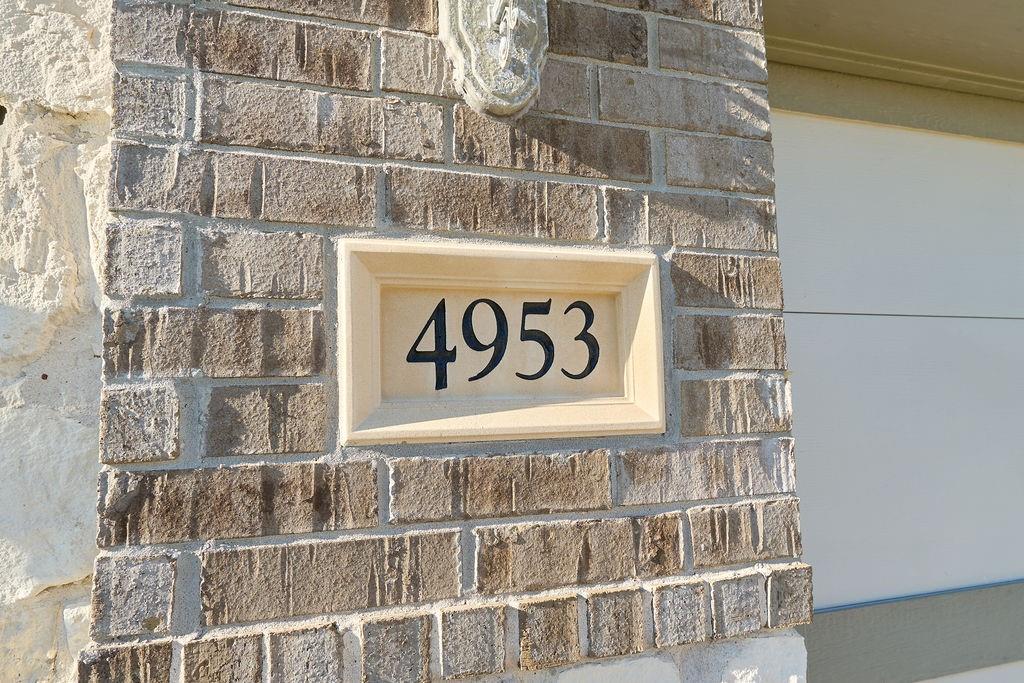
4953 Stoney Way Lane
League City, TX 77573
Coming Soon
offered at $479,900
4
bedrooms
3
baths
2,890
sq ft
$166
price per sf
Single Family
property type
Today
time on site
2019
yr. built
6,835 sq ft
lot size
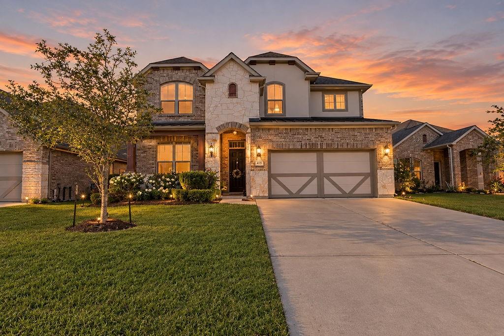
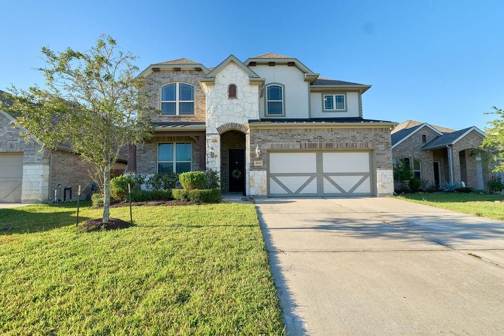
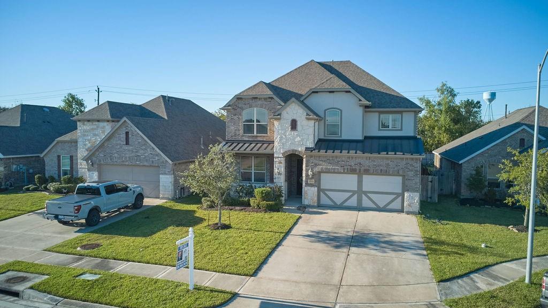
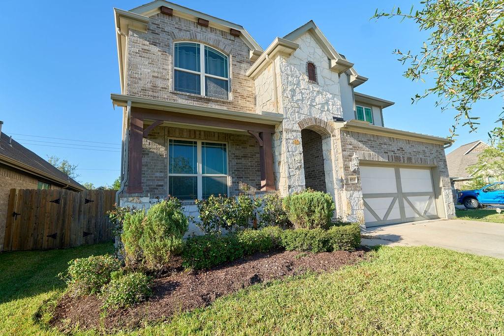
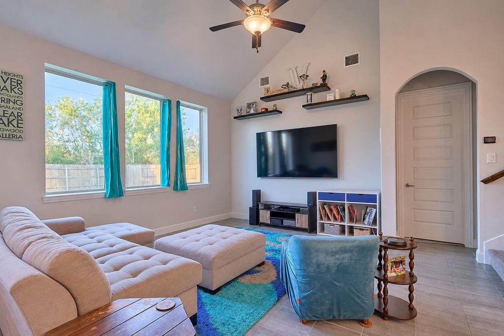
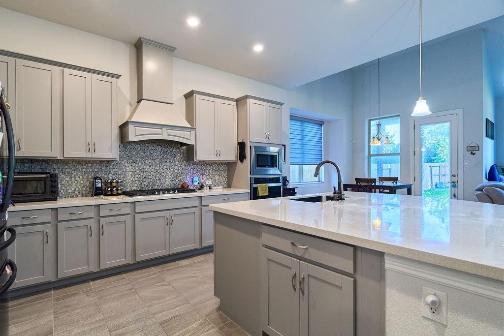
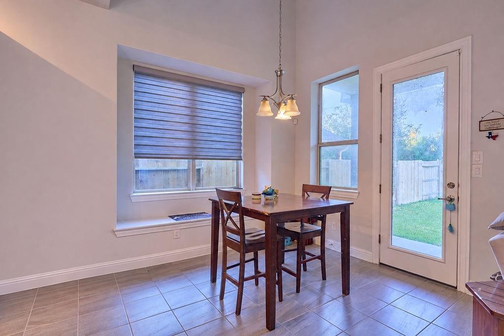
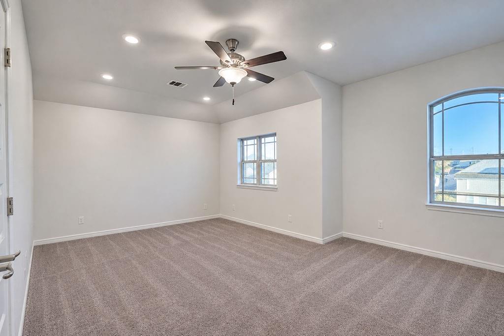
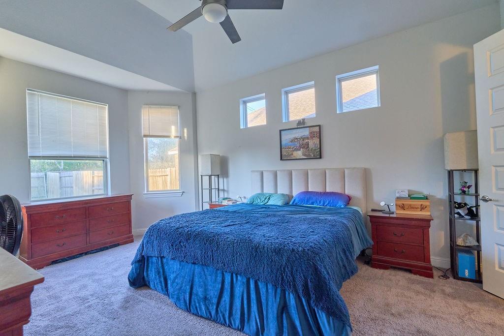
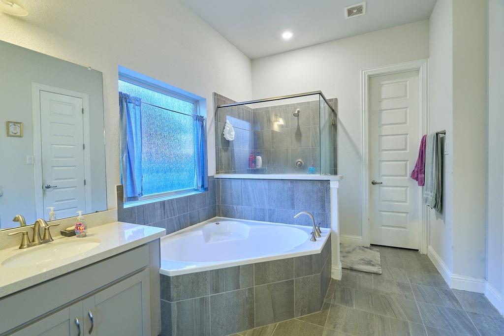
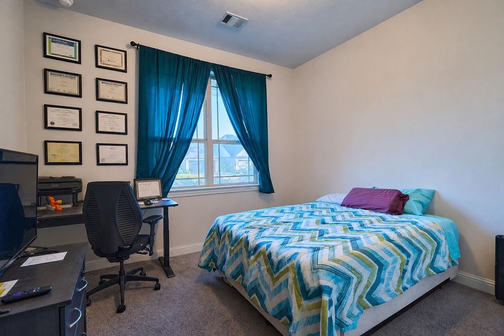
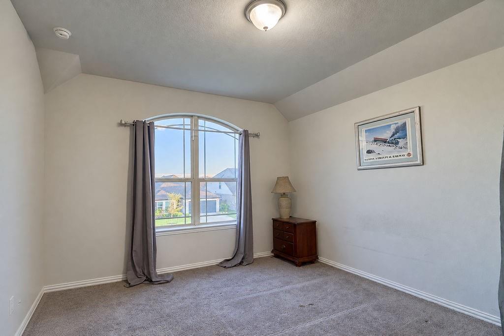
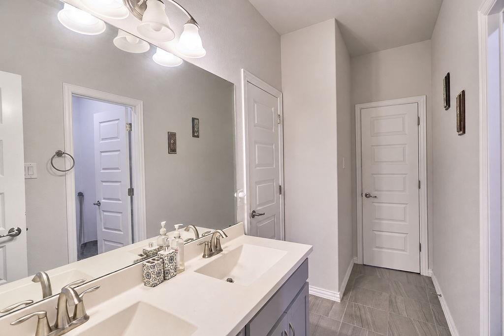
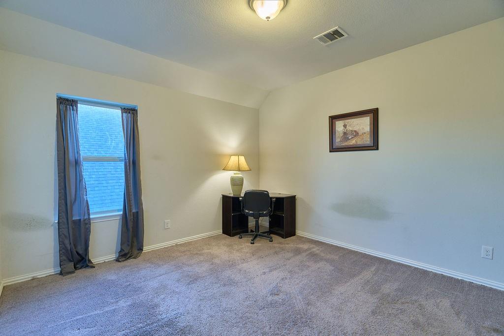
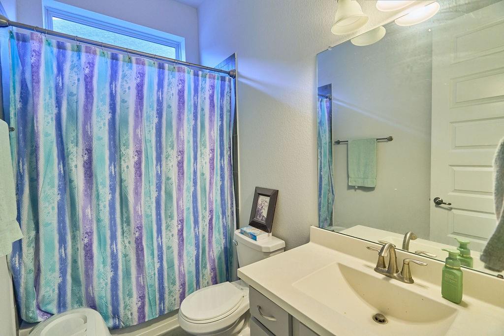
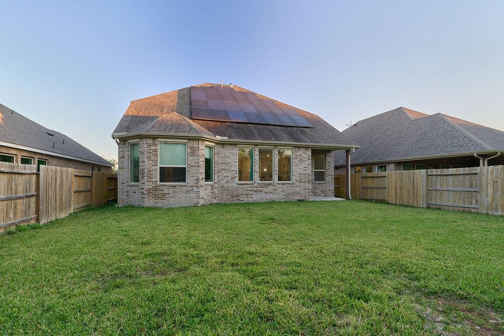
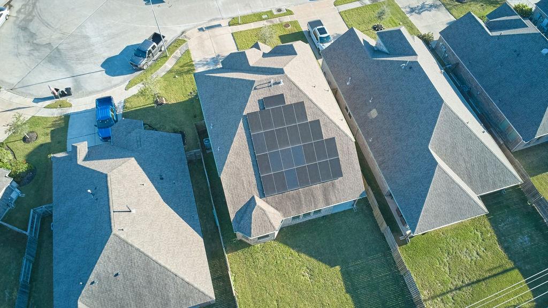
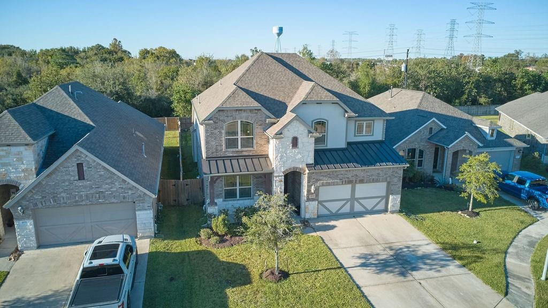
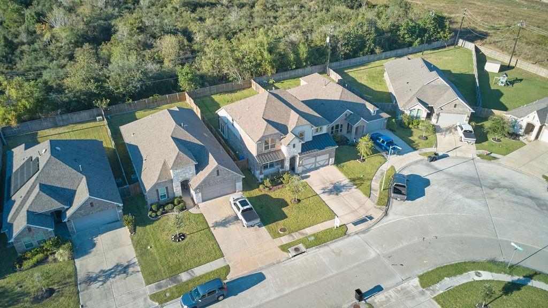
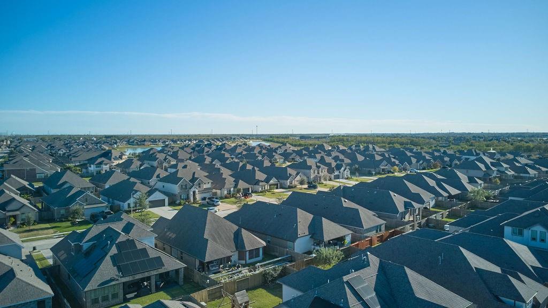
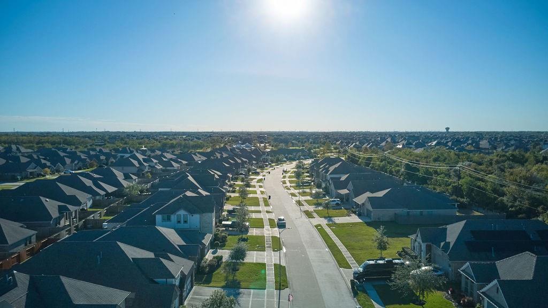
Welcome to 4953 Stoney Way Lane, a beautiful home nestled in the highly desirable master-planned community of Coastal Point in League City! Offering an inviting blend of comfort, style, and functionality, along with the fact that you have no backyard neighbors, this residence provides an exceptional setting for everyday living and entertaining. Enjoy a thoughtfully designed interior with welcoming living spaces, abundant natural light, and a layout that effortlessly accommodates today's lifestyle. Beyond your doorstep, discover Coastal Point's impressive amenities, including a resort-style swimming pool, clubhouse, scenic walking trails, neighborhood parks, playground...s, and picturesque ponds. Conveniently situated near shopping, dining, entertainment, and major commuter routes, this wonderful property offers the perfect combination of neighborhood charm and modern convenience. Experience the Coastal Point lifestyle and discover a place you'll be proud to call home!

No upcoming open house dates. Check back later.
Bedrooms
- Total Bedrooms: 4
Bathrooms
- Full bathrooms: 3
Appliances
- ENERGY STAR Qualified Appliances
- Disposal
- Dryer Included
- Refrigerator Included
- Washer Included
- Convection Oven
- Electric Oven
- Oven
- Microwave
- Gas Cooktop
- Dishwasher
Architectural Style
- Traditional
Association
- Association Fee: $1,245
- Association Fee Frequency: Annually
- Association Name: Coastal Point HOA
- Association Phone: 281-857-6027
Association Amenities
- Clubhouse
- Dog Park
- Fitness Center
- Jogging Path
- Park
- Party Room
- Picnic Area
- Playground
- Pool
- Trail(s)
Community Features
- Subdivision Tennis Court
Construction Materials
- Spray Foam Insulation
- Brick
- Cement Siding
- Stone
- Stucco
Cooling
- Ceiling Fan(s)
- Electric
Exterior Features
- Back Green Space
- Sprinkler System
Fencing
- Full
Flooring
- Carpet
- Tile
- Vinyl Plank
Foundation Details
- Slab
Green Energy Efficient
- Attic Vents
- Thermostat
- Lighting
Heating
- Natural Gas
Interior Features
- Formal Entry/Foyer
- High Ceilings
- 2 Bedrooms Down,2 Bedrooms Up,En-Suite Bath,Primary Bed - 1st Floor,Walk-In Closet(s)
Laundry Features
- Electric Dryer Hookup
- Washer Hookup
Lot Features
- Back Yard
- Subdivided
- 0 Up To 1/4 Acre
Parking Features
- Attached
- Garage Door Opener
- Double-Wide Driveway
Patio and Porch Features
- Covered
- Patio/Deck
- Porch
Road Surface Type
- Concrete
- Curbs
- Gutters
Roof
- Composition
Sewer
- Public Sewer
Structure Type
- Free Standing
WaterSource
- Public
- Water District
Window Features
- Insulated/Low-E windows
- Storm Windows

TADA Realty Group
Suren D. Meras
Data Source: HAR MLS
MLS#: 91771614
Data Source Copyright: © 2026 HAR MLS All rights reserved.
This property was listed on 11/17/2026 and last updated as of 11/17/2026 12:53:48 AM. OSI IDX updated the data from HAR MLS on 11/16/2026 at 4:33 PM. This information is for your personal, non-commercial use and may not be used for any purpose other than to identify prospective properties you may be interested in purchasing. Display of MLS data is usually deemed reliable but is NOT guaranteed accurate by the MLS. Buyers are responsible for verifying the accuracy of all information and should investigate the data themselves or retain appropriate professionals. Information from sources other than the Listing Agent may have been included in the MLS data. Unless otherwise specified in writing, Broker/Agent has not and will not verify any information obtained from other sources. The Broker/Agent providing the information contained herein may or may not have been the Listing and/or Selling Agent.
Your Search Results
© 2026 RE/MAX Select Group
Terms & Services | Privacy Policy | DMCA Notice | Accessibility Statement
EQUAL HOUSING OPPORTUNITY


RE/MAX Select Group
900 East Atlantic Ave, Suite 10, Delray Beach, FL 33483
Mobile: (561) 350-0154
freeman3225@gmail.com

