31171 Ferguson Court
Winchester, CA 92596
For Sale - Active
offered at $689,990
5
bedrooms
3
baths
3,226
sq ft
$214
price per sf
Single Family
property type
Today
time on site
2026
yr. built
8,443 sq ft
lot size
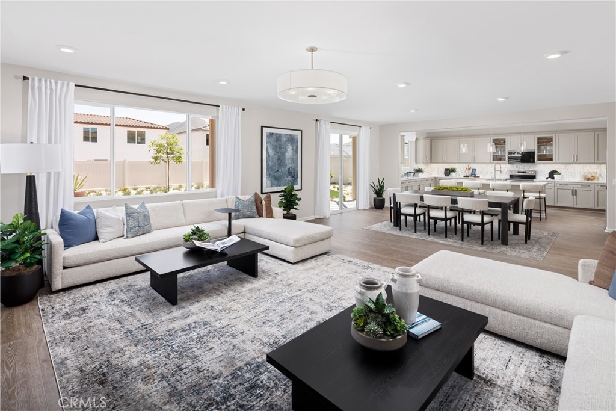
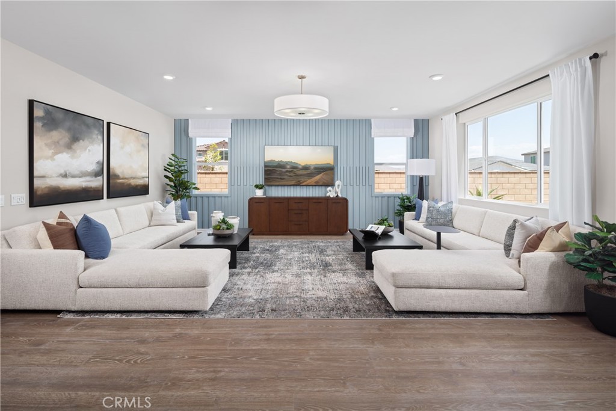
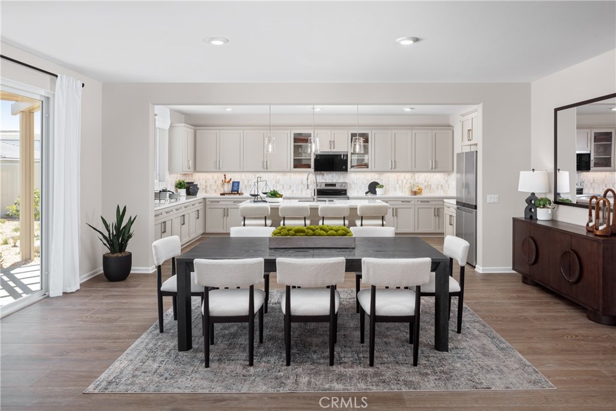
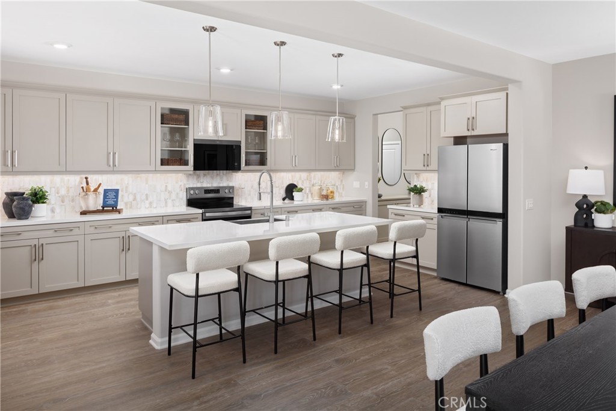
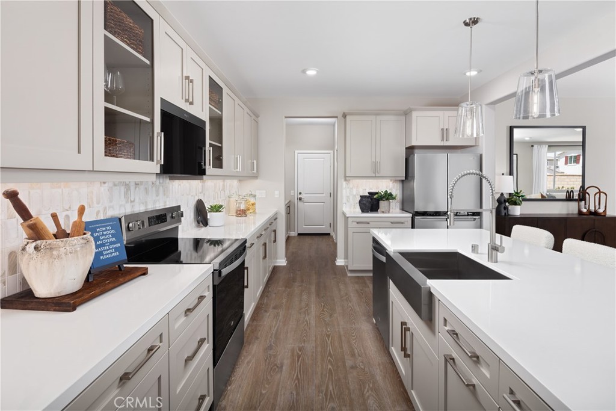
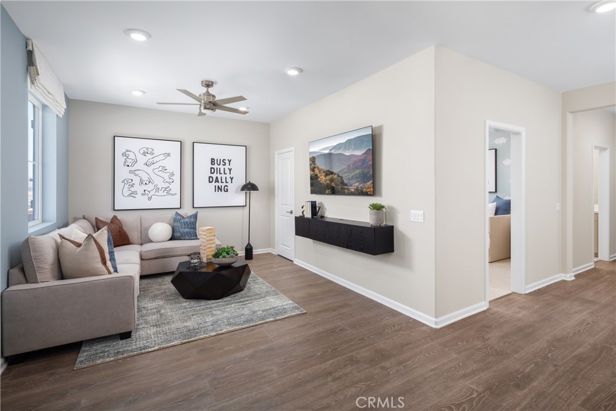
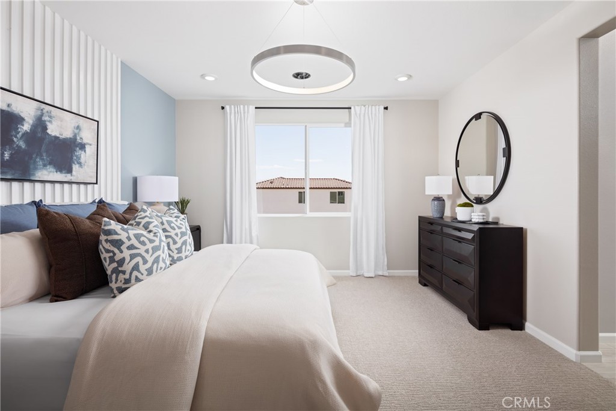
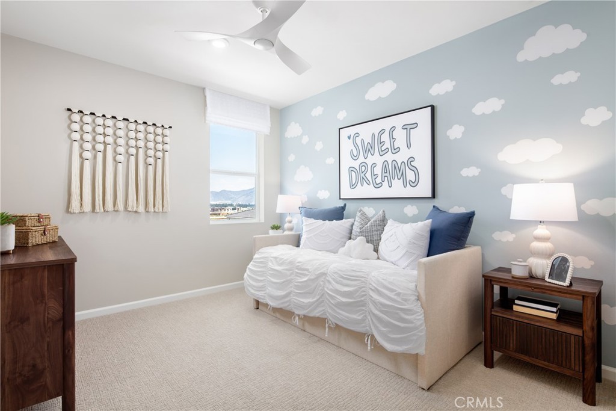
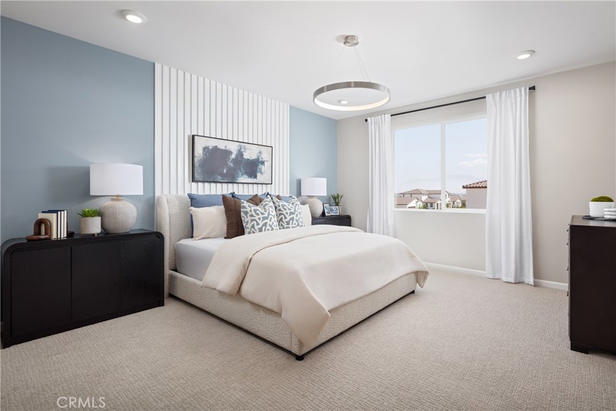
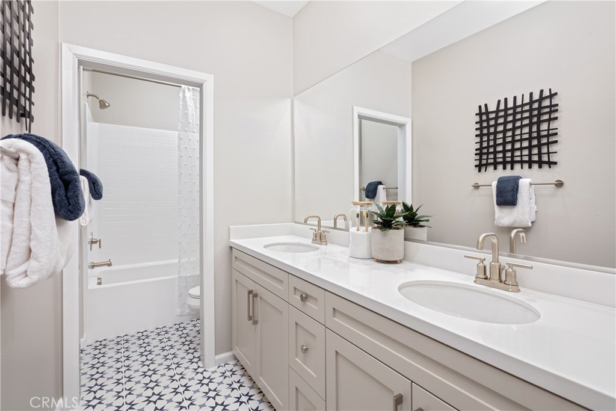
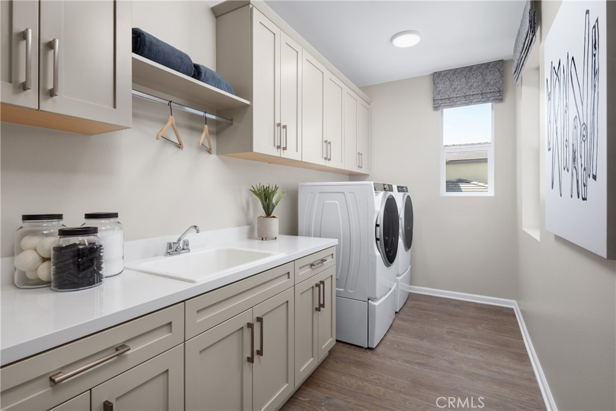
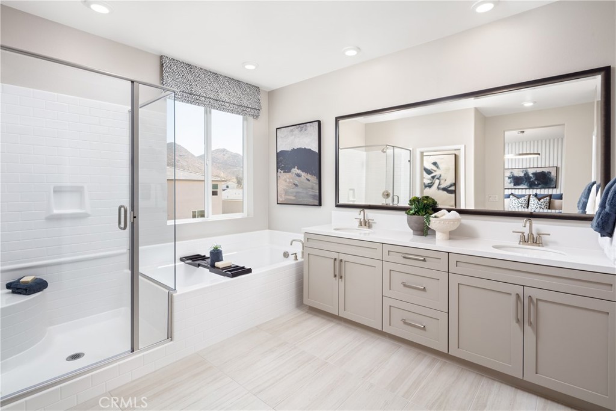
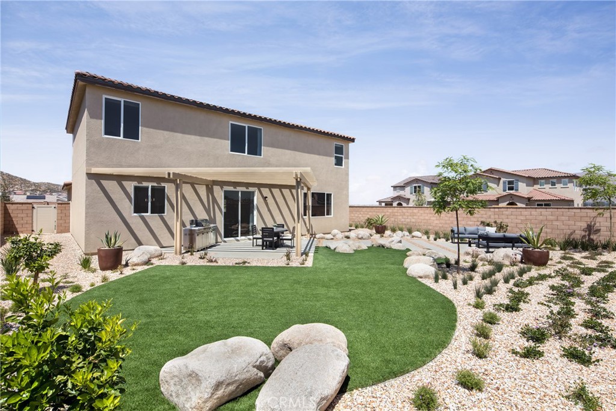
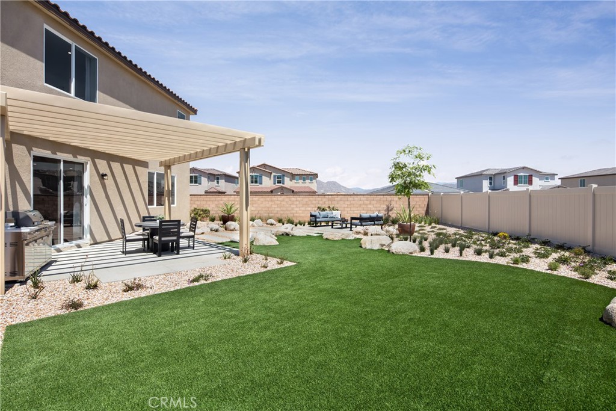
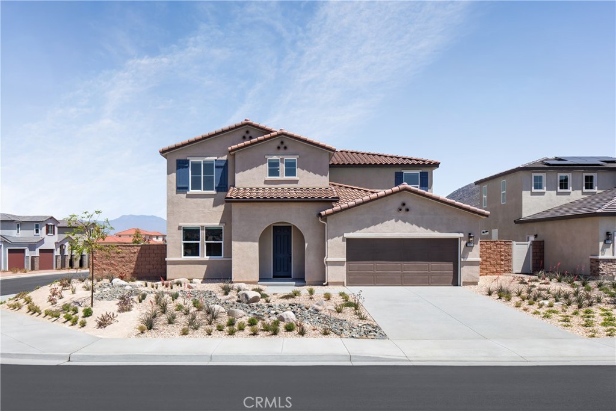
Go big, live beautifully, and make room for everything you love! Welcome to the Palomino at Wilder in Winchester, the largest floor plan in the neighborhood, offering over 3,200 square feet of thoughtfully designed living space and the flexibility to accommodate up to five bedrooms! If you've been searching for a home that doesn't make you choose between spacious gathering areas, private retreats, and room for everyone, this is the one to explore. From the moment you step inside, you'll appreciate the generous proportions and open design that make this home feel welcoming and impressive all at once. The expansive kitchen is truly the heart of the home, featuring a lar...ge center island, oversized walk-in pantry, and plenty of room to prepare meals, entertain friends, and gather for celebrations. The adjoining dining area and great room create a beautiful setting for everything from everyday dinners to holiday gatherings. Need room for extended family, overnight guests, or a private home office? The flexible downstairs bedroom or study offers wonderful possibilities, while the spacious upstairs living areas provide room to spread out and enjoy a little privacy. Imagine a loft for movie nights, a gaming retreat, or a comfortable second living room where everyone can relax. The generous primary suite provides a peaceful escape, while additional bedrooms offer the flexibility to accommodate changing needs over time. Thoughtful conveniences like an upstairs laundry room, walk-in pantry, and Stop and Drop Area make even the busiest days feel more organized. Built with Beazer's advanced energy-efficient construction, this home is designed for comfort, healthier indoor air, and lower everyday energy costs. Enjoy the benefits of brand-new construction in Wilder at Leon Ridge, conveniently located near shopping, dining, and recreation. Ask about limited-time incentives and flexible financing options that may help reduce closing costs or monthly payments. More room to gather. More room to unwind. More room for everyone and everything that matters. Because when it comes to finding the right home, sometimes bigger really is better. Why settle for a home you might outgrow when you can fall in love with one that gives you room to grow? Please note that pictures are of model home.

Tuesday, November 17, 2026
from 11:00 AM to 4:00 PMThursday, November 19, 2026
from 11:00 AM to 4:00 PMSaturday, November 21, 2026
from 11:00 AM to 4:00 PMSunday, November 22, 2026
from 11:00 AM to 4:00 PMBedrooms
- Total Bedrooms: 5
Bathrooms
- Full bathrooms: 3
Appliances
- Dishwasher
- Energy Star Qualified Appliances
- Energy Star Qualified Water Heater
- Electric Oven
- Electric Range
- High Efficiency Water Heater
- Microwave
- Range Hood
- Self Cleaning Oven
- Water To Refrigerator
- Water Heater
Association
- Association Fee: $99
- Association Fee Frequency: Monthly
- Association Name: Leon Ridge Home Owners Association
- Association Phone: 8007067838
Association Amenities
- Call For Rules
- Maintenance Grounds
- Management
- Pet Restrictions
Common Walls
- No Common Walls
Community Features
- Curbs
- Sidewalks
Construction Materials
- Stucco
Cooling
- Central Air
- Dual
- Electric
- Energy Star Qualified Equipment
- High Efficiency
- Heat Pump
- Whole House Fan
Electric
- Electricity On Property
- Volts220In Garage
Fireplace Features
- None
Flooring
- Carpet
- Laminate
- Tile
Foundation Details
- Slab
Green Energy Efficient
- Construction
- Hvac
- Insulation
- Thermostat
- Windows
- Appliances
- Water Heater
Green Energy Generation
- Solar
Heating
- Electric
- Energy Star Qualified Equipment
- High Efficiency
Interior Features
- Breakfast Bar
- Separate Formal Dining Room
- Eat In Kitchen
- Pantry
- Quartz Counters
- Unfurnished
- Utility Room
- Walk In Pantry
- Walk In Closets
Laundry Features
- Electric Dryer Hookup
- Laundry Room
Levels
- Two
Lot Features
- Back Yard
- Sprinklers In Front
- Level
- Yard
Parking Features
- Driveway Up Slope From Street
- Garage Faces Front
- Garage
Pool Features
- None
Property Condition
- Under Construction
Sewer
- Private Sewer
Spa Features
- None
Structure Type
- House
Utilities
- Cable Connected
- Electricity Connected
View
- None
WaterSource
- Public
Window Features
- Energy Star Qualified Windows
Rooms
- Primary Bathroom
- Great Room
- Kitchen
- Laundry
- Pantry
- Entry Foyer
- Utility Room
- Primary Bedroom
- Dining Room
- Kitchen
- Bathroom
- Other

Rebecca Austin, Broker
Rebecca Austin
Data Source: CRMLS
MLS#: OC26244877
Data Source Copyright: © 2026 CRMLS All rights reserved.
This property was listed on 11/16/2026 and last updated as of 11/17/2026 12:48:31 AM. OSI IDX updated the data from CRMLS on 11/16/2026 at 4:55 PM. This information is for your personal, non-commercial use and may not be used for any purpose other than to identify prospective properties you may be interested in purchasing. Display of MLS data is usually deemed reliable but is NOT guaranteed accurate by the MLS. Buyers are responsible for verifying the accuracy of all information and should investigate the data themselves or retain appropriate professionals. Information from sources other than the Listing Agent may have been included in the MLS data. Unless otherwise specified in writing, Broker/Agent has not and will not verify any information obtained from other sources. The Broker/Agent providing the information contained herein may or may not have been the Listing and/or Selling Agent.
Your Search Results
© 2026 RE/MAX Select Group
Terms & Services | Privacy Policy | DMCA Notice | Accessibility Statement
EQUAL HOUSING OPPORTUNITY


RE/MAX Select Group
900 East Atlantic Ave, Suite 10, Delray Beach, FL 33483
Mobile: (561) 350-0154
freeman3225@gmail.com

