2845 Fifer Drive
Deltona, FL 32738
For Sale - Active
offered at $349,900
4
bedrooms
2
baths
2,088
sq ft
$168
price per sf
Single Family
property type
1 Day
time on site
2003
yr. built
10,000 sq ft
lot size
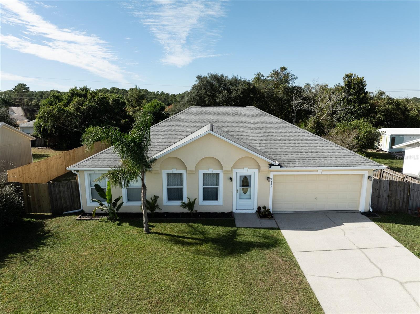
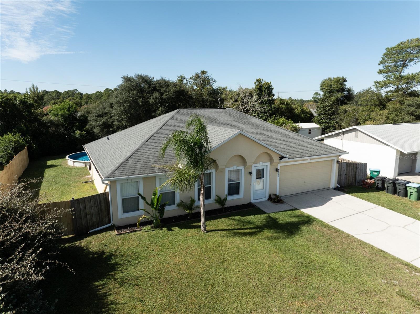
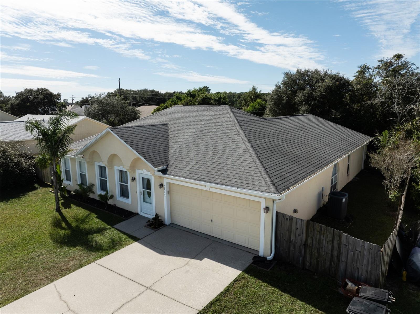
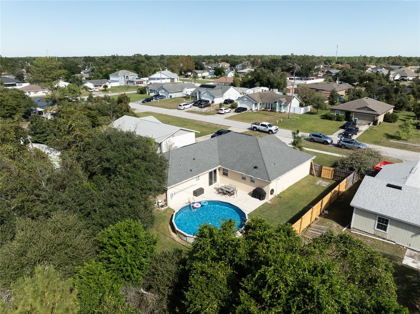
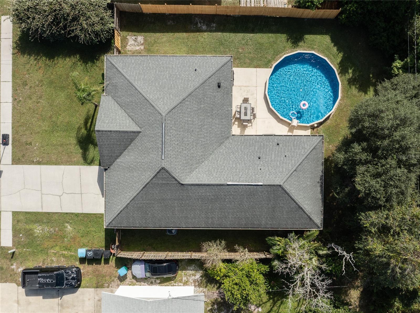
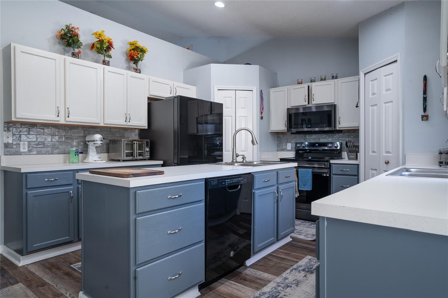
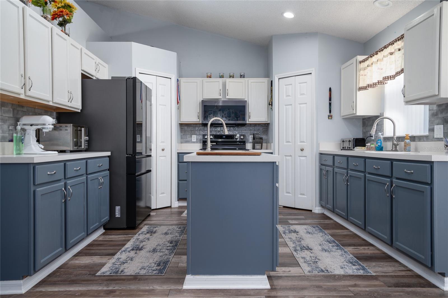
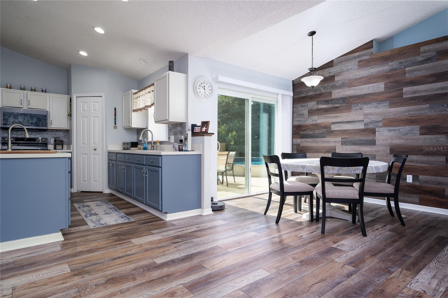
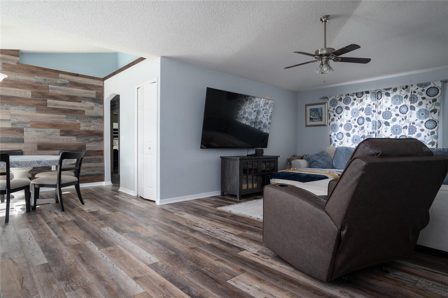
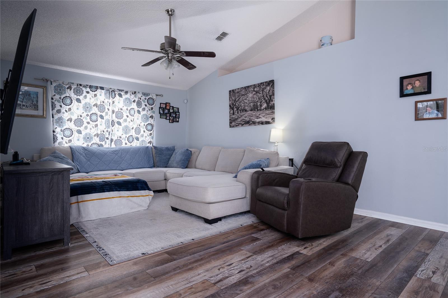
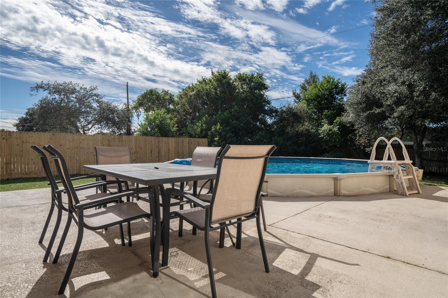
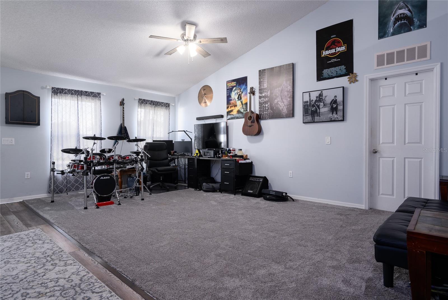
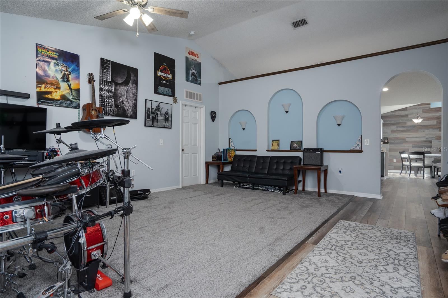
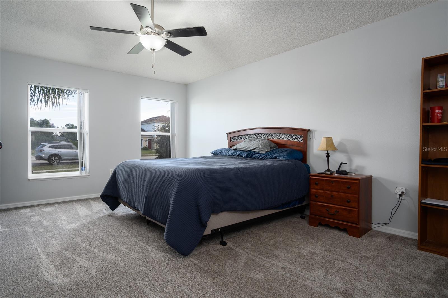
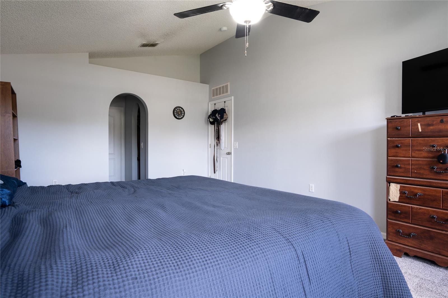
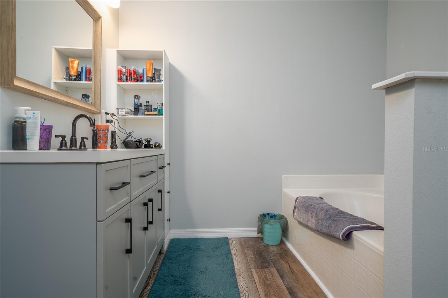
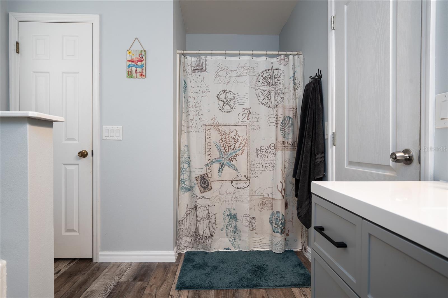
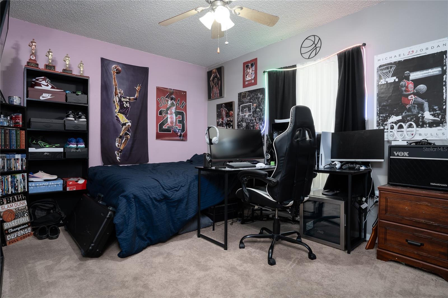
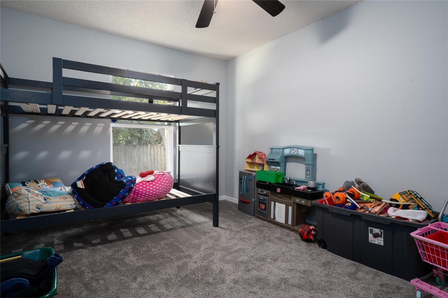
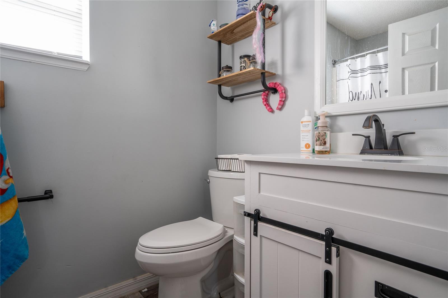
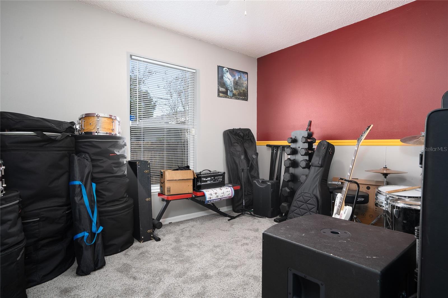
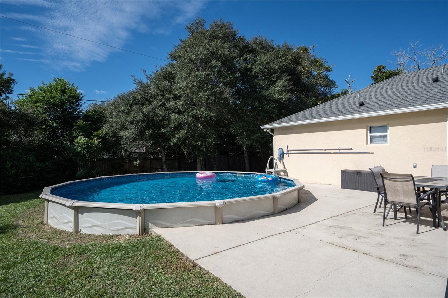
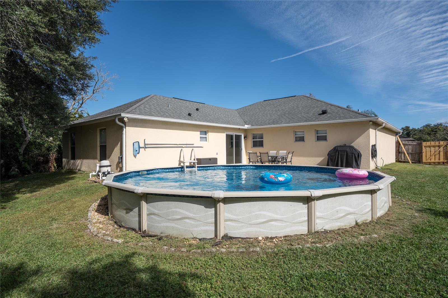
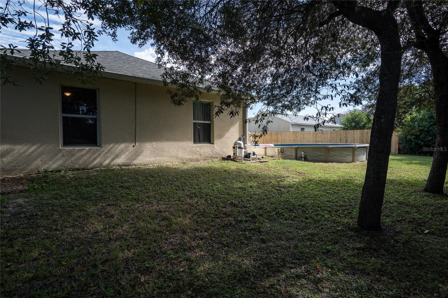
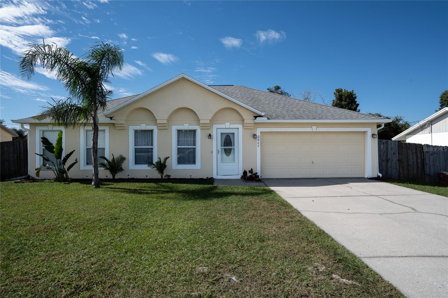
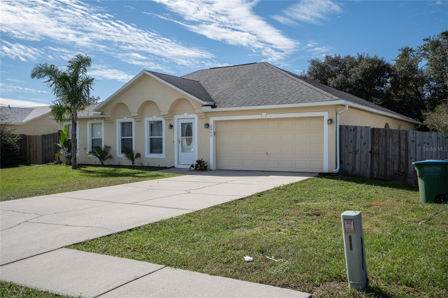
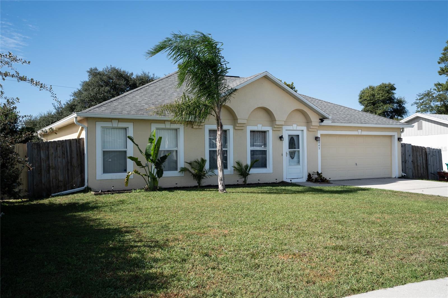
SPACIOUS & MOVE-IN-READY! A little sunshine, a little splash, and a whole lot to love at 2845 Fifer Dr.! This bright and welcoming 4-bedroom, 2-bath home offers 2,088 square feet of space to spread out, settle in, and enjoy. Vaulted ceilings and an open-concept layout keep things airy and connected, so the cook can join the conversation or referee the debate over what’s for dinner. Luxury vinyl plank flooring installed in 2024 and fresh new carpet in 2026 give the home a refreshed feel. The kitchen features a refrigerator and range updated in 2024, while the interior laundry closet makes laundry day convenient, even if matching socks remain a mystery. The primary b...edroom offers two walk-in closets, because sharing space shouldn’t mean surrendering all the hangers! Slide open the doors and let the backyard fun begin! The patio and fenced yard are ready for cookouts, morning coffee, and relaxing evenings. The partially recessed above-ground pool brings the splash, with updated pool equipment and liner installed in 2024. Go ahead and put “relax by the pool” on your to-do list! Double insulation, radiant barrier insulation, and an insulated garage door help support energy efficiency and indoor comfort. A 2018 roof and A/C, plus gutters, round out the features. All this in a convenient Deltona location, so come take a look and picture your next chapter here! Please note that all information and measurements are intended to be accurate but are not guaranteed. Buyers and their agents should verify all property details, including zoning, schools, HOA rules, pet policies, and other potential uses.

No upcoming open house dates. Check back later.
Bedrooms
- Total Bedrooms: 4
Bathrooms
- Full bathrooms: 2
Appliances
- Dishwasher
- Disposal
- Microwave
- Range
- Refrigerator
Construction Materials
- Block
Cooling
- Central Air
Exterior Features
- Rain Gutters
Flooring
- Carpet
- Luxury Vinyl
Foundation Details
- Slab
Heating
- Central
Interior Features
- Built-in Features
- Ceiling Fans(s)
- Eat-in Kitchen
- Open Floorplan
- Split Bedroom
- Thermostat
- Vaulted Ceiling(s)
- Walk-In Closet(s)
Laundry Features
- Electric Dryer Hookup
- Inside
- Laundry Closet
- Washer Hookup
Levels
- One
Lot Features
- Paved
Parking Features
- Driveway
- Garage Door Opener
Patio and Porch Features
- Patio
Pets Allowed
- Yes
Pool Features
- Above Ground
- Deck
- Gunite
Property Condition
- Completed
Road Surface Type
- Asphalt
Roof
- Shingle
Sewer
- Septic Tank
Utilities
- BB/HS Internet Available
- Cable Available
- Electricity Connected
- Water Connected
WaterSource
- Public
Rooms
- Primary Bedroom
- Bedroom 2
- Bedroom 3
- Bedroom 4
- Family Room
- Living Room
- Kitchen
- Dinette

WATSON REALTY CORP
386-734-4559
Data Source: Stellar MLS
MLS#: V4952322
Data Source Copyright: © 2026 Stellar MLS All rights reserved.
This property was listed on 11/16/2026 and last updated as of 11/17/2026 7:12:10 AM. OSI IDX updated the data from Stellar MLS on 11/17/2026 at 12:55 AM. This information is for your personal, non-commercial use and may not be used for any purpose other than to identify prospective properties you may be interested in purchasing. Display of MLS data is usually deemed reliable but is NOT guaranteed accurate by the MLS. Buyers are responsible for verifying the accuracy of all information and should investigate the data themselves or retain appropriate professionals. Information from sources other than the Listing Agent may have been included in the MLS data. Unless otherwise specified in writing, Broker/Agent has not and will not verify any information obtained from other sources. The Broker/Agent providing the information contained herein may or may not have been the Listing and/or Selling Agent.
Your Search Results
© 2026 RE/MAX Select Group
Terms & Services | Privacy Policy | DMCA Notice | Accessibility Statement
EQUAL HOUSING OPPORTUNITY


RE/MAX Select Group
900 East Atlantic Ave, Suite 10, Delray Beach, FL 33483
Mobile: (561) 350-0154
freeman3225@gmail.com

