44469 Tyrone Terrace
Ashburn, VA 20147
Coming Soon
offered at $724,900
3
bedrooms
3
baths
3,070
sq ft
$236
price per sf
Single Family
property type
Today
time on site
2005
yr. built
3,049 sq ft
lot size
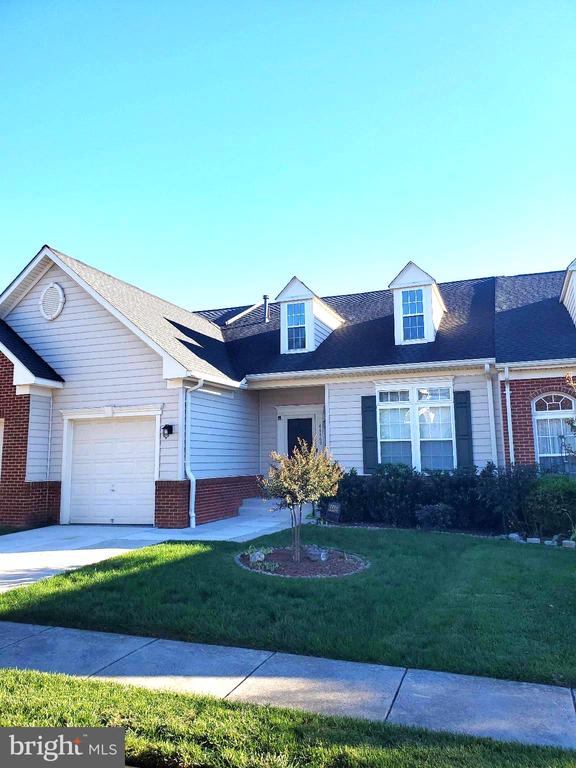
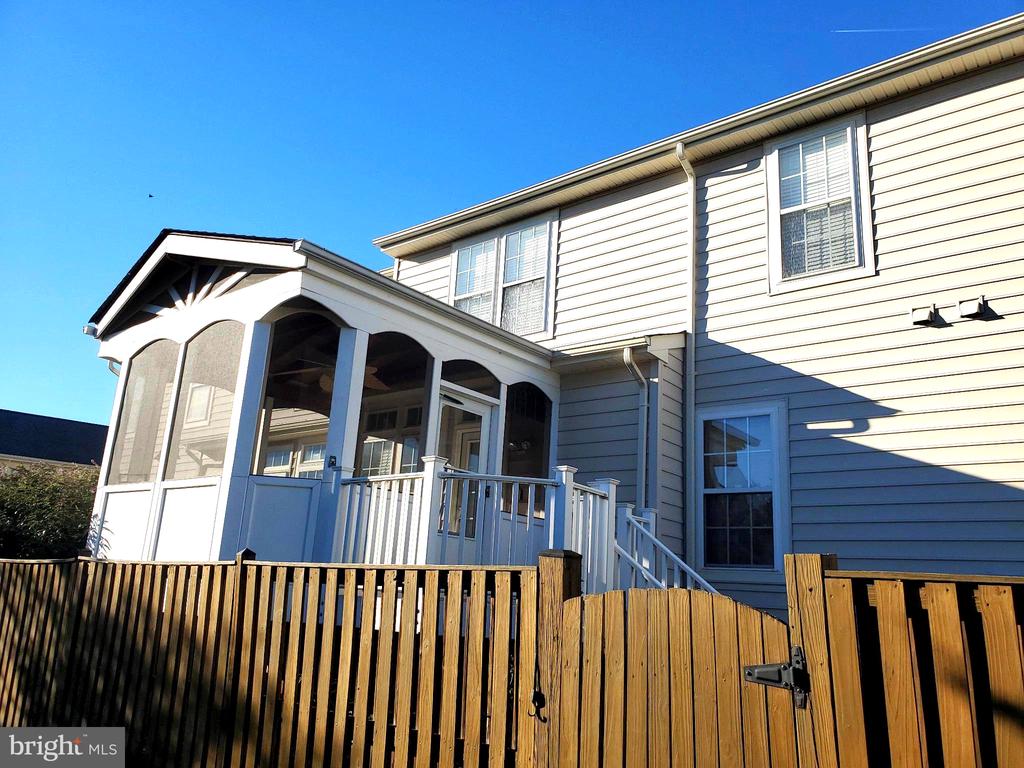
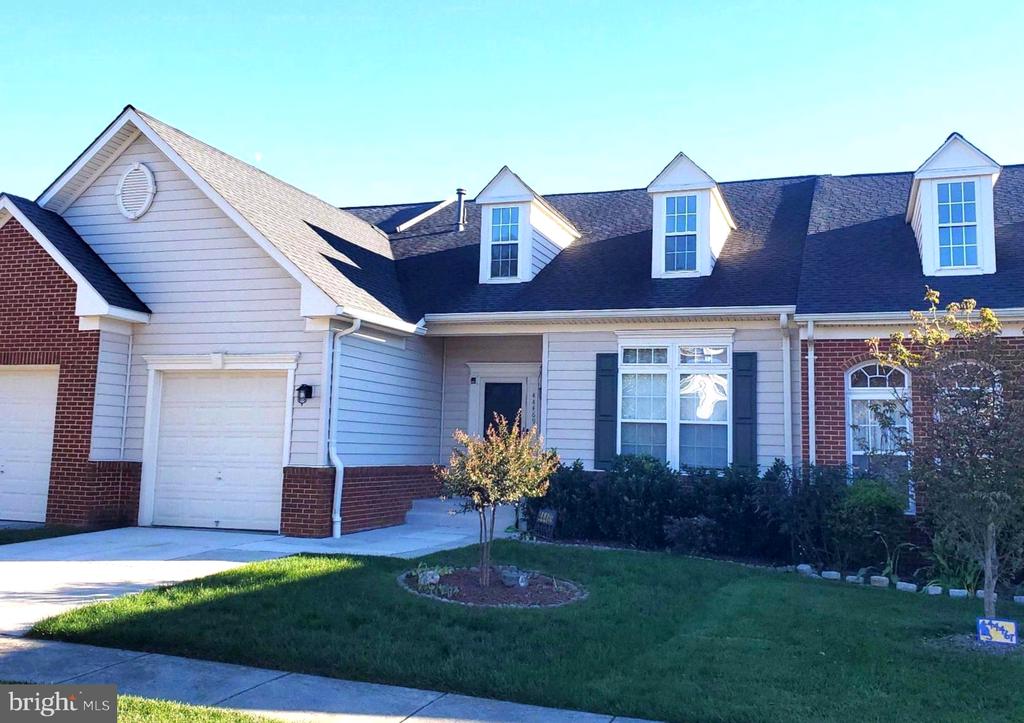
Patio style home in 55+ Active Adult Community with low HOA fees, across the street from the Loudoun County Senior Center and access to All Ashburn Village Amenities, Sports Pavilion, Lakes, Ponds & Walking paths & swimming pools. Near the farmers market and "One Loudoun" shopping district, restaurants and theaters. Full Enclosed Screened porch addition & Deck. Main Level Master Suite with "Walk-in" whirlpool jetted Tub for Safer Bathing & Relaxing. Plus separate Walk in Shower. Upstairs has another 2 bedrooms, another full bath and large Loft upstairs with Vaulted ceilings and skylights. Main Level Updated Kitchen with hardwood floors, Cathedral Ceilings and separ...ate Laundry on Main level. Lower Level finished with Large Rec room. Fully Fenced in yard in rear with no Mowing required and Low Maintenance Landscaping. Only one resident has to be over 55, flexible. Updated Roof. New Carpet, Fresh Paint throughout.

No upcoming open house dates. Check back later.
Bedrooms
- Total Bedrooms: 3
Bathrooms
- Full bathrooms: 2
- Half bathrooms: 2
Accessibility Features
- Grab Bars Mod
Appliances
- Microwave
- Dishwasher
- Disposal
- Dryer
- Washer
- Freezer
- Refrigerator
- Icemaker
- Stove
Architectural Style
- Contemporary
- Colonial
Association
- Association Fee: $185
- Association Fee Frequency: Monthly
- Association Name: ASHBURN VILLAGE
Association Fee Includes
- Common Area Maintenance
- Pool(s)
- Recreation Facility
- Reserve Funds
- Snow Removal
- Trash
Basement
- Full
- Heated
- Improved
- Partially Finished
Construction Materials
- Combination
- Vinyl Siding
- Brick
Cooling
- Central A/C
Fencing
- Fully
- Rear
Foundation Details
- Concrete Perimeter
Heating
- Central
- Forced Air
Interior Features
- Dining Area
- Primary Bath(s)
- Wood Floors
- Bathroom - Soaking Tub
- Bathroom - Stall Shower
- Floor Plan - Open
- Kitchen - Table Space
- Whirl Pool/Hot Tub
- Kitchen - Eat-In
- Entry Level Bedroom
- Bathroom - Walk-In Shower
- Bathroom - Jetted Tub
Levels
- 3
Other Structures
- Above Grade
- Below Grade
Parking Features
- Concrete Driveway
Patio and Porch Features
- Porch
- Screened
- Deck
- Enclosed
Property Condition
- Excellent
Security Features
- Security System
Sewer
- Public Sewer
WaterSource
- Public

Keller Williams Realty
Thierry M Roche
thierry@thierryroche.com
Data Source: Bright MLS
MLS#: VALO2135340
Data Source Copyright: © 2026 Bright MLS All rights reserved.
This property was listed on 11/17/2026 and last updated as of 11/17/2026 12:36:27 AM. OSI IDX updated the data from Bright MLS on 11/16/2026 at 4:33 PM. This information is for your personal, non-commercial use and may not be used for any purpose other than to identify prospective properties you may be interested in purchasing. Display of MLS data is usually deemed reliable but is NOT guaranteed accurate by the MLS. Buyers are responsible for verifying the accuracy of all information and should investigate the data themselves or retain appropriate professionals. Information from sources other than the Listing Agent may have been included in the MLS data. Unless otherwise specified in writing, Broker/Agent has not and will not verify any information obtained from other sources. The Broker/Agent providing the information contained herein may or may not have been the Listing and/or Selling Agent.
Your Search Results
© 2026 RE/MAX Select Group
Terms & Services | Privacy Policy | DMCA Notice | Accessibility Statement
EQUAL HOUSING OPPORTUNITY


RE/MAX Select Group
900 East Atlantic Ave, Suite 10, Delray Beach, FL 33483
Mobile: (561) 350-0154
freeman3225@gmail.com

