3158 S 180th Avenue
Goodyear, AZ 85338
For Sale - Active
offered at $419,990
4
bedrooms
2.5
baths
2,083
sq ft
$202
price per sf
Single Family
property type
1 Day
time on site
2026
yr. built
3,915 sq ft
lot size
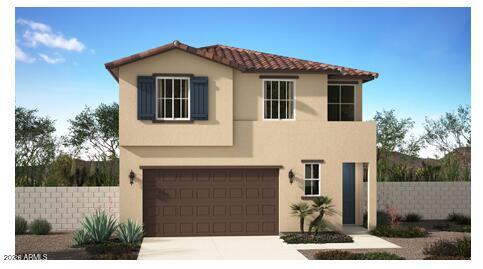
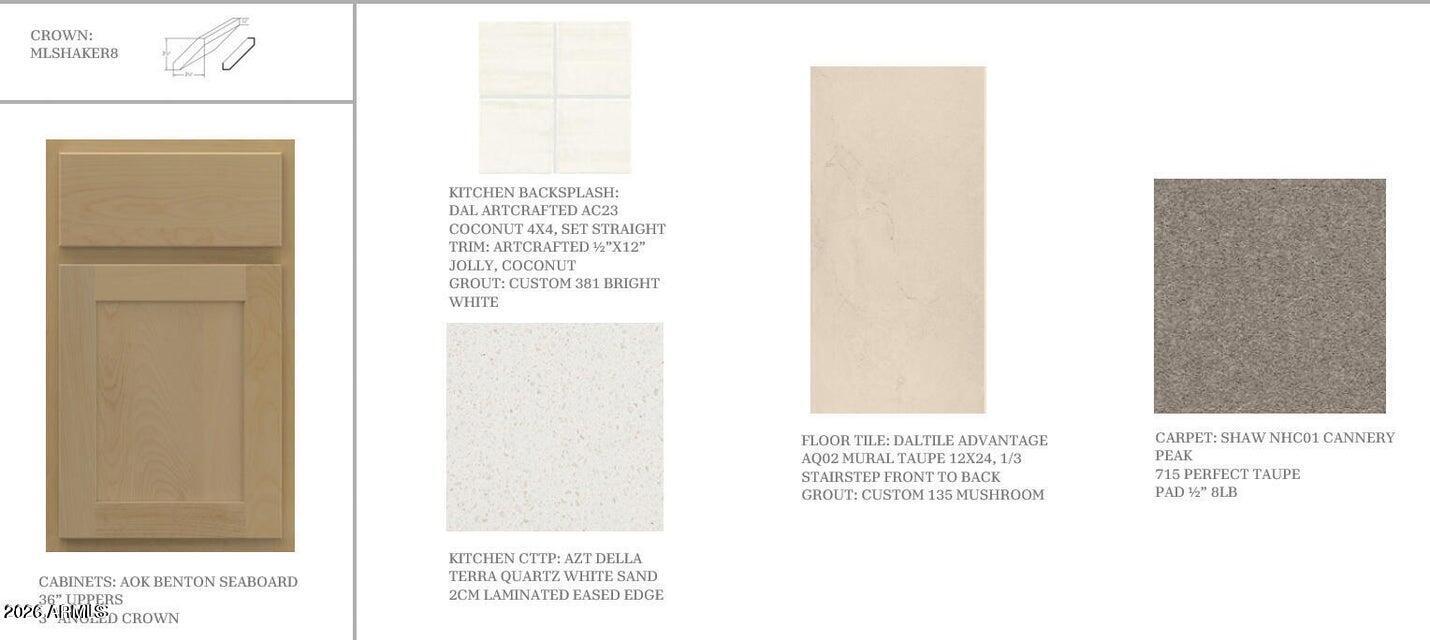
Popular Lumia floor plan that is sure to impress! Four bedrooms, 2 baths upstairs, half bath down for guests, and a loft. Corner lot! Insignia design package Enhanced A with Seaboard cabinets, beautiful quartz countertops, stylish 4''x4'' kitchen backsplash. Open great room perfect for entertaining. Upgraded electrical package, stair railing, matte black cabinet hardware and finishes. Washer/dryer and refrigerator included. These homes go fast! Ask about amazing incentives.

Co-listed By: Hanna Jacobs, hjacobs2@risewellhomes.com
No upcoming open house dates. Check back later.
Bedrooms
- Total Bedrooms: 4
Bathrooms
- Full bathrooms: 2
- Half bathrooms: 1
Appliances
- Built-in Microwave
- Dishwasher
- Disposal
- Gas Range
- Gas Oven
Association
- Association Fee: $140
- Association Fee Frequency: Monthly
- Association Name: Citrus Park Homeowne
- Association Phone: 602-957-9191
Association Fee Includes
- Maintenance Grounds
- Street Maint
Community Features
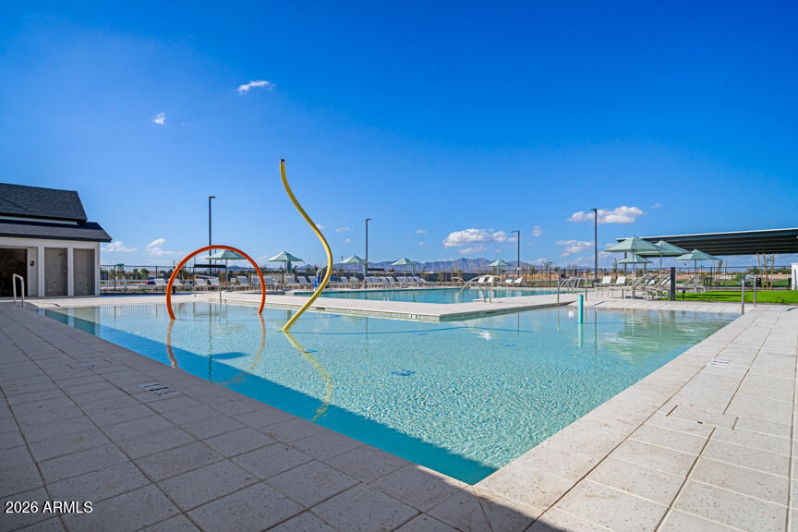
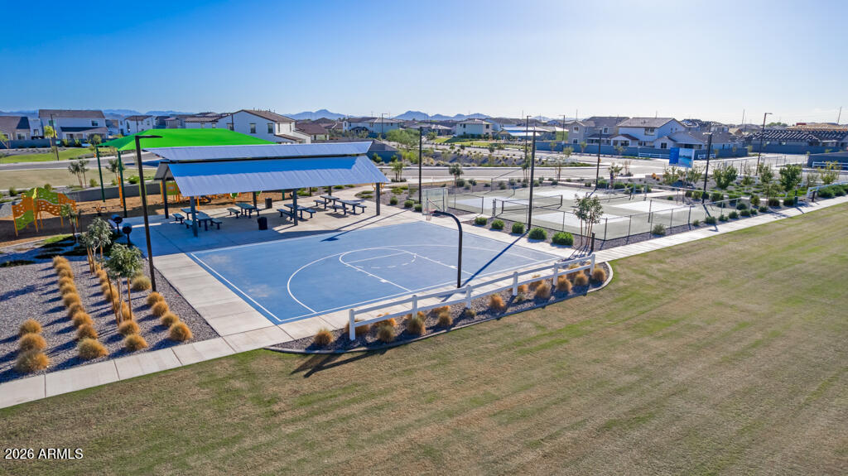
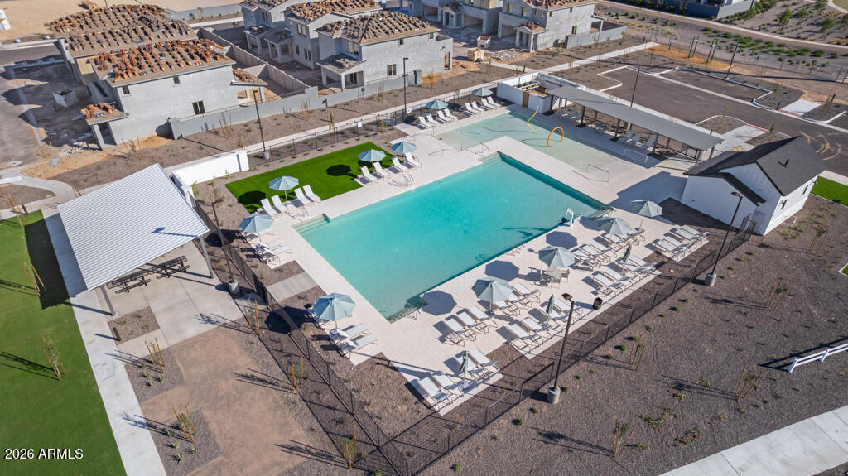
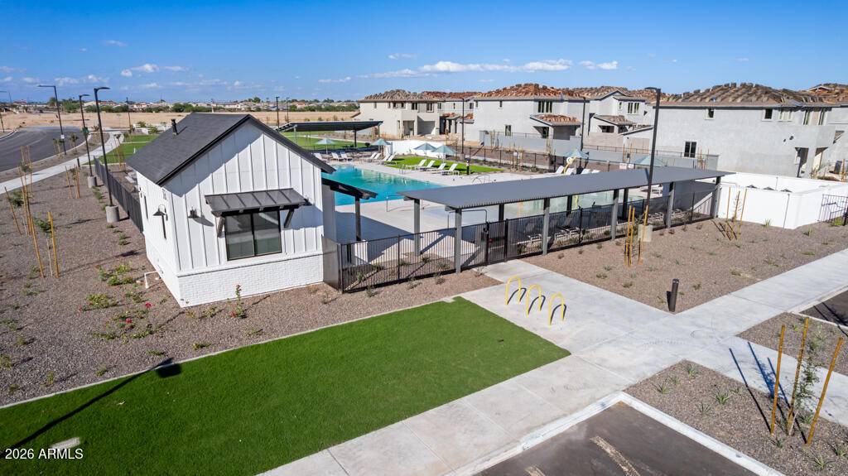
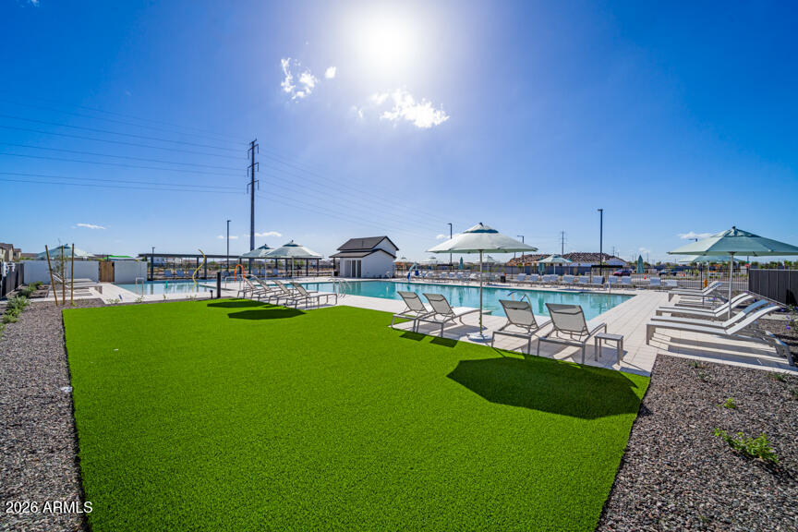
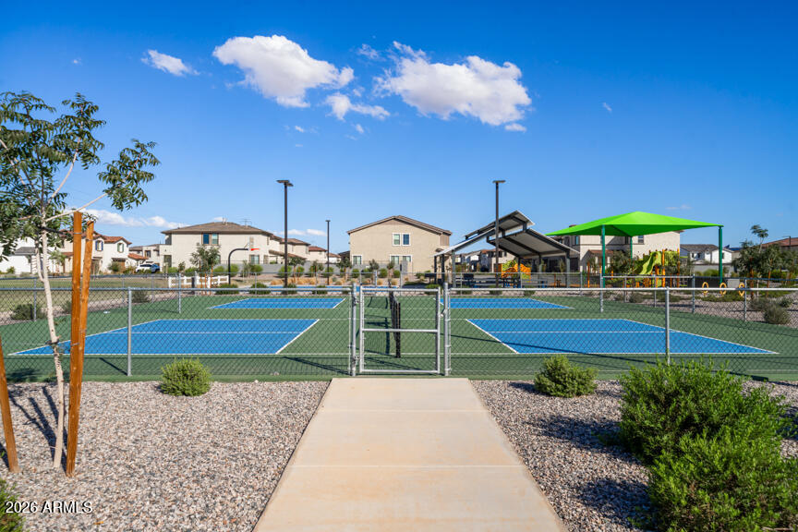
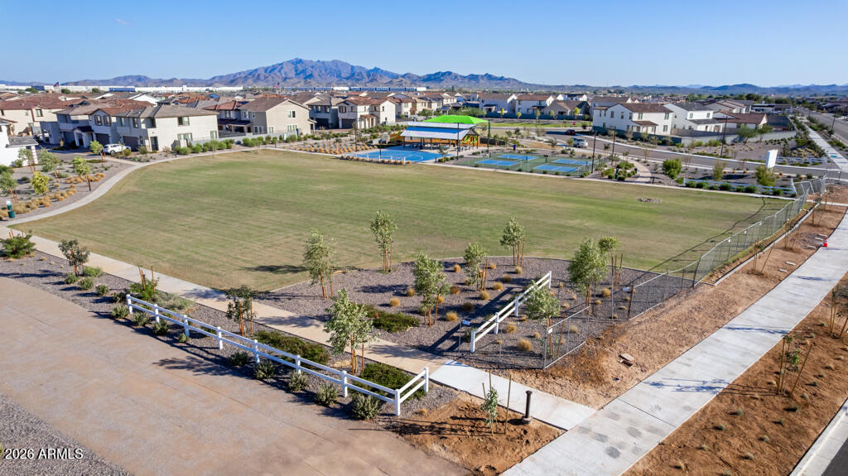
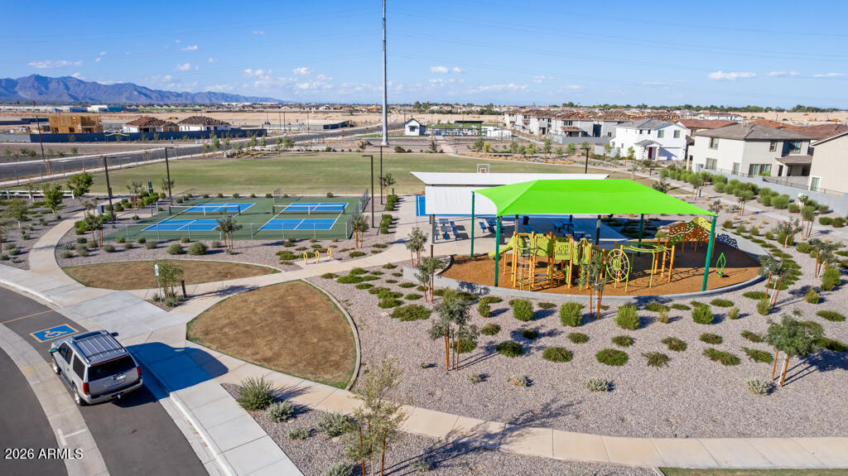
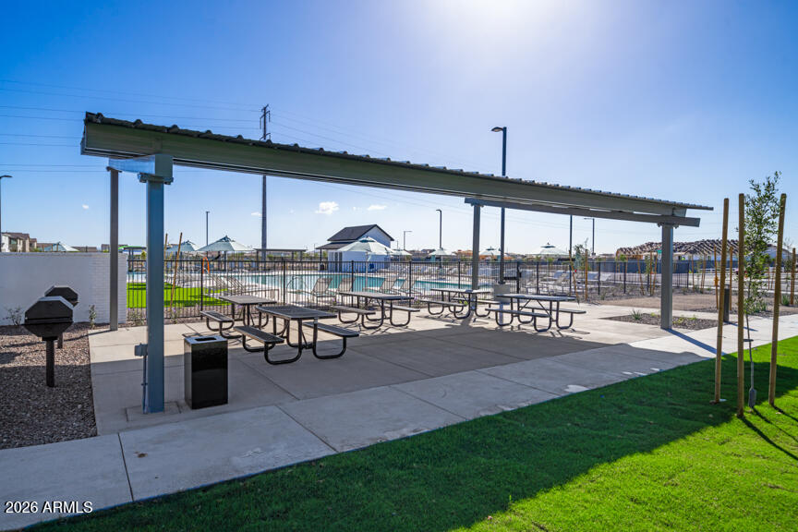
- Pool
- Pickleball
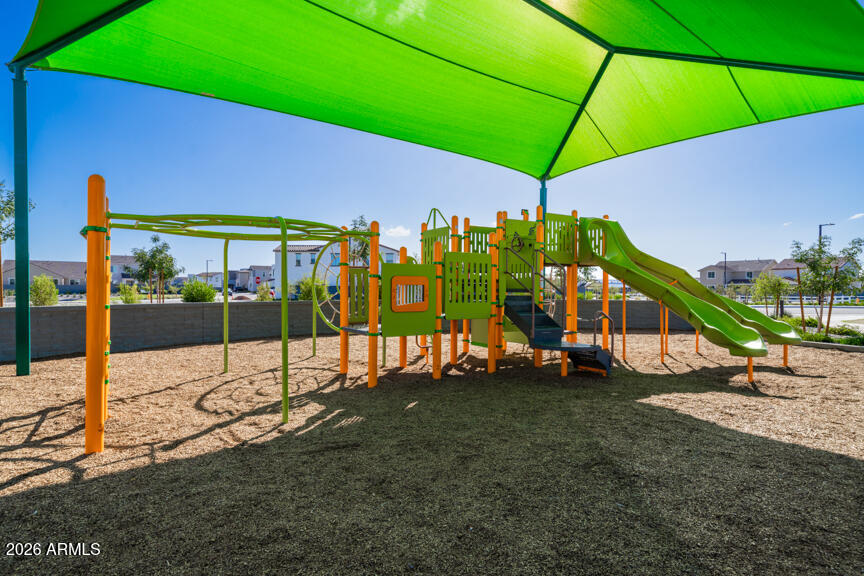
- Playground
- Biking/Walking Path
Construction Materials
- Stucco
- Wood Frame
Cooling
- Central Air
- ENERGY STAR Qualified Equipment
- Programmable Thmstat
Fencing
- Block
Flooring
- Carpet
- Tile
Foundation Details
- Slab
Heating
- Heat Pump
- ENERGY STAR Qualified Equipment
Interior Features
- Quartz Countertops
- High Speed Internet
- Smart Home
- Double Vanity
- Upstairs
- Eat-in Kitchen
- Breakfast Bar
- 9+ Flat Ceilings
- Kitchen Island
- Pantry
- 3/4 Bath Master Bdrm
Laundry Features
- Upstairs Laundry
- Wshr/Dry Hook Up Only
Lot Features
- North/South Exposure
- Sprinklers In Front
- Corner Lot
- Desert Front
- Dirt Back
- Auto Timer H2O Front
Parking Features
- Attached Garage
- Garage Door Opener
Patio and Porch Features
- Covered Patio(s)
Property Condition
- Complete Spec Home
Road Surface Type
- Paved
Roof
- Tile
- Concrete
Sewer
- Public Sewer
Spa Features
- None
WaterSource
- Public
Window Features
- Screens
- Low-Emissivity Windows
- Dual Pane
- Vinyl Frame

Risewell Homes
Martha McNally
480-634-6385
Hanna Jacobs, hjacobs2@risewellhomes.com
Data Source: Arizona Regional MLS
MLS#: 7107004
Data Source Copyright: © 2026 Arizona Regional MLS All rights reserved.
This property was listed on 11/16/2026 and last updated as of 11/17/2026 12:01:56 AM. OSI IDX updated the data from Arizona Regional MLS on 11/16/2026 at 7:47 PM. This information is for your personal, non-commercial use and may not be used for any purpose other than to identify prospective properties you may be interested in purchasing. Display of MLS data is usually deemed reliable but is NOT guaranteed accurate by the MLS. Buyers are responsible for verifying the accuracy of all information and should investigate the data themselves or retain appropriate professionals. Information from sources other than the Listing Agent may have been included in the MLS data. Unless otherwise specified in writing, Broker/Agent has not and will not verify any information obtained from other sources. The Broker/Agent providing the information contained herein may or may not have been the Listing and/or Selling Agent.
Your Search Results
© 2026 RE/MAX Select Group
Terms & Services | Privacy Policy | DMCA Notice | Accessibility Statement
EQUAL HOUSING OPPORTUNITY


RE/MAX Select Group
900 East Atlantic Ave, Suite 10, Delray Beach, FL 33483
Mobile: (561) 350-0154
freeman3225@gmail.com

