3710 Lake Ridge
Fallbrook, CA 92028
For Sale - Active
offered at $1,825,000
4
bedrooms
3.5
baths
3,480
sq ft
$524
price per sf
Single Family
property type
Today
time on site
1991
yr. built
1.63 acre
lot size
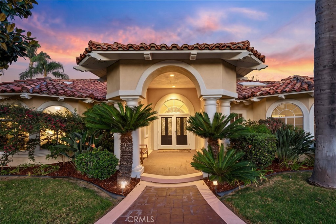
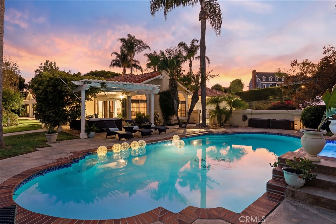
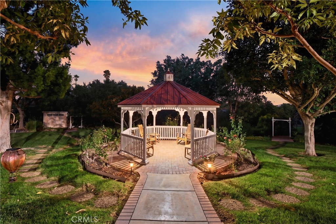
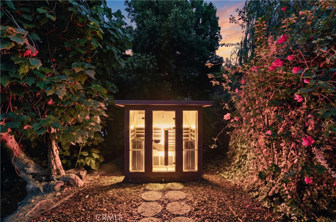
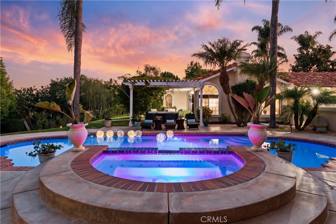
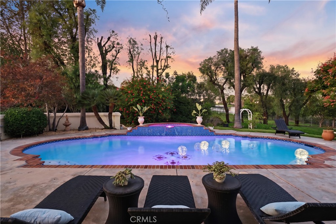
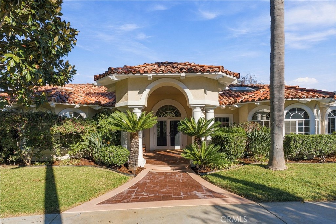
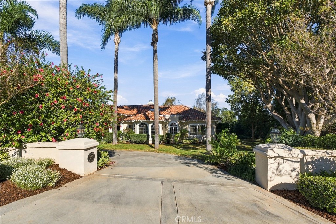
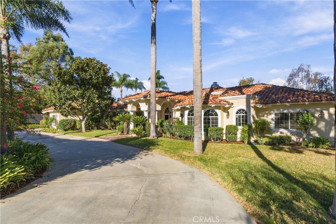
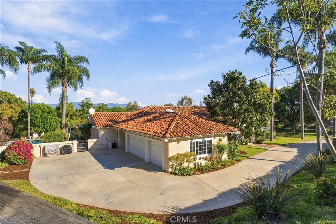
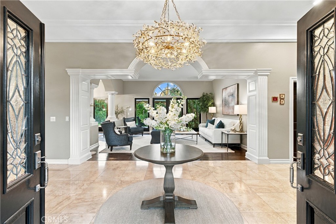
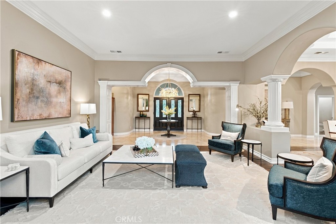
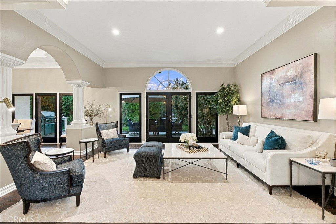
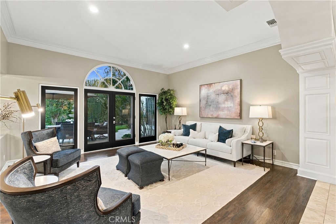
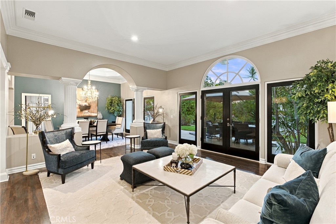
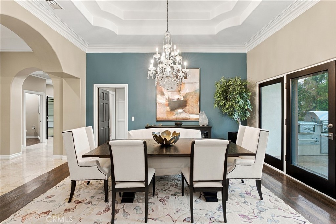
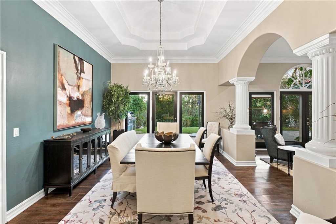
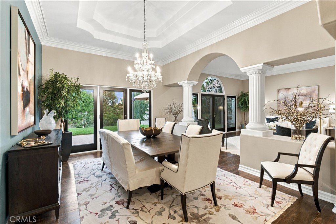
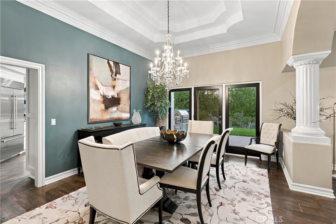
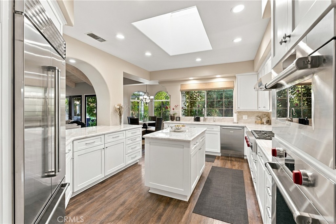
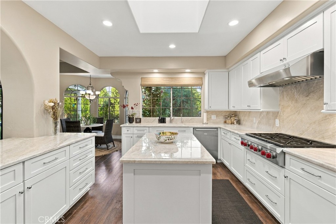
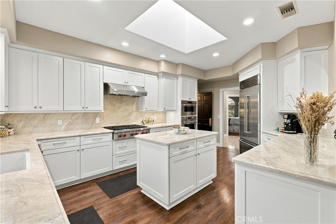
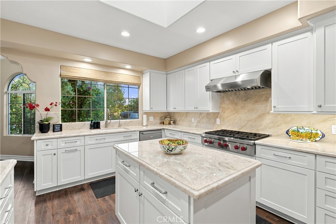
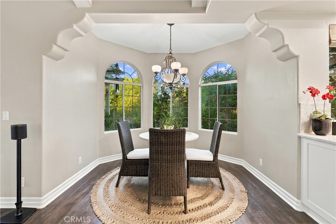
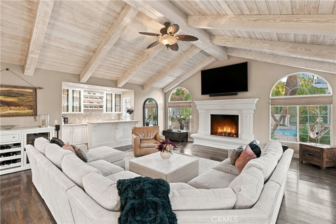
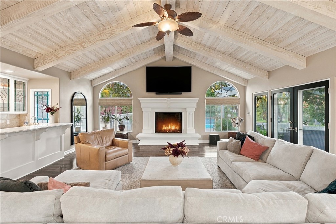
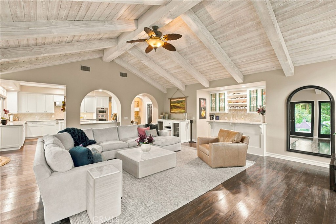
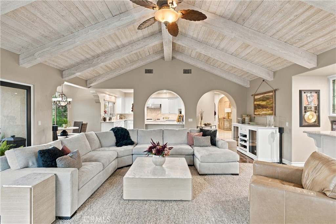
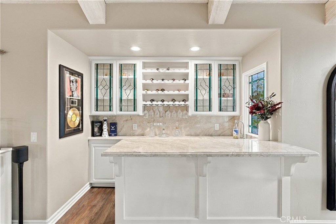
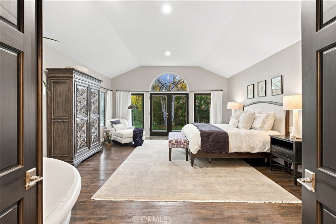
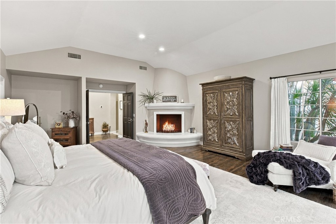
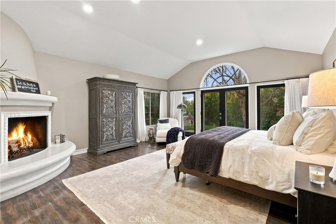
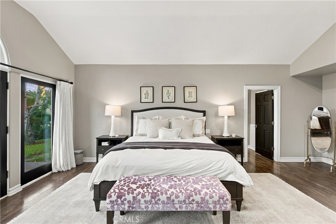
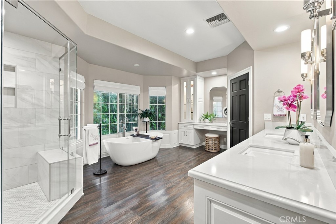
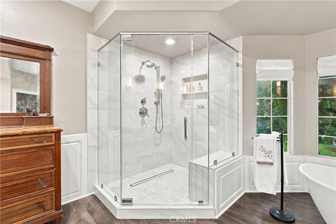
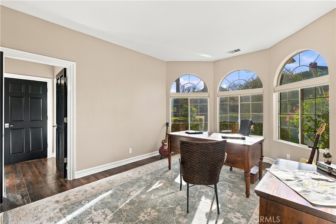
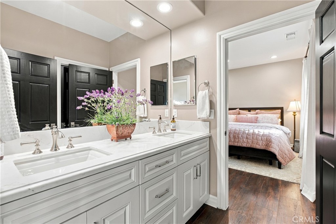
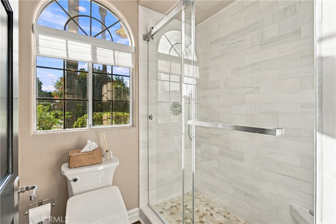
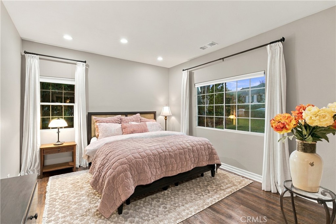
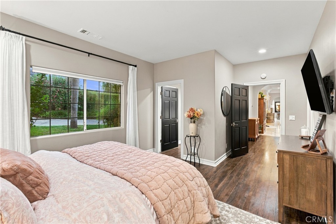
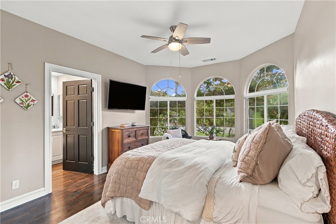
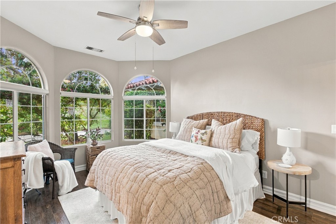
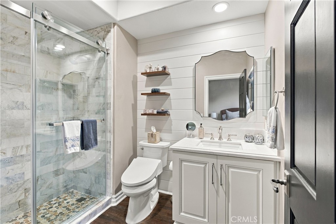
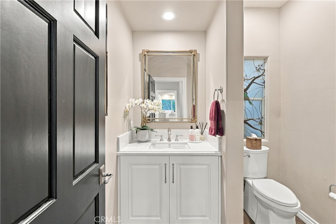
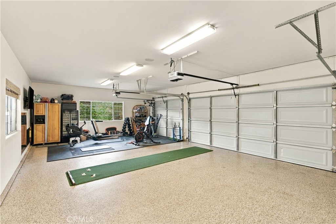
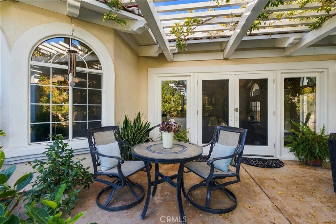
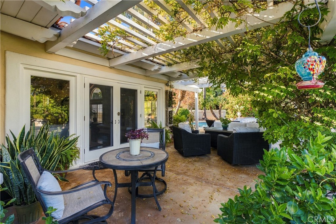
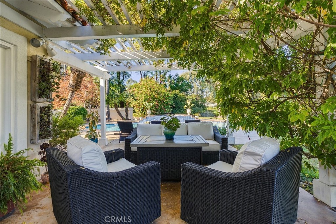
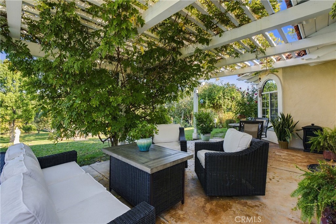
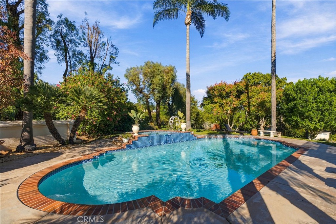
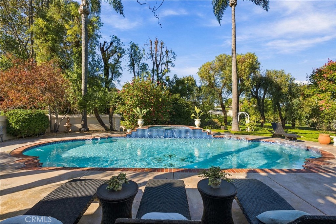
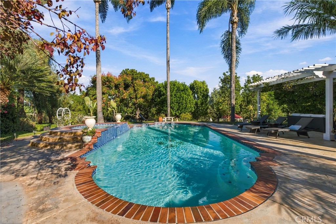
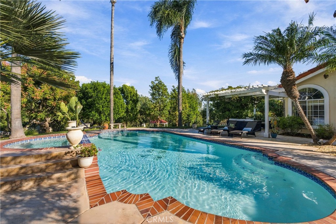
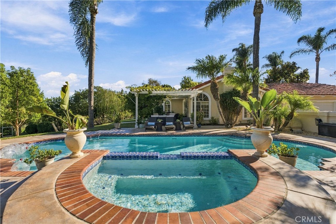
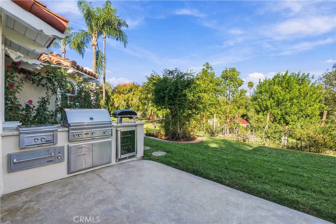
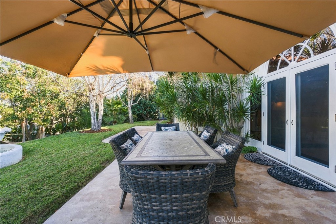
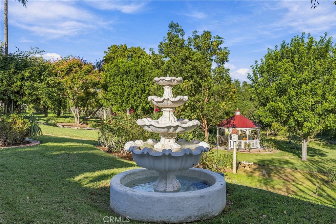
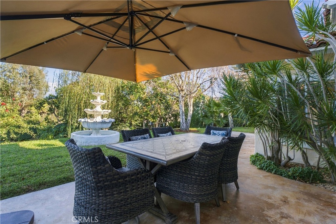
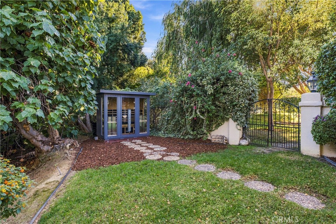
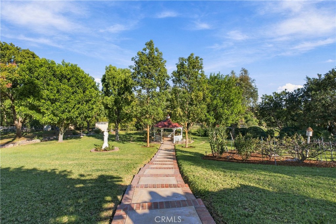
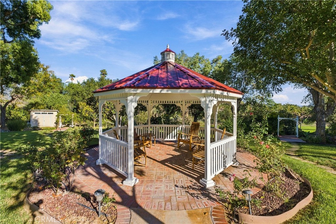
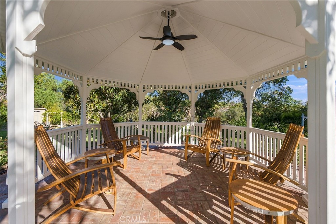
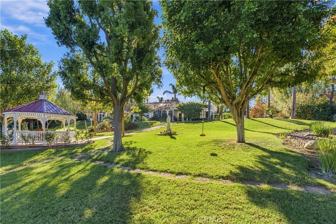
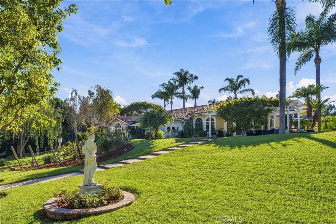
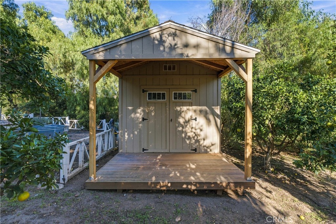
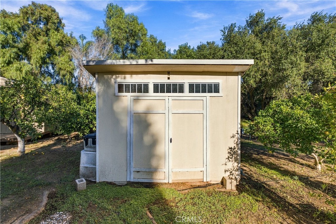
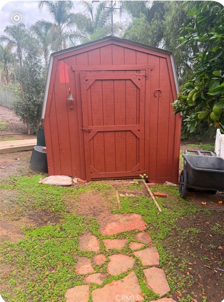
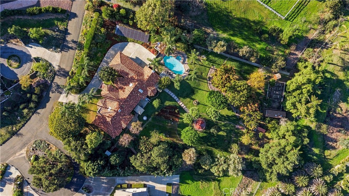
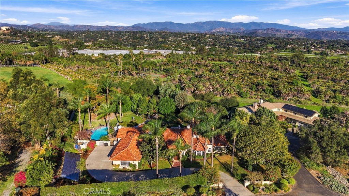
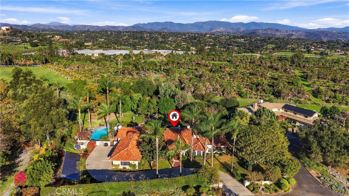
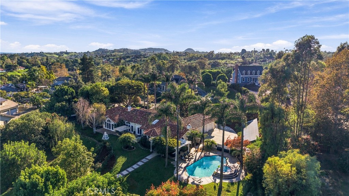
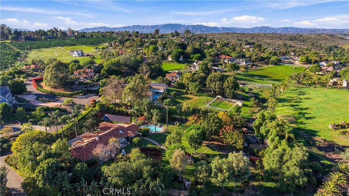
Nestled among the picturesque rolling hills of Fallbrook, within the exclusive gated community of Lake Ridge Estates, this exceptional 3480 square foot, 4-bedroom 4 baths home offers a well-designed floor plan where soaring ceilings, abundant natural light and thoughtfully designed living spaces create an atmosphere of timeless sophistication. The primary suite features its own fireplace, and the recently remodeled spa-like bathroom takes full advantage of the view and natural light. The beautifully appointed kitchen features quartz countertops, a generous center island, stainless steel appliances. An adjoining breakfast area and inviting large great room with firepla...ce provide the perfect setting for everyday living, while the formal dining room and living room offer an elegant space for memorable gatherings. Situated on 1.63 acres, this solar powered home features a sparkling swimming pool, relaxing spa, full outdoor kitchen, charming gazebo, 5-person sauna, chicken coop with enclosed run, 10 x 30 outbuilding, barn for storage, dedicated garden bed area with all new drip irrigation system, 3 car attached garage with direct access and many mature evergreen, fruit, and citrus trees. Additional highlights include a private well for irrigation, Sonos Sonance IS10 invisible series speakers with required amplifiers, new paint throughout, and upgraded WI-Fi throughout house to include three access points. This home offers a rare opportunity to experience refined country estate living, where privacy, natural beauty, and modern comforts come together in one of Fallbrook's desirable gated communities.

Saturday, November 21, 2026
from 1:00 PM to 4:00 PMSunday, November 22, 2026
from 1:00 PM to 4:00 PMBedrooms
- Total Bedrooms: 4
Bathrooms
- Full bathrooms: 3
- Half bathrooms: 1
Appliances
- Six Burner Stove
- Built In Range
- Barbecue
- Dishwasher
- Electric Oven
- Disposal
Architectural Style
- Mediterranean
Association
- Association Fee: $230
- Association Fee Frequency: Monthly
- Association Name: Lake Ridge Estates Homeowner Association
- Association Phone: 760-468-3408
Association Amenities
- Clubhouse
- Controlled Access
- Maintenance Grounds
- Management
- Other
- Pets Allowed
Common Walls
- No Common Walls
Community Features
- Park
- Preserve Public Land
- Gated
Construction Materials
- Drywall
- Ducts Professionally Air Sealed
- Stucco
- Copper Plumbing
Cooling
- Central Air
- Dual
- Electric
- Zoned
Exterior Features
- Barbecue
Fencing
- Barbed Wire
- Chain Link
- Stucco Wall
- Wrought Iron
Fireplace Features
- Great Room
- Primary Bedroom
- Raised Hearth
Flooring
- Laminate
- Stone
Foundation Details
- Slab
Green Energy Generation
- Solar
Heating
- Fireplaces
- See Remarks
Interior Features
- Wet Bar
- Built In Features
- Ceiling Fans
- Cathedral Ceilings
- Open Floorplan
- Pantry
- Quartz Counters
- Recessed Lighting
- See Remarks
- Storage
- Bar
- Wired For Sound
- All Bedrooms Down
- Attic
- Bedroom On Main Level
- Dressing Area
- Jack And Jill Bath
- Main Level Primary
- Primary Suite
- Utility Room
- Walk In Pantry
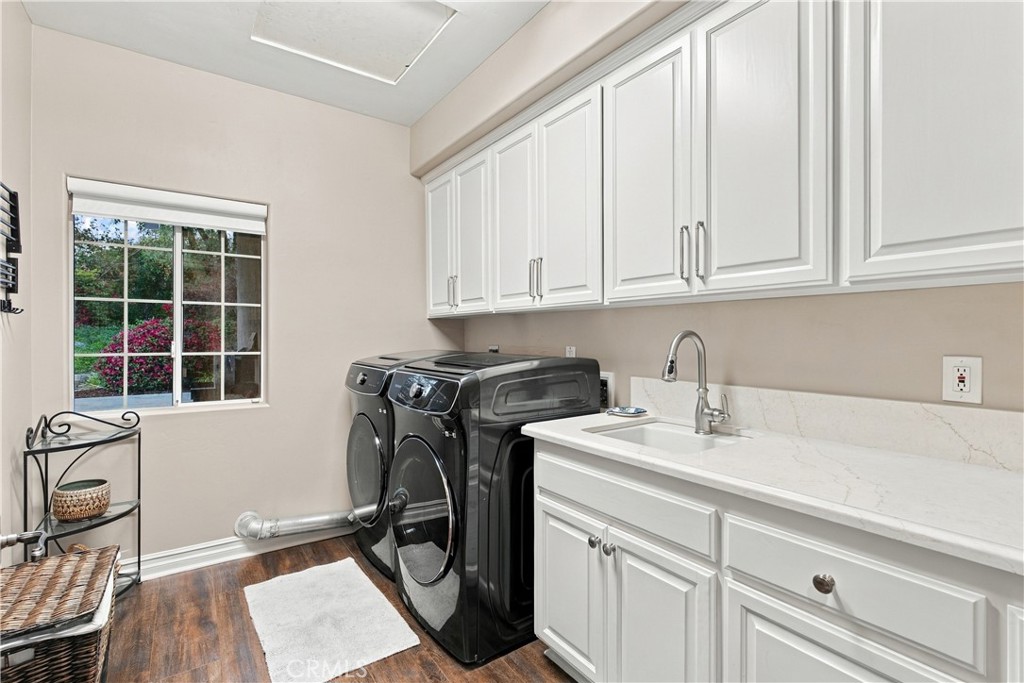
Laundry Features
- Laundry Room
Levels
- One
Lot Features
- Drip Irrigation Bubblers
- Horse Property
- Lawn
- Lot Over40000Sqft
- Landscaped
Other Structures
- Barns
- Gazebo
- Outbuilding
- Sauna Private
- Storage
Parking Features
- Controlled Entrance
- Concrete
- Door Multi
- Direct Access
- Driveway
- Garage
- Garage Door Opener
- Garage Faces Side
Pool Features
- Heated
- In Ground
- Propane Heat
- Private
- Salt Water
- Waterfall
Property Condition
- Updated Remodeled
- Turnkey
Road Frontage Type
- Private Road
Road Responsibility
- Private Maintained Road
Road Surface Type
- Paved
Roof
- Spanish Tile
- Tile
Security Features
- Prewired
- Carbon Monoxide Detectors
- Security Gate
- Gated Community
- Smoke Detectors
Sewer
- Septic Tank
Spa Features
- Heated
- See Remarks
Structure Type
- House
Utilities
- Cable Connected
- Electricity Connected
- Natural Gas Not Available
- Propane
- Phone Connected
- Sewer Not Available
- Underground Utilities
- Water Connected
View
- Park Greenbelt
- Pool
Waterfront Features
- Pond
WaterSource
- Public
- Well
Window Features
- Double Pane Windows
Rooms
- Bedroom
- Sauna
- Primary Bedroom
- Attic
- Laundry
- Primary Bedroom
- Center Hall
- Primary Bathroom
- Kitchen
- Bathroom
- Office
- Primary Bedroom

Coldwell Banker Envision
Roseann Oesterreich
Data Source: CRMLS
MLS#: PW26243673
Data Source Copyright: © 2026 CRMLS All rights reserved.
This property was listed on 11/16/2026 and last updated as of 11/16/2026 10:57:42 PM. OSI IDX updated the data from CRMLS on 11/16/2026 at 9:45 PM. This information is for your personal, non-commercial use and may not be used for any purpose other than to identify prospective properties you may be interested in purchasing. Display of MLS data is usually deemed reliable but is NOT guaranteed accurate by the MLS. Buyers are responsible for verifying the accuracy of all information and should investigate the data themselves or retain appropriate professionals. Information from sources other than the Listing Agent may have been included in the MLS data. Unless otherwise specified in writing, Broker/Agent has not and will not verify any information obtained from other sources. The Broker/Agent providing the information contained herein may or may not have been the Listing and/or Selling Agent.
Your Search Results
© 2026 RE/MAX Select Group
Terms & Services | Privacy Policy | DMCA Notice | Accessibility Statement
EQUAL HOUSING OPPORTUNITY


RE/MAX Select Group
900 East Atlantic Ave, Suite 10, Delray Beach, FL 33483
Mobile: (561) 350-0154
freeman3225@gmail.com

