472 Waltham St
Lexington, MA 02421
For Sale - Active
offered at $2,795,000
5
bedrooms
4.5
baths
5,170
sq ft
$541
price per sf
Single Family
property type
1 Day
time on site
2026
yr. built
10,776 sq ft
lot size
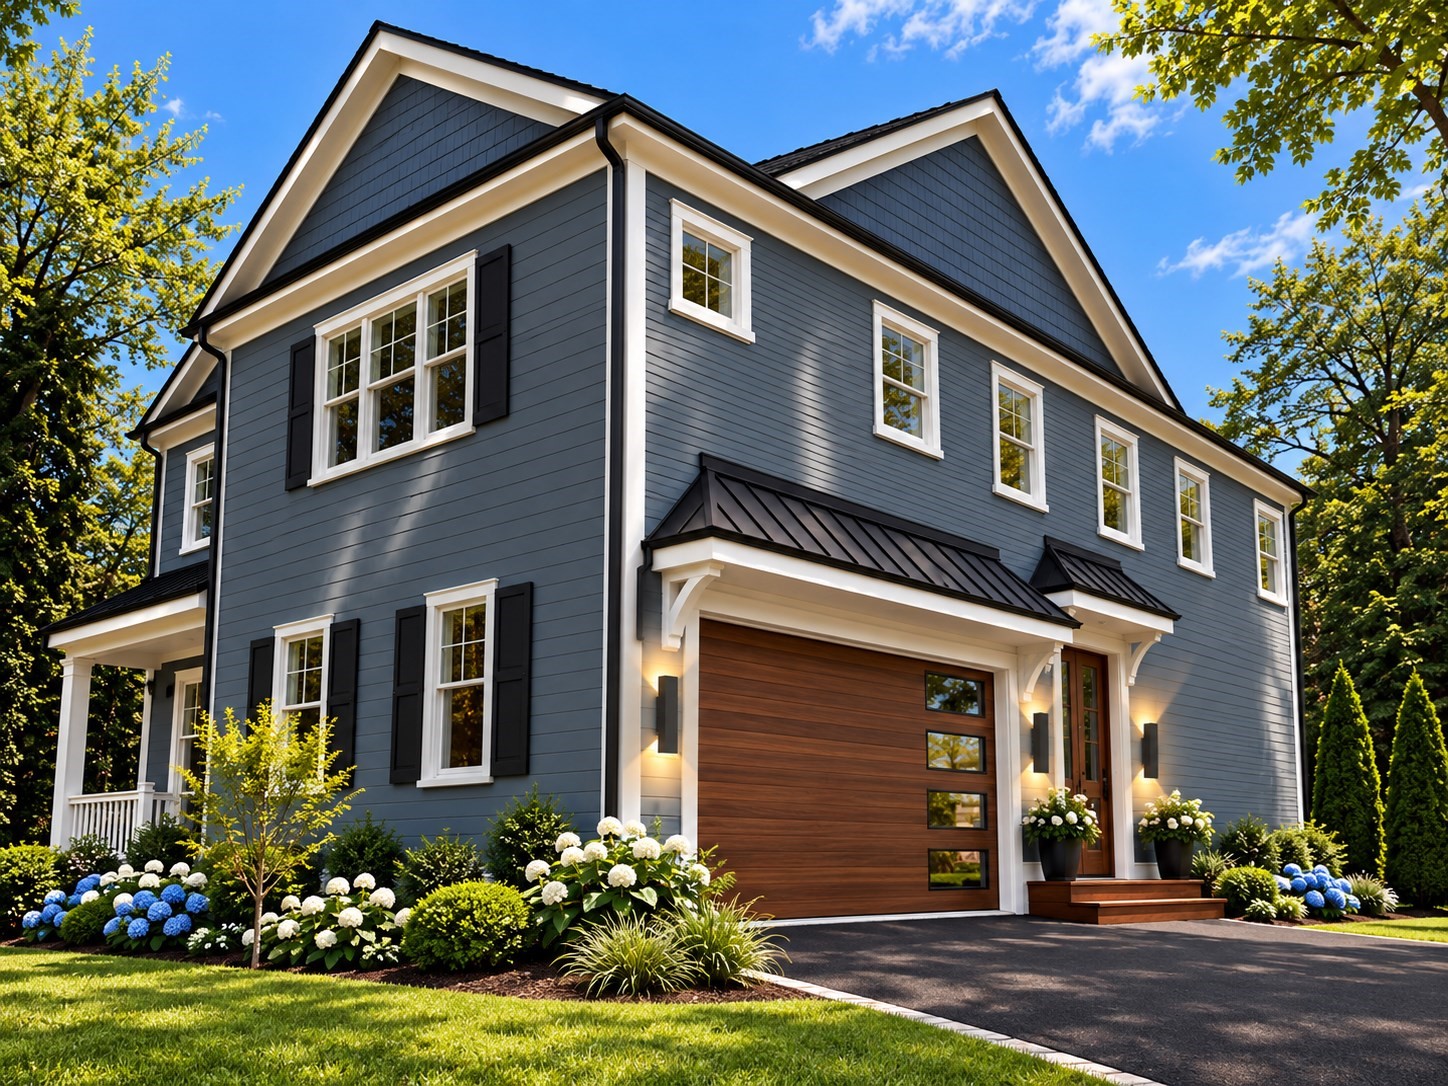
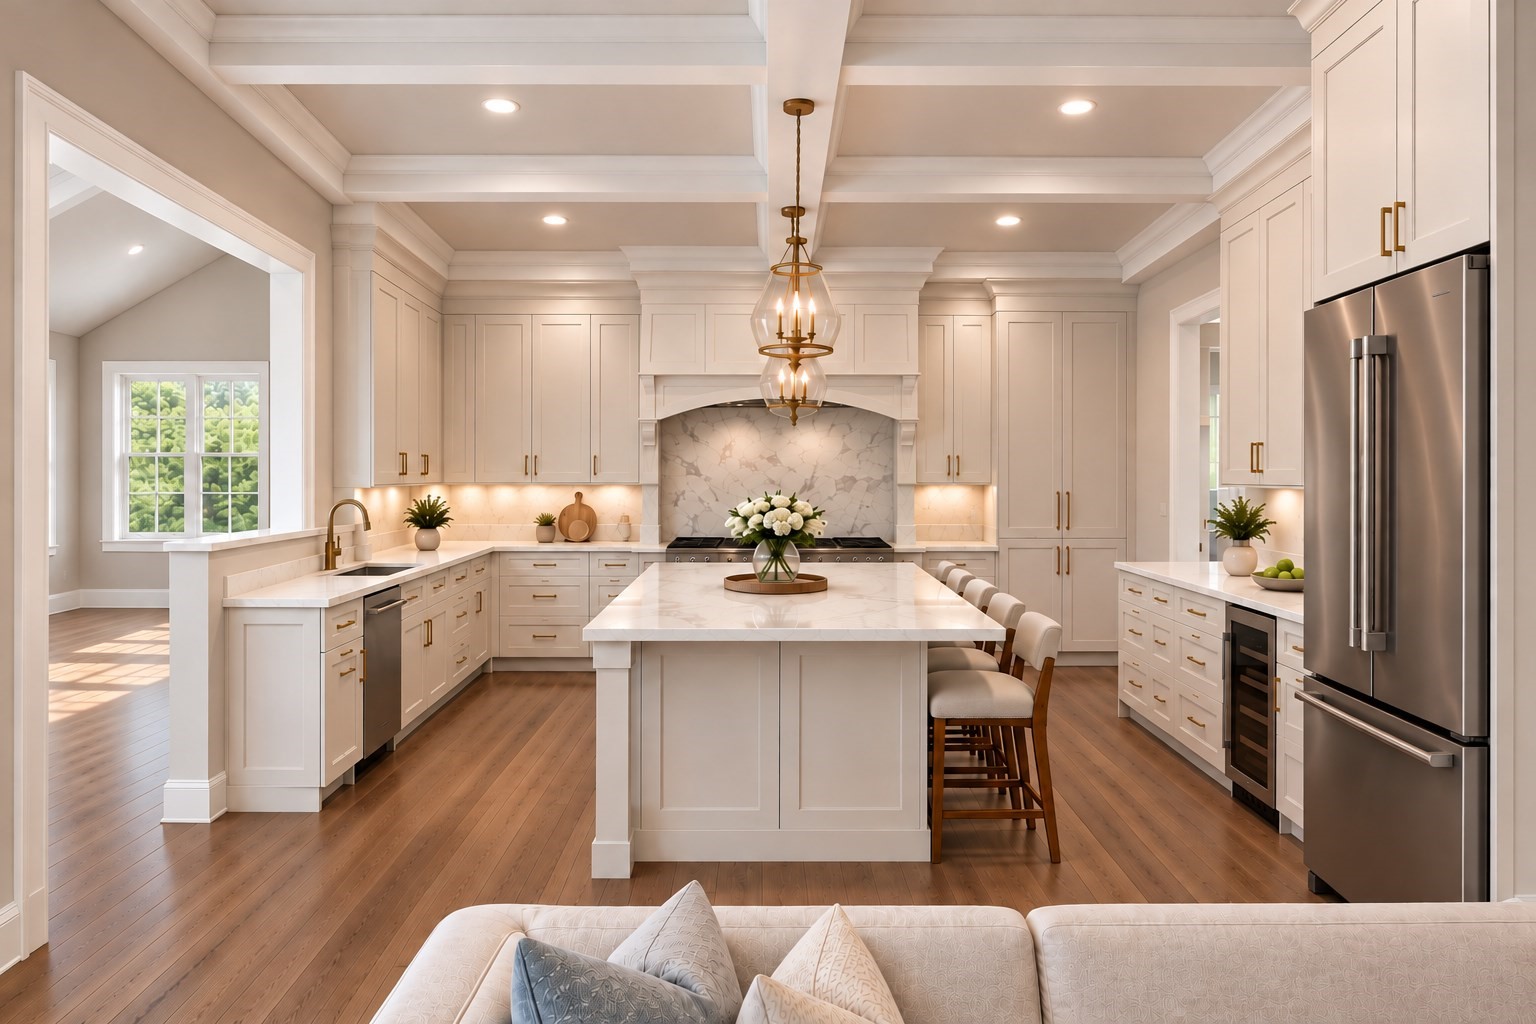
WELCOME TO 472 WALTHAM STREET, LEXINGTON. Thoughtful Design. Exceptional Craftsmanship. Walk to Center Location. Beautifully crafted by an experienced local builder, this sophisticated Contemporary Colonial offers timeless elegance, modern comfort, and an exceptional lifestyle. Tucked along a lovely side street, the home welcomes you with a circular driveway, lush landscaping, colorful perennials, and specimen trees—all within walking distance of Lexington Center, schools, golf, and conservation trails. Inside, a thoughtfully designed, flexible floor plan features a formal dining room, private study, and inviting open-concept living spaces. The stunning kitchen flows ...seamlessly into the family room and vaulted sunroom, with direct access to an expansive deck, paver patio, and beautifully landscaped, private backyard—ideal for indoor-outdoor entertaining. Upstairs, four generously sized bedrooms include a luxurious primary suite featuring soaring ceilings, a fireplace, and a spa-inspired bath with soaking tub. The sun-filled lower level offers exceptional versatility, with space for billiards, a fifth bedroom, full bath, and a bar, kitchenette, and entertainment area—perfect for guests or extended living. Exceptional craftsmanship, flexible living spaces, and a coveted Lexington location. Welcome home!

No upcoming open house dates. Check back later.
Bedrooms
- Total Bedrooms: 5
Bathrooms
- Full bathrooms: 4
- Half bathrooms: 1
Appliances
- Electric Water Heater
- Water Heater
- Range
- Disposal
- Microwave
- ENERGY STAR Qualified Refrigerator
- ENERGY STAR Qualified Dishwasher
- Vacuum System
- Range Hood
- Cooktop
- Oven
Architectural Style
- Colonial
- Contemporary
Basement
- Full
- Interior Entry
Community Features
- Public Transportation
- Shopping
- Park
- Walk/Jog Trails
- Golf
- Bike Path
- Conservation Area
- Highway Access
Construction Materials
- Conventional (2x4-2x6)
Cooling
- Central Air
- High Seer Heat Pump (12+)
- ENERGY STAR Qualified Equipment
- Air Source Heat Pumps (ASHP)
Exterior Features
- Deck - Composite
- Patio
- Rain Gutters
- Professional Landscaping
- Sprinkler System
- Decorative Lighting
- Screens
- Fruit Trees
- ET Irrigation Controller
Fencing
- Fenced/Enclosed
Fireplace Features
- Family Room
Flooring
- Tile
- Hardwood
- Engineered Hardwood
- Flooring - Hardwood
- Flooring - Stone/Ceramic Tile
- Laminate
Foundation Details
- Concrete Perimeter
Green Energy Efficient
- Thermostat
Green Water Conservation
- ET Irrigation Controller
Heating
- Forced Air
- Ground Source Heat Pump
- ENERGY STAR Qualified Equipment
Interior Features
- Closet
- Recessed Lighting
- Crown Molding
- Lighting - Overhead
- Closet/Cabinets - Custom Built
- Cathedral Ceiling(s)
- Bathroom - Tiled With Tub
- Entrance Foyer
- Office
- Mud Room
- Sun Room
- Bathroom
- Bonus Room
- Central Vacuum
- Wet Bar
- Walk-up Attic
Laundry Features
- Closet/Cabinets - Custom Built
- Flooring - Stone/Ceramic Tile
- Second Floor
- Electric Dryer Hookup
Lot Features
- Corner Lot
- Level
Parking Features
- Attached
- Garage Faces Side
- Insulated
- Paved Drive
- Paved
Patio and Porch Features
- Deck - Composite
- Patio
Road Frontage Type
- Public
Road Responsibility
- Public Maintained Road
Roof
- Asphalt/Composition Shingles
Security Features
- Security System
Sewer
- Public Sewer
Utilities
- for Electric Range
- for Electric Oven
- for Electric Dryer
Waterfront Features
- Lake/Pond
- 3/10 to 1/2 Mile To Beach
- Beach Ownership(Public)
WaterSource
- Public
Window Features
- Insulated Windows
- Screens

Coldwell Banker Realty - Lexington
Amie Pettengill
Data Source: MLS Property Information Network (MLS PIN)
MLS#: 73602664
Data Source Copyright: © 2026 MLS Property Information Network (MLS PIN) All rights reserved.
This property was listed on 11/16/2026 and last updated as of 11/16/2026 11:21:54 PM. OSI IDX updated the data from MLS Property Information Network (MLS PIN) on 11/16/2026 at 9:47 PM. This information is for your personal, non-commercial use and may not be used for any purpose other than to identify prospective properties you may be interested in purchasing. Display of MLS data is usually deemed reliable but is NOT guaranteed accurate by the MLS. Buyers are responsible for verifying the accuracy of all information and should investigate the data themselves or retain appropriate professionals. Information from sources other than the Listing Agent may have been included in the MLS data. Unless otherwise specified in writing, Broker/Agent has not and will not verify any information obtained from other sources. The Broker/Agent providing the information contained herein may or may not have been the Listing and/or Selling Agent.
Your Search Results
© 2026 RE/MAX Select Group
Terms & Services | Privacy Policy | DMCA Notice | Accessibility Statement
EQUAL HOUSING OPPORTUNITY


RE/MAX Select Group
900 East Atlantic Ave, Suite 10, Delray Beach, FL 33483
Mobile: (561) 350-0154
freeman3225@gmail.com

