10176 N Natchez Loop
Dunnellon, FL 34434
Coming Soon
offered at $735,000
3
bedrooms
2
baths
2,215
sq ft
$332
price per sf
Single Family
property type
1 Day
time on site
2026
yr. built
1.05 acre
lot size
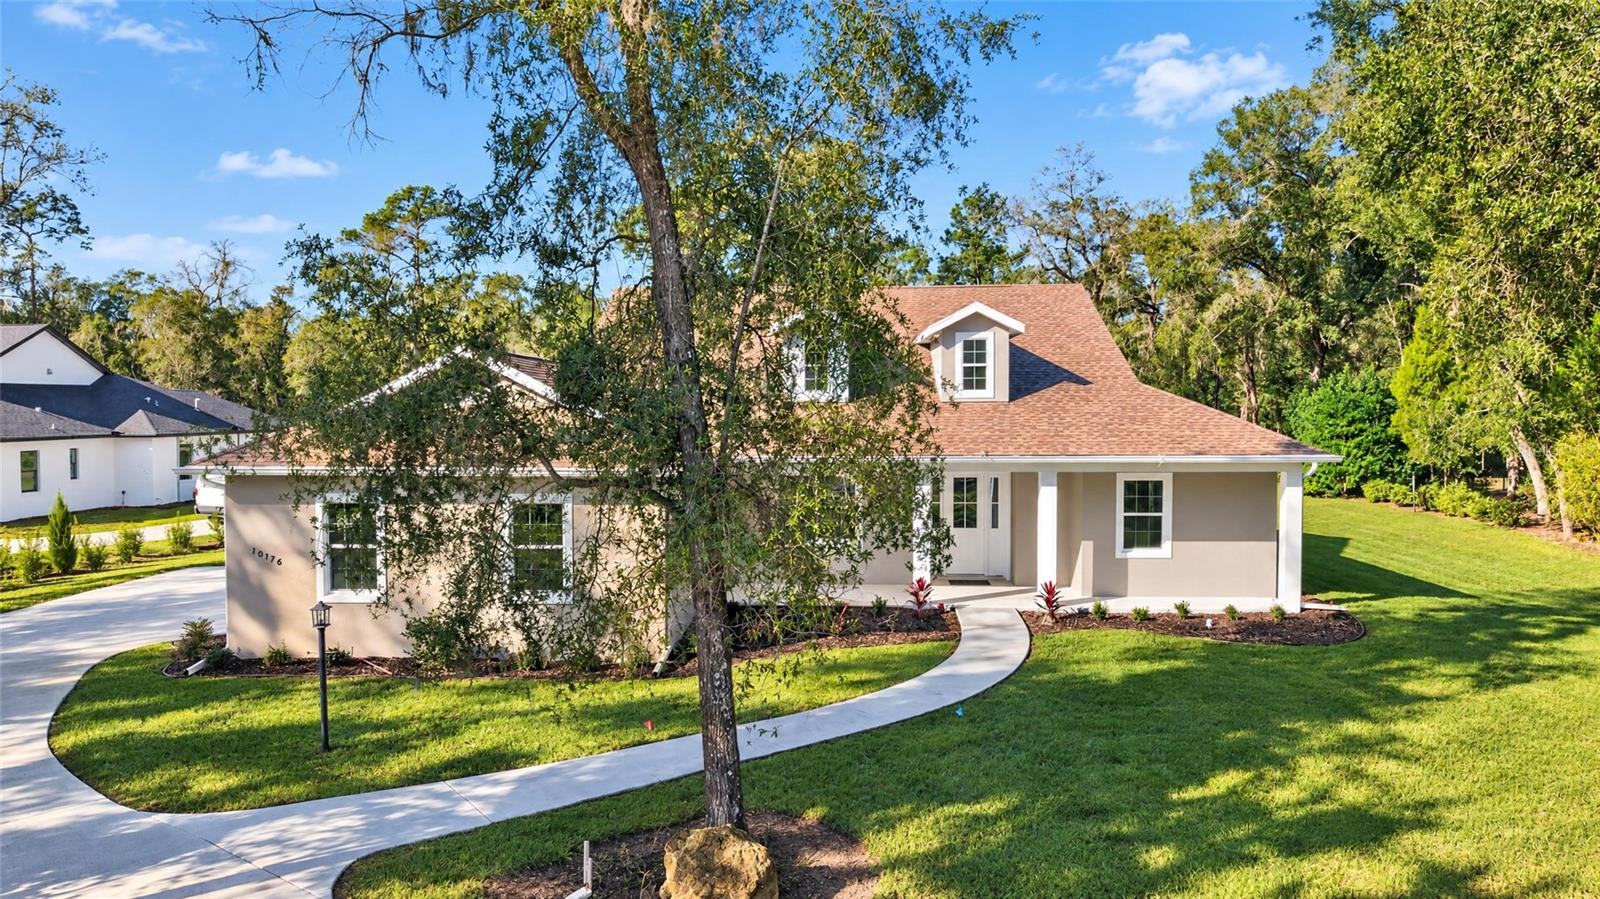
Welcome to Riverway, a newly completed custom home that brings modern farmhouse warmth and relaxed coastal style together in a peaceful riverfront community. Situated on approximately one acre in gated River Oaks East, this 3-bedroom, 2-bath concrete-block residence offers 2,215 square feet designed for comfortable everyday living and effortless entertaining. Step inside to a bright, open interior where 10-foot ceilings, elegant tray details, porcelain wood-look tile and shiplap accents create an inviting sense of character. At the heart of the home, the great room is centered around a 51-inch electric fireplace with custom built-ins and opens naturally to the kitc...hen. A generous island provides the perfect gathering place, while quartz countertops, KraftMaid cabinetry, a farmhouse sink, upgraded appliances, double wall ovens and a butler’s pantry combine style with function. The primary suite is a private retreat with direct lanai access, dual walk-in closets and a spa-inspired bath featuring a six-foot jetted tub. Two additional bedrooms provide comfortable space for guests, while a dedicated office can easily accommodate work, fitness or hobbies. Outdoor living continues on the covered front porch and lanai, with pool prewiring already in place. The oversized garage provides plenty of room for vehicles, storage and recreational equipment. A private boat slip is included at the community dock, along with access to a kayak launch, trailer parking and the scenic Withlacoochee River—offering a lifestyle that feels both peaceful and connected to nature.

No upcoming open house dates. Check back later.
Bedrooms
- Total Bedrooms: 3
Bathrooms
- Full bathrooms: 2
Appliances
- Built-In Oven
- Dishwasher
- Electric Cooktop
- Electric Water Heater
- Exhaust Fan
- Microwave
- Range
- Range Hood
- Refrigerator
- Smart Appliances
- Water Filtration System
- Wine Refrigerator
Architectural Style
- Traditional
Association
- Association Fee: $500
- Association Fee Frequency: Annually
- Association Name: Kathleen King
- Association Phone: (317) 590-2795
Community Features
- Street Lights
Construction Materials
- Block
- Concrete
Cooling
- Central Air
Exterior Features
- Lighting
- Private Yard
- Sidewalk
Fireplace Features
- Electric
- Living Room
Flooring
- Tile
Foundation Details
- Slab
Heating
- Central
- Electric
Interior Features
- Built-in Features
- Carbon Monoxide Detector(s)
- Ceiling Fans(s)
- Eat-in Kitchen
- Open Floorplan
- Primary Bedroom Main Floor
- Solid Surface Counters
- Stone Counters
- Thermostat
- Tray Ceiling(s)
- Walk-In Closet(s)
Laundry Features
- Electric Dryer Hookup
- Inside
- Sink
- Washer Hookup
Levels
- One
Lot Features
- Cleared
- Oversized Lot
- Paved
- Private
Other Equipment
- Irrigation Equipment
- Private Yard
- Smart Locks
Patio and Porch Features
- Covered
- Front Porch
- Patio
- Rear Porch
Pets Allowed
- Yes
Property Condition
- Completed
Road Responsibility
- Private Maintained Road
Road Surface Type
- Concrete
- Paved
Roof
- Shingle
Security Features
- Gated Community
- Smoke Detector(s)
Sewer
- Septic Tank
Utilities
- Underground Utilities
Vegetation
- Trees/Landscaped
View
- Trees/Woods
WaterSource
- Well
Window Features
- Carbon Mono/Detector
Rooms
- Primary Bedroom
- Kitchen
- Living Room

DOUGLAS ELLIMAN
727-698-5708
Data Source: Stellar MLS
MLS#: TB8568030
Data Source Copyright: © 2026 Stellar MLS All rights reserved.
This property was listed on 11/16/2026 and last updated as of 11/16/2026 9:52:12 PM. OSI IDX updated the data from Stellar MLS on 11/16/2026 at 10:39 PM. This information is for your personal, non-commercial use and may not be used for any purpose other than to identify prospective properties you may be interested in purchasing. Display of MLS data is usually deemed reliable but is NOT guaranteed accurate by the MLS. Buyers are responsible for verifying the accuracy of all information and should investigate the data themselves or retain appropriate professionals. Information from sources other than the Listing Agent may have been included in the MLS data. Unless otherwise specified in writing, Broker/Agent has not and will not verify any information obtained from other sources. The Broker/Agent providing the information contained herein may or may not have been the Listing and/or Selling Agent.
Your Search Results
© 2026 RE/MAX Select Group
Terms & Services | Privacy Policy | DMCA Notice | Accessibility Statement
EQUAL HOUSING OPPORTUNITY


RE/MAX Select Group
900 East Atlantic Ave, Suite 10, Delray Beach, FL 33483
Mobile: (561) 350-0154
freeman3225@gmail.com

