3
bedrooms
1.5
baths
1,316
sq ft
$312
price per sf
Single Family
property type
Today
time on site
1925
yr. built
3,790 sq ft
lot size
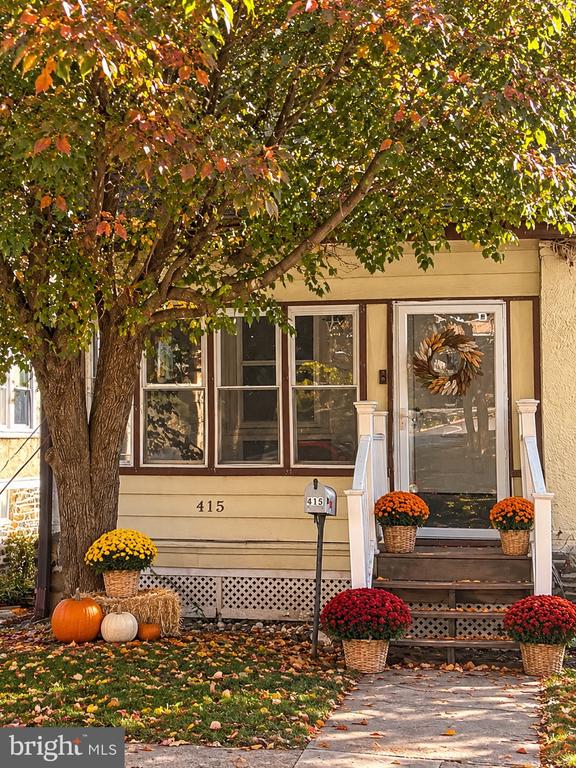
There is a special kind of pride of ownership that shines through in this Havertown twin. Located in the Chatham Park neighborhood, this home manages to feel both solid and incredibly welcoming from the moment you step onto the enclosed front porch, the perfect spot for a quiet morning cup of coffee. Inside, the open-concept floor plan creates an easy, natural flow that's great for day-to-day life. The kitchen is the true heart of the home, designed with a casual vibe and plenty of prep space for those who love to cook. The kitchen island serves as the central hub, where guests naturally gather to chat while you finish up a meal. When the weather is nice, the side do...or makes it simple to transition out to the deck. A convenient powder room completes the first floor. Heading upstairs, you'll find a spacious primary bedroom along with two additional bedrooms and a hall bath that feels bright and welcoming. If you need extra room for your belongings, the walk-up attic offers great storage. The basement includes the laundry area and a walkout feature that adds a lot of functionality for hobbies and further storage. The exterior includes a one-car garage and off-street parking, which is always a plus. You can also move in with peace of mind knowing the big-ticket items have been handled: the central air and roof were both updated in 2022, and the hot water heater is dated 2026. With easy access to Route 1 and Route 3, getting around is a breeze. This is a sweet, well-maintained home that is ready for its next chapter. Professional photos will be uploaded 11/21.

Co-listed By: Maureen DeFruscio, maureen.defruscio@compass.com
No upcoming open house dates. Check back later.
Bedrooms
- Total Bedrooms: 3
Bathrooms
- Full bathrooms: 1
- Half bathrooms: 1
Accessibility Features
- None
Appliances
- Built-In Microwave
- Dishwasher
- Oven/Range - Electric
- Refrigerator
- Washer
- Dryer
Architectural Style
- Colonial
- Straight Thru
Basement
- Full
- Walkout Level
Construction Materials
- Frame
- Masonry
Cooling
- Central A/C
Flooring
- Hardwood
- Carpet
Foundation Details
- Stone
- Block
Heating
- Hot Water
Interior Features
- Attic
- Ceiling Fan(s)
- Combination Kitchen/Dining
- Floor Plan - Open
- Kitchen - Island
Levels
- 2
Other Structures
- Above Grade
- Below Grade
Parking Features
- Paved Driveway
Property Condition
- Excellent
Sewer
- Public Sewer
Utilities
- Other
WaterSource
- Public

Compass Pennsylvania, LLC
Janice M Brown
janice.brown@compass.com
Maureen DeFruscio, maureen.defruscio@compass.com
Data Source: Bright MLS
MLS#: PADE2127756
Data Source Copyright: © 2026 Bright MLS All rights reserved.
This property was listed on 11/16/2026 and last updated as of 11/16/2026 9:55:24 PM. OSI IDX updated the data from Bright MLS on 11/16/2026 at 1:34 PM. This information is for your personal, non-commercial use and may not be used for any purpose other than to identify prospective properties you may be interested in purchasing. Display of MLS data is usually deemed reliable but is NOT guaranteed accurate by the MLS. Buyers are responsible for verifying the accuracy of all information and should investigate the data themselves or retain appropriate professionals. Information from sources other than the Listing Agent may have been included in the MLS data. Unless otherwise specified in writing, Broker/Agent has not and will not verify any information obtained from other sources. The Broker/Agent providing the information contained herein may or may not have been the Listing and/or Selling Agent.
Your Search Results
© 2026 RE/MAX Select Group
Terms & Services | Privacy Policy | DMCA Notice | Accessibility Statement
EQUAL HOUSING OPPORTUNITY


RE/MAX Select Group
900 East Atlantic Ave, Suite 10, Delray Beach, FL 33483
Mobile: (561) 350-0154
freeman3225@gmail.com

