2130 Barrett Drive
Cumming, GA 30040
For Sale - Active
offered at $600,000
4
bedrooms
3.5
baths
2,942
sq ft
$204
price per sf
Single Family
property type
1 Day
time on site
1999
yr. built
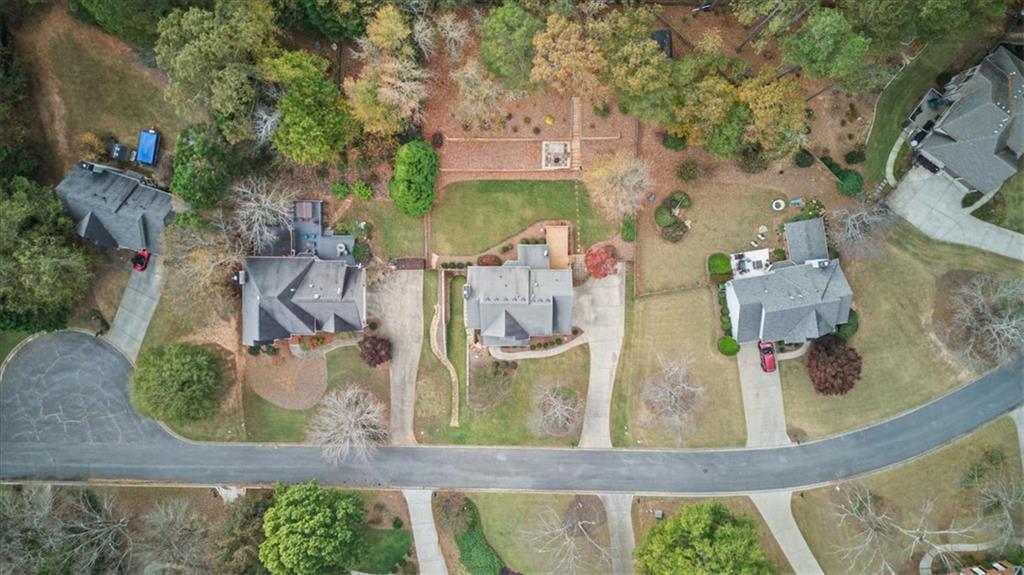
0.46 acre
lot size
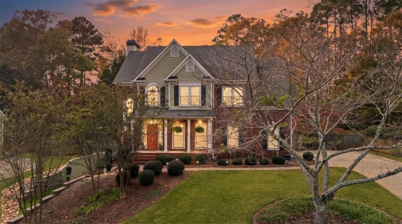
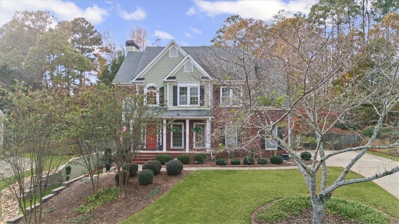
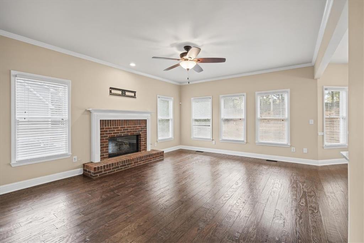
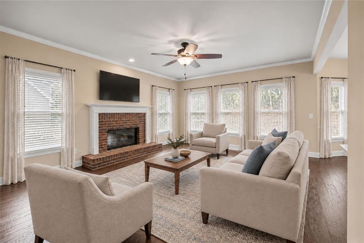
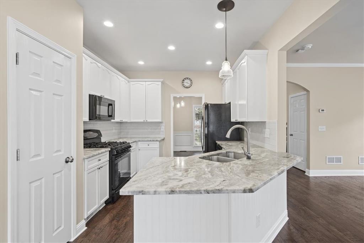
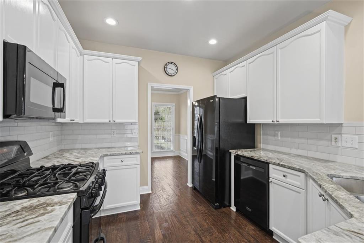
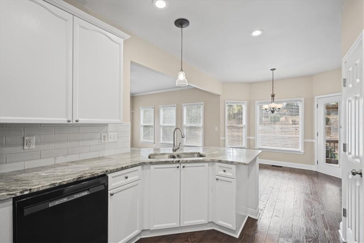
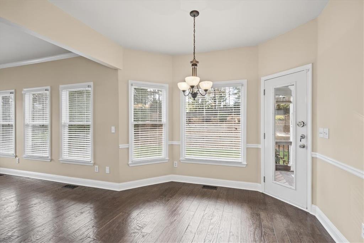
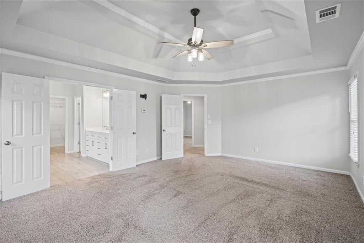
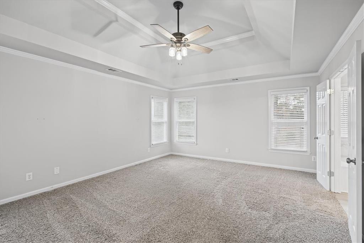
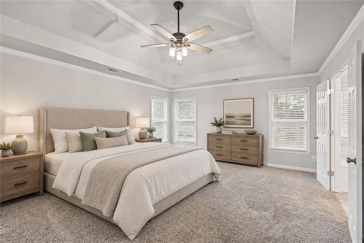
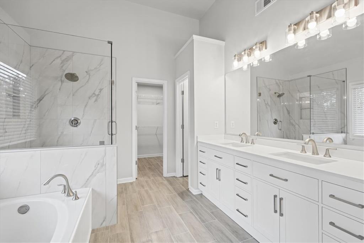
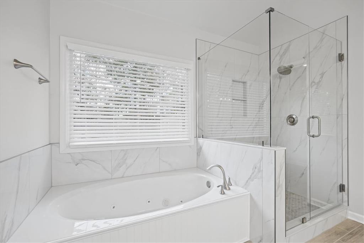
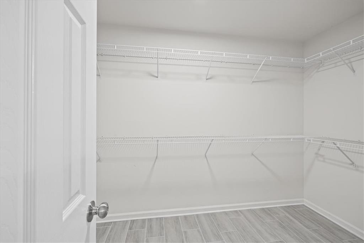
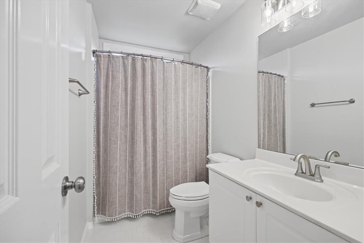
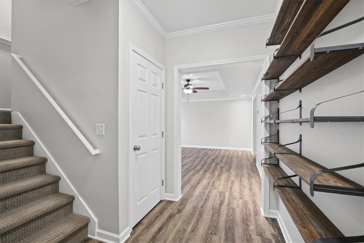
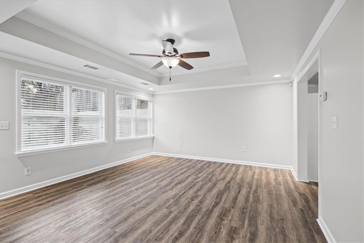
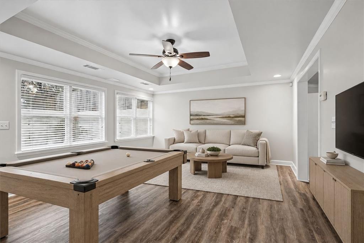
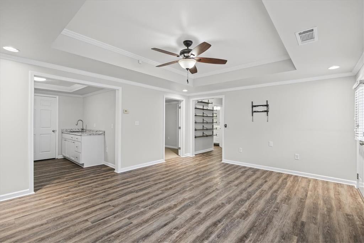
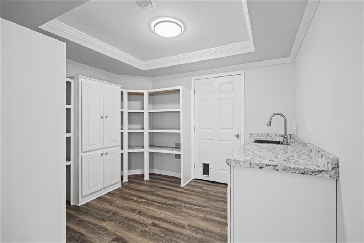
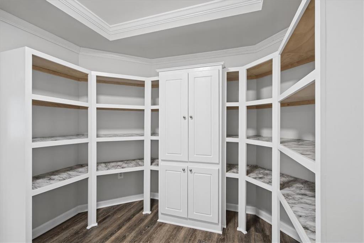
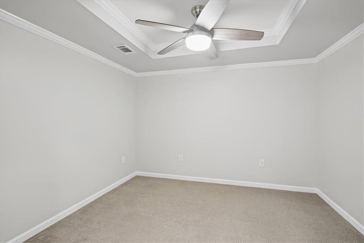
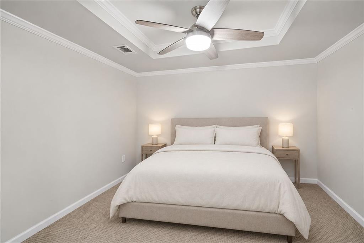
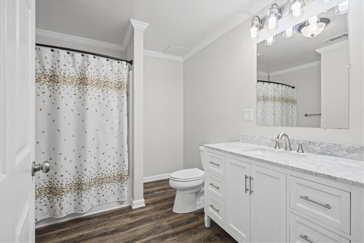
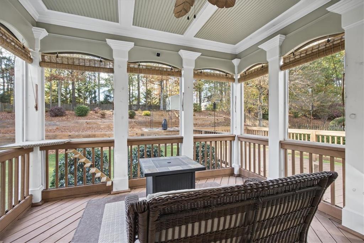
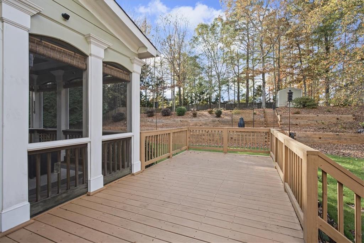
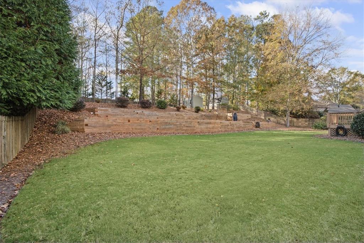
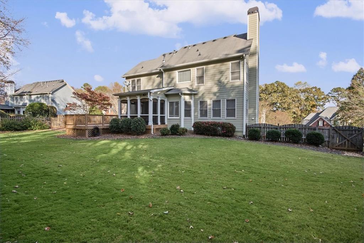
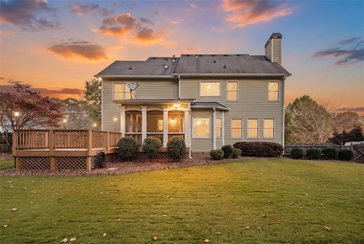
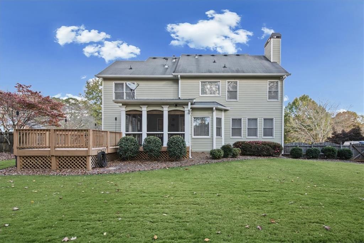
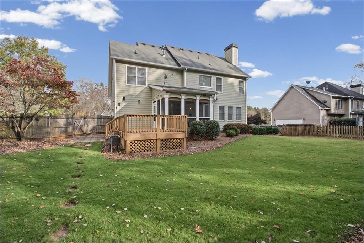
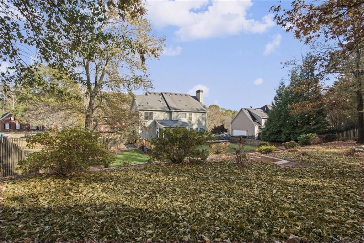
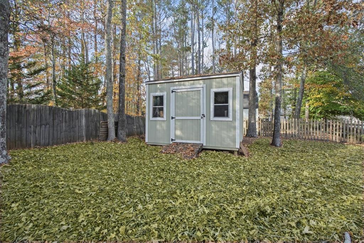
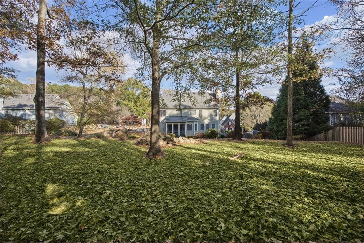
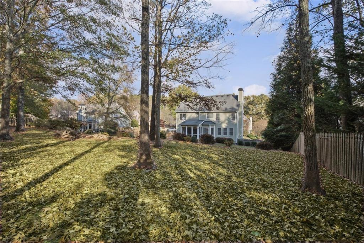
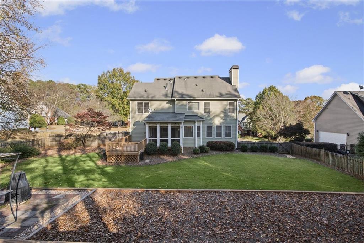
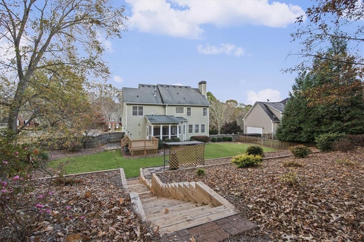
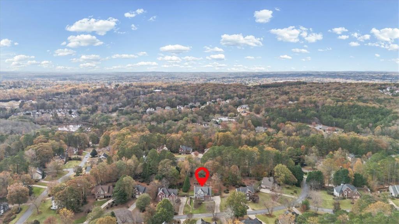
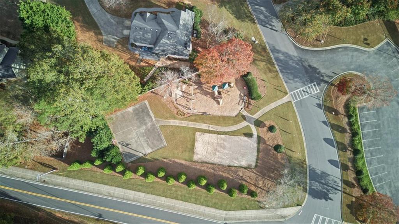
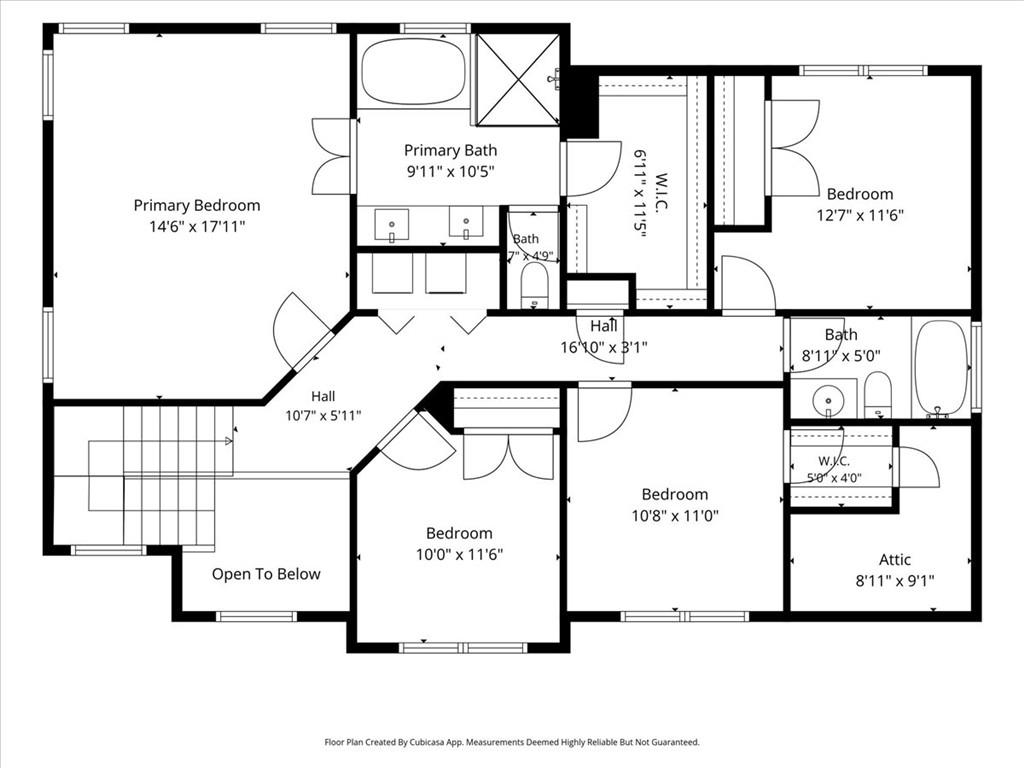
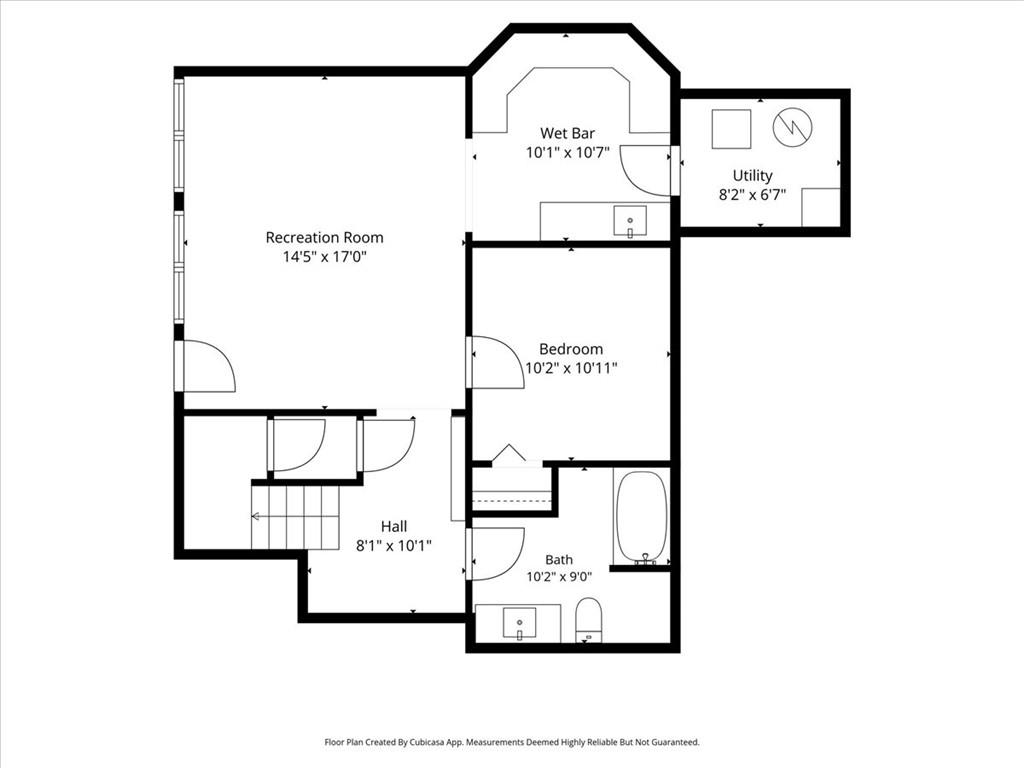
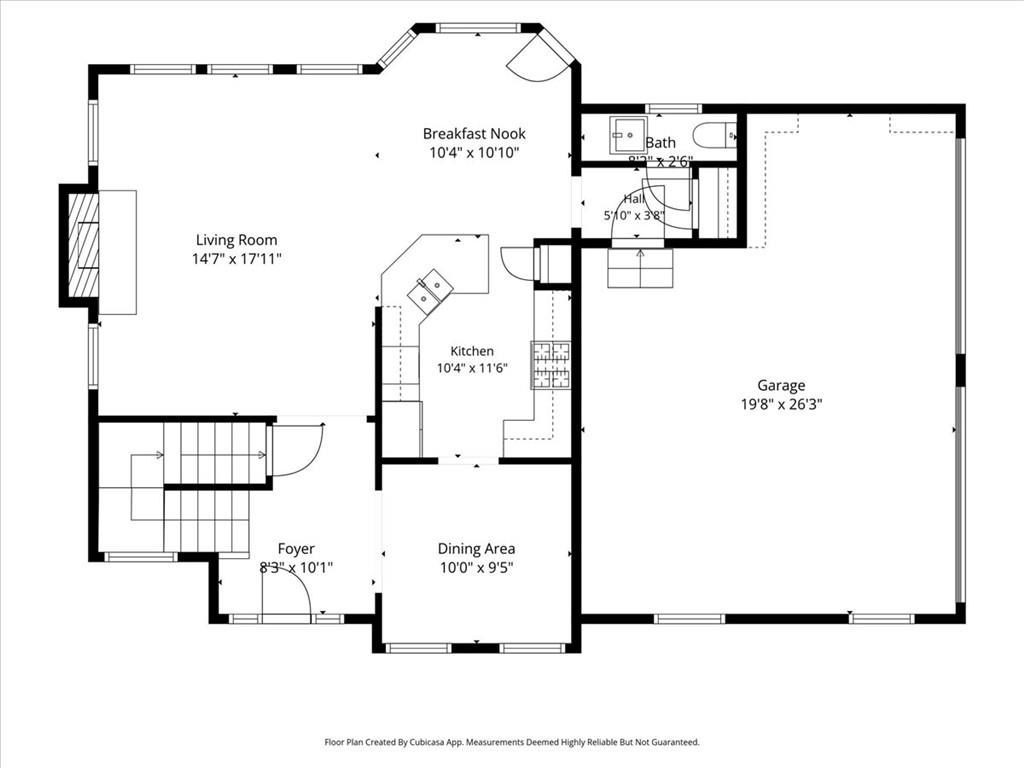
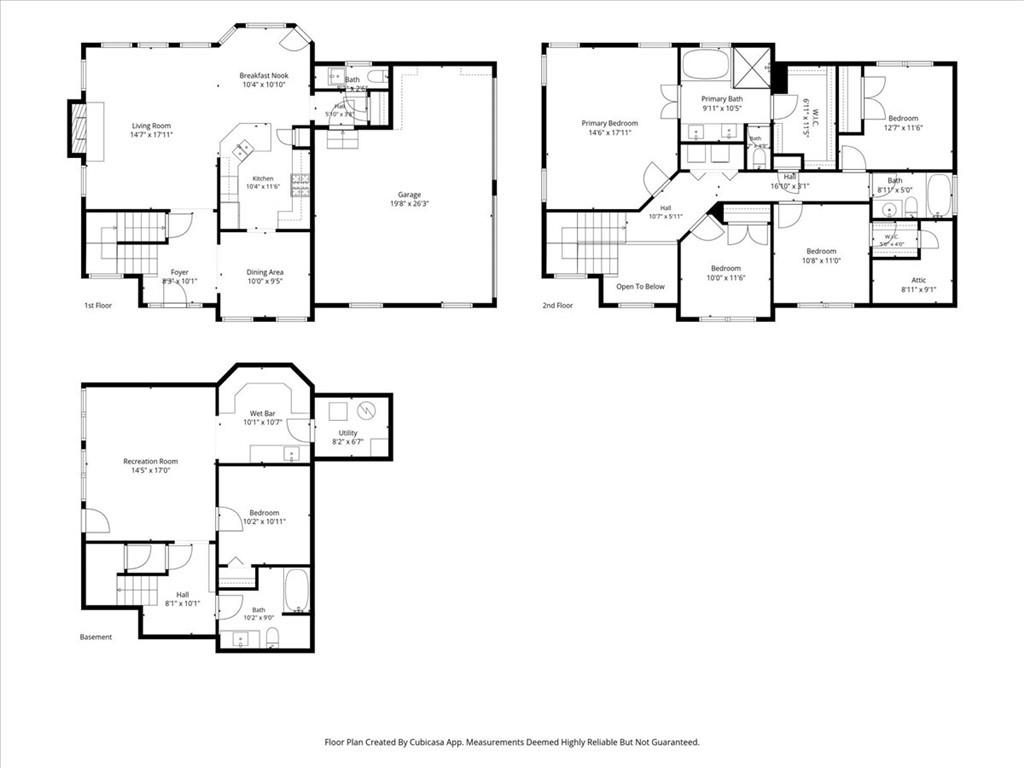
Picture the holidays here: a glowing gas log fireplace, a table full of guests, and room for everyone to stay. Settle in for the season at this beautifully updated 4-bedroom, 3.5-bath home with nearly 3,000 sq ft on nearly half an acre in sought-after Barrett Downs, minutes to Peachtree Parkway, GA-400, shopping and dining, and zoned for Kelly Mill, Otwell and Forsyth Central. The neighborhood entrance leads right down to the Big Creek Greenway for direct access to miles of trails. From the foyer, 9 ft ceilings flow from the living room into the updated kitchen with crisp white painted cabinets, granite counters, subway tile and a sunny bay-window breakfast nook, whil...e the formal dining room is ready for holiday dinners. Upstairs, the primary suite is a true retreat with a tray ceiling, huge walk-in closet and spa-style bathroom just remodeled in November 2026. Need room for extended family or long-stay guests? The huge finished walk-out basement is a ready-made in-law suite with its own private side entrance, full bath, oversized rec room and a wet bar with dedicated power, ready for a kitchenette. Everyone gets their own space, and still comes together for game night. Out back, the screened porch and rebuilt deck with power and lighting overlook a sprawling, tiered, fully fenced yard with room to run, play fetch, plant a garden or host summer cookouts. A 10x14 shed with a ramp and 8 ft walls stores the mower, bikes and holiday decor with room to spare. The garage adds 220V and 30 Amp RV power for your workshop, EV or RV. The major updates are done, from the kitchen and basement to A/C components, gutters, drainage and exterior electrical. Unpack, gather everyone close, and start making memories for every season to come.

No upcoming open house dates. Check back later.
Bedrooms
- Total Bedrooms: 4
Bathrooms
- Full bathrooms: 3
- Half bathrooms: 1
Accessibility Features
- None
Appliances
- Dishwasher
- Disposal
- Gas Range
- Gas Water Heater
- Microwave
- Refrigerator
- Washer
Architectural Style
- Traditional
Association
- Association Fee: $800
- Association Fee Frequency: Annually
Basement
- Daylight
- Exterior Entry
- Finished
- Finished Bath
- Interior Entry
- Walk-Out Access
Common Walls
- No Common Walls
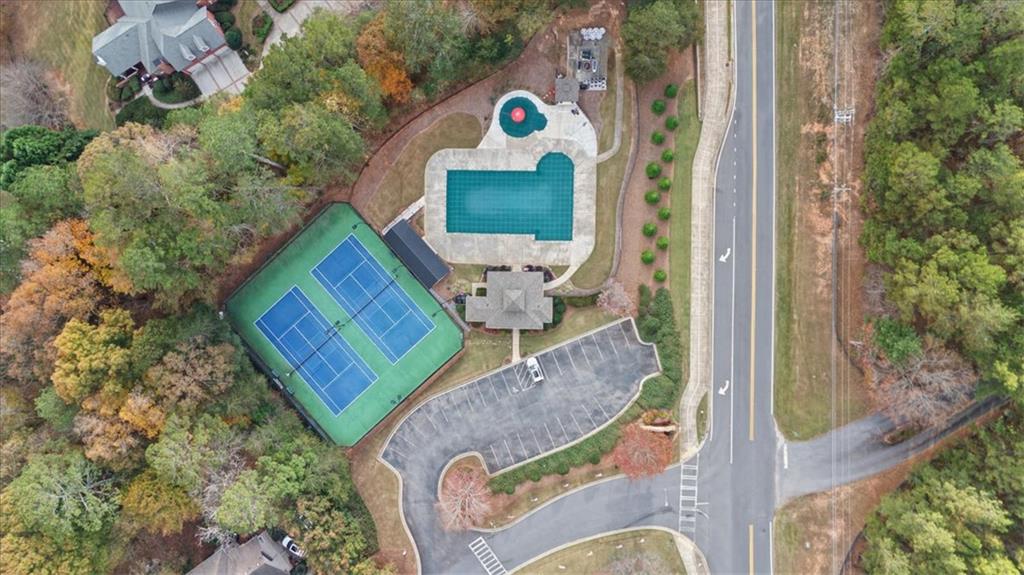
Community Features
- Homeowners Assoc
- Near Schools
- Near Shopping
- Park
- Playground
- Pool
- Sidewalks
- Tennis Court(s)
Construction Materials
- Brick Front
- Cement Siding
Cooling
- Ceiling Fan(s)
- Central Air
- Zoned
Electric
- 220 Volts in Garage
Exterior Features
- Rain Gutters
- Storage
- Other
Fencing
- Fenced
- Wood
Fireplace Features
- Brick
- Gas Log
- Living Room
Flooring
- Carpet
- Other
Foundation Details
- Concrete Perimeter
Green Energy Efficient
- None
Green Energy Generation
- None
Heating
- Forced Air
- Natural Gas
- Zoned
Horse Amenities
- None
Interior Features
- Disappearing Attic Stairs
- Double Vanity
- Entrance Foyer
- High Ceilings 9 ft Main
- High Speed Internet
- Tray Ceiling(s)
- Walk-In Closet(s)
Laundry Features
- Upper Level
Levels
- Three Or More
Lock Box Type
- Supra
Lot Features
- Back Yard
- Landscaped
- Level
Other Equipment
- None
Other Structures
- Shed(s)
- Storage
Parking Features
- Driveway
- Garage
- Garage Door Opener
- Garage Faces Side
- Kitchen Level
Patio and Porch Features
- Covered
- Deck
- Front Porch
- Rear Porch
- Screened
Pool Features
- None
Property Condition
- Resale
Road Frontage Type
- County Road
Road Surface Type
- Paved
Roof
- Shingle
Security Features
- Carbon Monoxide Detector(s)
- Smoke Detector(s)
Sewer
- Public Sewer
Spa Features
- None
Utilities
- Cable Available
- Electricity Available
- Natural Gas Available
- Phone Available
- Sewer Available
- Underground Utilities
- Water Available
View
- Other
Waterfront Features
- None
WaterSource
- Private
Window Features
- Double Pane Windows
- Insulated Windows

Atlanta Communities
Kelly Habowski
Data Source: First Multiple Listing Service
MLS#: 7867520
Data Source Copyright: © 2026 First Multiple Listing Service All rights reserved.
This property was listed on 11/16/2026 and last updated as of 11/16/2026 10:47:21 PM. OSI IDX updated the data from First Multiple Listing Service on 11/16/2026 at 4:43 PM. This information is for your personal, non-commercial use and may not be used for any purpose other than to identify prospective properties you may be interested in purchasing. Display of MLS data is usually deemed reliable but is NOT guaranteed accurate by the MLS. Buyers are responsible for verifying the accuracy of all information and should investigate the data themselves or retain appropriate professionals. Information from sources other than the Listing Agent may have been included in the MLS data. Unless otherwise specified in writing, Broker/Agent has not and will not verify any information obtained from other sources. The Broker/Agent providing the information contained herein may or may not have been the Listing and/or Selling Agent.
Your Search Results
© 2026 RE/MAX Select Group
Terms & Services | Privacy Policy | DMCA Notice | Accessibility Statement
EQUAL HOUSING OPPORTUNITY


RE/MAX Select Group
900 East Atlantic Ave, Suite 10, Delray Beach, FL 33483
Mobile: (561) 350-0154
freeman3225@gmail.com

