2
bedrooms
2
baths
1,554
sq ft
$270
price per sf
Single Family
property type
Today
time on site
2026
yr. built
--
lot size
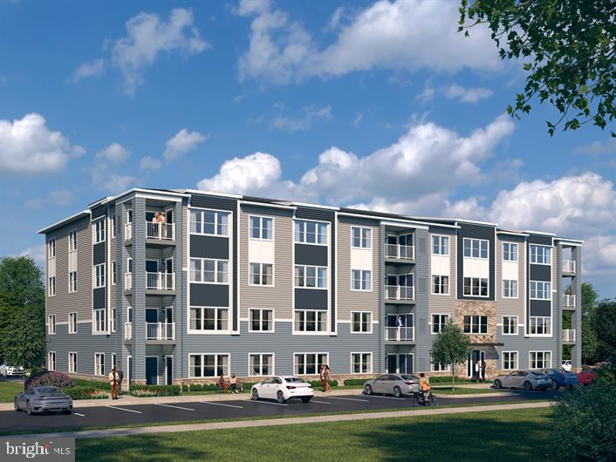
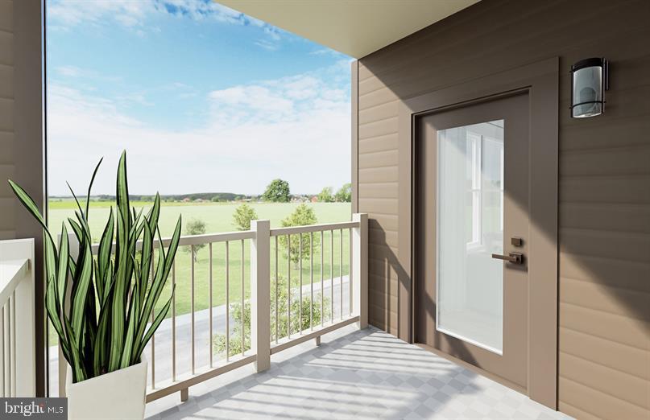
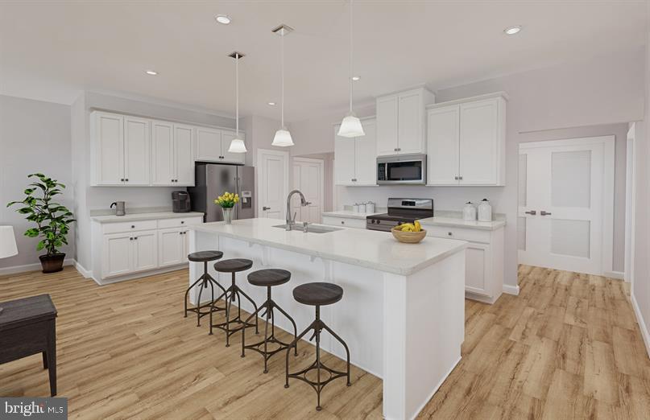
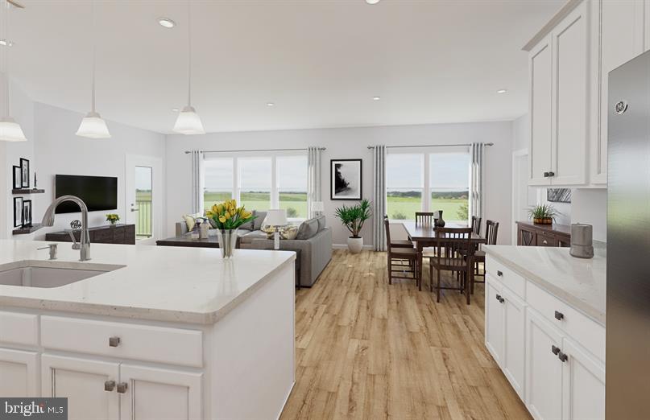
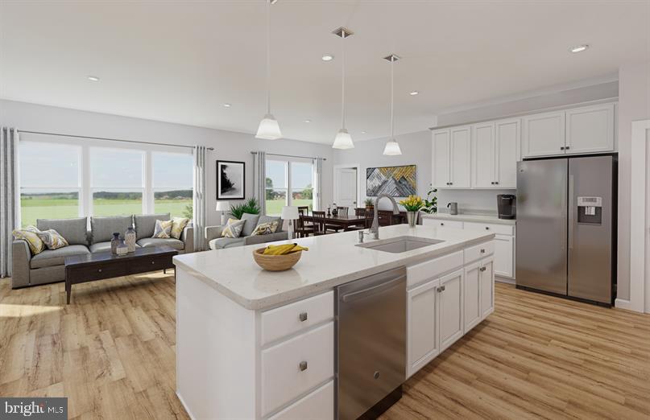
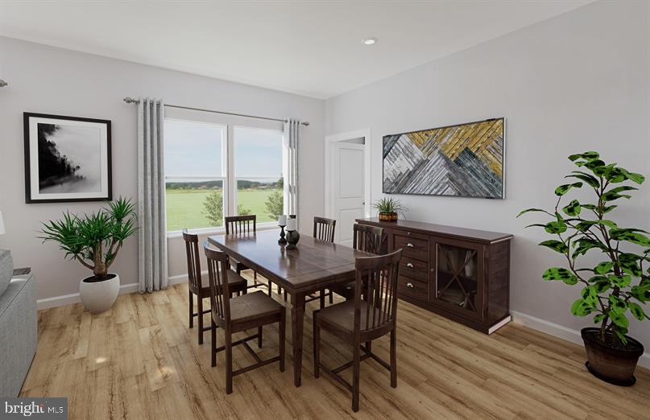
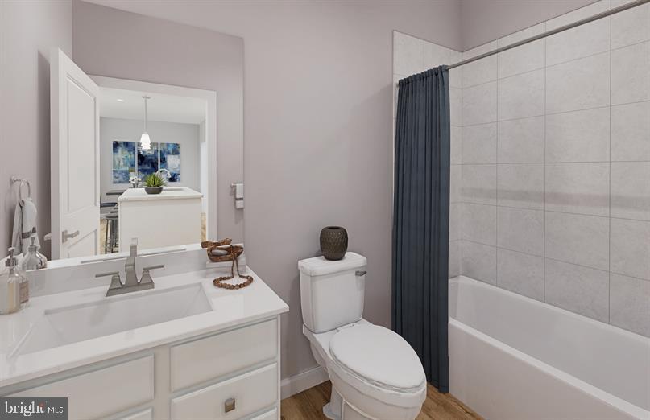
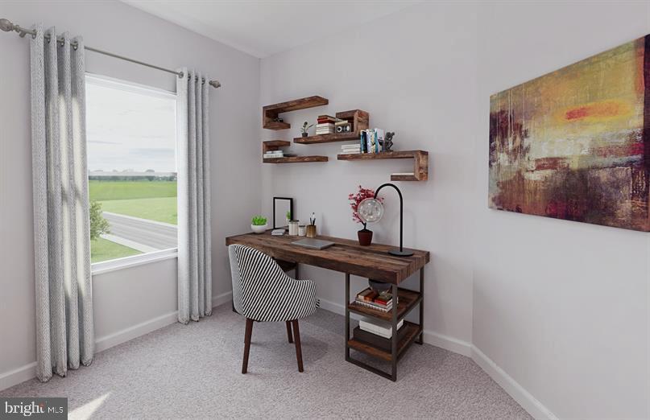
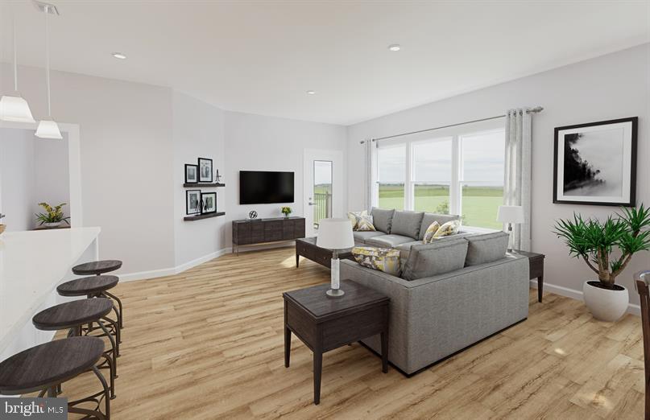
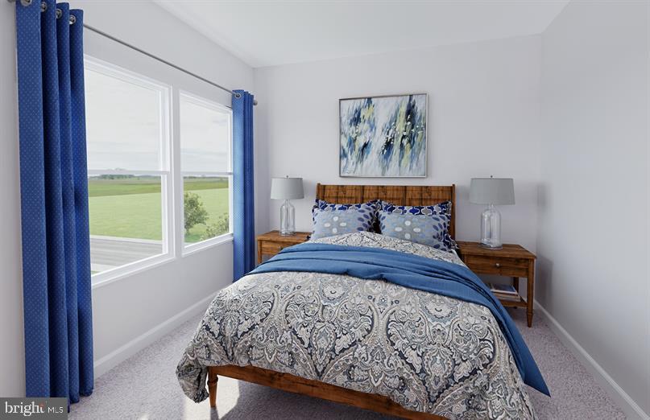
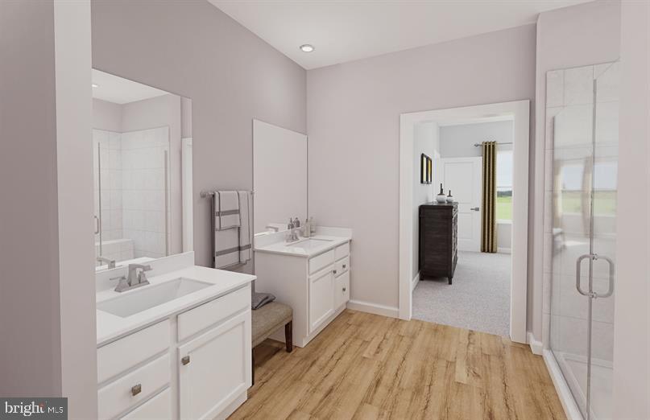
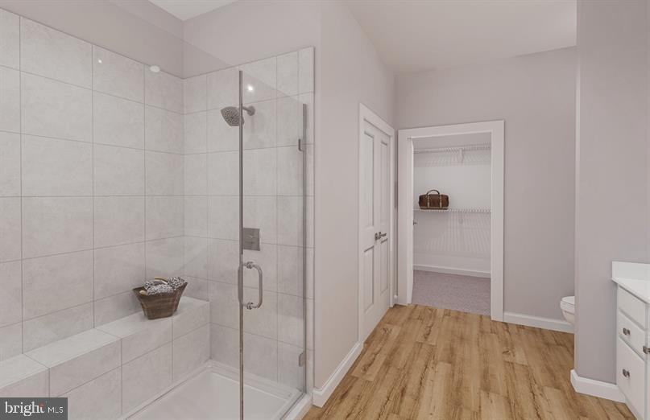
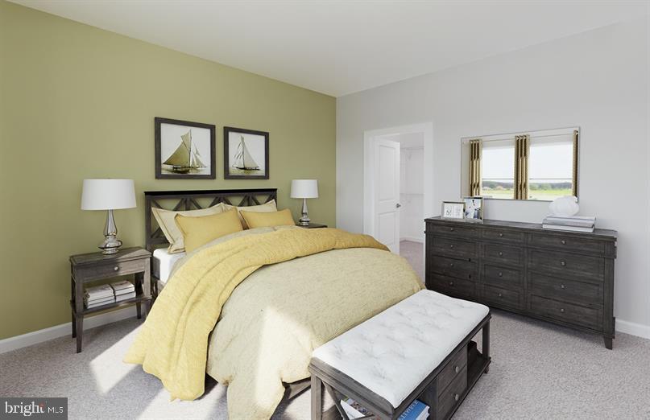
Ask about closing assistance available with the use of sellers preferred mortgage. The 4th Floor Sapphire is a beautiful home and is waiting for you to make it your new home! Explore Jacobsville 55+ Elevator Condos in beautiful Pasadena, MD! Embrace a vibrant lifestyle where effortless living meets modern comforts. Our beautifully designed elevator condos make independent living a breeze, eliminating the hassle of stairs. Surrounded by a lively community, our homes feature warm, contemporary finishes that welcome you in. With convenient access to Route 100, Route 177, Route 10, and Route 2, your daily commute will be effortless! At Jacobsville 55+ Elevator Condos, yo...u are just a short stroll away from the best of Anne Arundel County, right in the heart of Jacobsville Town Center. Exciting shopping, delightful dining, fitness centers, and much more are within reach! Join our Interest List and start a vibrant new chapter in your life! Discover the abundant space and style of The to be built Sapphire. The largest and most spacious of our condo flats this incredibly designed condo floor plan includes a gorgeous kitchen with a gourmet island overlooking the great room and dining area. A quiet study doubles as a convenient home office. Guests will enjoy the privacy of their own large bedroom and a nearby full bath and laundry. Your luxurious primary suite is a dream, featuring two expansive walk-in closets and a spa-like double vanity bath. For outdoor living, a welcoming balcony lets you enjoy the fresh air right at home. Just one look and you’ll see that The Sapphire is right for you. Photos are representative only, other homes may be available and some floors are subject to a premium.

No upcoming open house dates. Check back later.
Bedrooms
- Total Bedrooms: 2
Bathrooms
- Full bathrooms: 2
Accessibility Features
- Elevator
- Doors - Lever Handle(s)
Appliances
- Built-In Microwave
- Dishwasher
- Disposal
- Icemaker
- Oven/Range - Gas
- Water Heater
- Water Heater - Tankless
Architectural Style
- Traditional
Association
- Association Fee2: $347
- Association Fee2 Frequency: Monthly
Association Amenities
- Elevator
Association Fee Includes
- Water
- Ext Bldg Maint
- Lawn Maintenance
- Snow Removal
Construction Materials
- Mixed
Cooling
- Central A/C
Exterior Features
- Sidewalks
- Street Lights
Heating
- Central
Interior Features
- Carpet
- Elevator
- Floor Plan - Open
- Kitchen - Island
- Walk-in Closet(s)
Levels
- 1
Other Structures
- Above Grade
Pets Allowed
- Cats OK
- Dogs OK
- Number Limit
Property Condition
- Excellent
Sewer
- Public Sewer
WaterSource
- Public
Window Features
- Insulated
- Low-E
- Screens

NVR, INC.
Heather M. Richardson
nvrbroker@nvrinc.com
Data Source: Bright MLS
MLS#: MDAA2131406
Data Source Copyright: © 2026 Bright MLS All rights reserved.
This property was listed on 11/16/2026 and last updated as of 11/16/2026 9:23:52 PM. OSI IDX updated the data from Bright MLS on 11/16/2026 at 2:05 PM. This information is for your personal, non-commercial use and may not be used for any purpose other than to identify prospective properties you may be interested in purchasing. Display of MLS data is usually deemed reliable but is NOT guaranteed accurate by the MLS. Buyers are responsible for verifying the accuracy of all information and should investigate the data themselves or retain appropriate professionals. Information from sources other than the Listing Agent may have been included in the MLS data. Unless otherwise specified in writing, Broker/Agent has not and will not verify any information obtained from other sources. The Broker/Agent providing the information contained herein may or may not have been the Listing and/or Selling Agent.
Your Search Results
© 2026 RE/MAX Select Group
Terms & Services | Privacy Policy | DMCA Notice | Accessibility Statement
EQUAL HOUSING OPPORTUNITY


RE/MAX Select Group
900 East Atlantic Ave, Suite 10, Delray Beach, FL 33483
Mobile: (561) 350-0154
freeman3225@gmail.com

