6298 W Suncrest Ln
Rathdrum, ID 83858
For Sale - Active
offered at $479,990
3
bedrooms
2
baths
1,574
sq ft
$305
price per sf
Single Family
property type
6 Days
time on site
2027
yr. built
8,276 sq ft
lot size
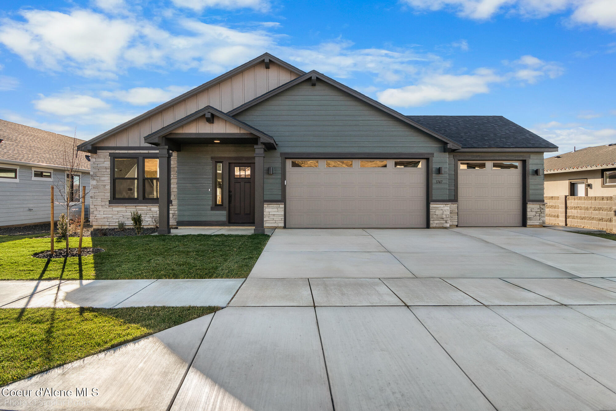
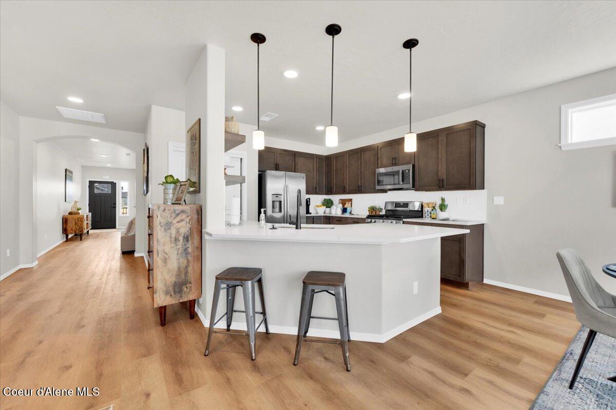
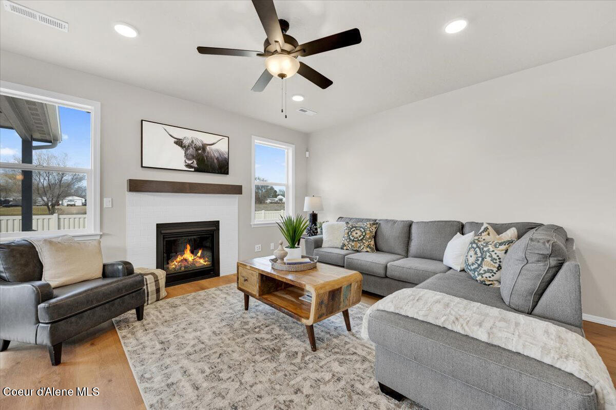
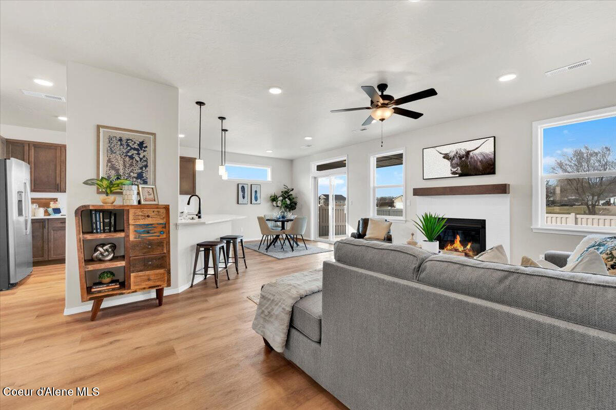
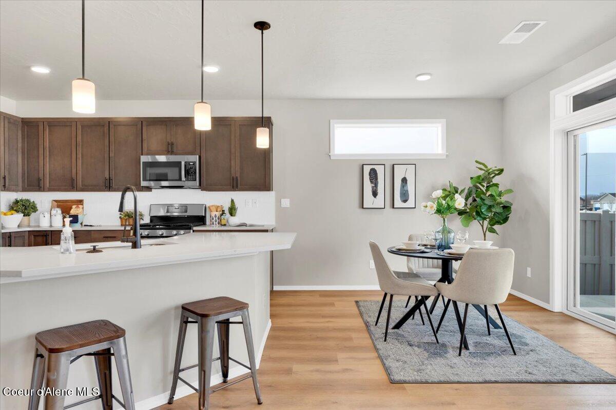
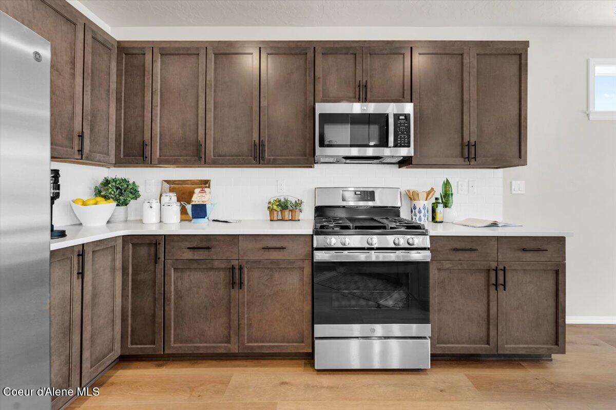
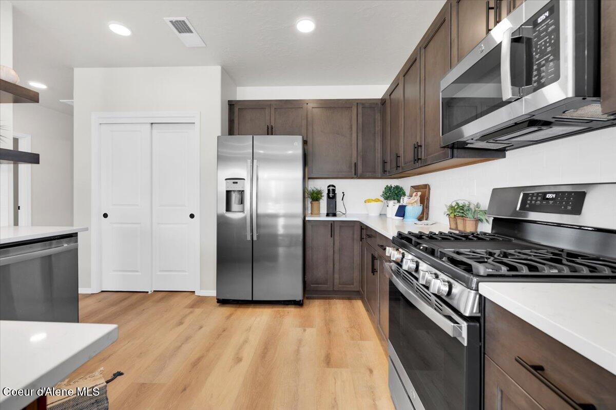
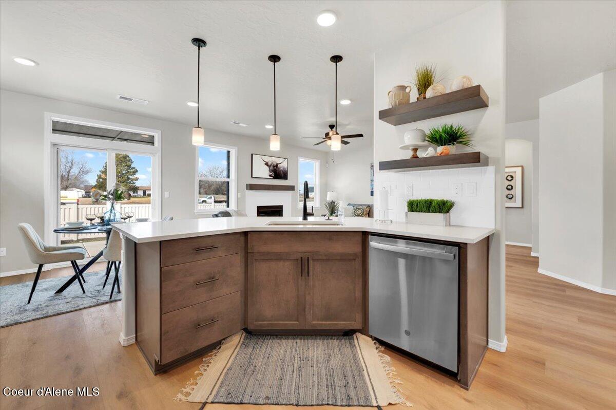
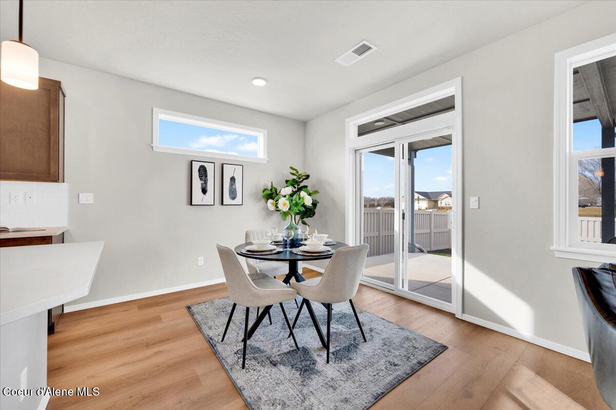
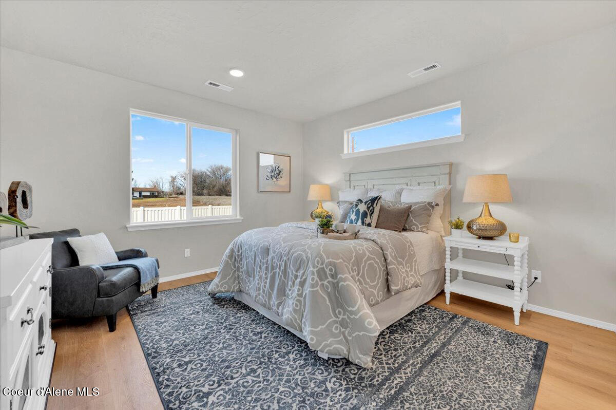
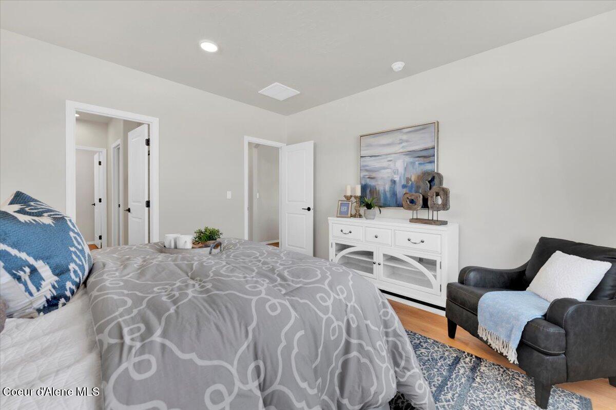
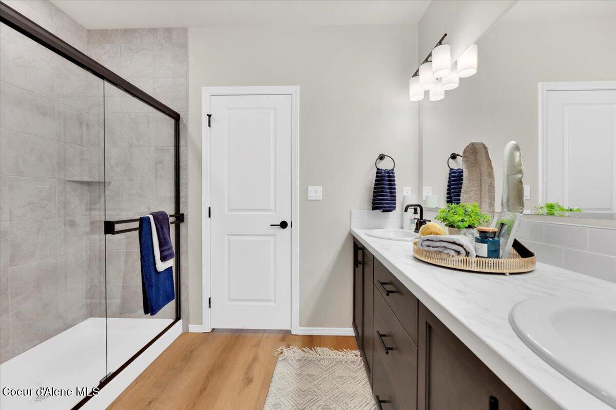
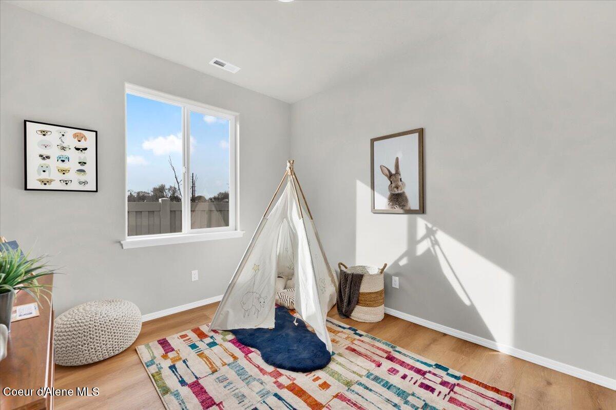
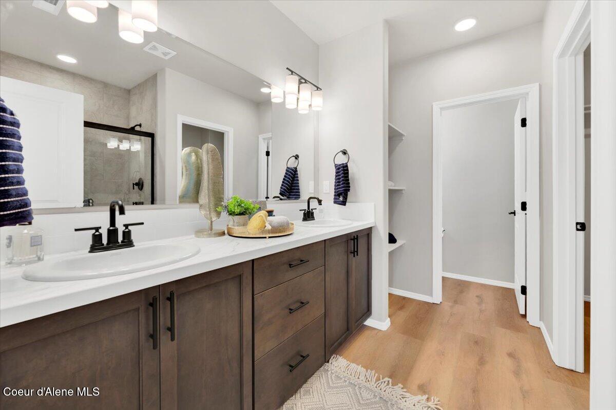
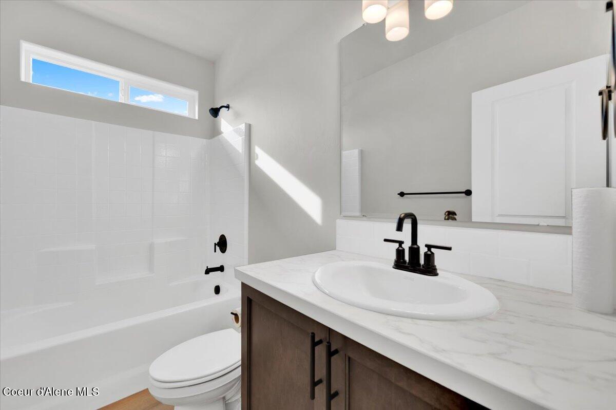
New construction! Personalize your home! This 1,574 sq. ft. single-level floor plan offers the perfect balance of space, comfort, and functionality. This 3-bedroom, 2 bath home features an open-concept layout with a spacious great room, dining area, and a chef-inspired kitchen complete with an oversized island, ample counter space, and abundant cabinetry. The private main suite includes a dual vanity, step-in shower, and a large walk-in closet, creating a relaxing retreat. Two additional bedrooms, one of which can be converted to a den, are thoughtfully positioned on the opposite side of the home for privacy. With modern finishes, energy-efficient construction, and a... layout that lives larger than its size, it's easy to see why the Hudson is one of our most popular plans. Stock photos. This is a pre-sale home (Ghost Listing). Base price is $429,990 and total price will vary depending on homesite and options selected.

No upcoming open house dates. Check back later.
Bedrooms
- Total Bedrooms: 3
Bathrooms
- Total bathrooms: 2
Appliances
- Gas Range
- Gas Water Heater
- Microwave
- Disposal
- Dishwasher
Association
- Association Fee Frequency: Quarterly
Basement
- Crawl Space
Common Walls
- No Common Walls
Community Features
- Sidewalks
- Curbs
Construction Materials
- Lap Siding
- Frame
Cooling
- Central Air
Exterior Features
- Lighting
- Lawn
Fencing
- Partial
Fireplace Features
- Gas
Flooring
- Carpet
- LVP
Foundation Details
- Concrete Perimeter
Heating
- Natural Gas
- Forced Air
- Furnace
Interior Features
- Cable Internet Available
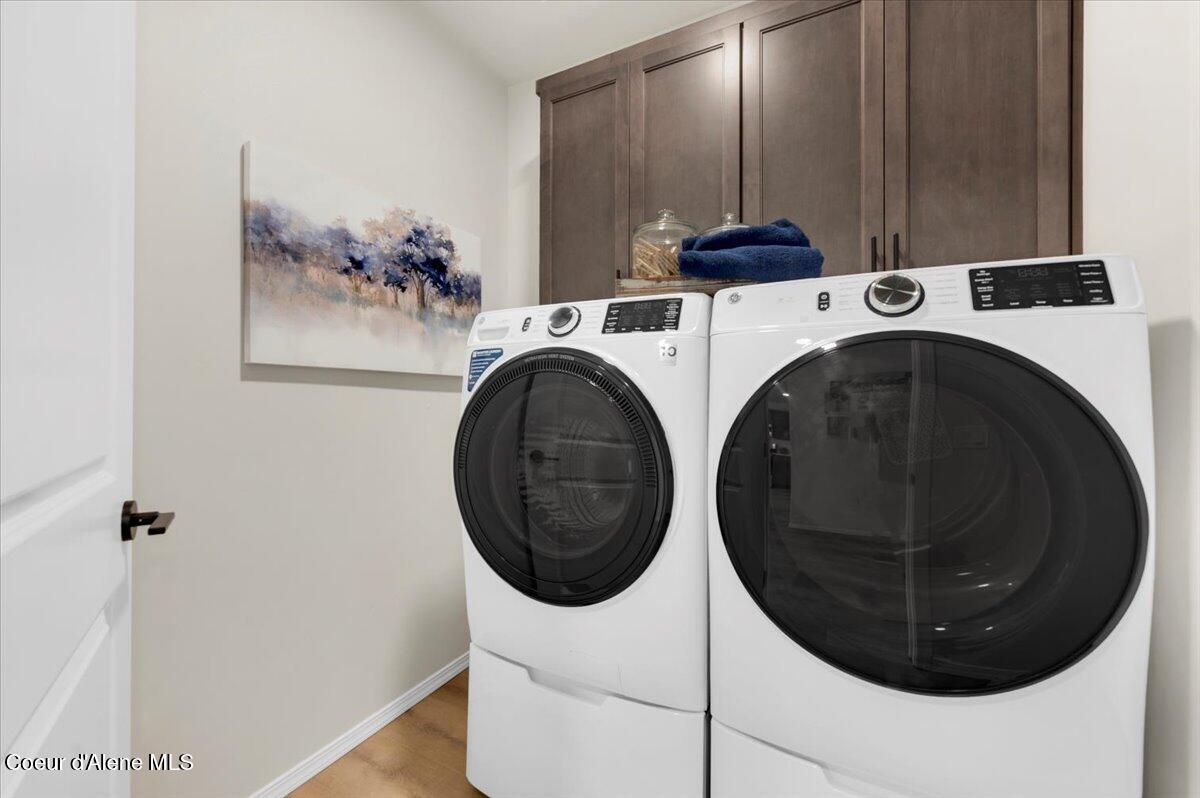
- Washer Hookup
Laundry Features
- Electric Dryer Hookup
Lot Features
- Sprinklers In Front
- Landscaped
- Level
- Southern Exposure
Patio and Porch Features
- Patio
Road Responsibility
- Public Maintained Road
Road Surface Type
- Paved
Roof
- Composition
Sewer
- Public Sewer
View
- Mountain(s)
- Neighborhood
WaterSource
- Public

New Home Star Idaho
Heidi Powell
Data Source: Coeur d Alene MLS
MLS#: 26-10986
Data Source Copyright: © 2026 Coeur d Alene MLS All rights reserved.
This property was listed on 11/16/2026 and last updated as of 11/16/2026 9:38:33 PM. OSI IDX updated the data from Coeur d Alene MLS on 11/22/2026 at 7:16 AM. This information is for your personal, non-commercial use and may not be used for any purpose other than to identify prospective properties you may be interested in purchasing. Display of MLS data is usually deemed reliable but is NOT guaranteed accurate by the MLS. Buyers are responsible for verifying the accuracy of all information and should investigate the data themselves or retain appropriate professionals. Information from sources other than the Listing Agent may have been included in the MLS data. Unless otherwise specified in writing, Broker/Agent has not and will not verify any information obtained from other sources. The Broker/Agent providing the information contained herein may or may not have been the Listing and/or Selling Agent.
Your Search Results
© 2026 RE/MAX Select Group
Terms & Services | Privacy Policy | DMCA Notice | Accessibility Statement
EQUAL HOUSING OPPORTUNITY


RE/MAX Select Group
900 East Atlantic Ave, Suite 10, Delray Beach, FL 33483
Mobile: (561) 350-0154
freeman3225@gmail.com

