3
bedrooms
2
baths
1,830
sq ft
$231
price per sf
Single Family
property type
1 Day
time on site
2026
yr. built
3,995 sq ft
lot size
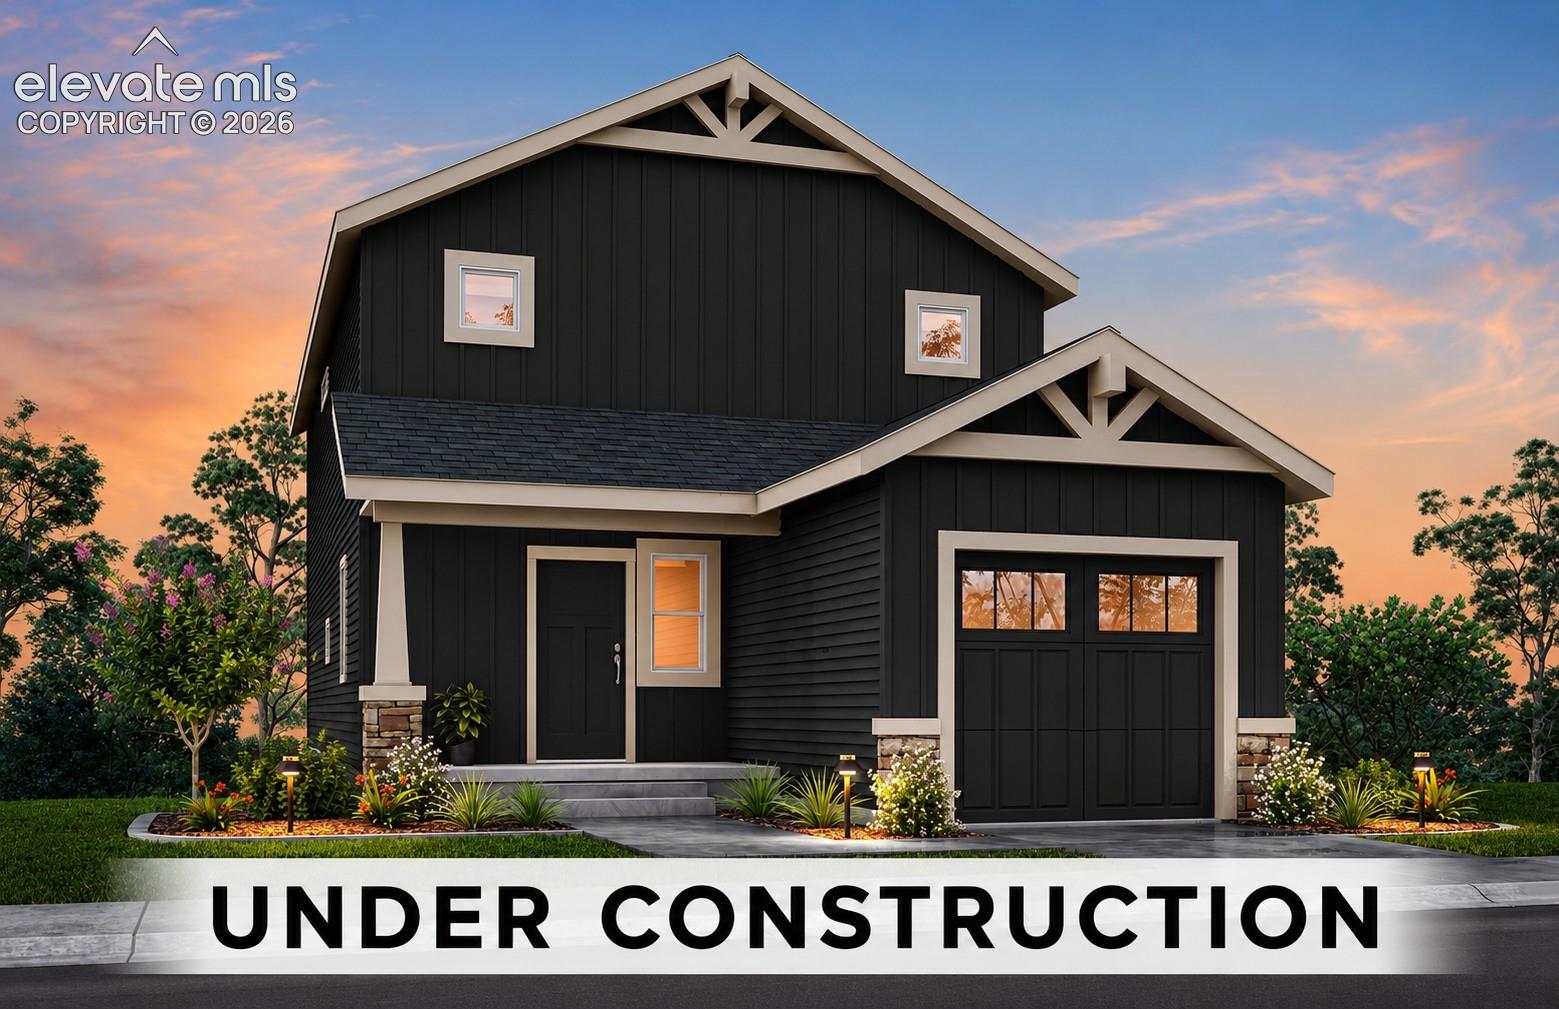
The Scottie by Tralon Homes offers a smart two-story layout with 1,830 square feet of well-designed living space. The first floor features an open great room, dining area, and kitchen that create a comfortable central gathering space for everyday living and entertaining. A dedicated office near the foyer adds flexibility for working from home, studying, or creating a quiet sitting area, while the pantry, powder bath, coat/broom closet, and crawl space access add practical convenience. Upstairs, the owner’s suite provides a private retreat with an owner’s bath and walk-in closet. Two additional bedrooms, a full bath, linen storage, and an upper-level laundry area he...lp keep daily routines simple and efficient. With three bedrooms, two and a half baths, and thoughtful use of space throughout, The Scottie is designed to deliver comfort, function, and flexibility in a compact footprint.

No upcoming open house dates. Check back later.
Bedrooms
- Total Bedrooms: 3
Bathrooms
- Three quarter bathrooms: 2
- Half bathrooms: 1
Appliances
- Dishwasher
- Disposal
- Dryer
- Microwave Oven
- Oven
- Range
- Refrigerator
- Washer
Association
- Association Fee Frequency: Not Applicable
Basement
- Crawl Space
Community Features
- Dog Park
- Hiking or Biking Trails
- Parks or Open Space
- Playground Area
Cooling
- Central Air
Fencing
- All
Fireplace Features
- None
Flooring
- Carpet
- Vinyl/Linoleum
Heating
- Forced Air
- Natural Gas
Interior Features
- Great Room
Laundry Features
- Electric Hook-up
- Upper
Patio and Porch Features
- Concrete
Road Frontage Type
- County Road
Roof
- Composite Shingle
Sewer
- Sewer
Structure Type
- Framed on Lot
- Frame
Utilities
- Cable Available
- Electricity Available
- Natural Gas Available
WaterSource
- Assoc/Distr
Window Features
- Aluminum

The Landhuis Brokerage & Mangement Co
Chasity McMorrow MRP
Data Source: elevateMLS
MLS#: 5473766
Data Source Copyright: © 2026 elevateMLS All rights reserved.
This property was listed on 11/16/2026 and last updated as of 11/16/2026 9:16:53 PM. OSI IDX updated the data from elevateMLS on 11/16/2026 at 10:59 PM. This information is for your personal, non-commercial use and may not be used for any purpose other than to identify prospective properties you may be interested in purchasing. Display of MLS data is usually deemed reliable but is NOT guaranteed accurate by the MLS. Buyers are responsible for verifying the accuracy of all information and should investigate the data themselves or retain appropriate professionals. Information from sources other than the Listing Agent may have been included in the MLS data. Unless otherwise specified in writing, Broker/Agent has not and will not verify any information obtained from other sources. The Broker/Agent providing the information contained herein may or may not have been the Listing and/or Selling Agent.
Your Search Results
© 2026 RE/MAX Select Group
Terms & Services | Privacy Policy | DMCA Notice | Accessibility Statement
EQUAL HOUSING OPPORTUNITY


RE/MAX Select Group
900 East Atlantic Ave, Suite 10, Delray Beach, FL 33483
Mobile: (561) 350-0154
freeman3225@gmail.com

