18385 Lurin Avenue
Riverside, CA 92508
For Sale - Active
offered at $1,163,185
4
bedrooms
4.5
baths
3,832
sq ft
$304
price per sf
Single Family
property type
1 Day
time on site
2026
yr. built
10,530 sq ft
lot size
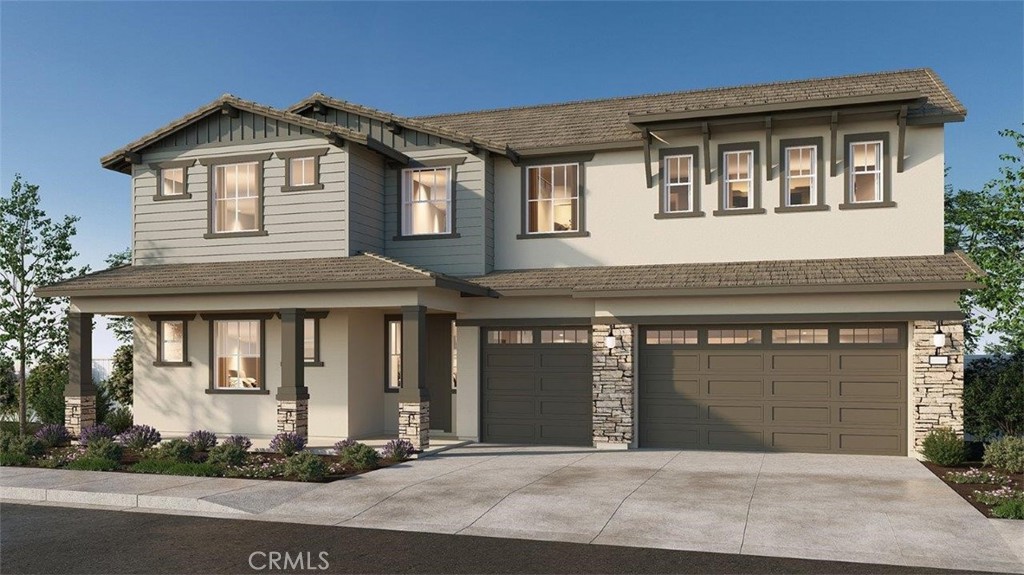
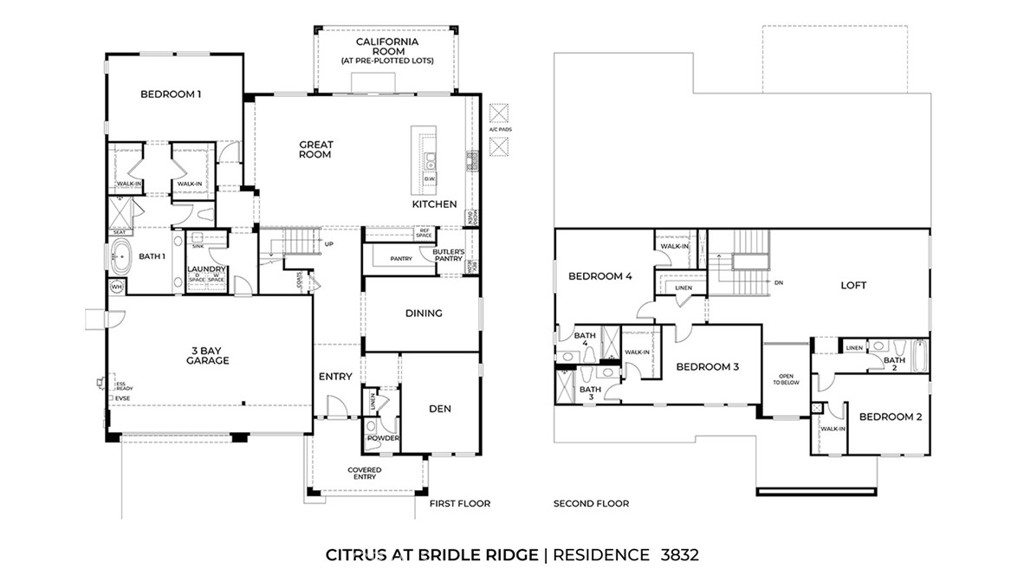
NEW CONSTRUCTION - SINGLE-FAMILY HOMES - Welcome to Citrus at Bridle Ridge, a beautiful enclave of 103 homes offering expansive layouts, elevated finishes, and the perfect blend of sophistication and comfort. Nothing is left to be desired in this stunning 3,832 square foot floor plan featuring 4 bedrooms, 4.5 baths, Den, large second floor Loft, a 3-car garage with a beautiful Craftsman exterior facade on a spacious lot. A beautiful long entryway opens to an expansive, open-concept Great Room and Kitchen space. The gourmet Kitchen features a large, center-stage island, Pantry and Butler's Pantry, large island, Quartz counters, and KitchenAid appliances that include a ...5-burner gas cooktop, double-oven, microwave and dishwasher. Adjacent to the entry way lies a nice-sized Den perfect for a home office or bonus space and a beautiful Formal Dining Room for more elevated affairs. The Main Floor Primary Suite feels like a separate Retreat and the Primary Bathroom offers two spacious walk-in closets, large walk-in shower, soaking tub and dual sink vanity. The second floor offers an extra-large Loft and additional spacious Bedrooms all with walk-in closets, two with En-Suite Bathrooms. Smart Home features enable automation at your fingertips to stay connected to home around the clock.

Co-listed By: Roberto Gonzalez, Rcgonzalez@drhorton.com
No upcoming open house dates. Check back later.
Bedrooms
- Total Bedrooms: 4
Bathrooms
- Full bathrooms: 4
- Half bathrooms: 1
Appliances
- Double Oven
- Dishwasher
- Electric Oven
- Gas Cooktop
- Microwave
- Vented Exhaust Fan
- Water Heater
Architectural Style
- See Remarks
Association
- Association Fee: $134
- Association Fee Frequency: Monthly
- Association Name: Citrus at Bridle Ridge
- Association Phone: 951-371-2727
Association Amenities
- Other
Common Walls
- No Common Walls
Community Features
- Curbs
- Gutters
- Horse Trails
- Street Lights
- Sidewalks
Cooling
- Central Air
Fencing
- Block
- Vinyl
Fireplace Features
- None
Heating
- Heat Pump
Horse Amenities
- Riding Trail
Interior Features
- Separate Formal Dining Room
- High Ceilings
- Pantry
- Quartz Counters
- Smart Home
- Unfurnished
- Wired For Data
- Loft
- Main Level Primary
- Primary Suite
- Walk In Pantry
- Walk In Closets
Laundry Features
- Inside
- Laundry Room
Levels
- Two
Lot Features
- Drip Irrigation Bubblers
- Front Yard
- Sprinklers In Front
- Yard
Parking Features
- Direct Access
- Driveway
- Garage
Patio and Porch Features
- Covered
- Front Porch
Pool Features
- None
Property Condition
- Under Construction
Road Frontage Type
- City Street
Road Surface Type
- Paved
Security Features
- Carbon Monoxide Detectors
- Fire Detection System
- Smoke Detectors
Sewer
- Public Sewer
Spa Features
- None
Structure Type
- House
Utilities
- Electricity Connected
- Natural Gas Connected
- Sewer Connected
- Water Connected
View
- None
WaterSource
- Public
Window Features
- Low Emissivity Windows
- Screens
Rooms
- Den
- Primary Bedroom
- Loft
- Great Room
- Kitchen
- Primary Bedroom
- Laundry
- Pantry
- Dining Room
- Kitchen
- Bathroom
- Other

D R Horton America's Builder
Ryan Powers
Roberto Gonzalez, Rcgonzalez@drhorton.com
Data Source: CRMLS
MLS#: SW26244638
Data Source Copyright: © 2026 CRMLS All rights reserved.
This property was listed on 11/16/2026 and last updated as of 11/17/2026 2:17:59 PM. OSI IDX updated the data from CRMLS on 11/17/2026 at 4:50 AM. This information is for your personal, non-commercial use and may not be used for any purpose other than to identify prospective properties you may be interested in purchasing. Display of MLS data is usually deemed reliable but is NOT guaranteed accurate by the MLS. Buyers are responsible for verifying the accuracy of all information and should investigate the data themselves or retain appropriate professionals. Information from sources other than the Listing Agent may have been included in the MLS data. Unless otherwise specified in writing, Broker/Agent has not and will not verify any information obtained from other sources. The Broker/Agent providing the information contained herein may or may not have been the Listing and/or Selling Agent.
Your Search Results
© 2026 RE/MAX Select Group
Terms & Services | Privacy Policy | DMCA Notice | Accessibility Statement
EQUAL HOUSING OPPORTUNITY


RE/MAX Select Group
900 East Atlantic Ave, Suite 10, Delray Beach, FL 33483
Mobile: (561) 350-0154
freeman3225@gmail.com

