420 Southwood Way
Orange Park, FL 32065
For Sale - Active
offered at $275,000
3
bedrooms
2.5
baths
1,863
sq ft
$148
price per sf
Condo/Townhouse
property type
1 Day
time on site
2017
yr. built
5,663 sq ft
lot size
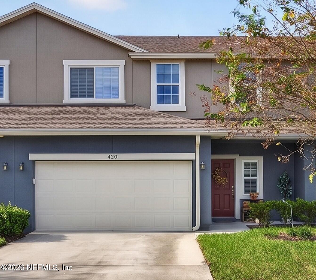
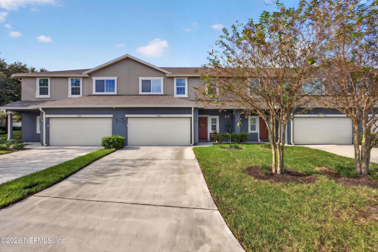
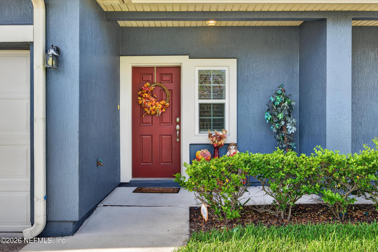
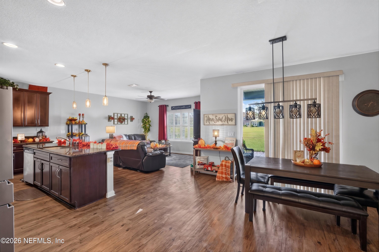
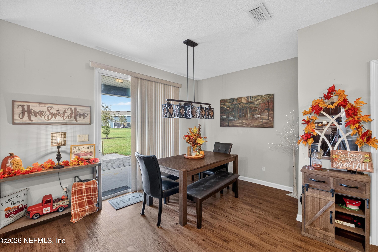
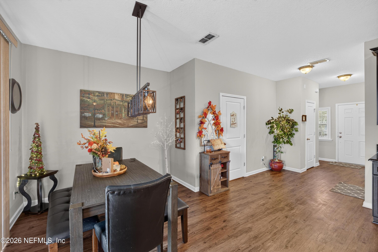
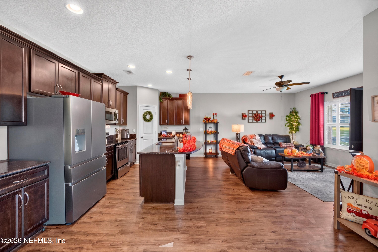
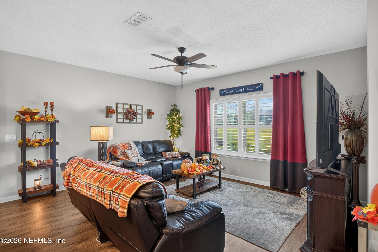
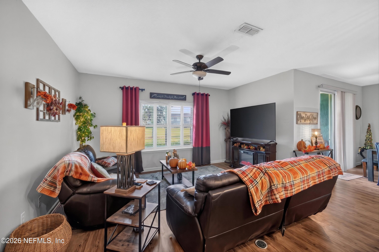
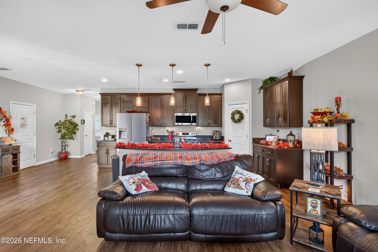
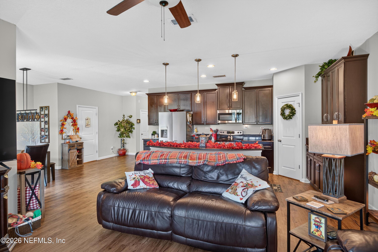
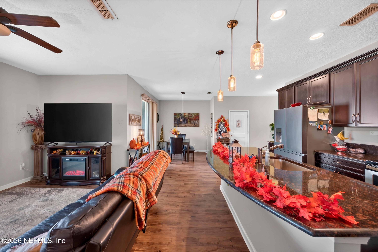
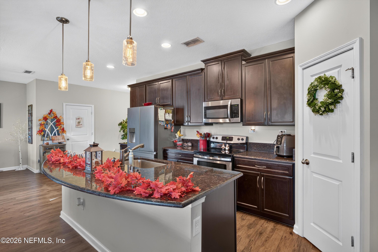
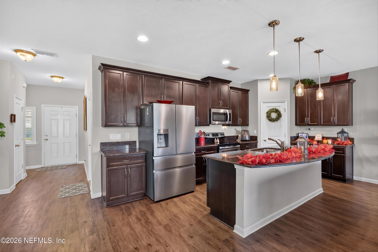
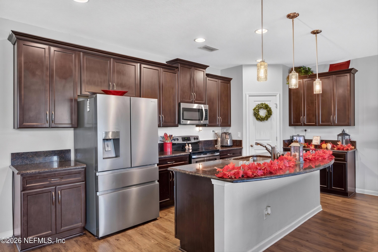
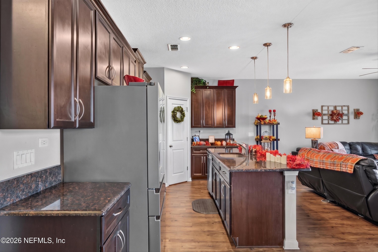
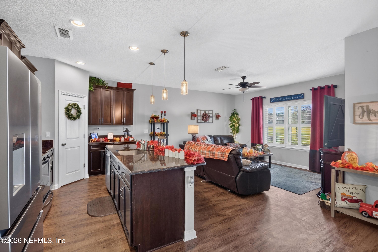
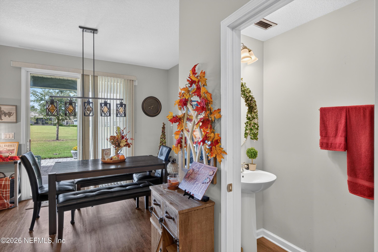
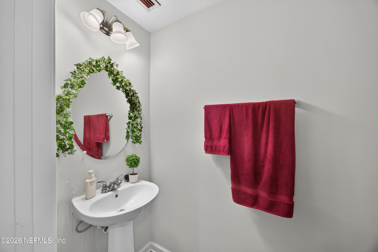
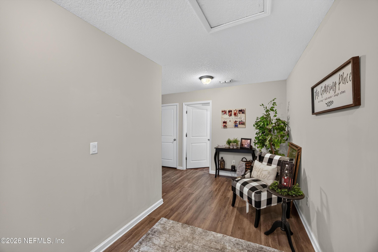
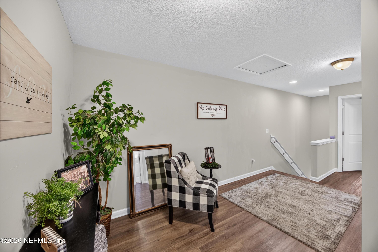
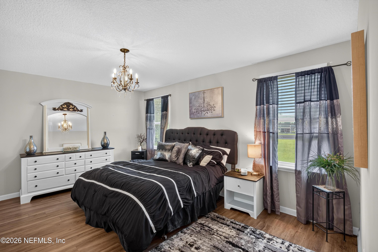
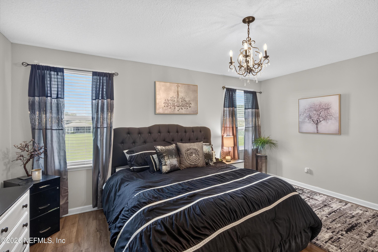
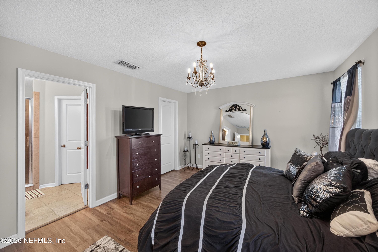
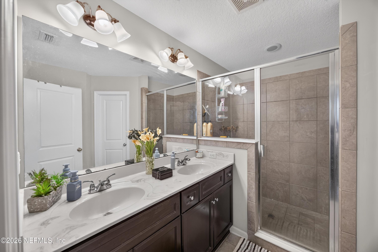
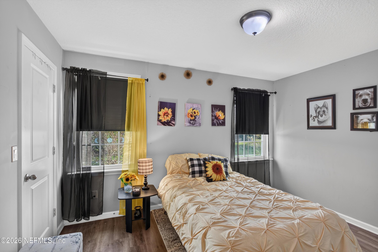
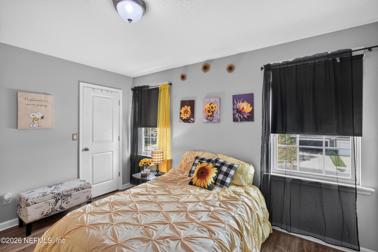
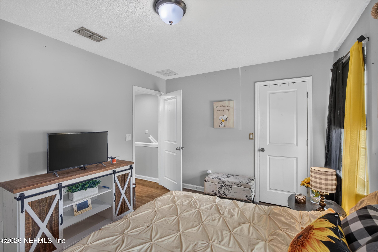
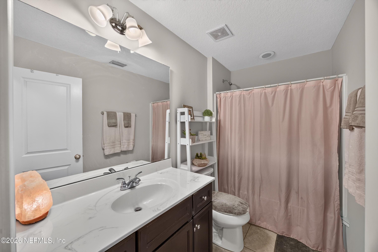
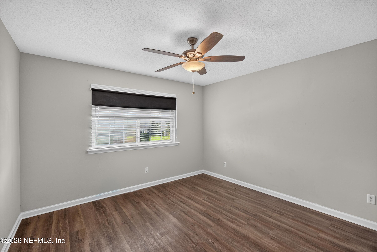
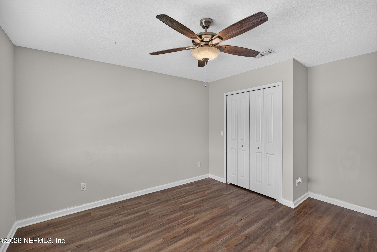
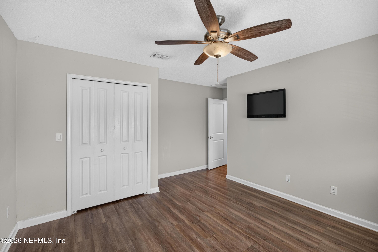
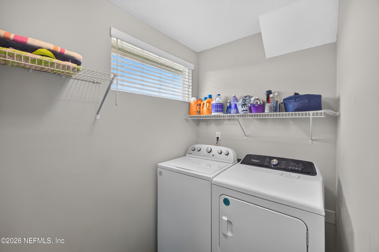
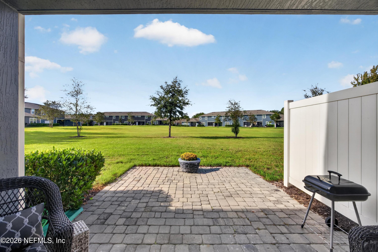
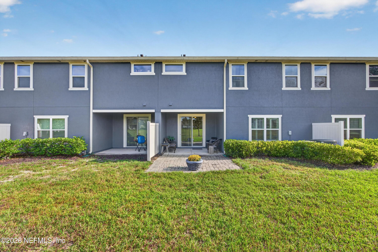
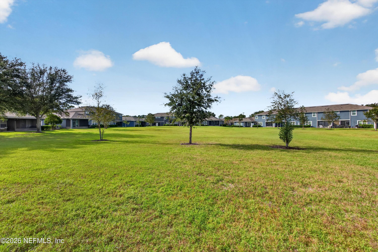
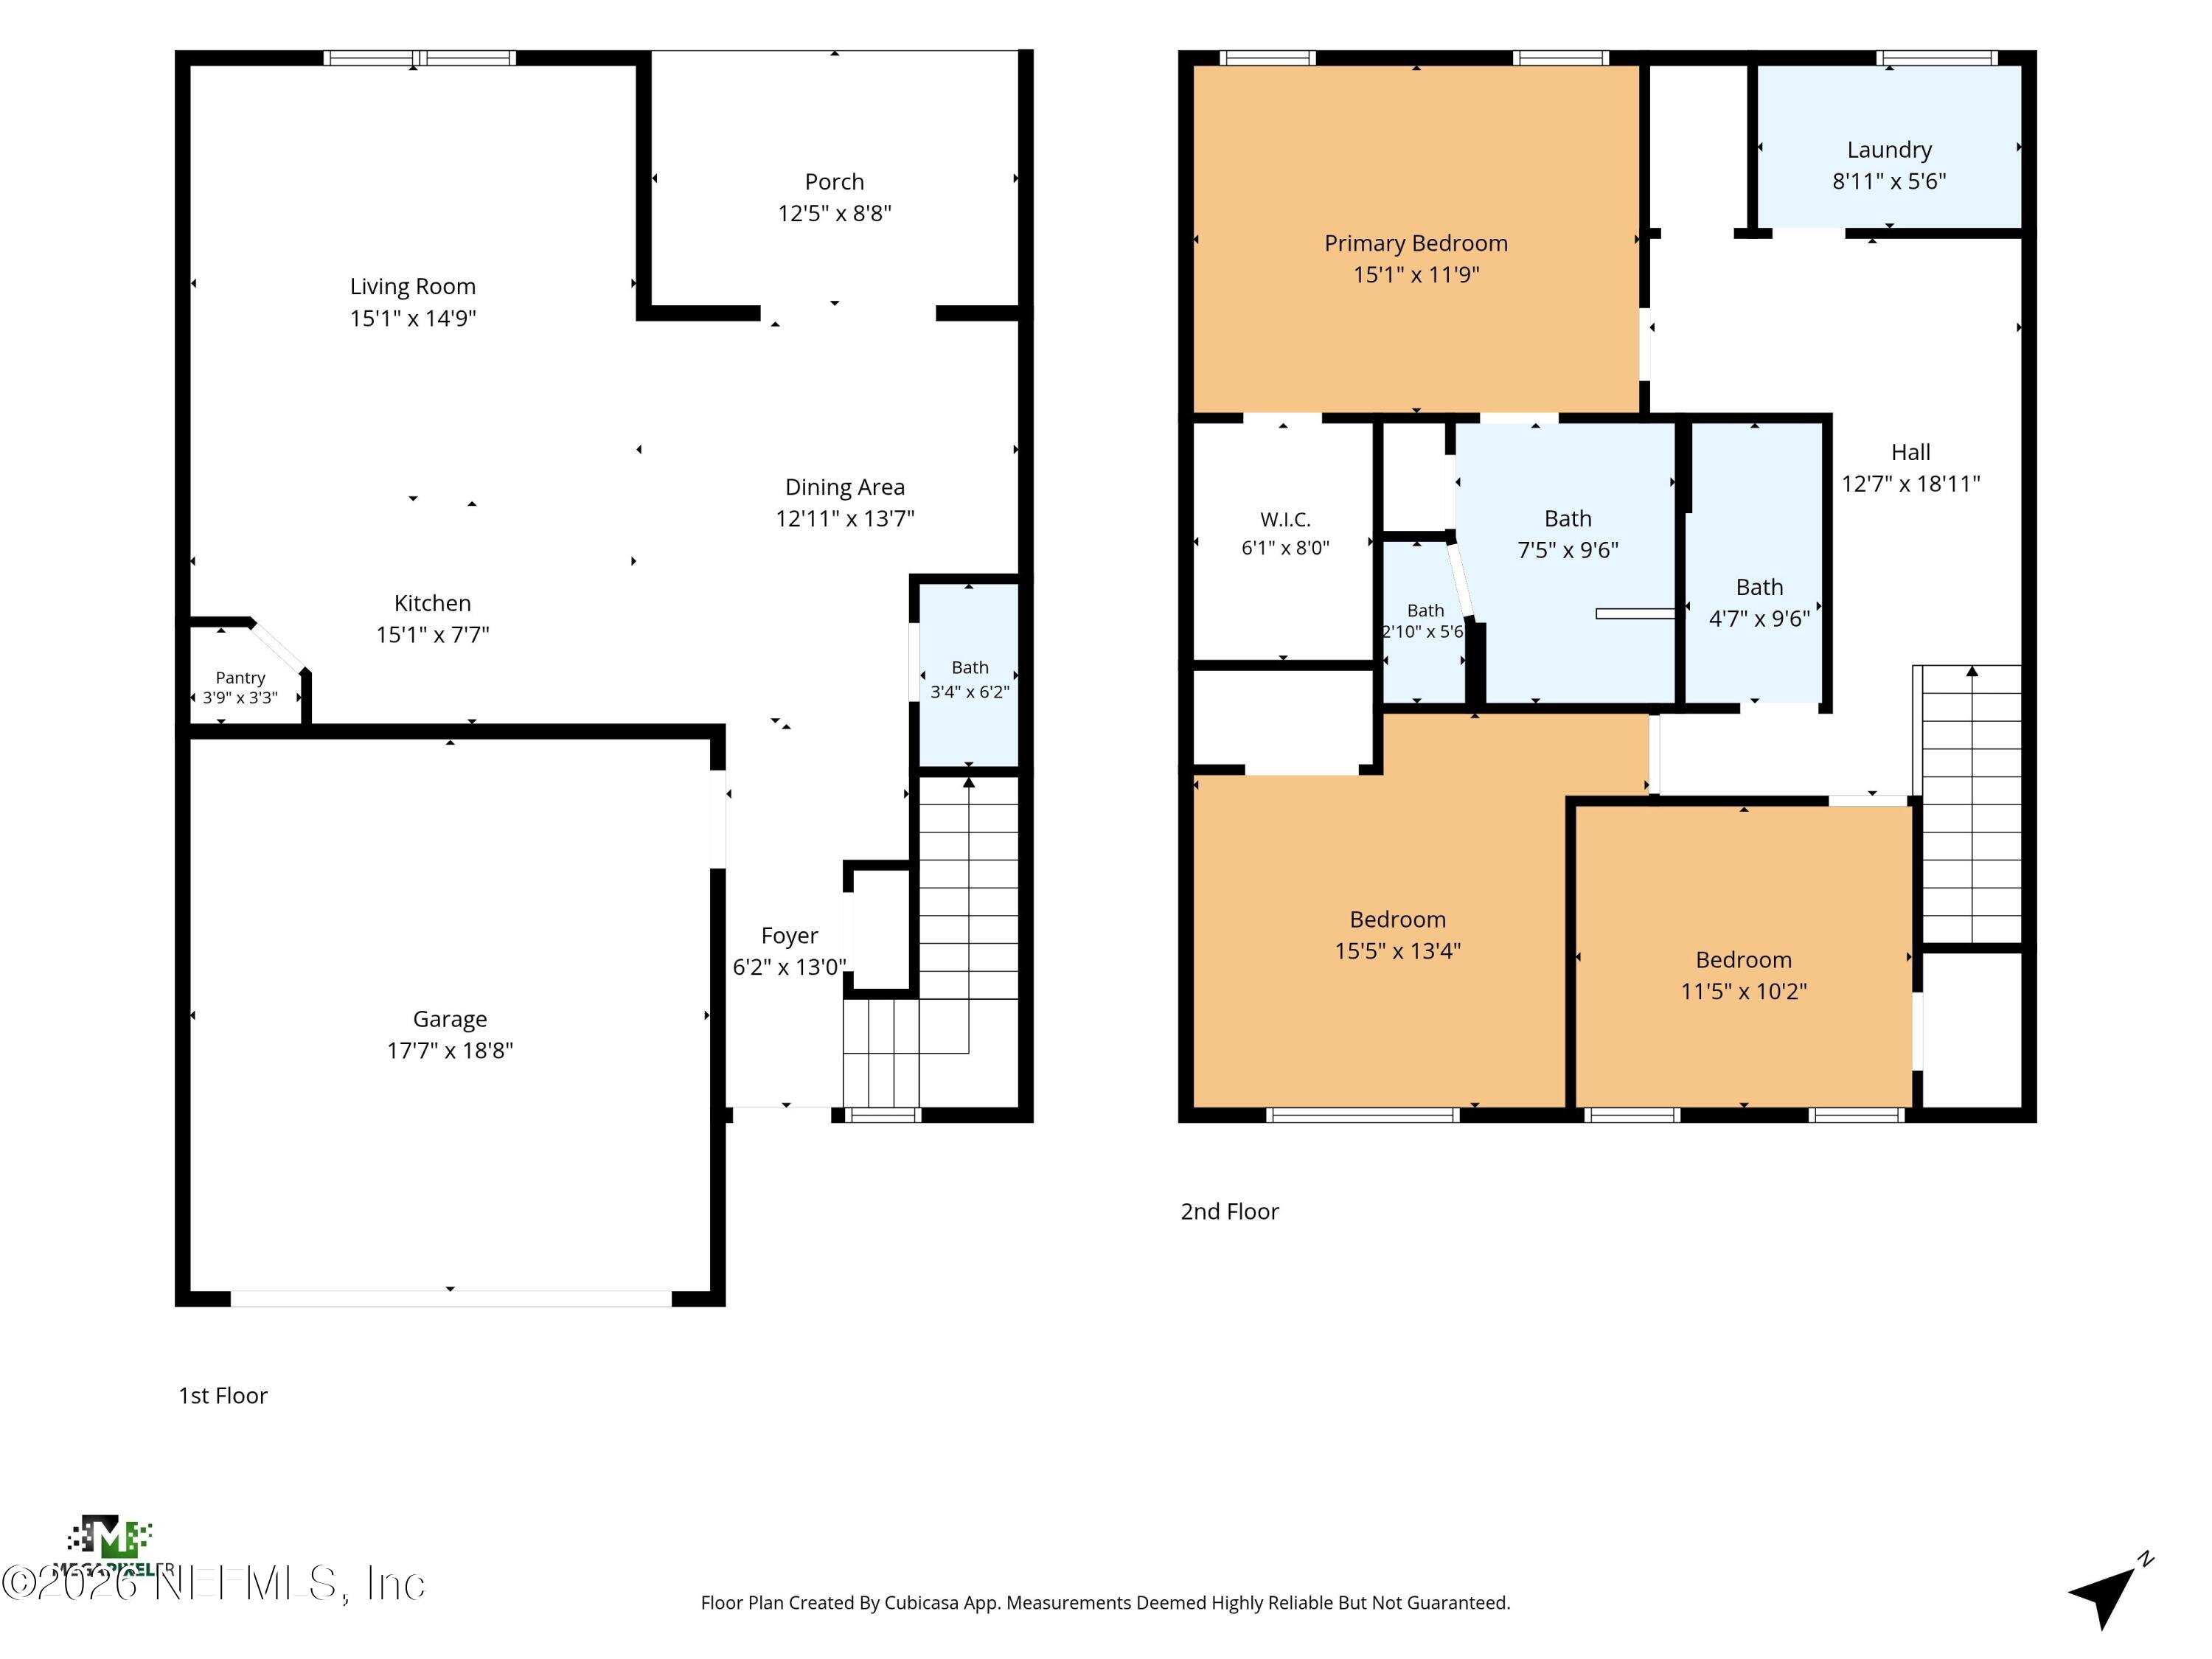
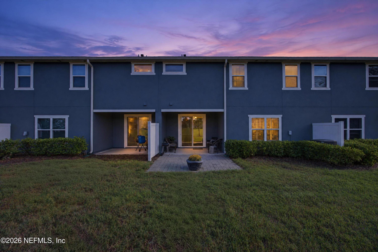
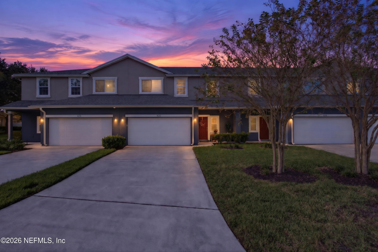
Gorgeous 3/2.5 townhome in gated Chestnut Ridge community with access to the Oakleaf Plantation amenities. With almost 1900 sqft of living space for the whole family - it is located a short walk to Publix, restaurants & other businesses. The centrally located gourmet kitchen features Stainless Steel appliances, 42" cabinets, granite counters & an island - great for food prep & entertaining family/friends. Kitchen opens up to the spacious family room, with sliding glass doors to the nice covered patio and a view of the huge open common area. Large owners suite with lots of light - sports a nice walk-in closet, desirable owners bath with dual sink vanity & a large tile...d walk-in shower. The upstairs has two more good-sized bedrooms & a convenient guest bathroom. Home features wood-look LVP easy-care floors. Well-placed half-bath downstairs & inside laundry/utility room. Short drive to highly rated schools, shopping, movie theater, restaurants & main roads to NAS JAX & Jacksonville, etc.

No upcoming open house dates. Check back later.
Bedrooms
- Total Bedrooms: 3
Bathrooms
- Full bathrooms: 2
- Half bathrooms: 1
Appliances
- Dishwasher
- Disposal
- Electric Oven
- Electric Range
- Electric Water Heater
- Microwave
- Refrigerator
Architectural Style
- Contemporary
Association
- Association Fee: $160
- Association Fee Frequency: Monthly
- Association Name: Leland Management
- Association Phone: 904-310-4886
Association Amenities
- Basketball Court
- Children's Pool
- Clubhouse
- Fitness Center
- Gated
- Maintenance Grounds
- Playground
- Tennis Court(s)
Association Fee Includes
- Maintenance Grounds
Community Features
- Sidewalks
- Suburban
- Street Lights
- Curbs
Construction Materials
- Fiber Cement
Cooling
- Central Air
- Electric
Electric
- 200+ Amp Service
Heating
- Central
- Electric
- Heat Pump
Interior Features
- Breakfast Bar
- Ceiling Fan(s)
- Eat-in Kitchen
- Entrance Foyer
- Kitchen Island
- Open Floorplan
- Pantry
- Primary Bathroom - Shower No Tub
- Walk-In Closet(s)
Laundry Features
- Electric Dryer Hookup
- In Unit
- Washer Hookup
Levels
- Two
Lot Features
- Sprinklers In Front
- Sprinklers In Rear
Parking Features
- Attached
- Garage Door Opener
- Gated
Patio and Porch Features
- Covered
- Front Porch
- Patio
- Porch
Road Frontage Type
- Private Road
Road Surface Type
- Asphalt
Roof
- Shingle
Security Features
- Security System Owned
- Smoke Detector(s)
Sewer
- Public Sewer
Utilities
- Cable Connected
- Electricity Connected
- Sewer Connected
- Water Connected
WaterSource
- Public

WATSON REALTY CORP
DAVID FAEHNRICH
Data Source: REAL MLS
MLS#: 2173995
Data Source Copyright: © 2026 REAL MLS All rights reserved.
This property was listed on 11/16/2026 and last updated as of 11/16/2026 9:12:27 PM. OSI IDX updated the data from REAL MLS on 11/16/2026 at 8:30 PM. This information is for your personal, non-commercial use and may not be used for any purpose other than to identify prospective properties you may be interested in purchasing. Display of MLS data is usually deemed reliable but is NOT guaranteed accurate by the MLS. Buyers are responsible for verifying the accuracy of all information and should investigate the data themselves or retain appropriate professionals. Information from sources other than the Listing Agent may have been included in the MLS data. Unless otherwise specified in writing, Broker/Agent has not and will not verify any information obtained from other sources. The Broker/Agent providing the information contained herein may or may not have been the Listing and/or Selling Agent.
Your Search Results
© 2026 RE/MAX Select Group
Terms & Services | Privacy Policy | DMCA Notice | Accessibility Statement
EQUAL HOUSING OPPORTUNITY


RE/MAX Select Group
900 East Atlantic Ave, Suite 10, Delray Beach, FL 33483
Mobile: (561) 350-0154
freeman3225@gmail.com

