80 Valley Farms Drive
Winfield, MO 63389
Coming Soon
offered at $350,000
5
bedrooms
2.5
baths
--
sq ft
--
price per sf
Single Family
property type
5 Days
time on site
2006
yr. built
0.40 acre
lot size
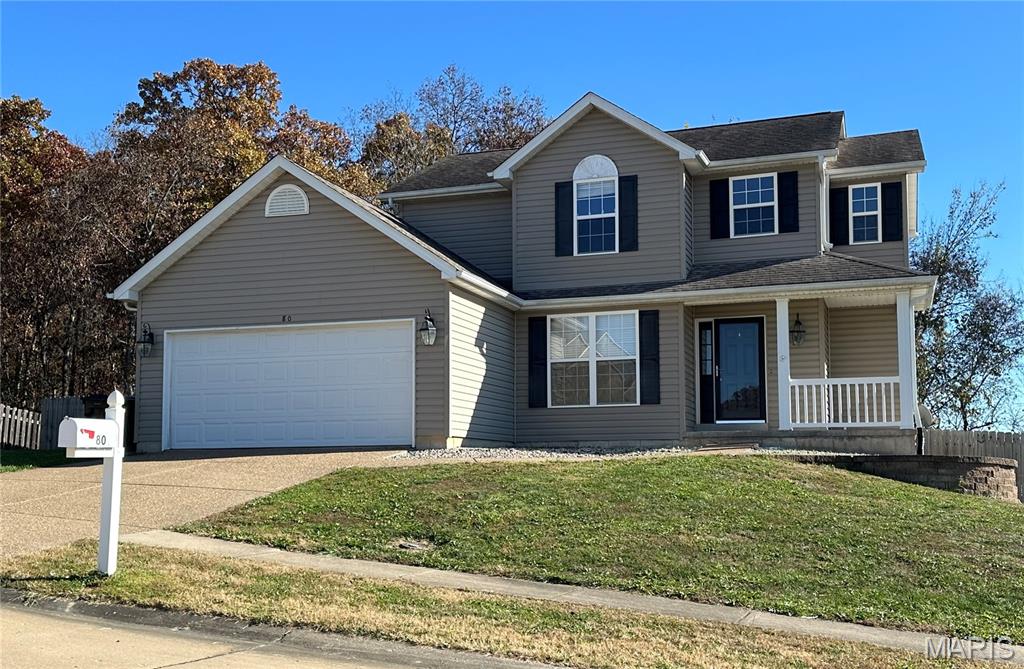
Want to be in your new home before Christmas? Here's your chance! Five bedrooms are hard to find at this price point, and this home has so much to offer! Located in Hidden Valley Farms at Hammett Hills, you'll appreciate the natural beauty of this neighborhood, surrounded by farmland and mature trees. And if you've driven through lately, you know just how pretty it is with all the fall colors! Inside you'll find fresh paint throughout, hardwood flooring on part of the main level, and plenty of room for everyone! The separate dining room, complete with crown molding, could easily serve as your home office, playroom, or den. There's also a spacious great room, eat-in k...itchen with pantry, and a cozy hearth room with a wood-burning fireplace. Main-floor laundry is another bonus! Upstairs you'll find NEW carpet and three bedrooms, including the primary suite with vaulted ceiling, ceiling fan, walk-in closet, and private bath with separate shower and soaking tub. The attic fan on the upper level is another nice feature! The walk-out lower level offers two additional sleeping rooms with egress windows (no closets), plus extra space for storage or future possibilities. A radon mitigation system is already installed, too! Outside, the fully privacy-fenced backyard backs to trees, giving you a little extra privacy and plenty of room to enjoy the outdoors. The walk-out lower level leads to a patio, and you'll also love the wraparound front porch and attached two-car garage. Located in the Troy R-III School District, this home offers space, a beautiful setting, and a price point where finding five bedrooms isn't always easy. Sellers prefer a quick closing, if possible. **You could be celebrating Christmas in your new home this year!**

No upcoming open house dates. Check back later.
Bedrooms
- Total Bedrooms: 5
Bathrooms
- Full bathrooms: 2
- Half bathrooms: 1
Appliances
- Dishwasher
- Disposal
- Microwave
- Electric Range
- Refrigerator
- Water Heater
Architectural Style
- Traditional
Association
- Association Fee: $200
- Association Fee Frequency: Annually
- Association Name: Hammett Hills Subdivision
Association Amenities
- None
Association Fee Includes
- Maintenance Parking/Roads
- Snow Removal
Basement
- 8 ft + Pour
- Egress Window
- Exterior Entry
- Partially Finished
- Full
- Interior Entry
- Radon Mitigation
- Sump Pump
- Walk-Out Access
Construction Materials
- Vinyl Siding
Cooling
- Attic Fan
- Ceiling Fan(s)
- Central Air
- Electric
Electric
- Single Phase
Exterior Features
- Entry Steps/Stairs
- Private Entrance
- Private Yard
- Rain Gutters
Fencing
- Wood
Fireplace Features
- Family Room
- Wood Burning
Foundation Details
- Concrete Perimeter
Heating
- Electric
- Forced Air
Interior Features
- Ceiling Fan(s)
- Entrance Foyer
- Laminate Counters
- Open Floorplan
- Pantry
- Separate Dining
- Separate Shower
- Tub
- Walk-In Closet(s)
Laundry Features
- Main Level
Levels
- Two
Lot Features
- Back Yard
- Few Trees
- Front Yard
- Interior Lot
- Landscaped
- Private
Parking Features
- Attached
- Concrete
- Covered
- Garage
- Garage Door Opener
- Garage Faces Front
- Inside Entrance
- Kitchen Level
- Lighted
Patio and Porch Features
- Composite
- Covered
- Front Porch
- Patio
Road Surface Type
- Concrete
- Subdivision
Roof
- Shingle
Security Features
- Smoke Detector(s)
Sewer
- Public Sewer
Structure Type
- House
Utilities
- Electricity Connected
- Sewer Connected
- Water Connected
View
- Rural
- Trees/Woods
WaterSource
- Public
Rooms
- Kitchen
- Dining Room
- Living Room
- Hearth Room
- Bathroom
- Primary Bedroom
- Primary Bathroom
- Bedroom 2
- Bedroom 3
- Bathroom 2
- Bedroom 4
- Bedroom 5
- Laundry

Keller Williams Realty West
Susan Grateke
Data Source: MARIS
MLS#: 26072231
Data Source Copyright: © 2026 MARIS All rights reserved.
This property was listed on 11/16/2026 and last updated as of 11/16/2026 9:55:39 PM. OSI IDX updated the data from MARIS on 11/22/2026 at 1:28 AM. This information is for your personal, non-commercial use and may not be used for any purpose other than to identify prospective properties you may be interested in purchasing. Display of MLS data is usually deemed reliable but is NOT guaranteed accurate by the MLS. Buyers are responsible for verifying the accuracy of all information and should investigate the data themselves or retain appropriate professionals. Information from sources other than the Listing Agent may have been included in the MLS data. Unless otherwise specified in writing, Broker/Agent has not and will not verify any information obtained from other sources. The Broker/Agent providing the information contained herein may or may not have been the Listing and/or Selling Agent.
Your Search Results
© 2026 RE/MAX Select Group
Terms & Services | Privacy Policy | DMCA Notice | Accessibility Statement
EQUAL HOUSING OPPORTUNITY


RE/MAX Select Group
900 East Atlantic Ave, Suite 10, Delray Beach, FL 33483
Mobile: (561) 350-0154
freeman3225@gmail.com

