1700 Pond Rd.
Murrells Inlet, SC 29576
For Sale - Active
offered at $1,199,000
5
bedrooms
6.5
baths
4,489
sq ft
$267
price per sf
Single Family
property type
1 Day
time on site
2004
yr. built
1.22 acre
lot size
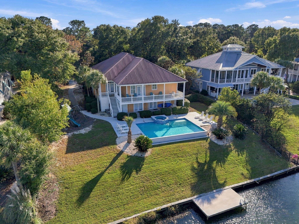
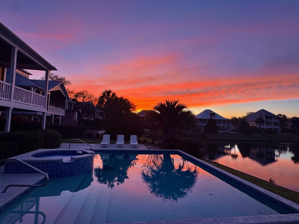
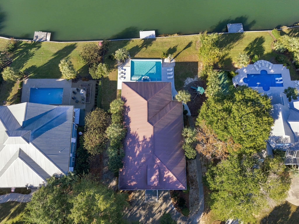
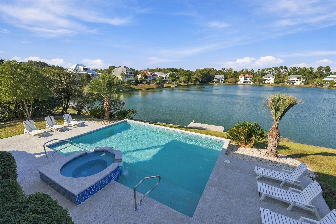
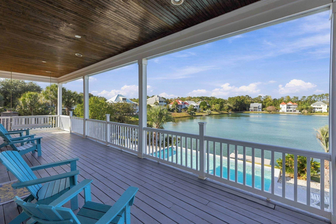
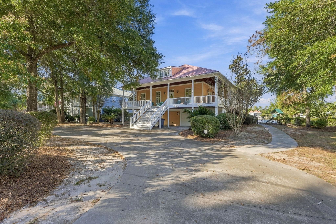
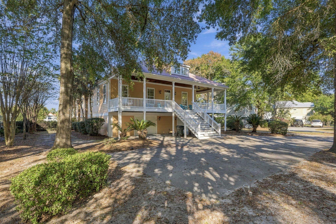
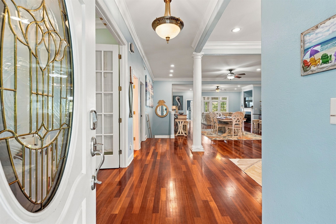
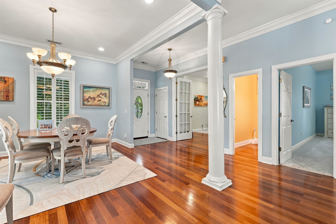
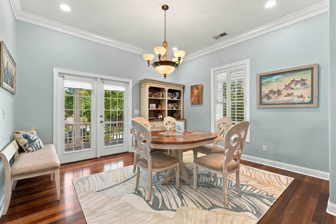
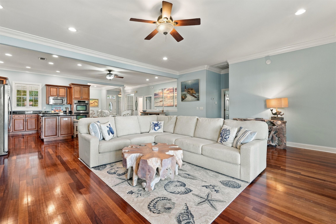
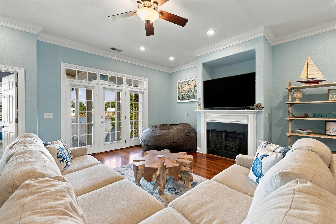
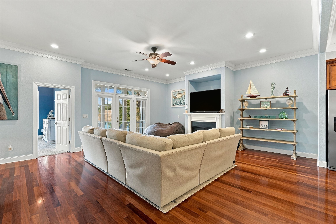
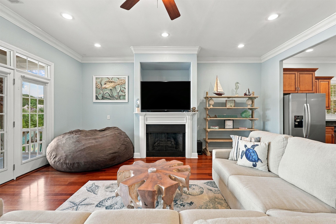
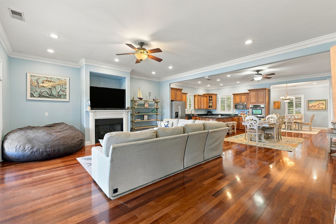
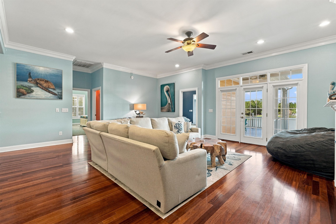
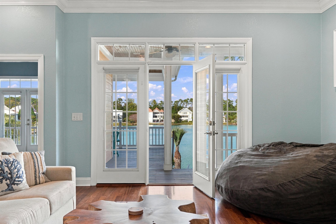
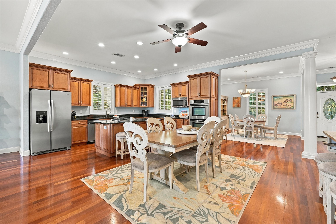
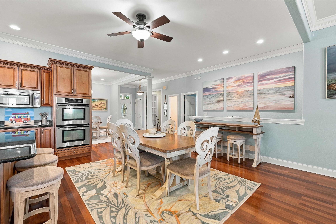
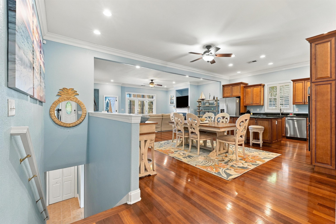
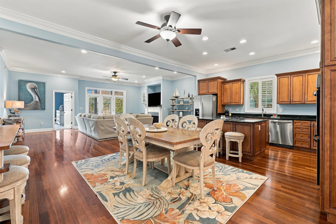
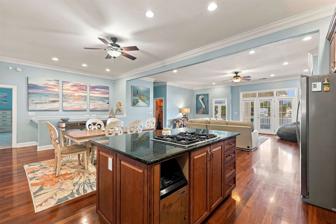
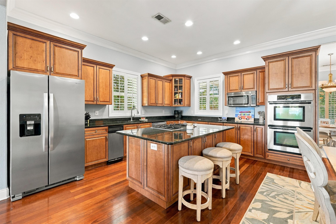
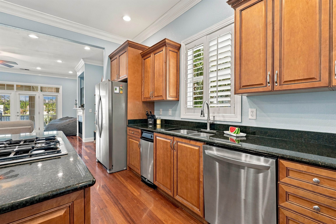
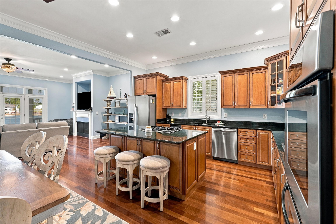
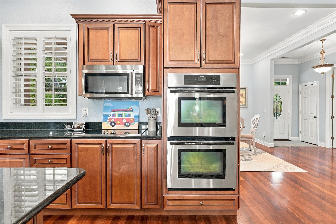
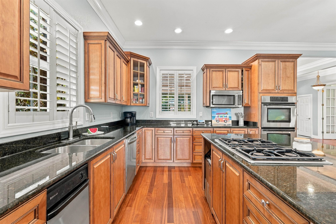
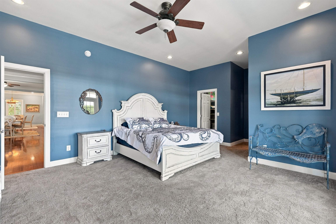
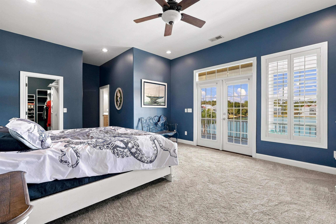
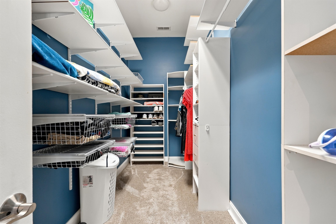
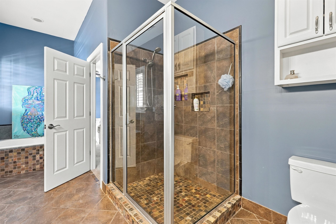
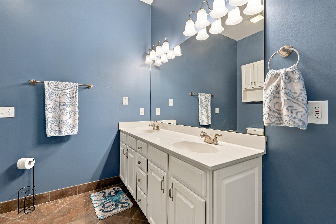
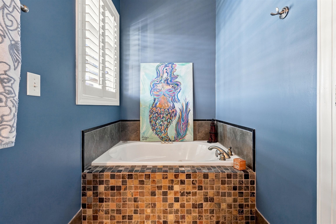
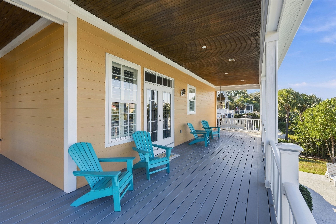
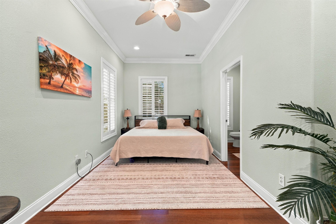
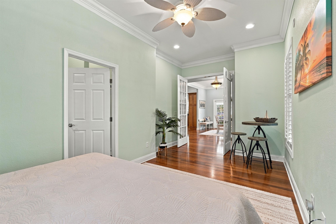
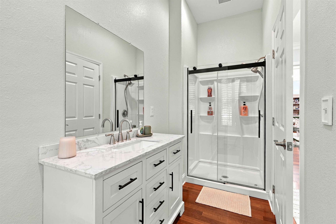
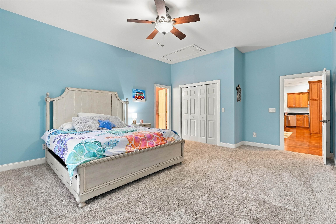
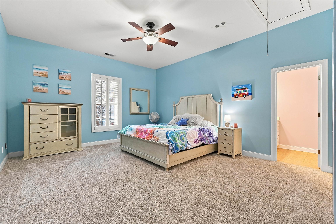
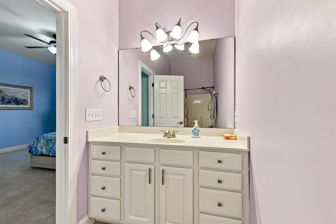
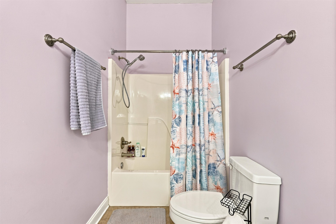
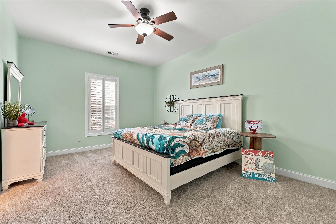
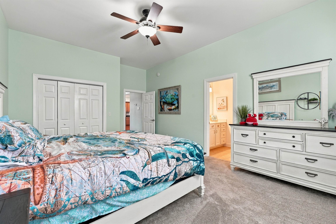
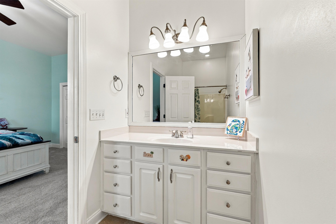
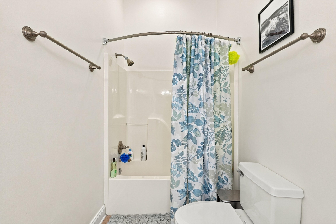
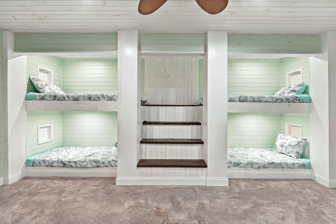
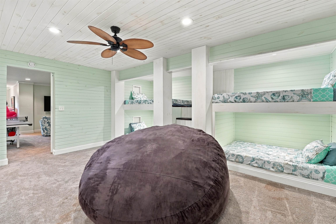
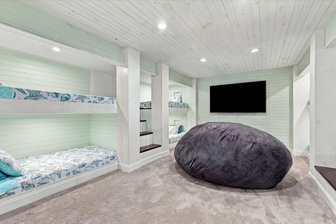
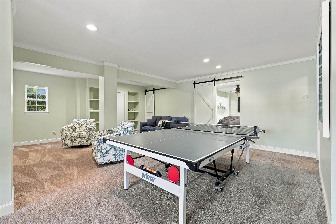
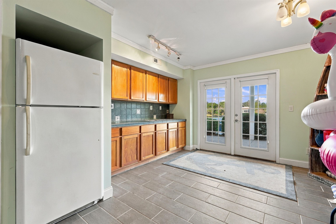
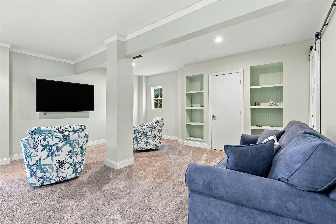
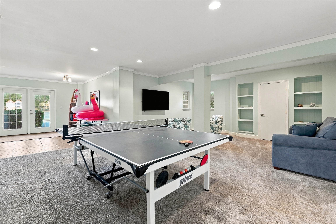
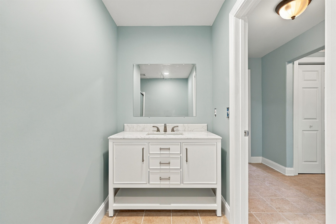
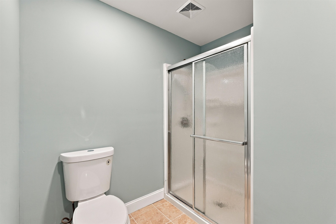
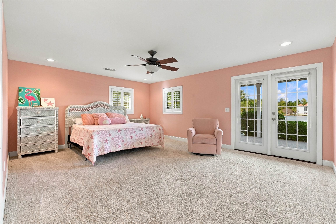
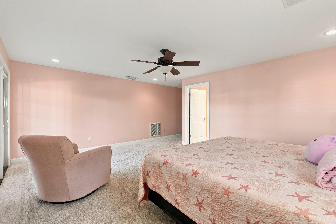
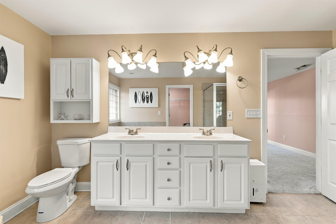
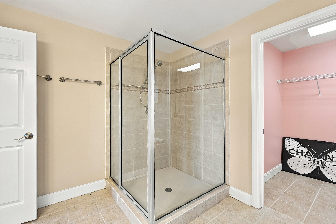
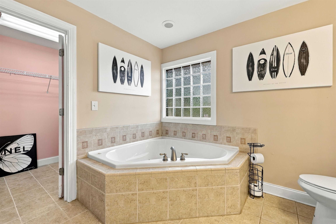
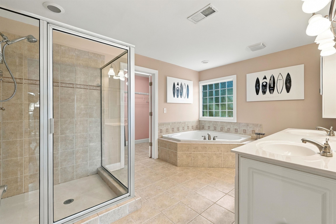
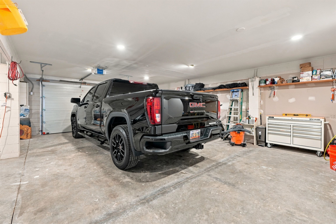
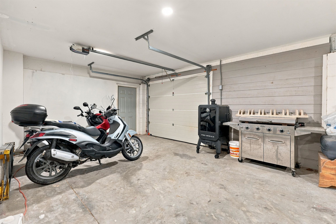
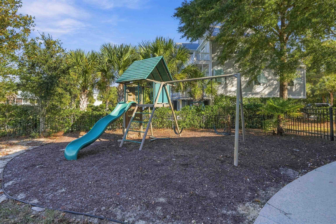
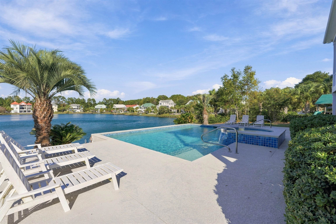
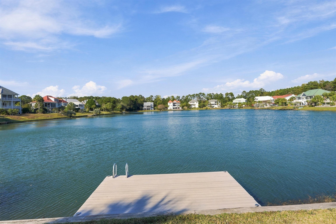
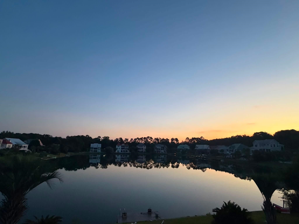
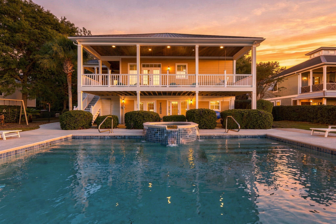
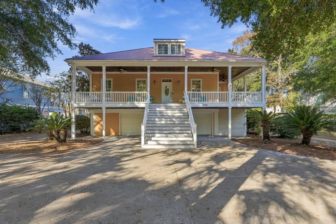
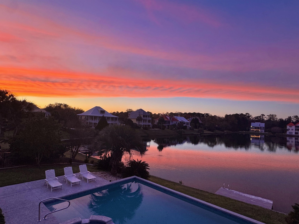
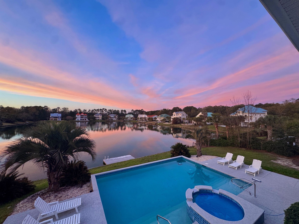
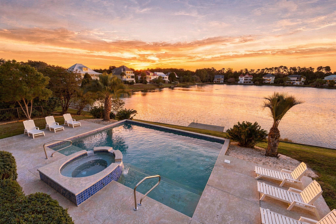
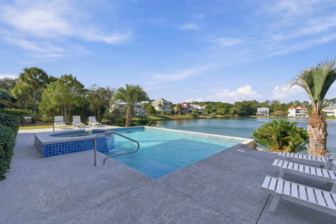
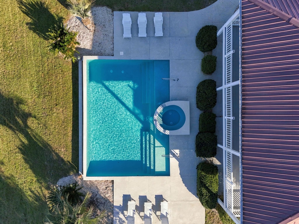
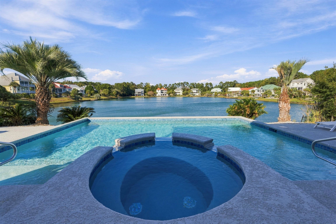
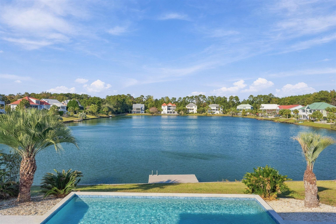
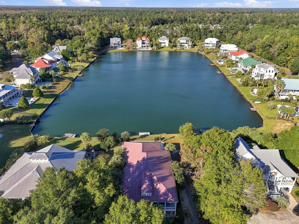
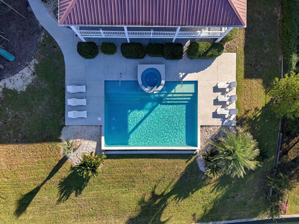
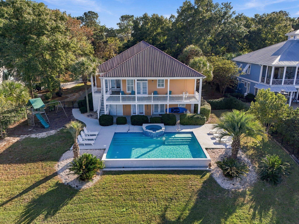
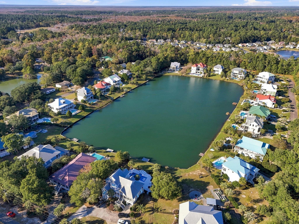
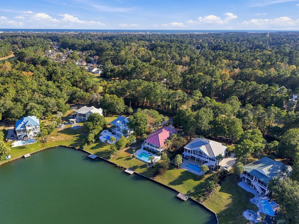
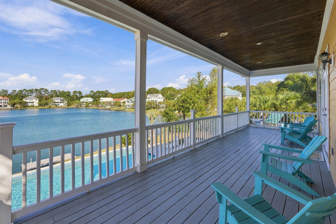
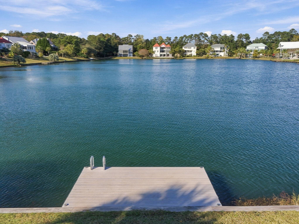
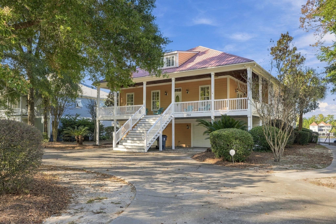
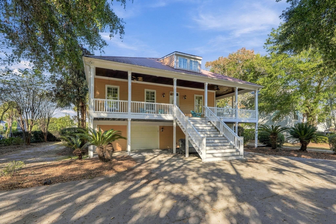
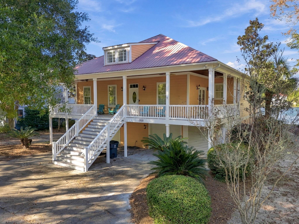
The waterfront paradise you’ve been waiting for! This custom Murrells Inlet residence offers 5 oversized bedrooms including 2 primary suites, 6.5 bathrooms and a bunk room, with a private dock, a pool and a hot tub. In the evenings, the sunsets over the water steal the show, as the sky glows orange and pink and reflects off the water! 1700 Pond Rd has been used as a second home and was given a full makeover inside and out, so it’s in exceptional condition. Whether you’re looking for a coastal getaway, a full-time residence or a place where the whole crew can gather, it’s ready for you to move right in. Brazilian Cherry Hardwood floors run through an open floor plan th...at’s made for gathering. The open kitchen is the heart of the home, with tons of cabinet space, stainless steel appliances and granite countertops. Serious cooks will love the two cooktops, one gas and one electric, along with double ovens, so a big family dinner or a crowd of weekend guests is easy to handle. The living area centers on a gas fireplace, and a true formal dining room sets the scene for holiday dinners and celebrations. The open layout keeps everyone connected. Every bedroom is generously sized and has its own en-suite bath, with plenty of space for king beds and sitting areas. There are two primary suites, each complete with a private en-suite bathroom, a walk-in closet and direct access to its own porch. Each is a peaceful retreat for morning coffee or evenings by the water. Owners and guests both get comfort and privacy, a feature buyers rarely find. Upstairs, a remodeled office or flex room now has its own private bath, so it works equally well as a home office or extra guest space. The lower level was thoughtfully planned out to add a bunk room and a guest bath, so it has plenty of sleeping space for kids, grandkids and visiting friends. It’s versatile enough to work as a full apartment, an ideal setup for extended family, long-term guests or anyone who wants a private living space under the same roof. Outside, every day feels like vacation. Wraparound porches on each side of the home give you plenty of shaded space for rocking chairs, outdoor dining and watching the sunset over the water. This past summer 2026, the pool and hot tub were refreshed with all-new tile, and the backyard patio got a fresh look with new concrete, so the whole outdoor space feels like new. Take a swim, unwind in the hot tub, or head down to your private dock for fishing, kayaking and paddle-boarding right from your backyard. It’s the kind of place where the weekend starts the moment you pull into the driveway. Every detail has been looked after. The exterior and porches have been freshly painted, and the grounds were newly landscaped and are kept lush by an irrigation system. Smart-home controls let you run the heating and air and all pool and hot tub functions from your phone, which is a real convenience for owners who aren’t there full-time. The home also offers a tremendous amount of storage! From the generous kitchen cabinetry to the walk-in closets and hidden storage spaces, there’s a place for everything. The oversized garage is a standout, with room for vehicles, a golf cart, a workshop and all your coastal gear. Two enclosed storage spaces, one inside the garage and one outside, keep kayaks, fishing gear and beach chairs organized and out of sight. The home sits in a natural gas community! 1700 Pond Rd is 4-5 miles from beautiful beach accesses, championship golf, fine dining, boutique shopping, lively MarshWalk and Wacca-Wache Marina for launching your boat! It combines space, flexibility and the coastal lifestyle in one of the Grand Strand’s most sought-after settings, and a minimal HOA keeps ownership simple and costs low. Homes like this don’t come along often, so schedule your private tour before it’s gone!

No upcoming open house dates. Check back later.
Bedrooms
- Total Bedrooms: 5
Bathrooms
- Full bathrooms: 6
- Half bathrooms: 1
Appliances
- Double Oven
- Dishwasher
- Disposal
- Microwave
- Range
- Refrigerator
- Range Hood
- Trash Compactor
Architectural Style
- Raised Beach
Association
- Association Fee: $75
- Association Fee Frequency: Monthly
Association Amenities
- Owner Allowed Golf Cart
- Owner Allowed Motorcycle
- Pet Restrictions
Association Fee Includes
- Common Areas
- Legal Accounting
- Trash
Community Features
- Golf Carts Ok
- Long Term Rental Allowed
Cooling
- Central Air
Exterior Features
- Balcony
- Deck
- Fence
- Hot Tub Spa
- Irrigation Sprinklers
- Porch
- Patio
Flooring
- Carpet
- Tile
- Wood
Foundation Details
- Raised
Green Energy Efficient
- Doors
- Windows
Heating
- Central
- Electric
Interior Features
- Attic
- Bathtub
- Ceiling Fans
- Dual Sinks
- Fireplace
- Linen Closet
- Main Level Primary
- Pull Down Attic Stairs
- Permanent Attic Stairs
- Sitting Area In Primary
- Split Bedrooms
- Separate Shower
- Vanity
- Walk In Closets
- Window Treatments
- Breakfast Bar
- Entrance Foyer
- Kitchen Island
- Stainless Steel Appliances
- Solid Surface Counters
- Workshop
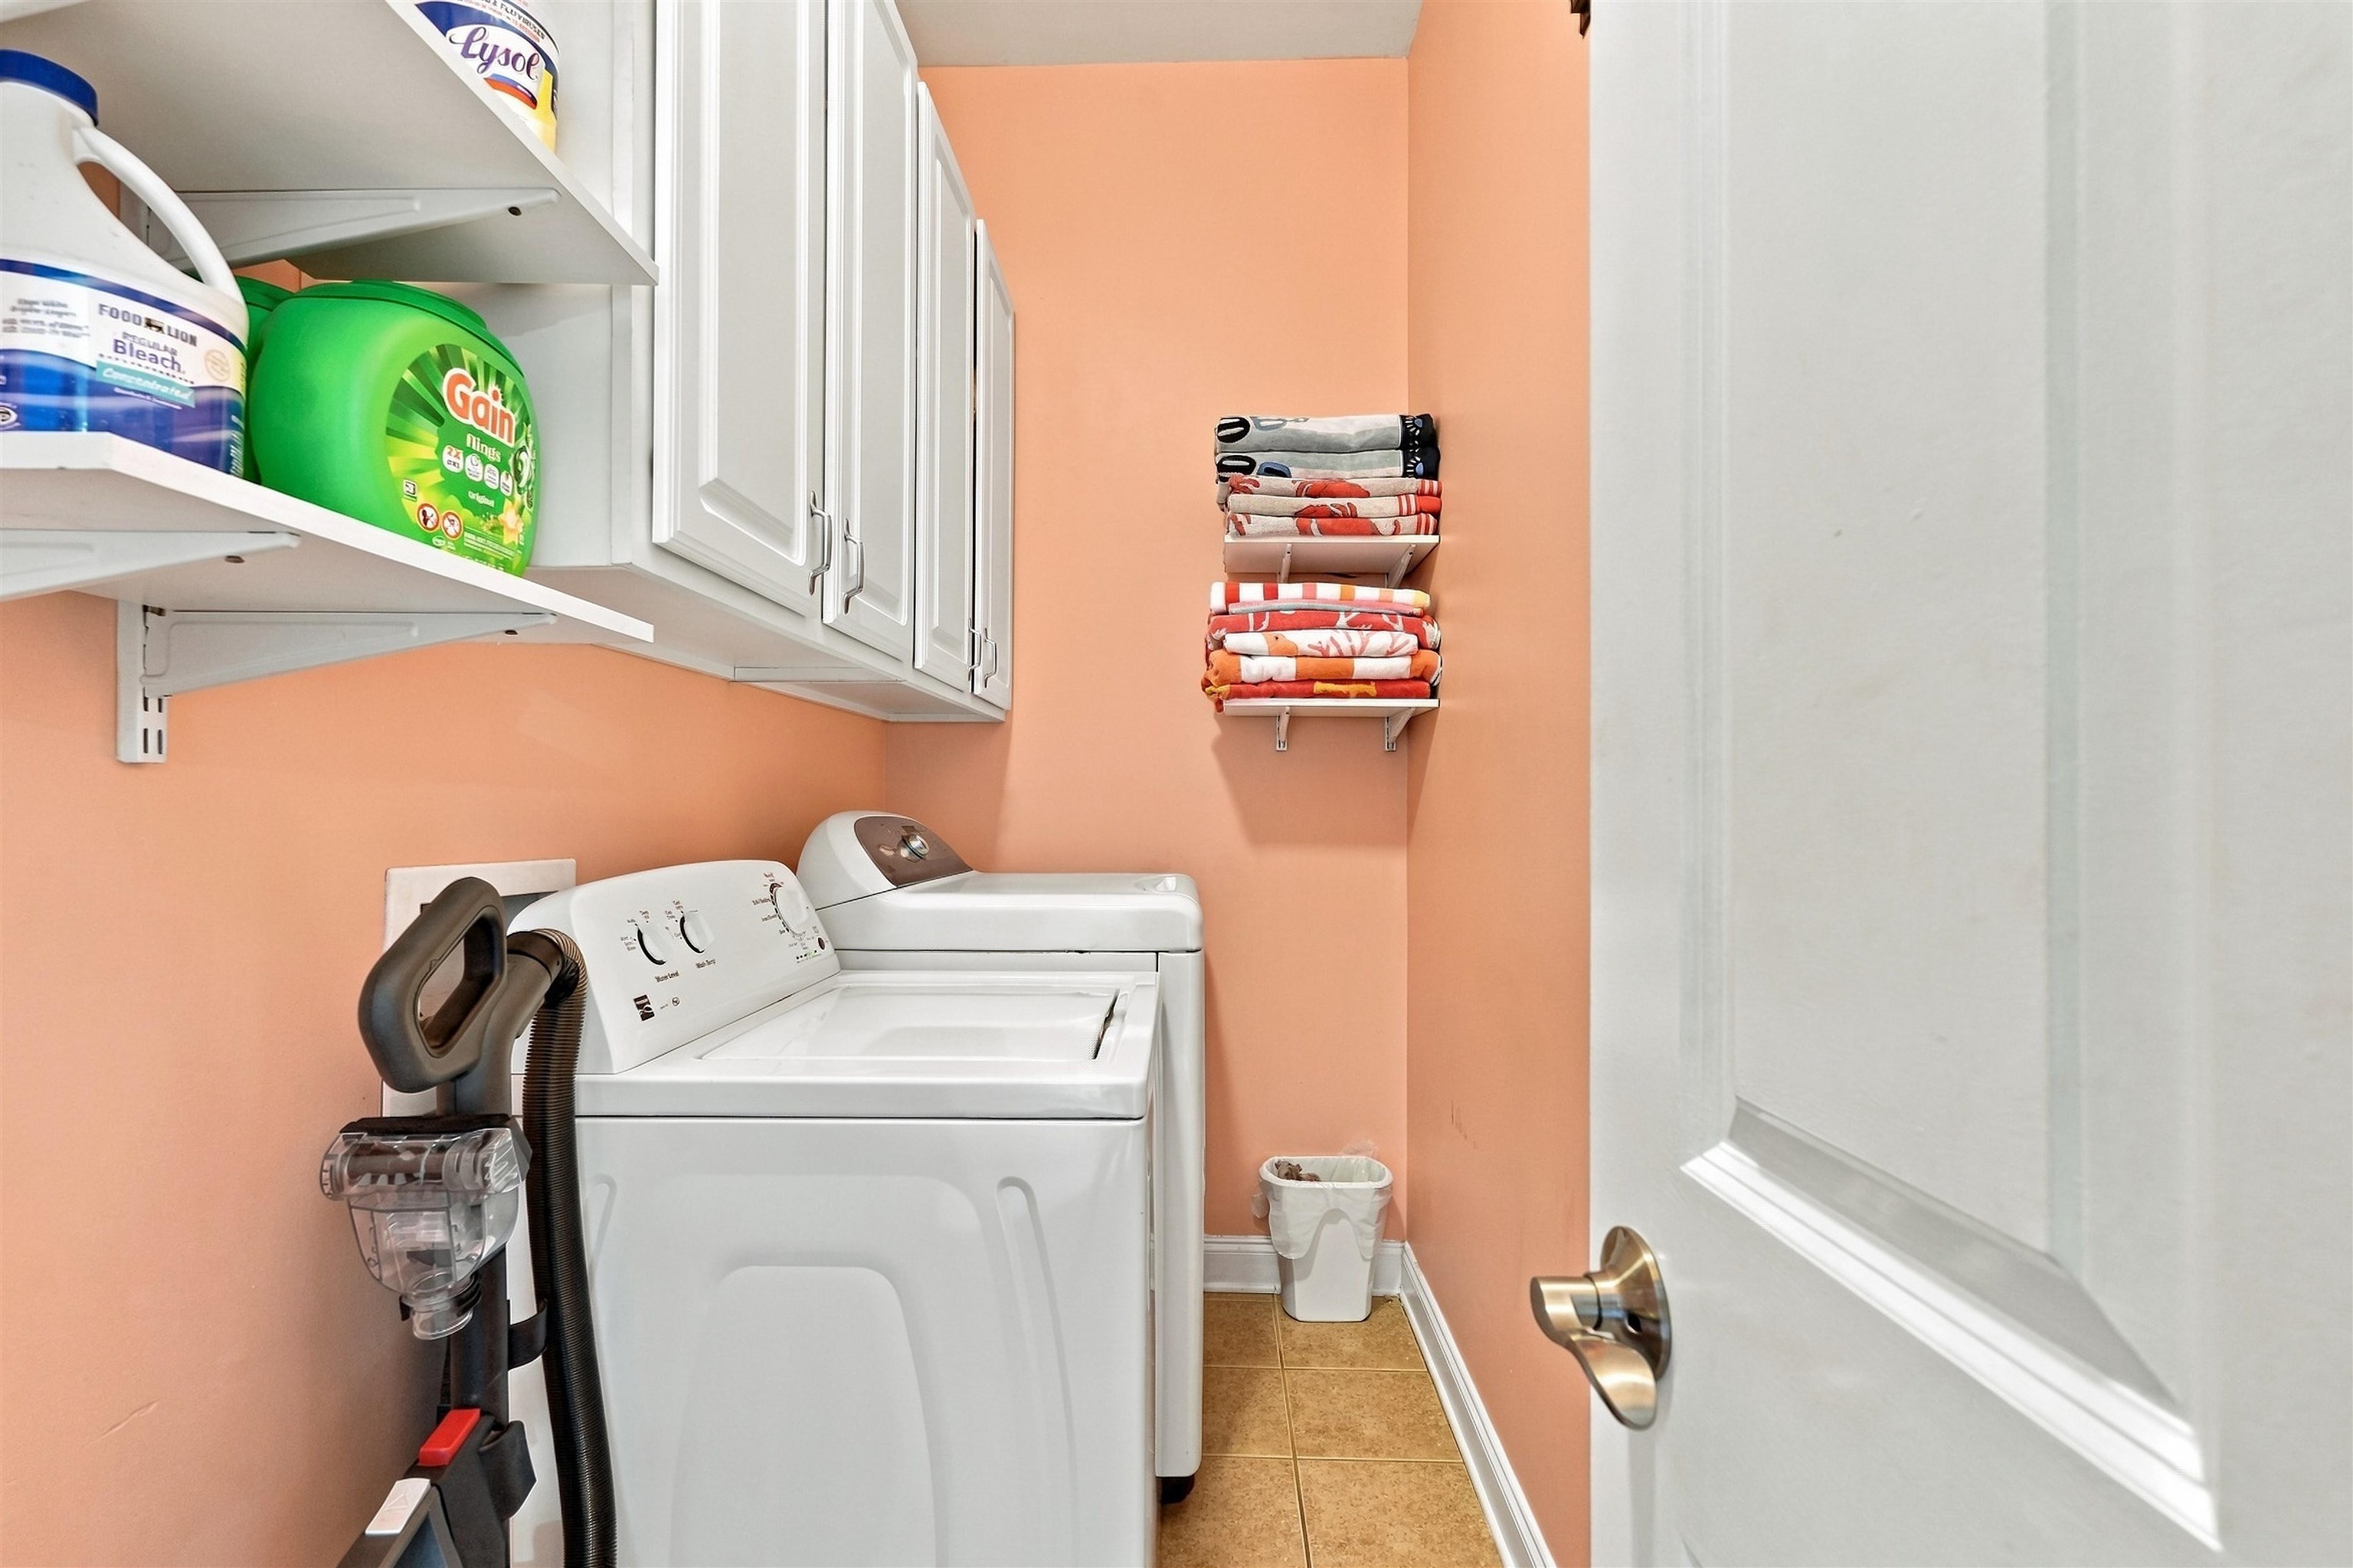
Laundry Features
- Washer Hookup
Levels
- Two
Lot Features
- Lake Front
- Pond On Lot
- Rectangular
- Rectangular Lot
Parking Features
- Attached
- Garage
- Two Car Garage
- Garage Door Opener
Patio and Porch Features
- Balcony
- Rear Porch
- Deck
- Front Porch
- Patio
Pets Allowed
- Owner Only
- Yes
Pool Features
- Outdoor Pool
- Private
Property Condition
- Resale
Security Features
- Smoke Detectors
Spa Features
- Hot Tub
Utilities
- Cable Available
- Electricity Available
- Natural Gas Available
- Sewer Available
- Underground Utilities
- Water Available
View
- Lake
Waterfront Features
- Pond
WaterSource
- Public
Window Features
- Storm Windows
- Window Treatments
Rooms

The Litchfield Company Real Estate
Tyson Jones
Data Source: Coastal Carolinas Association of REALTORS®
MLS#: 2627668
Data Source Copyright: © 2026 Coastal Carolinas Association of REALTORS® All rights reserved.
This property was listed on 11/16/2026 and last updated as of 11/16/2026 9:12:42 PM. OSI IDX updated the data from Coastal Carolinas Association of REALTORS® on 11/16/2026 at 7:42 PM. This information is for your personal, non-commercial use and may not be used for any purpose other than to identify prospective properties you may be interested in purchasing. Display of MLS data is usually deemed reliable but is NOT guaranteed accurate by the MLS. Buyers are responsible for verifying the accuracy of all information and should investigate the data themselves or retain appropriate professionals. Information from sources other than the Listing Agent may have been included in the MLS data. Unless otherwise specified in writing, Broker/Agent has not and will not verify any information obtained from other sources. The Broker/Agent providing the information contained herein may or may not have been the Listing and/or Selling Agent.
Your Search Results
© 2026 RE/MAX Select Group
Terms & Services | Privacy Policy | DMCA Notice | Accessibility Statement
EQUAL HOUSING OPPORTUNITY


RE/MAX Select Group
900 East Atlantic Ave, Suite 10, Delray Beach, FL 33483
Mobile: (561) 350-0154
freeman3225@gmail.com

