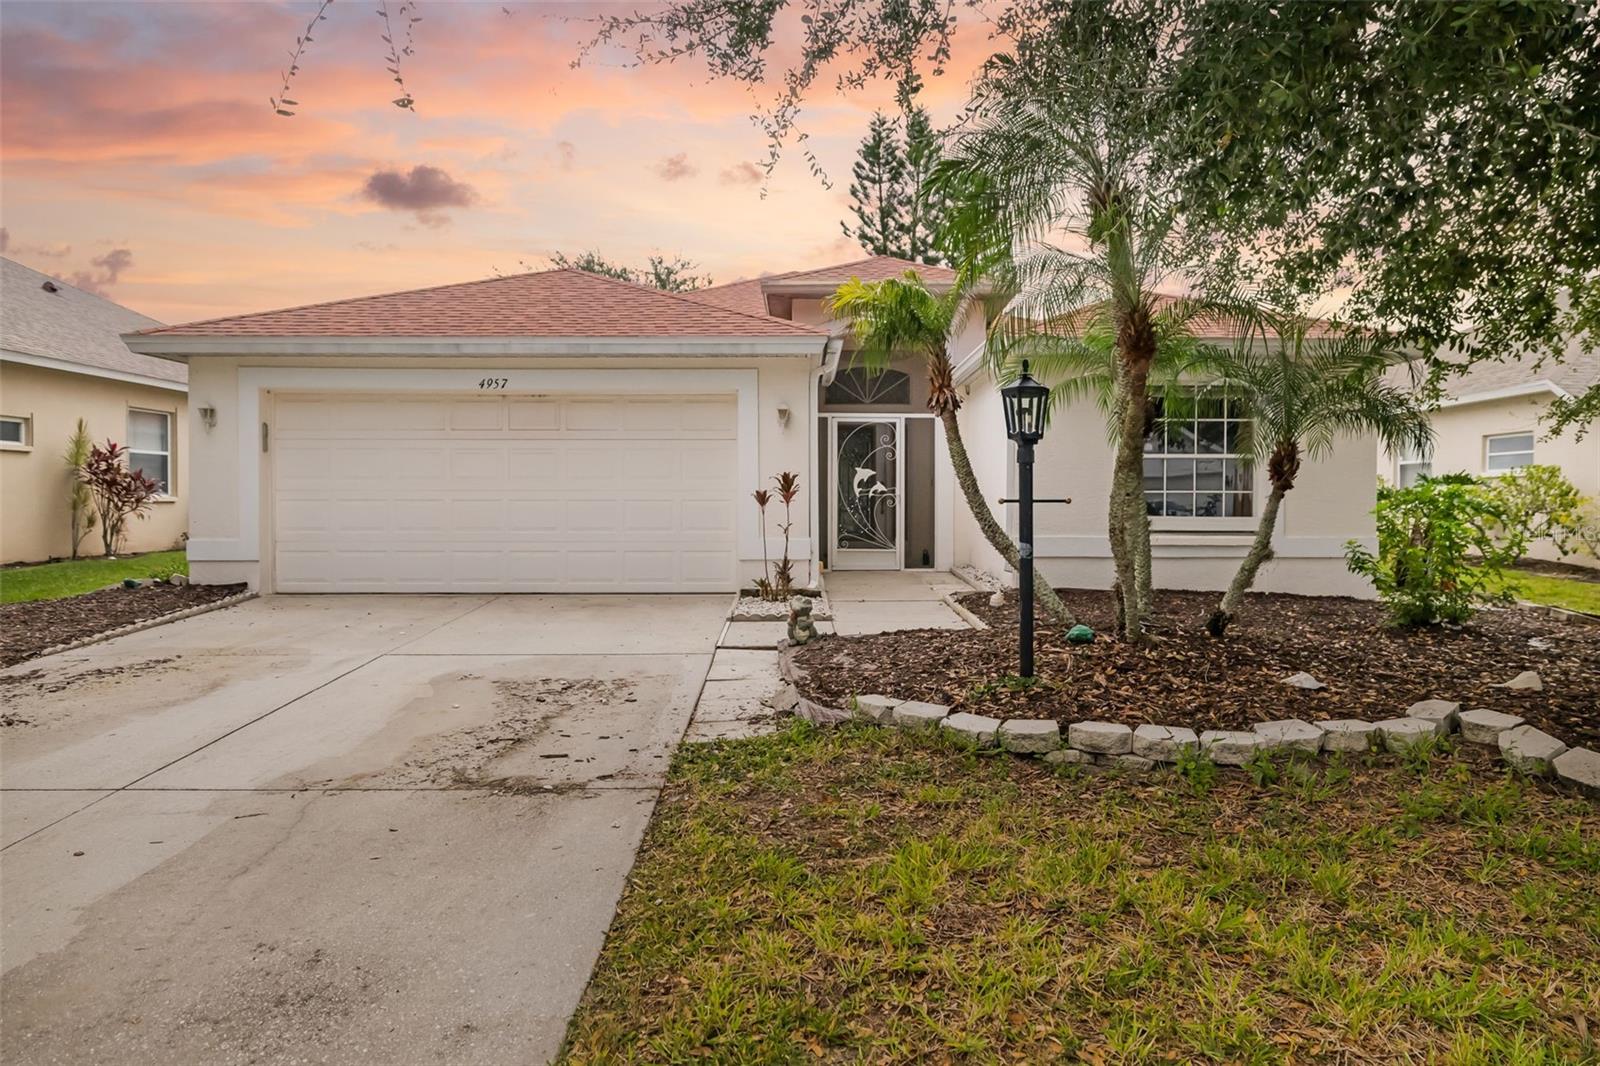
4957 Creekside Trail
Sarasota, FL 34243
Contingent
offered at $350,000
3
bedrooms
2
baths
1,889
sq ft
$185
price per sf
Single Family
property type
6 Days
time on site
2001
yr. built
7,279 sq ft
lot size
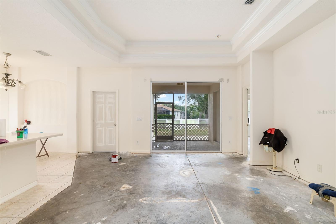
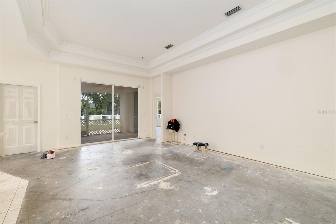
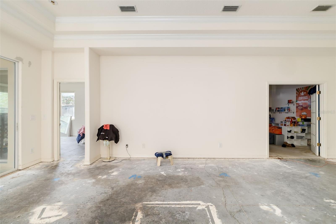
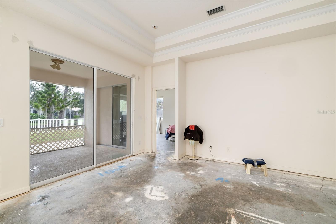
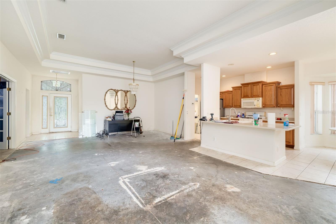
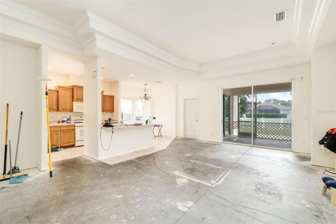
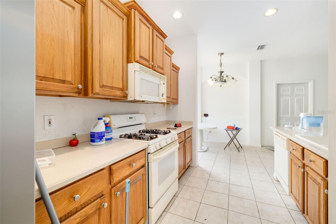
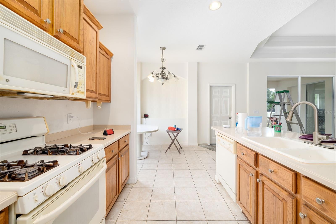
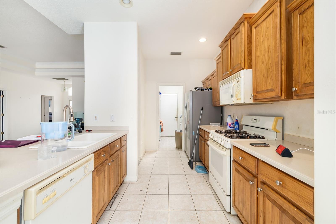
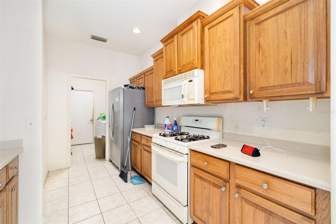
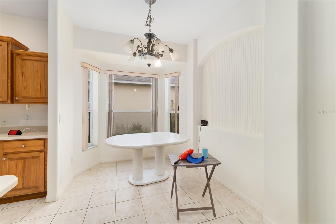
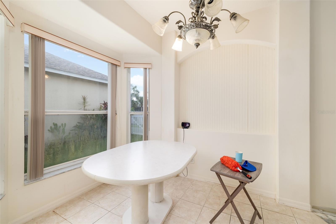
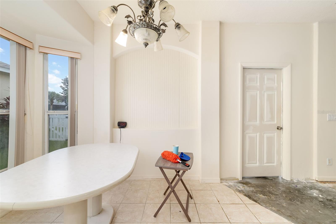
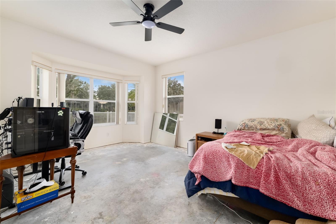
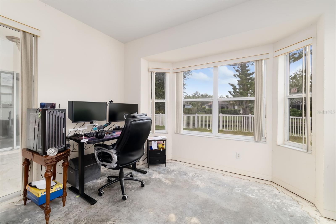
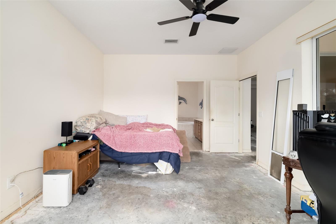
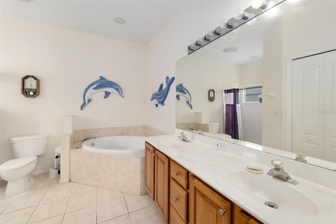
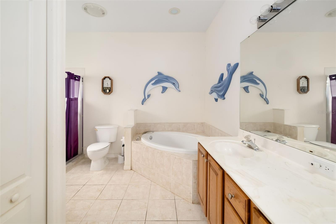
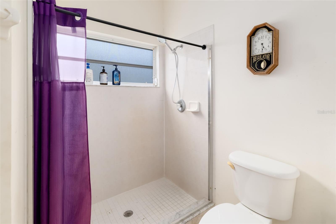
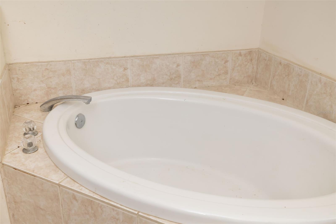
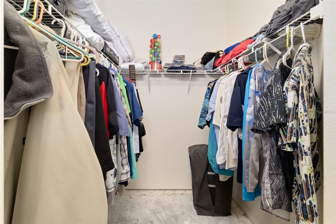
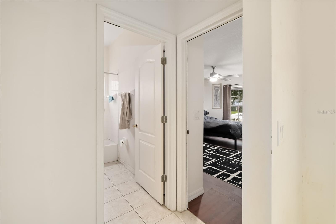
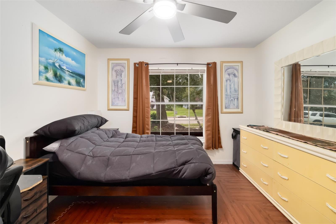
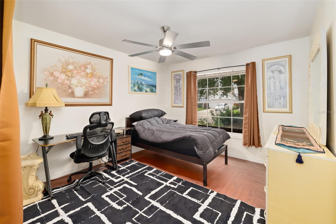
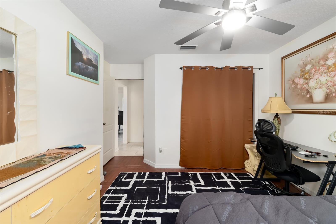
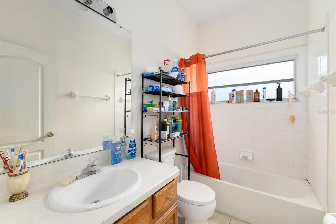
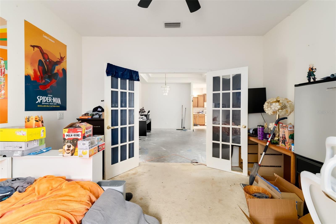
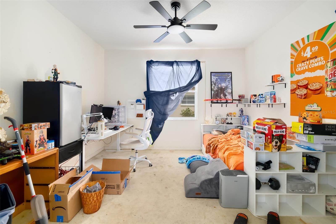
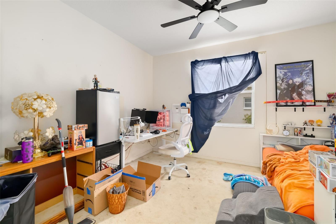
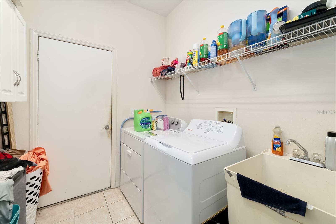
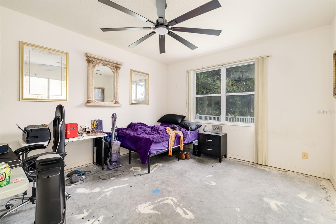
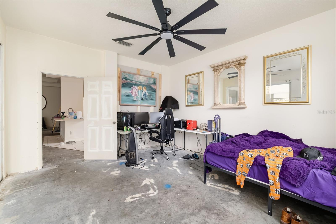
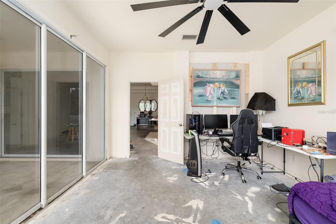
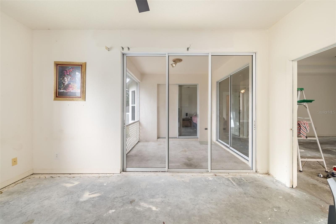
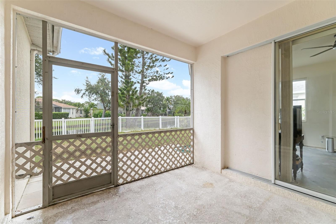
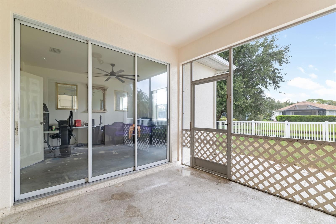
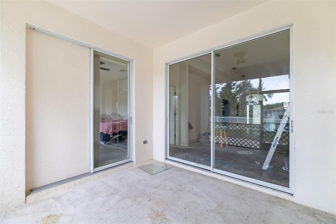
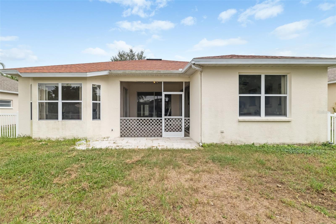
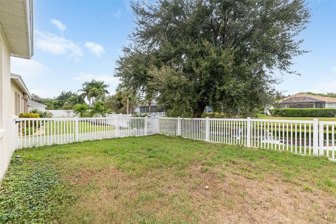
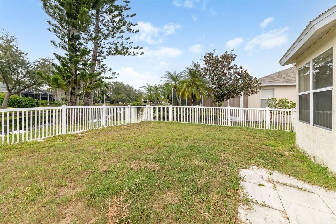
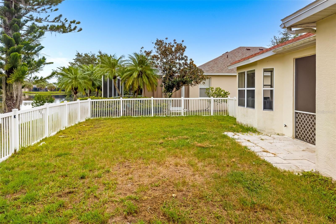
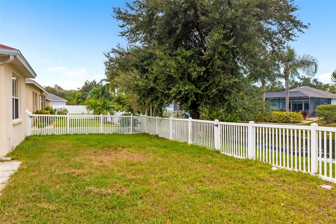
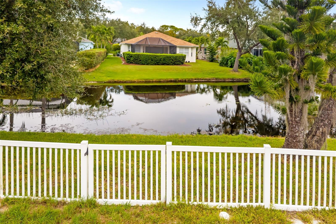
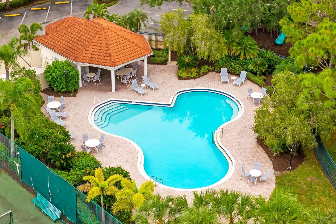
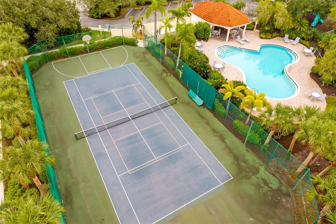
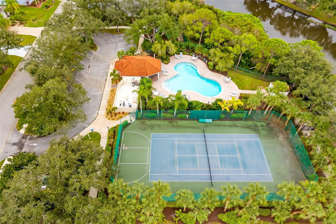
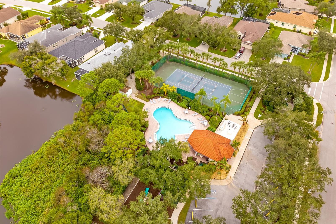
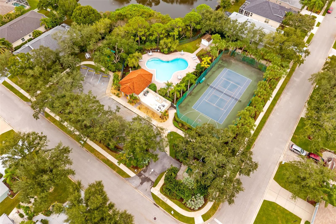
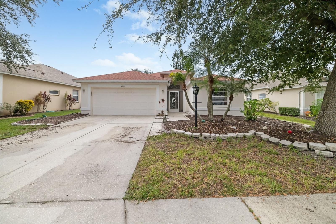
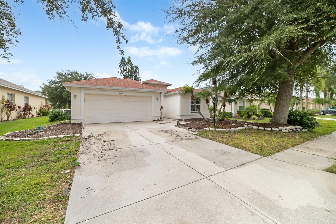
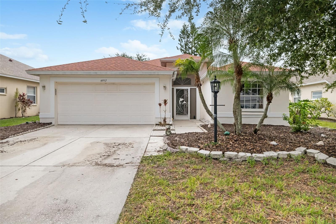
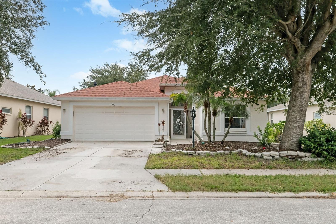
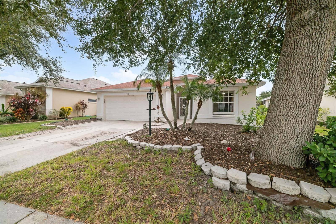
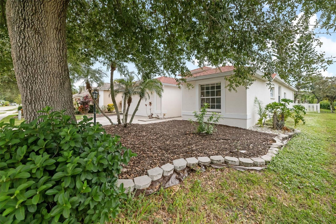
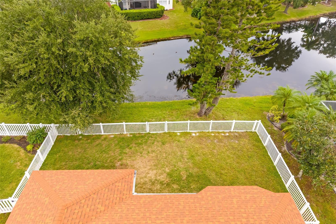
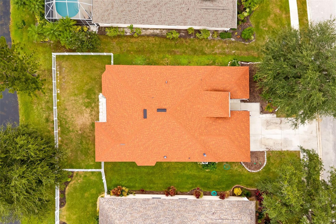
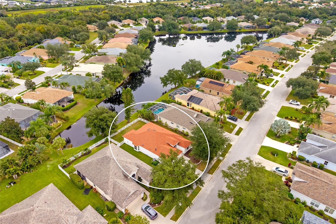
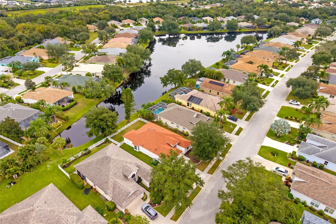
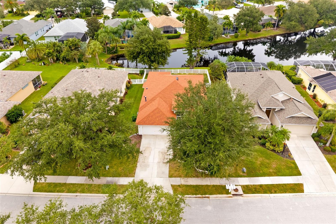
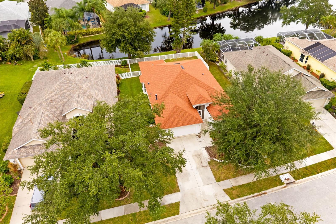
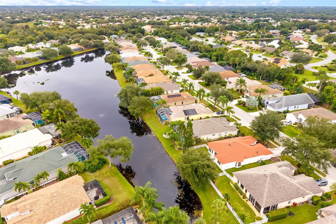
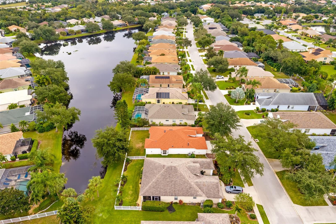
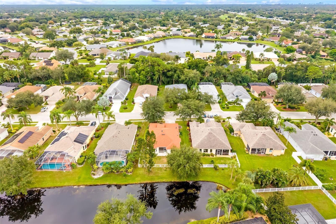
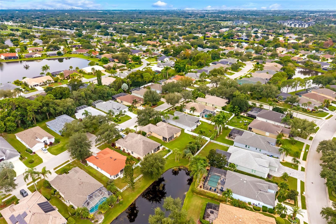
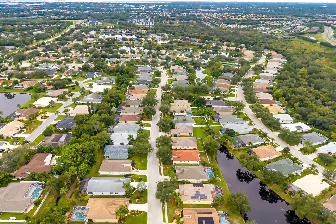
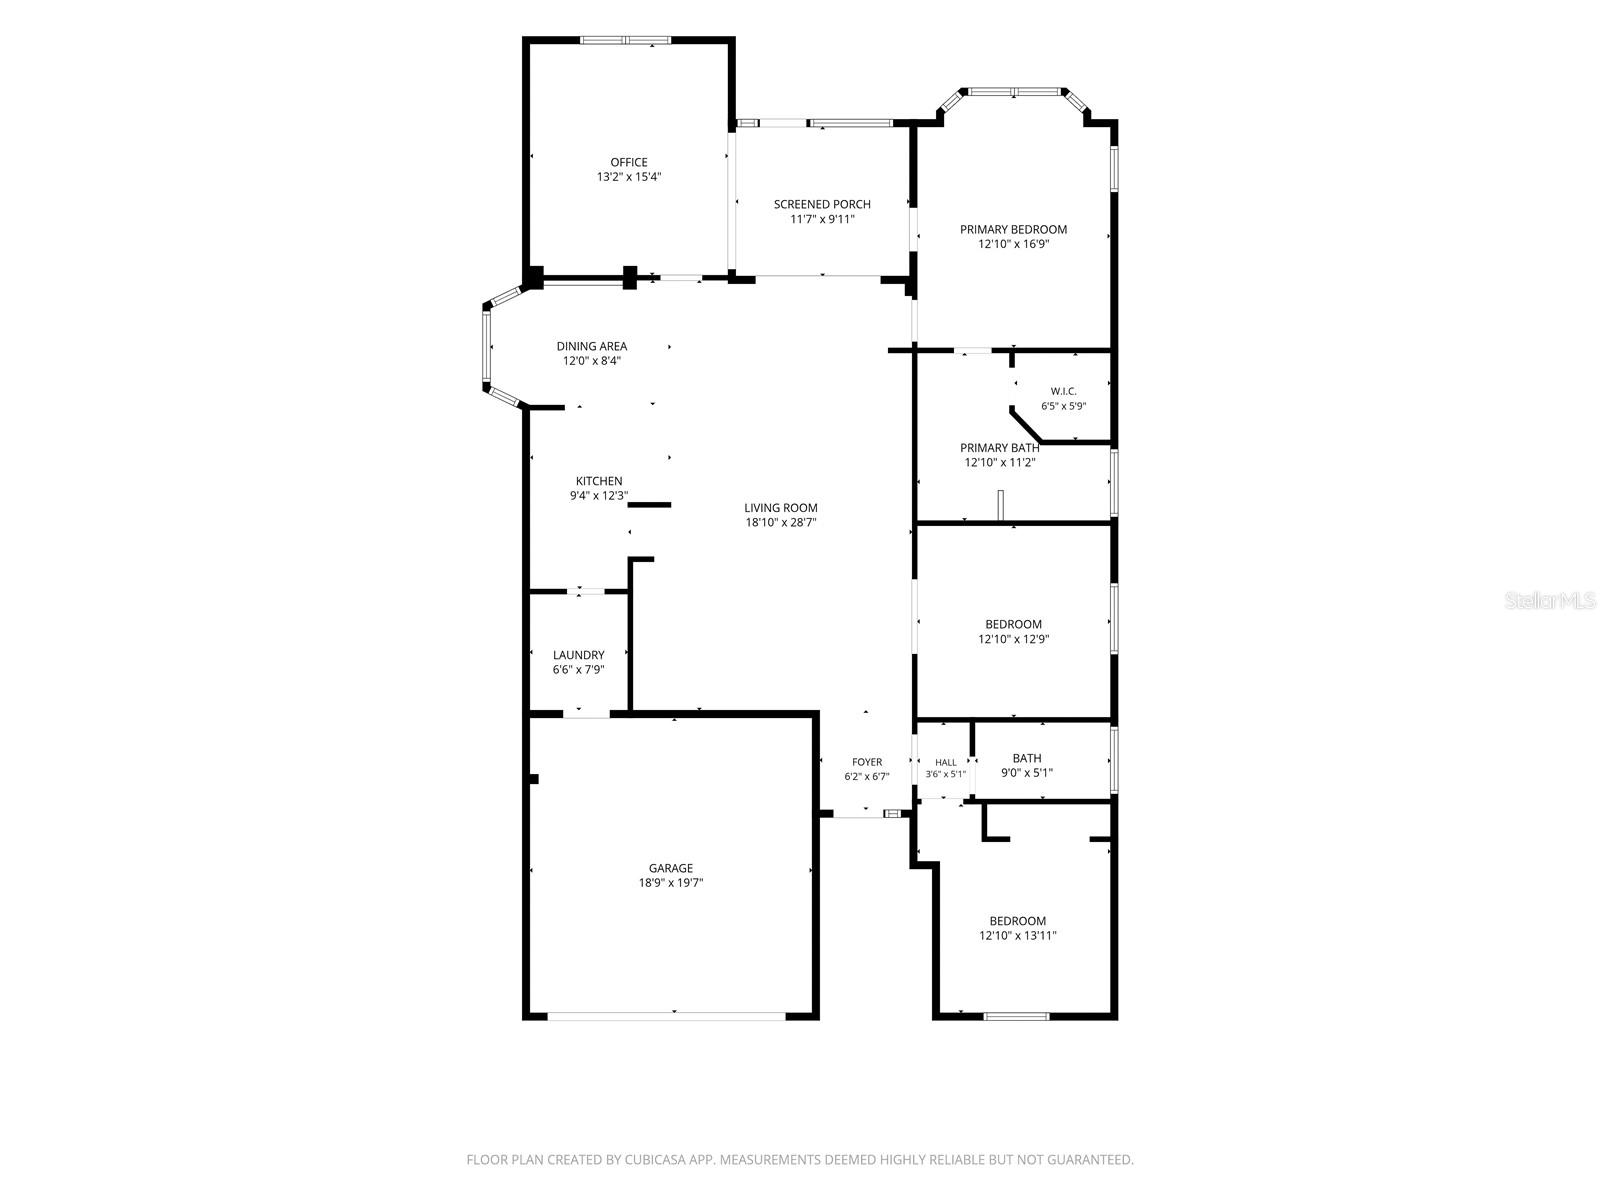
Under contract-accepting backup offers. Highest and Best by 5pm 11.19.2026 Discover a perfectly priced opportunity in CARLYLE AT THE VILLAGES OF PALM AIRE, where peaceful pond views, spacious single-level living, and LOW HOA FEES OF JUST $81.67 PER MONTH come together in one of Sarasota's most convenient locations. Offering nearly 1,900 SQUARE FEET, this three-bedroom, two-bath home is full of potential and READY FOR YOU TO MAKE IT YOUR OWN. With an inviting floor plan, private fenced backyard, and NO CDD FEES, this property presents an outstanding opportunity to create your dream Florida retreat. Inside, high ceilings, tray ceiling details, and expansive living sp...aces provide a wonderful foundation for your personal vision. The generous living and dining room combination offers plenty of room for entertaining, while sliding glass doors connect the interior to the screened lanai and backyard. With its open layout and abundant natural light, the home offers endless possibilities for updating and personalizing to your taste. The spacious kitchen features solid wood cabinetry, generous counter space, a breakfast area, and a convenient connection to the main living spaces. Whether you envision a modern kitchen transformation or simply adding your own finishing touches, the existing layout provides excellent functionality and flexibility including potential for an additional bedroom, den or office space. The primary suite offers a comfortable retreat with a walk-in closet, en-suite bathroom, and plenty of space to create your ideal sanctuary. Two additional bedrooms and a DEDICATED OFFICE/FLEX SPACE provide versatility for guests, hobbies, or working from home. An interior laundry room and attached TWO-CAR GARAGE add everyday convenience. Step outside to a screened lanai overlooking the FULLY FENCED BACKYARD AND TRANQUIL POND VIEWS. With room for outdoor gatherings, gardening, or simply relaxing while enjoying the water, this peaceful setting offers an ideal backdrop for your future outdoor retreat. Adding significant value and peace of mind, the home features a NEW ROOF (2023) and NEW AIR CONDITIONING SYSTEM (2023) BOTH WITH A TRANSFERABLE WARRANTY. These major improvements provide an excellent foundation for buyers looking to personalize the interior without the immediate concern of replacing two of the home's most important systems. Carlyle at the Villages of Palm Aire is an established community known for its attractive homes, mature landscaping, and exceptional value. Residents enjoy a COMMUNITY POOL AND TENNIS COURTS, all with remarkably LOW HOA FEES AND NO CDD FEES. Conveniently located near University Parkway, the UTC shopping, Lakewood Ranch, golf courses, Lakewood Ranch Hospital, and I-75, the neighborhood also provides easy access to Downtown Sarasota, SRQ Airport, and the beautiful Gulf beaches. With its generous floor plan, peaceful waterfront setting, fenced backyard, 2023 ROOF AND AC, and affordable HOA fees, this home offers a rare chance to bring your own style and vision to an established Sarasota neighborhood. MAKE IT YOUR OWN and discover the possibilities. Schedule your private showing today!

Co-listed By: Rick Tritschler, Jr., Rick@teamtritschler.com
No upcoming open house dates. Check back later.
Bedrooms
- Total Bedrooms: 3
Bathrooms
- Full bathrooms: 2
Appliances
- Dishwasher
- Dryer
- Microwave
- Range
- Refrigerator
- Washer
Architectural Style
- Florida
Association
- Association Fee: $82
- Association Fee Frequency: Monthly
- Association Name: Jennifer Johnson
- Association Phone: (941) 377-3419
Association Amenities
- Basketball Court
- Pickleball Court(s)
- Pool
- Tennis Court(s)
Association Fee Includes
- Pool
Community Features
- Pool
- Tennis Court(s)
Construction Materials
- Stucco
Cooling
- Central Air
Exterior Features
- Private Entrance
- Private Yard
- Rain Gutters
- Sidewalk
Fencing
- Fenced
- Vinyl
Flooring
- Carpet
- Ceramic Tile
- Concrete
- Tile
Foundation Details
- Slab
Heating
- Central
- Electric
Interior Features
- Built-in Features
- Eat-in Kitchen
- High Ceilings
- Kitchen/Family Room Combo
- Living Room/Dining Room Combo
- Open Floorplan
- Primary Bedroom Main Floor
- Solid Surface Counters
- Solid Wood Cabinets
- Thermostat
- Tray Ceiling(s)
- Walk-In Closet(s)
Laundry Features
- Inside
- Laundry Room
Levels
- One
Lot Features
- Paved
Other Equipment
- Private Entrance
- Private Yard
Patio and Porch Features
- Patio
- Screened
Pets Allowed
- Number Limit
- Yes
Road Surface Type
- Asphalt
- Paved
Roof
- Shingle
Sewer
- Public Sewer
Utilities
- BB/HS Internet Available
- Cable Available
- Electricity Available
- Natural Gas Connected
- Public
- Sewer Connected
- Underground Utilities
- Water Available
Vegetation
- Trees/Landscaped
View
- Water
WaterSource
- Public
Rooms
- Living Room
- Kitchen
- Primary Bedroom
- Dining Room
- Office
- Bedroom 2
- Bedroom 3
- Balcony/Porch/Lanai

RE/MAX ALLIANCE GROUP
941-954-5454
Rick Tritschler, Jr., Rick@teamtritschler.com
Data Source: Stellar MLS
MLS#: A4712953
Data Source Copyright: © 2026 Stellar MLS All rights reserved.
This property was listed on 11/16/2026 and last updated as of 11/20/2026 2:18:09 PM. OSI IDX updated the data from Stellar MLS on 11/21/2026 at 10:34 PM. This information is for your personal, non-commercial use and may not be used for any purpose other than to identify prospective properties you may be interested in purchasing. Display of MLS data is usually deemed reliable but is NOT guaranteed accurate by the MLS. Buyers are responsible for verifying the accuracy of all information and should investigate the data themselves or retain appropriate professionals. Information from sources other than the Listing Agent may have been included in the MLS data. Unless otherwise specified in writing, Broker/Agent has not and will not verify any information obtained from other sources. The Broker/Agent providing the information contained herein may or may not have been the Listing and/or Selling Agent.
Your Search Results
© 2026 RE/MAX Select Group
Terms & Services | Privacy Policy | DMCA Notice | Accessibility Statement
EQUAL HOUSING OPPORTUNITY


RE/MAX Select Group
900 East Atlantic Ave, Suite 10, Delray Beach, FL 33483
Mobile: (561) 350-0154
freeman3225@gmail.com

