527 Norwood Drive
Ellendale, DE 19941
For Sale - Active
offered at $285,990
3
bedrooms
2.5
baths
1,365
sq ft
$210
price per sf
Single Family
property type
5 Days
time on site
2026
yr. built
2,000 sq ft
lot size
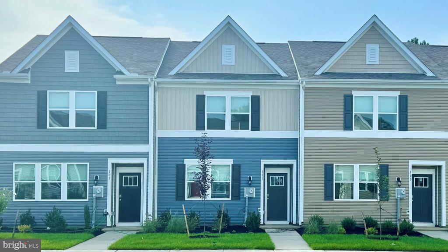
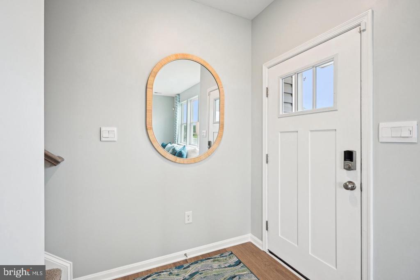
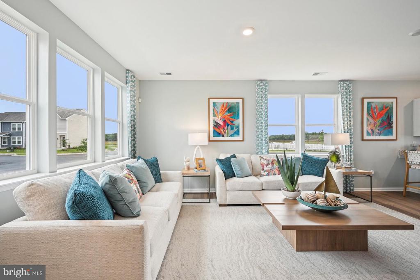
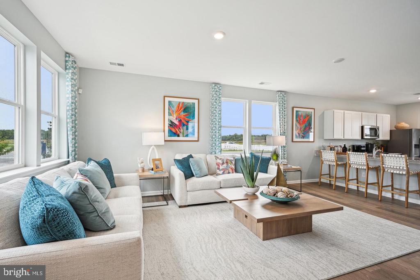
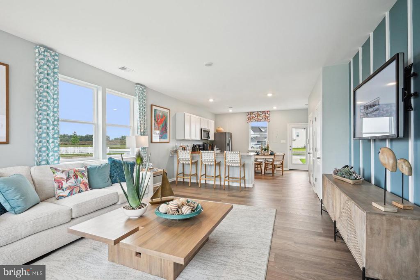
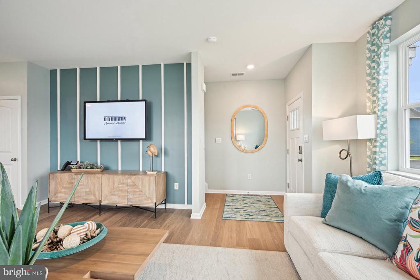
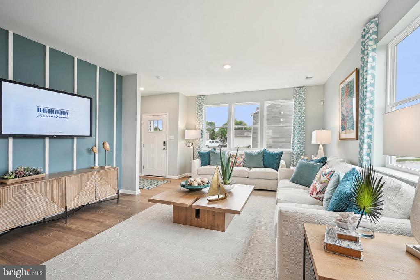
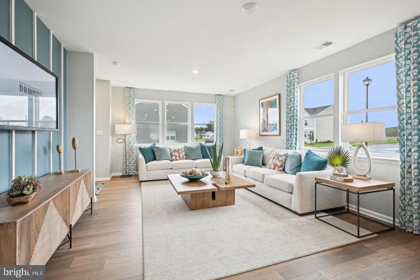
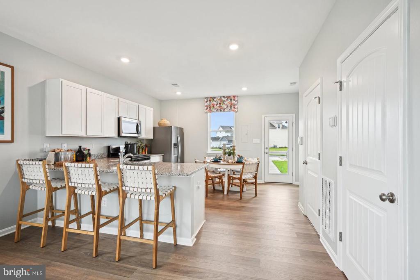
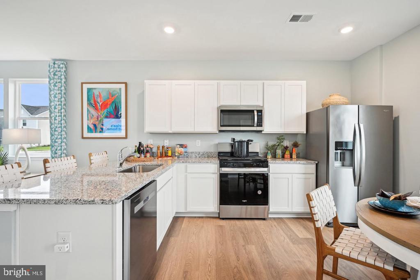
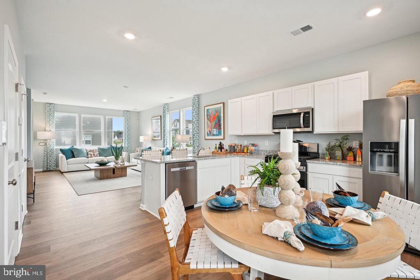
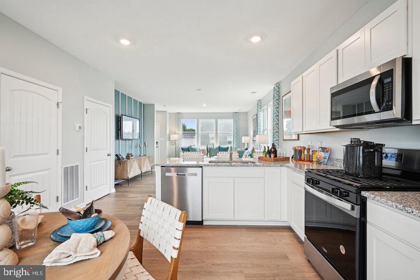
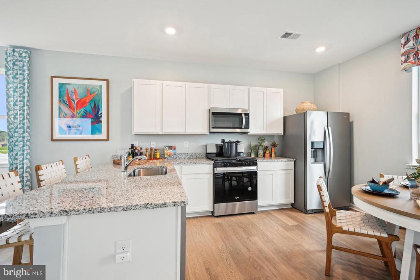
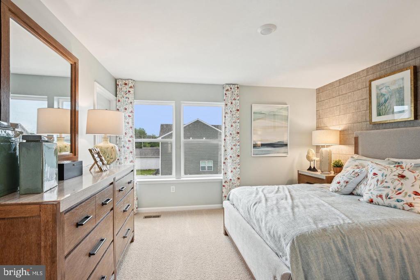
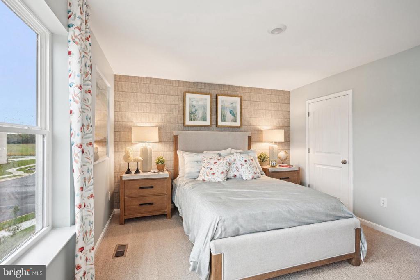
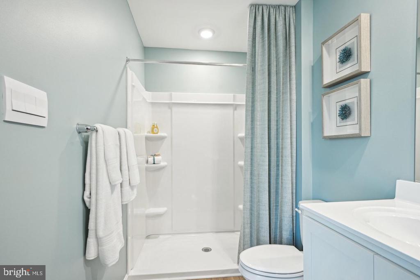
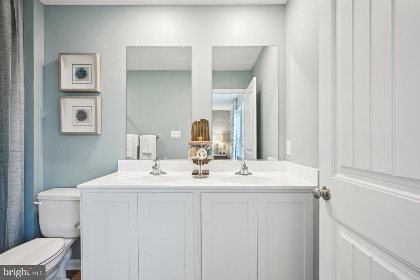
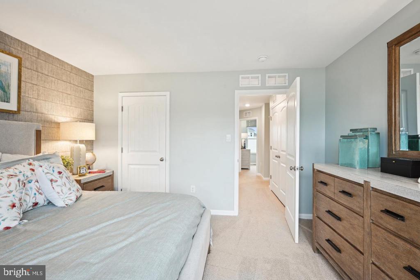
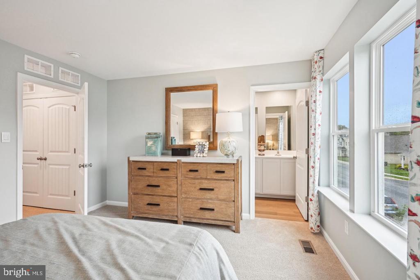
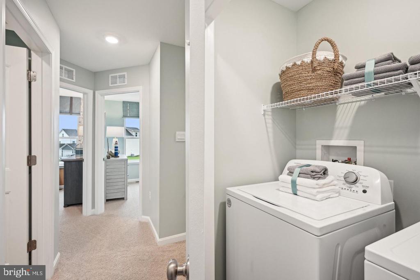
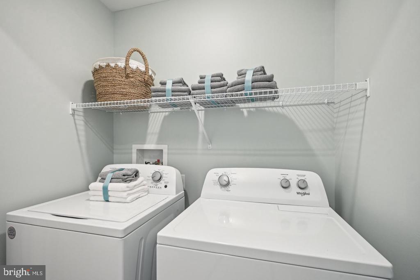
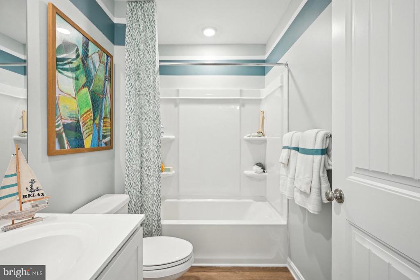
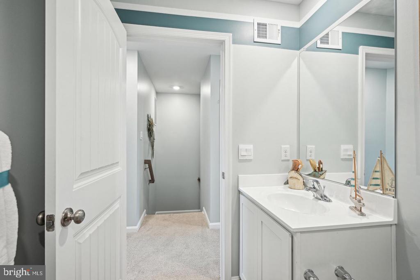
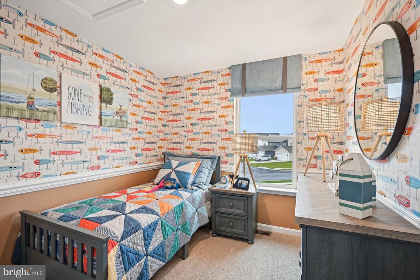
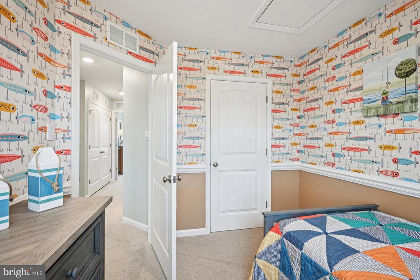
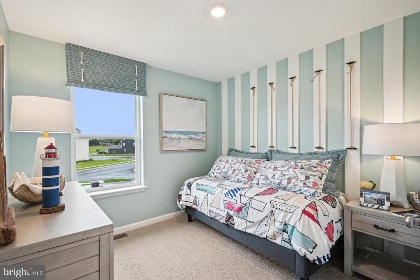
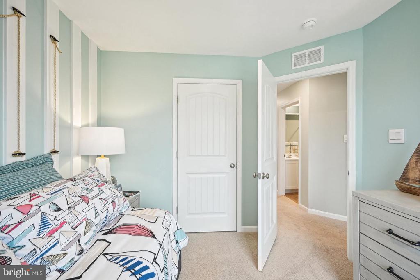
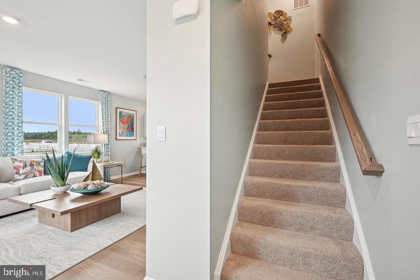
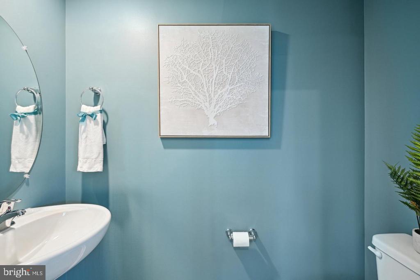
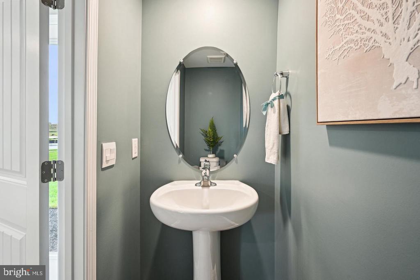
Come explore this two-story interior Jefferson townhome at 527 Norwood Drive offering an open-concept floor plan with three bedrooms, two and a half bathrooms, and a two-car driveway in our newest community, Ingram Village in Ellendale, DE. The first floor is spacious with a large, thoughtfully designed kitchen with stylish white cabinets, stainless steel appliances, a storage closet, and a peninsula island featuring granite countertops with space for seating. The kitchen is open to the living and dining area providing your ideal space to entertain. The first floor also offers a powder room. The second floor has three large bedrooms, each with plenty of closet ...space, a hall bathroom, a linen closet, and a laundry closet with a washer and dryer included. The owner’s suite offers privacy away from the other bedrooms and features a full bathroom and a walk-in closet. The included white blinds and an innovative Smart Home® package will give you complete peace of mind. Pictures, artist renderings, photographs, colors, features, and sizes are for illustration purposes only and will vary from the homes as built. Image representative of plan only and may vary as built. Images are of model home and include custom design features that may not be available in other homes. Furnishings and decorative items not included with home purchase.

Sunday, November 22, 2026
from 1:00 PM to 3:00 PMBedrooms
- Total Bedrooms: 3
Bathrooms
- Full bathrooms: 2
- Half bathrooms: 1
Accessibility Features
- 2+ Access Exits
Appliances
- Dishwasher
- Disposal
- Dryer - Electric
- Energy Efficient Appliances
- Microwave
- Oven/Range - Electric
- Refrigerator
- Stainless Steel Appliances
- Washer
- Water Heater
Architectural Style
- Contemporary
Construction Materials
- Batts Insulation
- Blown In Insulation
- Concrete
- Stick Built
- Vinyl Siding
Cooling
- Central A/C
- Programmable Thermostat
Electric
- 200+ Amp Service
Exterior Features
- Sidewalks
- Street Lights
Flooring
- Carpet
- Laminate Plank
Foundation Details
- Slab
Heating
- 90% Forced Air
- Programmable Thermostat
Interior Features
- Bathroom - Tub Shower
- Bathroom - Walk-In Shower
- Carpet
- Floor Plan - Open
- Kitchen - Eat-In
- Pantry
- Primary Bath(s)
- Recessed Lighting
- Upgraded Countertops
- Walk-in Closet(s)
- Window Treatments
Levels
- 2
Lot Features
- Interior
Other Structures
- Above Grade
Parking Features
- Concrete Driveway
Pets Allowed
- Cats OK
- Dogs OK
Property Condition
- Excellent
Roof
- Architectural Shingle
Security Features
- Carbon Monoxide Detectors
- Smoke Detector
Sewer
- Public Sewer
WaterSource
- Public

D.R. Horton Realty of Delaware, LLC
Conrad J Heilman III
delawaremarketing@drhorton.com
Data Source: Bright MLS
MLS#: DESU2124248
Data Source Copyright: © 2026 Bright MLS All rights reserved.
This property was listed on 11/16/2026 and last updated as of 11/20/2026 8:12:30 PM. OSI IDX updated the data from Bright MLS on 11/21/2026 at 9:14 PM. This information is for your personal, non-commercial use and may not be used for any purpose other than to identify prospective properties you may be interested in purchasing. Display of MLS data is usually deemed reliable but is NOT guaranteed accurate by the MLS. Buyers are responsible for verifying the accuracy of all information and should investigate the data themselves or retain appropriate professionals. Information from sources other than the Listing Agent may have been included in the MLS data. Unless otherwise specified in writing, Broker/Agent has not and will not verify any information obtained from other sources. The Broker/Agent providing the information contained herein may or may not have been the Listing and/or Selling Agent.
Your Search Results
© 2026 RE/MAX Select Group
Terms & Services | Privacy Policy | DMCA Notice | Accessibility Statement
EQUAL HOUSING OPPORTUNITY


RE/MAX Select Group
900 East Atlantic Ave, Suite 10, Delray Beach, FL 33483
Mobile: (561) 350-0154
freeman3225@gmail.com

