4151 Sw 11th Way
Okeechobee, FL 34974
For Sale - Active
offered at $329,000
3
bedrooms
2
baths
1,652
sq ft
$199
price per sf
Mobile/Manufactured
property type
1 Day
time on site
2019
yr. built
1.00 acre
lot size
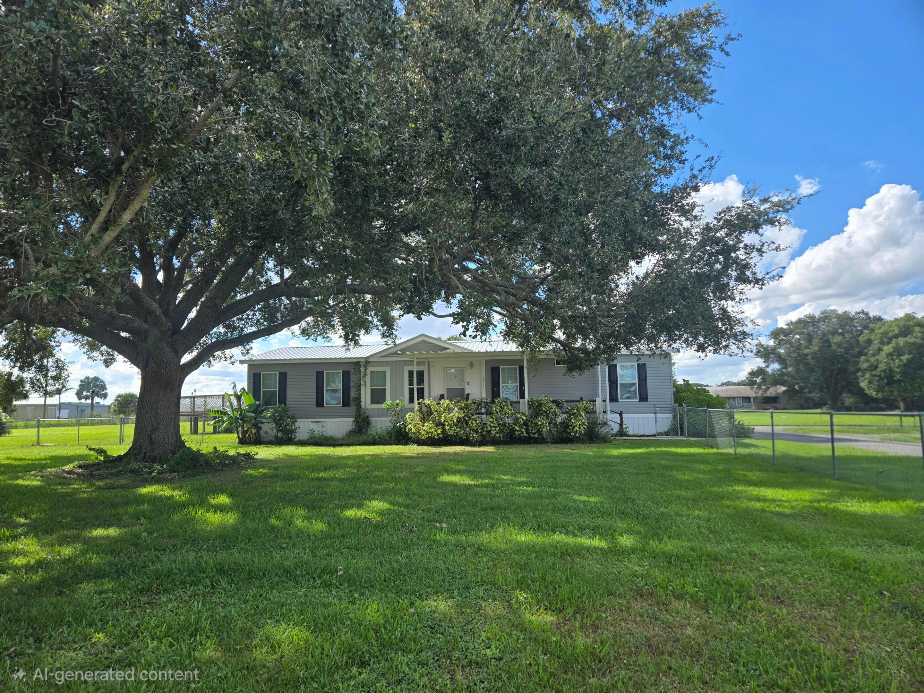
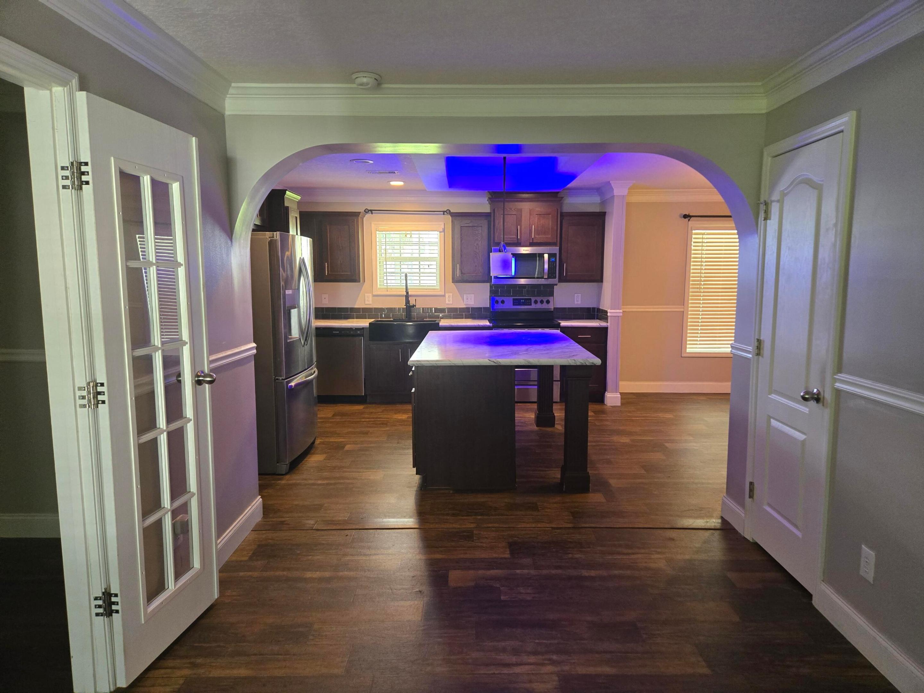
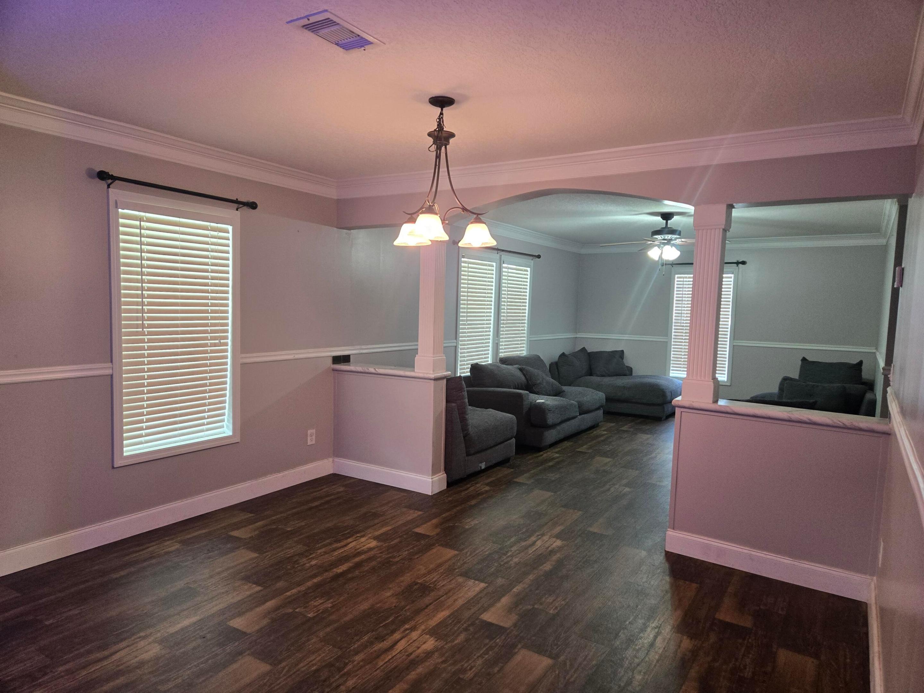
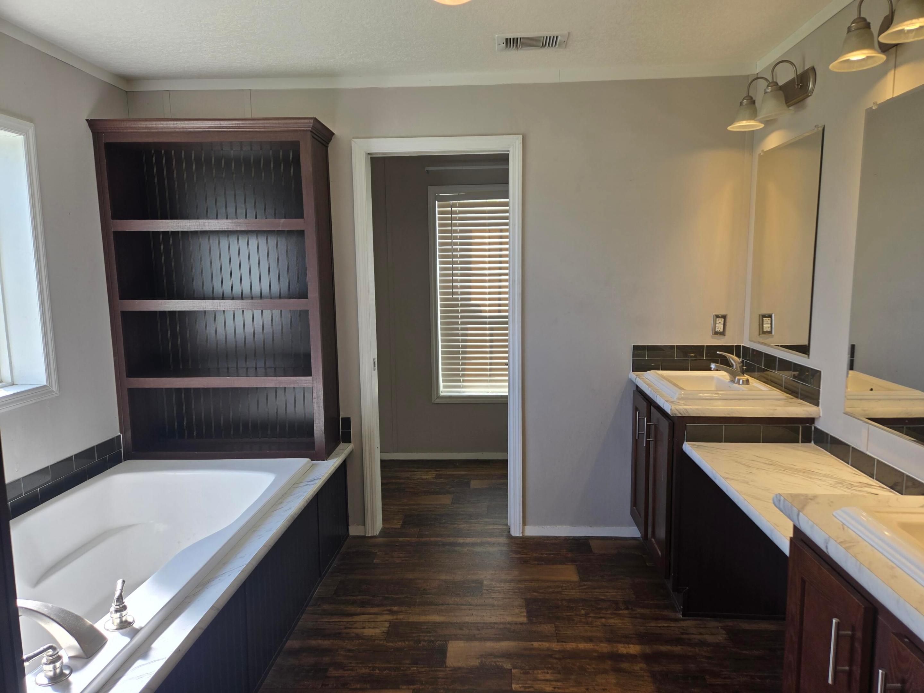
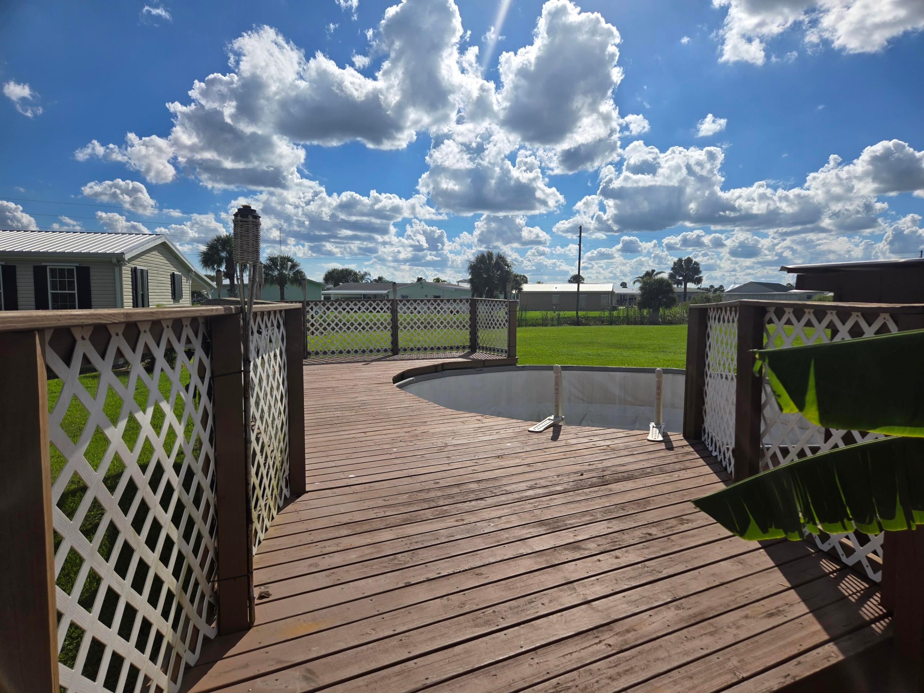
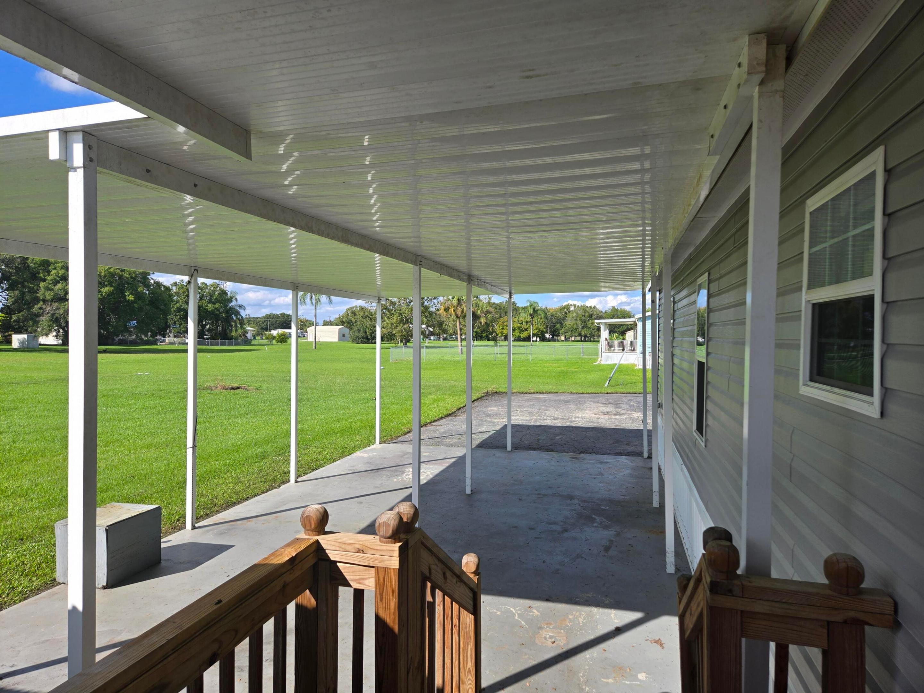
OUSLEY ESTATES - This 2019 DWMH sits on 1 acre and offers 1,652 sf under air and 2,708 total sf. Special features a large island/bkfst bar with storage & power; Closet pantry, farm sink, SS appliances and modern cabinetry w/crown molding. Family room is open to dining area & kitchen providing extra space for family gatherings and entertaining. Master bdrm/bath features walk-in closet, dual vanity, large soaking tub and tons of cabinets for storage. Separate shower/lavatory room. Office space with french doors. Split floor plan. Additional features include laminate flooring throughout, chair railing, ceiling fans and indoor laundry. Fenced yard gives plenty of ...room for furry babies to run around. Beautiful oak tree provides shade in front yard. Outside features are just as special as in-side features: A party deck built around a 20' above-ground pool; perfect for taking a dip in those hot summer days. A 8' x 8' shed provides space for pool equipment and storage for pool toys. A 20' x 48', 11' tall carport provides covered parking for cars, boats or RV's. Circular driveway allows for additional parking for multiple vehicles. A 11' 9" x 20' shed with double doors is perfect for workshop, mancave or storage. A perfect home in the perfect location. Measure rooms for accuracy. Call today for private tour.

No upcoming open house dates. Check back later.
Bedrooms
- Total Bedrooms: 3
Bathrooms
- Full bathrooms: 2
Accessibility Features
- None
Appliances
- Dryer
- Dishwasher
- Electric Range
- Electric Water Heater
- Disposal
- Microwave
- Refrigerator
- Water Heater
- Washer
Construction Materials
- Vinyl Siding
Cooling
- Central Air
- Ceiling Fans
Electric
- Amps200Or More
Exterior Features
- Rv Hookup
- Storage
- Room For Pool
Fencing
- Chain Link
- Front Yard
Flooring
- Laminate
Heating
- Central
Interior Features
- Bedroom On Main Level
- Bathtub
- Dining Area
- Separate Formal Dining Room
- Dual Sinks
- Kitchen Island
- Pantry
- Split Bedrooms
- Storage
- Soaking Tub
- Separate Shower
Irrigation Source
- Well
Laundry Features
- Inside
- Laundry Room
Levels
- One
Lot Features
- One To Two Acres
- Cul De Sac
- Landscaped
- Sprinkler System
Other Structures
- Sheds
- Storage
- Utility Buildings
- Workshop
Parking Features
- Attached Carport
- Asphalt
- Circular Driveway
- Covered
- Carport
- Driveway
- Guest
- Parking Pad
- Rv Access Parking
Pets Allowed
- No Pet Restrictions
- Yes
Pool Features
- Above Ground
Property Condition
- Resale
Road Frontage Type
- County Road
Roof
- Metal
Sewer
- Public Sewer
Utilities
- Electricity Connected
- Sewer Available
- Water Connected
WaterSource
- Public
Rooms
- Foyer
- Dining Room
- Bedroom3
- Bedroom2
- Den
- Primary Bedroom
- Living Room
- Kitchen

Mixon Real Estate Group
Cynthia Brandel
Data Source: Beaches
MLS#: B26100938
Data Source Copyright: © 2026 Beaches All rights reserved.
This property was listed on 11/21/2026 and last updated as of 11/21/2026 11:28:52 PM. OSI IDX updated the data from Beaches on 11/21/2026 at 4:10 PM. This information is for your personal, non-commercial use and may not be used for any purpose other than to identify prospective properties you may be interested in purchasing. Display of MLS data is usually deemed reliable but is NOT guaranteed accurate by the MLS. Buyers are responsible for verifying the accuracy of all information and should investigate the data themselves or retain appropriate professionals. Information from sources other than the Listing Agent may have been included in the MLS data. Unless otherwise specified in writing, Broker/Agent has not and will not verify any information obtained from other sources. The Broker/Agent providing the information contained herein may or may not have been the Listing and/or Selling Agent.
Your Search Results
© 2026 RE/MAX Select Group
Terms & Services | Privacy Policy | DMCA Notice | Accessibility Statement
EQUAL HOUSING OPPORTUNITY


RE/MAX Select Group
900 East Atlantic Ave, Suite 10, Delray Beach, FL 33483
Mobile: (561) 350-0154
freeman3225@gmail.com
