145 Millers Lane
Calhoun, GA 30701
For Sale - Active
offered at $299,900
4
bedrooms
3.5
baths
2,544
sq ft
$118
price per sf
Single Family
property type
Today
time on site
2021
yr. built
2,614 sq ft
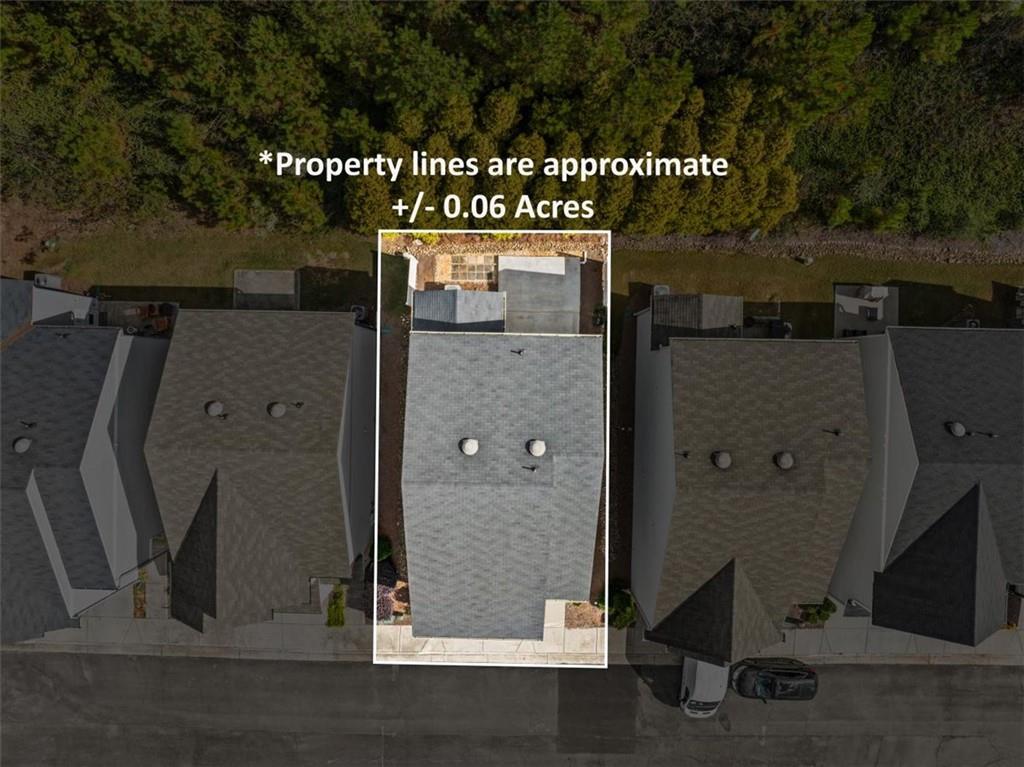
lot size
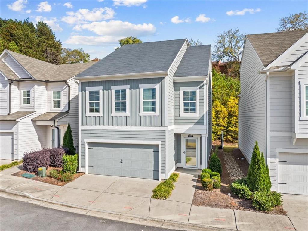
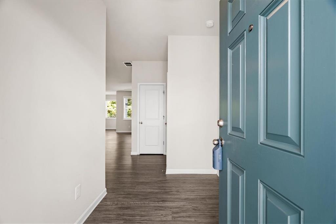
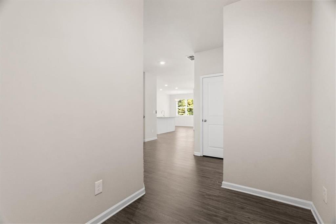
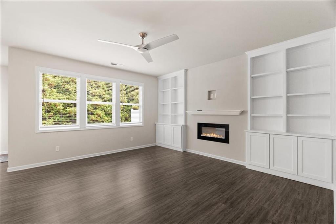
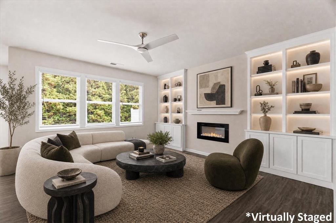
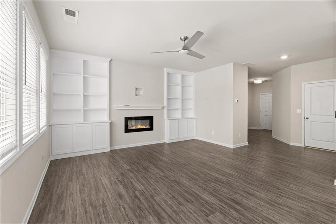
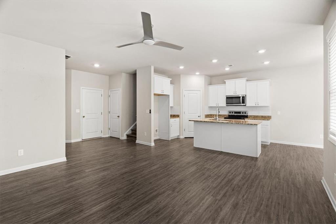
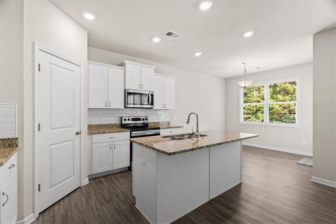
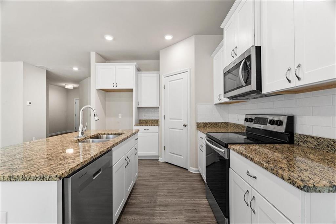
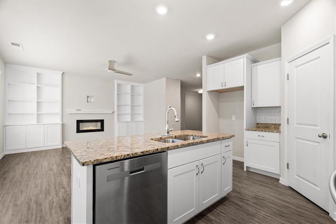
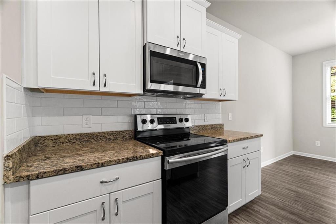
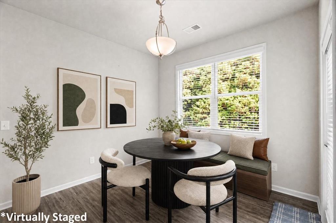
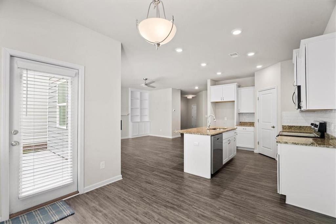
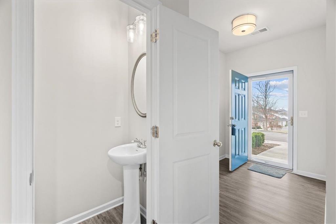
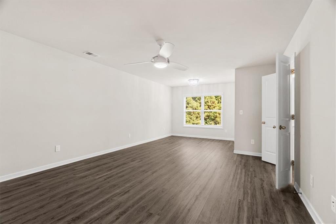
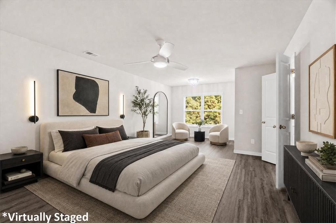
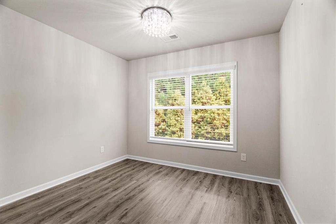
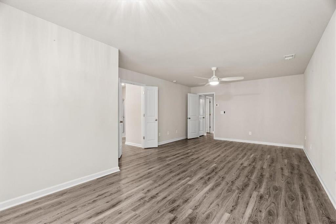
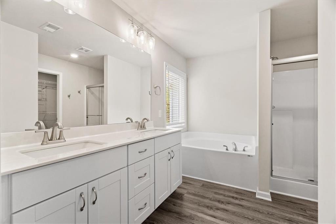
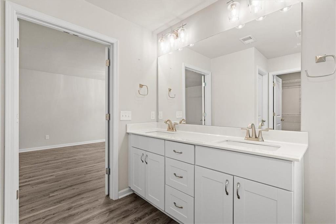
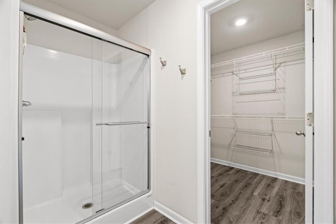
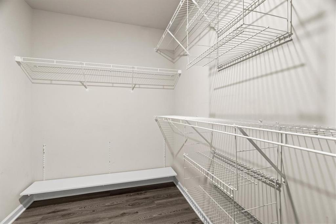
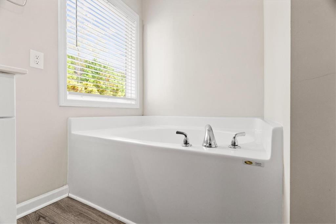
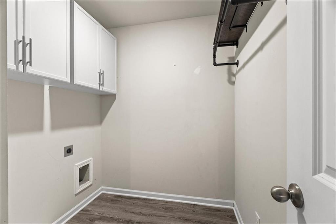
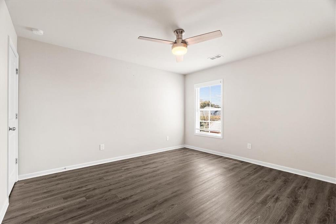
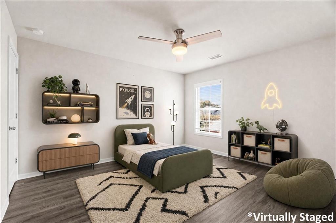
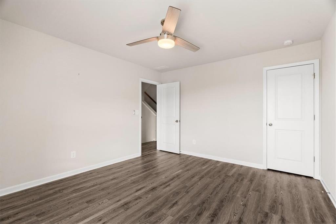
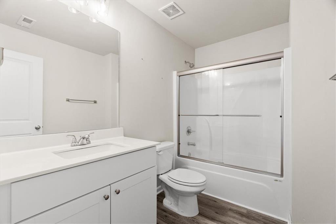
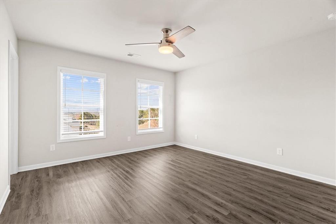
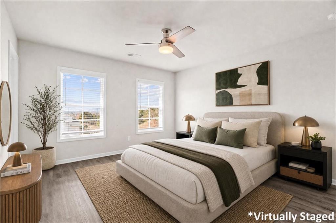
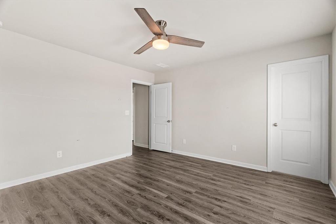
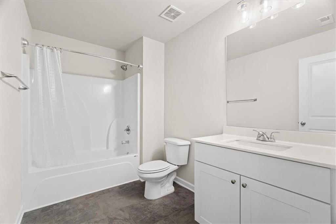
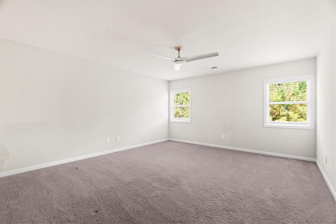
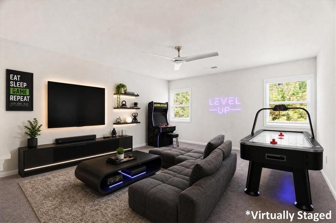
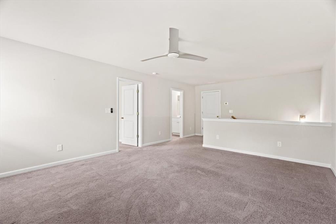
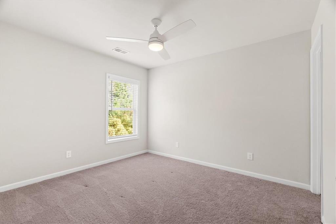
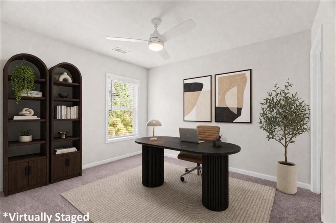
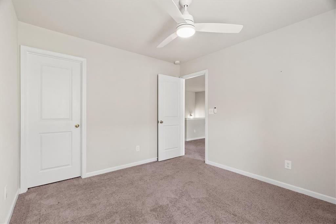
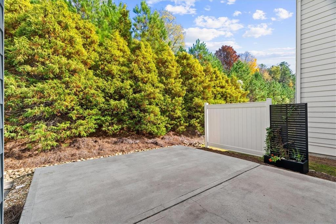
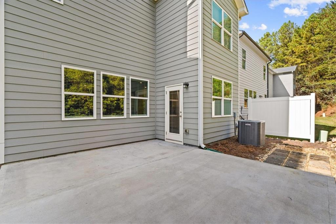
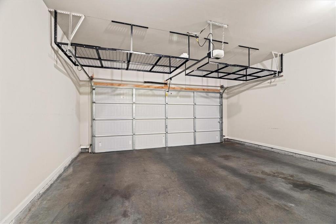
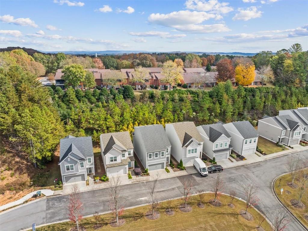
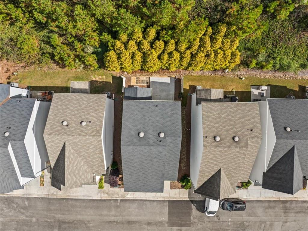
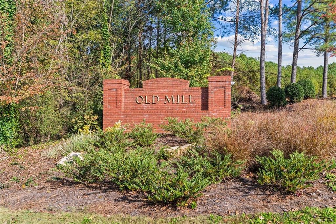
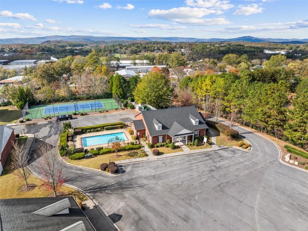
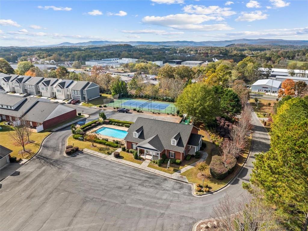
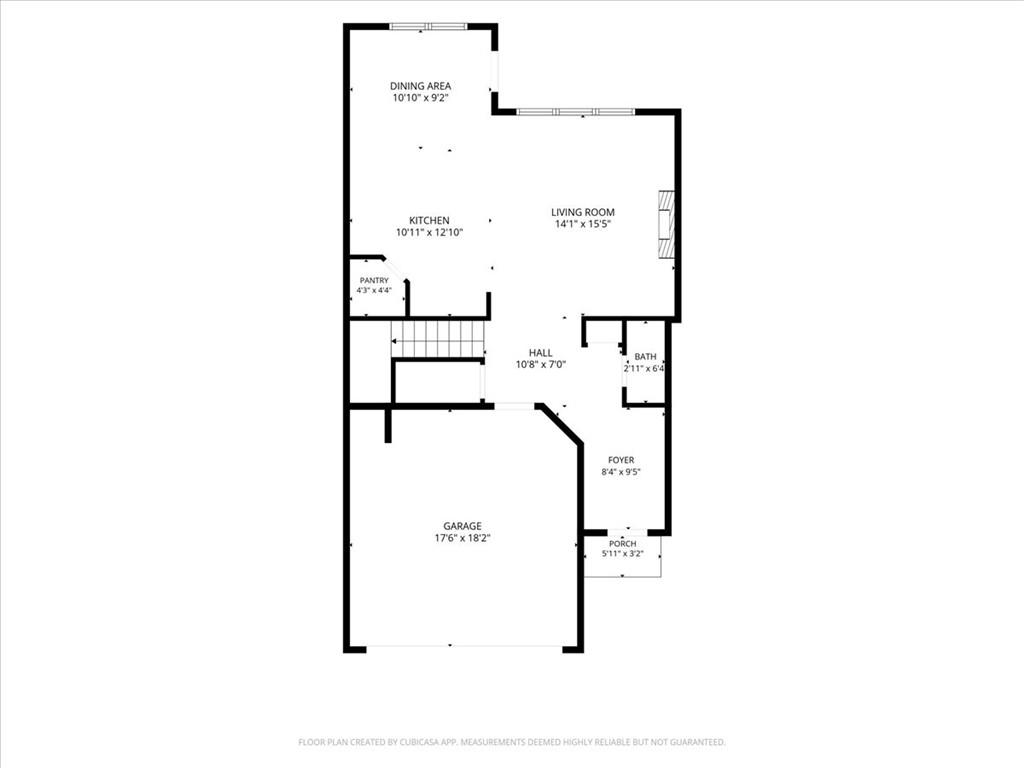
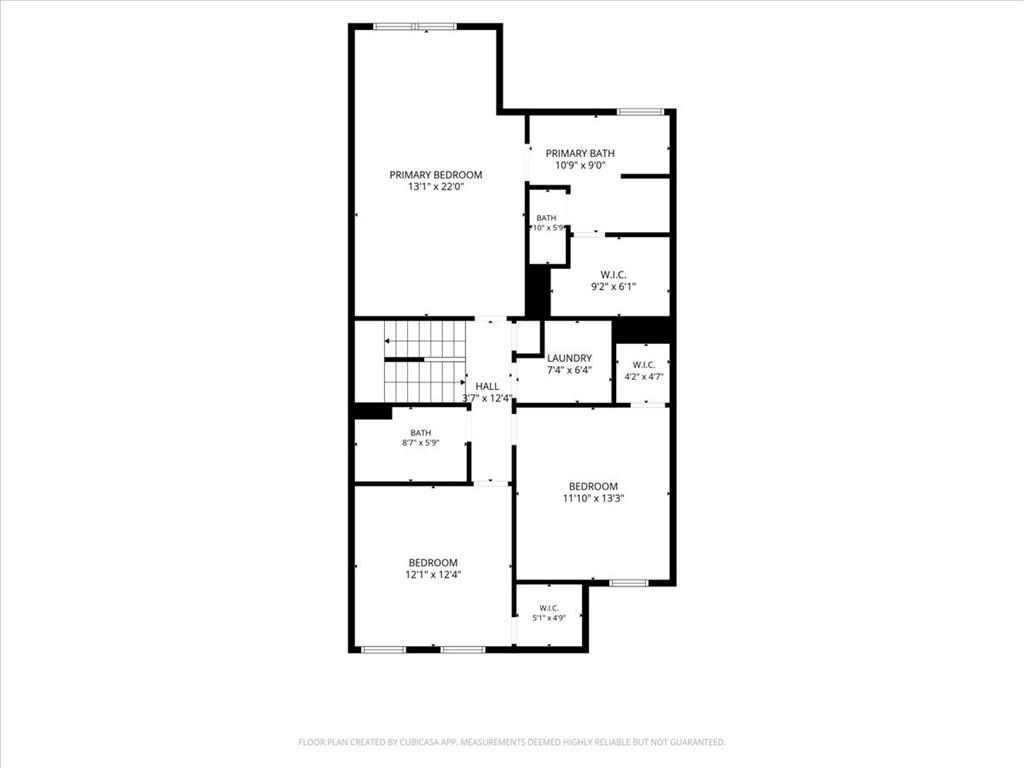
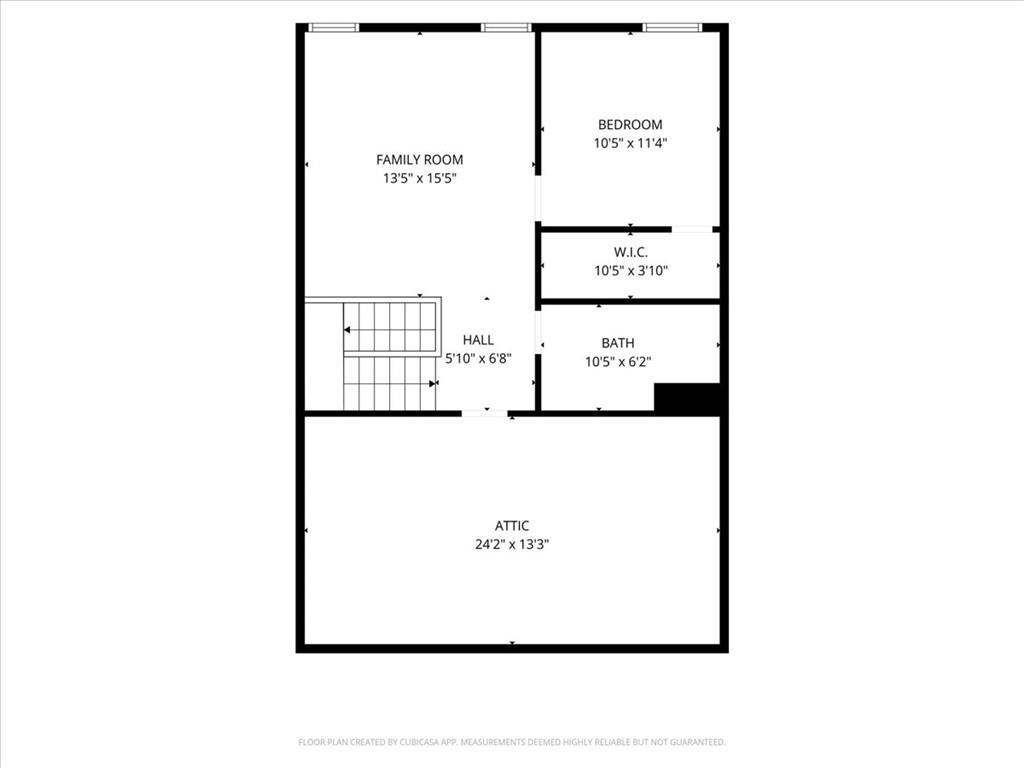
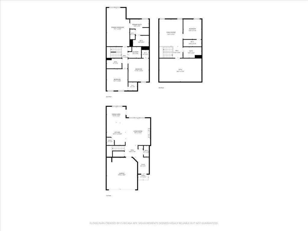
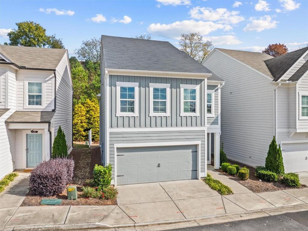
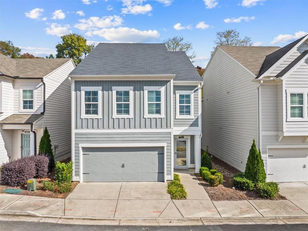
THREE STORIES, A BONUS JUNIOR SUITE, AND NOT ONE BLADE OF GRASS TO MOW! Let’s be honest, nobody dreams of spending Saturday behind a lawnmower. This 4-bedroom, 3.5-bath home in a gated community is built for people who’d rather be at the pool. The HOA covers all the lawn care, and the COMMUNITY POOL and TENNIS COURTS are right there waiting for you. And it’s not just MOVE-IN READY, it’s EXQUISITELY UPGRADED. The owners put roughly $30,000 into enhancements (BUILT-INS, EXTENDED CONCRETE PATIO, PRIVACY FENCE PANELS, LVP THROUGHOUT 1ST FLOOR, 2ND FLOOR, AND STAIRWAY, BLINDS, TILE BACKSPLASH, AND THE LIST GOES ON!), so living is easy and you can just move in and unpack. T...he OPEN MAIN FLOOR is made for real life and for hosting, and the kitchen is the star of the show! Granite counters, stainless appliances, a walk-in pantry, and an island big enough that everyone will end up standing around it anyway. It opens to a huge living room with a cozy electric fireplace. You’ll also find a half bath and direct access to the 2-car garage. On the 2nd floor, the primary suite is seriously big, boasting a private lounge space, and attached ensuite with soaking tub, separate shower, double vanities, and a walk-in closet you could nearly rent out. Two more roomy bedrooms, a full hall bath, and a dedicated laundry room round out the level. Then there’s the part you don’t see every day… THE PRIVATE THIRD FLOOR. It has its own living room, a second suite with a full bath and a big closet, and a floored attic for storage. Need an extra space with privacy? This level handles it! Out back, a private, EXTENDED patio is ready for grilling and unwinding, no lawnmower in sight. Call today for an upgrades list, and check out the hype of 145 Millers Lane!

No upcoming open house dates. Check back later.
Bedrooms
- Total Bedrooms: 4
Bathrooms
- Full bathrooms: 3
- Half bathrooms: 1
Accessibility Features
- None
Appliances
- Dishwasher
- Electric Range
- Electric Water Heater
- Microwave
Architectural Style
- Traditional
Association
- Association Fee: $155
- Association Fee Frequency: Monthly
Basement
- None
Common Walls
- No Common Walls
Community Features
- Clubhouse
- Gated
- Homeowners Assoc
- Pool
- Tennis Court(s)
Construction Materials
- Cement Siding
Cooling
- Central Air
Electric
- Other
Exterior Features
- Other
Fencing
- None
Fireplace Features
- Electric
- Living Room
Flooring
- Carpet
- Luxury Vinyl
Foundation Details
- Slab
Green Energy Efficient
- None
Green Energy Generation
- None
Heating
- Central
- Electric
Horse Amenities
- None
Interior Features
- Bookcases
- Double Vanity
- Entrance Foyer
- High Speed Internet
- Recessed Lighting
- Walk-In Closet(s)
Laundry Features
- Upper Level
Levels
- Three Or More
Lock Box Type
- Supra
Lot Features
- Landscaped
Other Equipment
- None
Other Structures
- None
Parking Features
- Attached
- Garage
- Garage Faces Front
- Kitchen Level
- Level Driveway
Patio and Porch Features
- Patio
Pool Features
- None
Property Condition
- Resale
Road Frontage Type
- City Street
Road Surface Type
- Paved
Roof
- Shingle
Security Features
- None
Sewer
- Public Sewer
Spa Features
- None
Utilities
- Electricity Available
- Sewer Available
- Water Available
View
- Neighborhood
Waterfront Features
- None
WaterSource
- Public
Window Features
- None

Samantha Lusk & Associates Realty, Inc.
Samantha Lusk
Data Source: First Multiple Listing Service
MLS#: 7869011
Data Source Copyright: © 2026 First Multiple Listing Service All rights reserved.
This property was listed on 11/16/2026 and last updated as of 11/16/2026 8:18:11 PM. OSI IDX updated the data from First Multiple Listing Service on 11/16/2026 at 12:06 PM. This information is for your personal, non-commercial use and may not be used for any purpose other than to identify prospective properties you may be interested in purchasing. Display of MLS data is usually deemed reliable but is NOT guaranteed accurate by the MLS. Buyers are responsible for verifying the accuracy of all information and should investigate the data themselves or retain appropriate professionals. Information from sources other than the Listing Agent may have been included in the MLS data. Unless otherwise specified in writing, Broker/Agent has not and will not verify any information obtained from other sources. The Broker/Agent providing the information contained herein may or may not have been the Listing and/or Selling Agent.
Your Search Results
© 2026 RE/MAX Select Group
Terms & Services | Privacy Policy | DMCA Notice | Accessibility Statement
EQUAL HOUSING OPPORTUNITY


RE/MAX Select Group
900 East Atlantic Ave, Suite 10, Delray Beach, FL 33483
Mobile: (561) 350-0154
freeman3225@gmail.com

