417 N Viewmont Ct
Spokane Valley, WA 99016
For Sale - Active
offered at $459,990
3
bedrooms
2
baths
1,743
sq ft
$264
price per sf
Single Family
property type
Today
time on site
2025
yr. built
5,580 sq ft
lot size
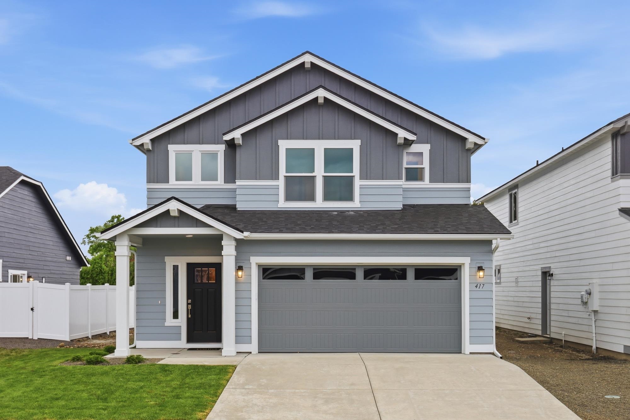
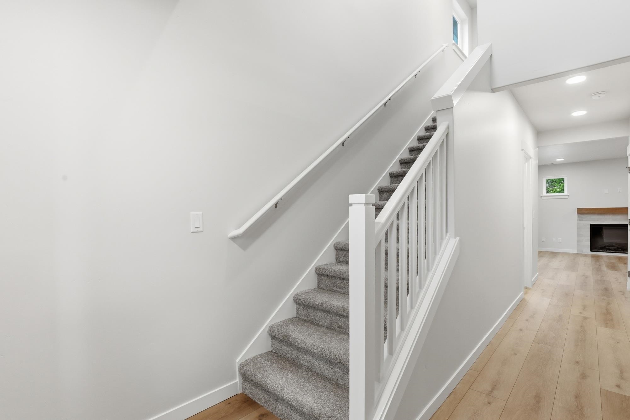
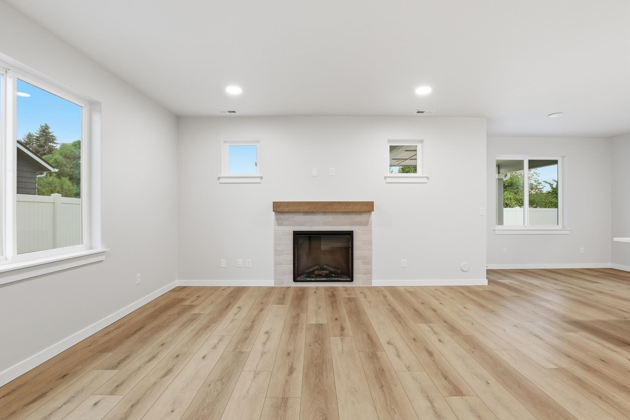
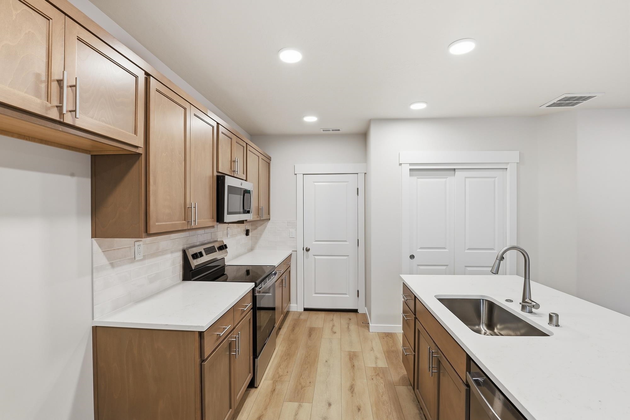
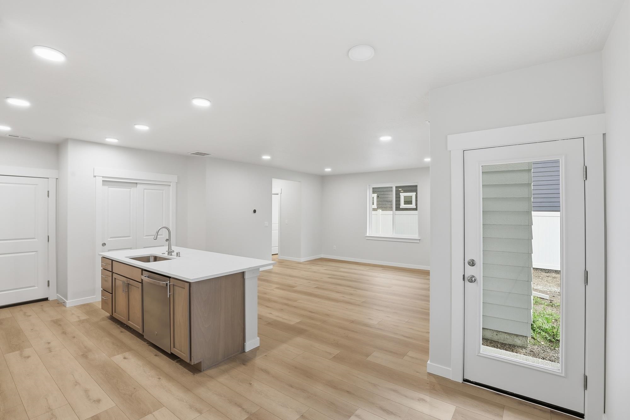
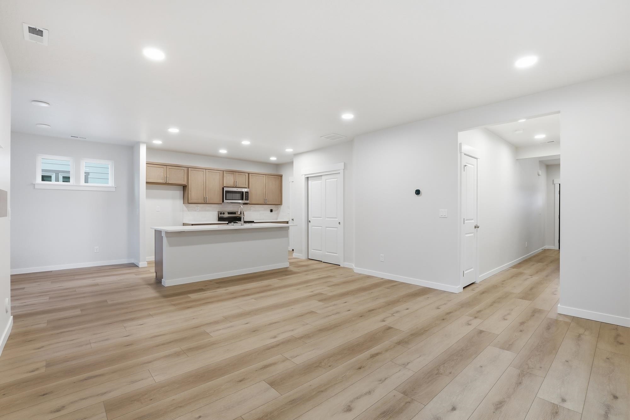
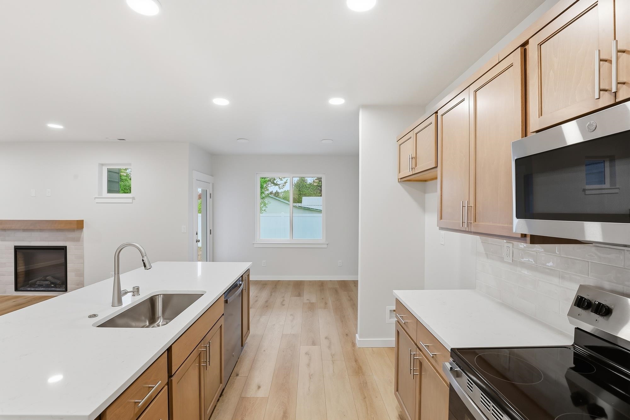
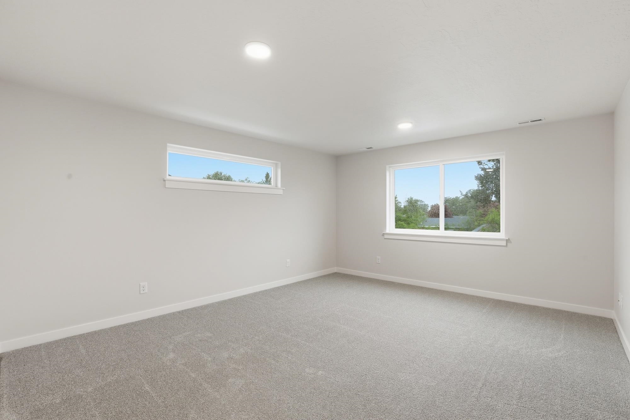
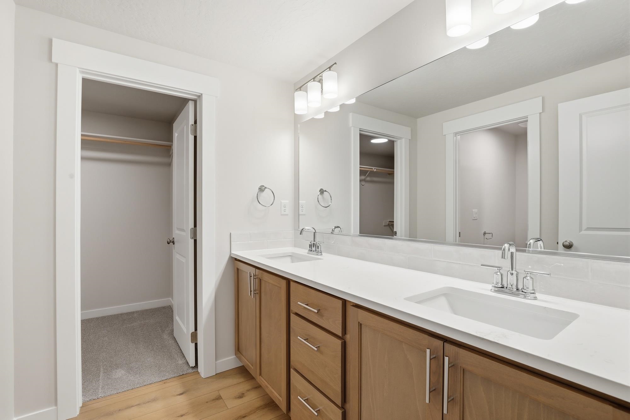
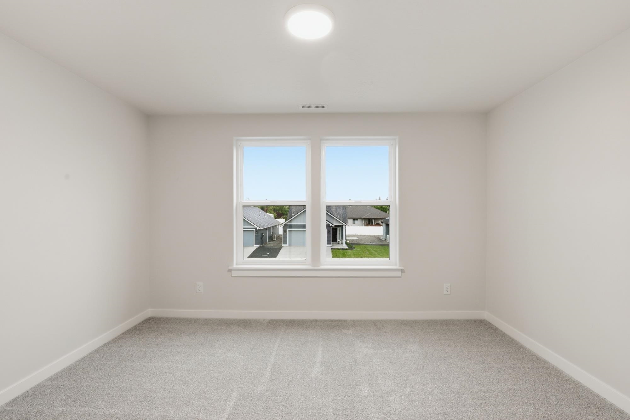
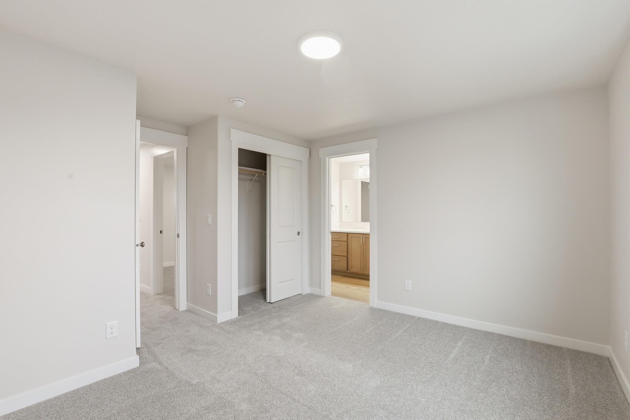
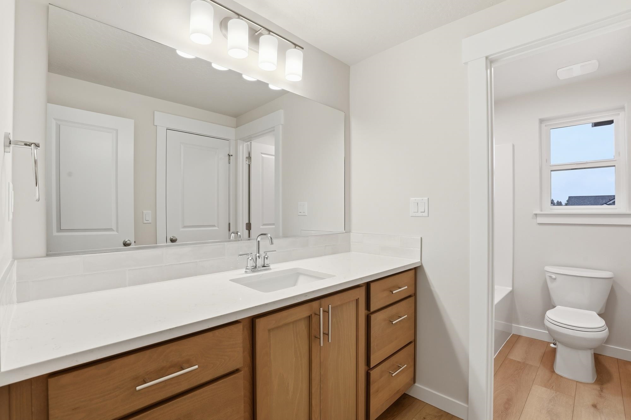
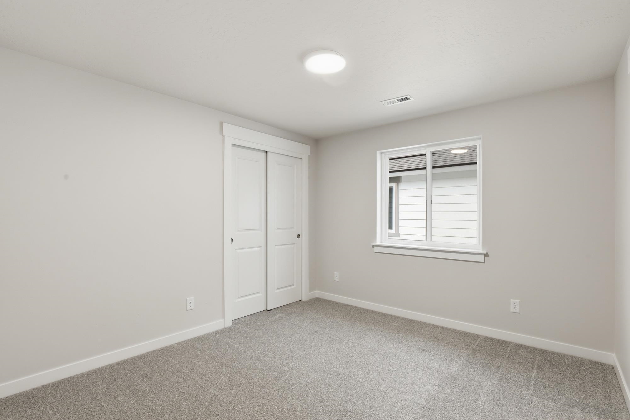
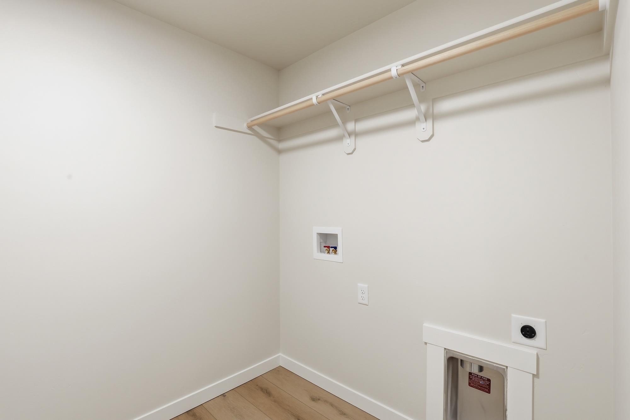
Home is move-in ready now! Full finished landscaping, fencing, refrigerator, and washer/dryer included at no extra cost. The 1743 square foot Middleton combines luxury and space in a two-story home plan. The first floor features an expansive living room and adjoining dining room, both overlooked by an open kitchen that offers ample counter space, cupboard storage and a pantry. Upstairs, the extravagant main suite boasts a luxurious dual vanity bathroom with a private water closet and shower, as well as an enormous closet. The two other sizable bedrooms, each with generous closet space, share a large private bathroom and complete this well-rounded home.

No upcoming open house dates. Check back later.
Bedrooms
- Total Bedrooms: 3
Bathrooms
- Total bathrooms: 2
Basement
- Crawl Space
Construction Materials
- Vinyl Siding
- Fiber Cement
Cooling
- Central Air
Heating
- Electric
- Heat Pump
Parking Features
- Attached
Road Frontage Type
- Private Road
Roof
- Composition
Structure Type
- Two Story
Rooms
- Basement
- First Floor
- Second Floor

New Home Star Washington, LLC
Bryanna Armstrong
Data Source: Spokane Association of REALTORS®
MLS#: 202627104
Data Source Copyright: © 2026 Spokane Association of REALTORS® All rights reserved.
This property was listed on 11/16/2026 and last updated as of 11/16/2026 7:57:06 PM. OSI IDX updated the data from Spokane Association of REALTORS® on 11/16/2026 at 1:59 PM. This information is for your personal, non-commercial use and may not be used for any purpose other than to identify prospective properties you may be interested in purchasing. Display of MLS data is usually deemed reliable but is NOT guaranteed accurate by the MLS. Buyers are responsible for verifying the accuracy of all information and should investigate the data themselves or retain appropriate professionals. Information from sources other than the Listing Agent may have been included in the MLS data. Unless otherwise specified in writing, Broker/Agent has not and will not verify any information obtained from other sources. The Broker/Agent providing the information contained herein may or may not have been the Listing and/or Selling Agent.
Your Search Results
© 2026 RE/MAX Select Group
Terms & Services | Privacy Policy | DMCA Notice | Accessibility Statement
EQUAL HOUSING OPPORTUNITY


RE/MAX Select Group
900 East Atlantic Ave, Suite 10, Delray Beach, FL 33483
Mobile: (561) 350-0154
freeman3225@gmail.com

