5
bedrooms
3
baths
3,129
sq ft
$168
price per sf
Single Family
property type
1 Day
time on site
2024
yr. built
0.25 acre
lot size
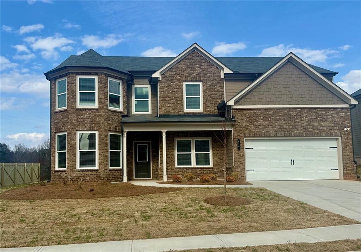
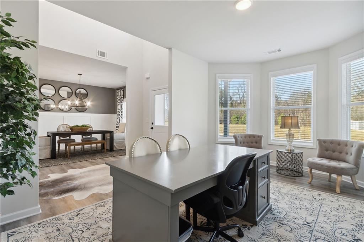
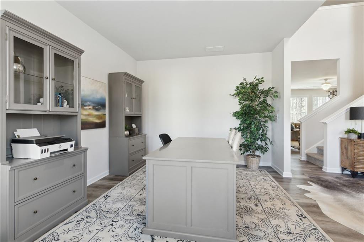
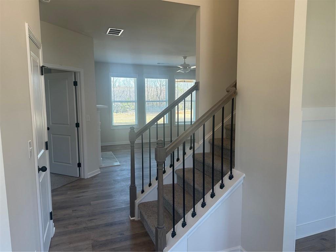
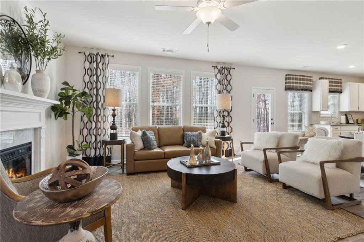
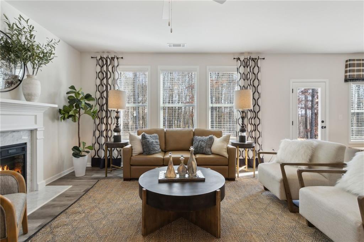
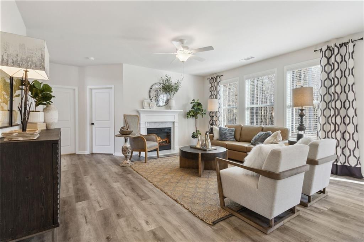
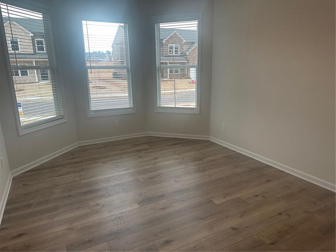
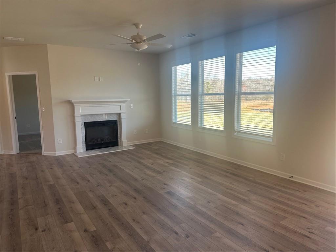
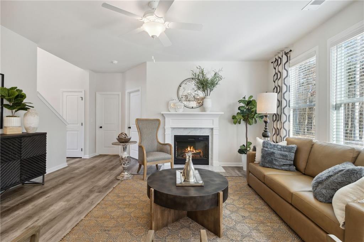
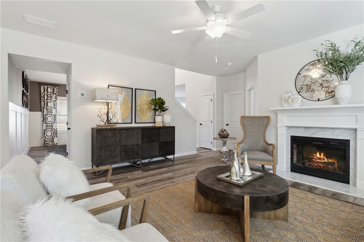
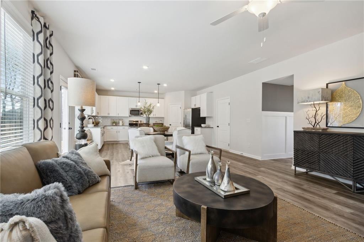
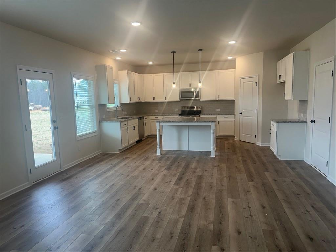
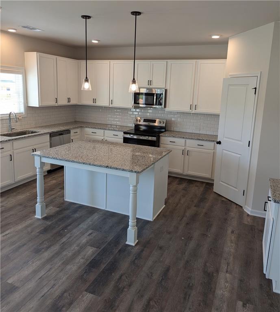
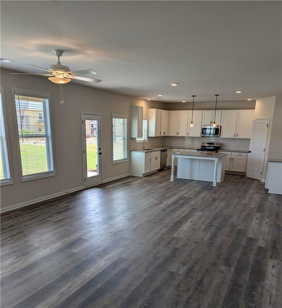
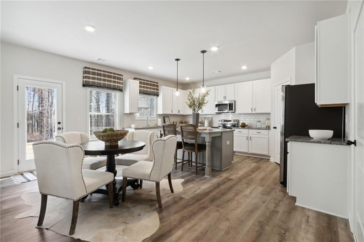
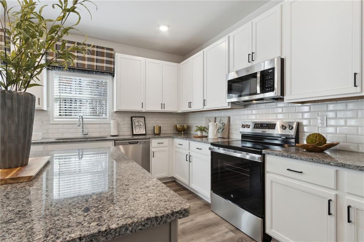
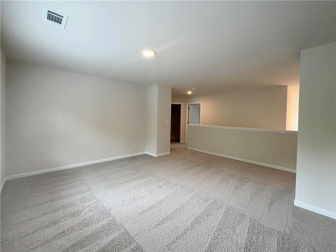
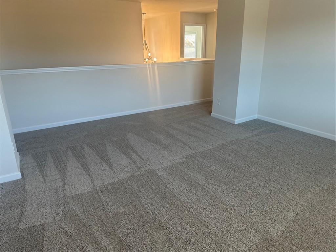
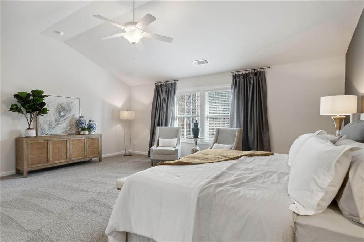
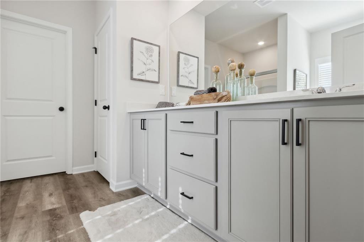
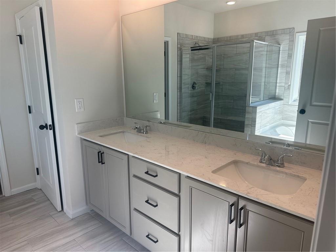
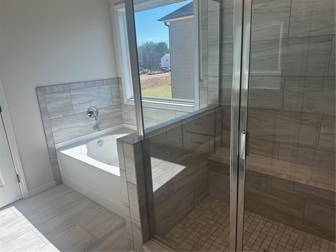
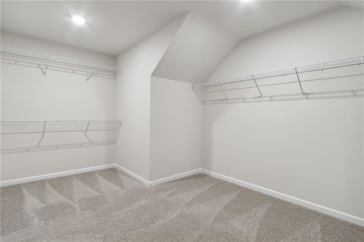
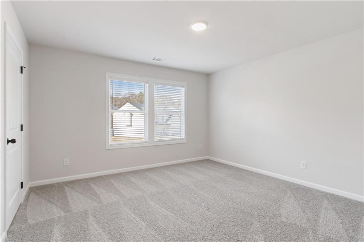
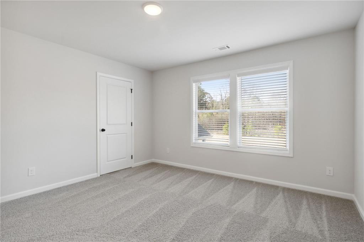
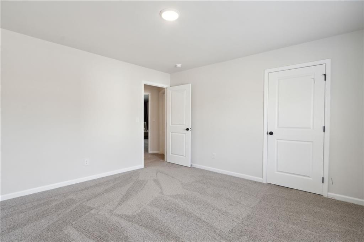
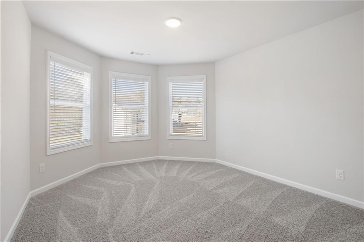
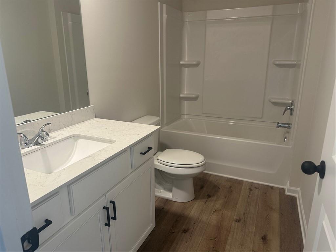
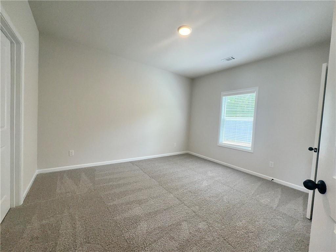
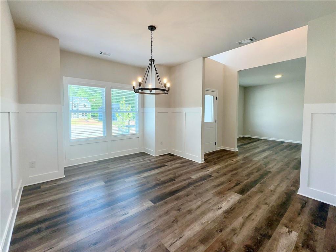
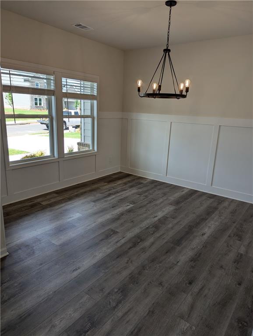
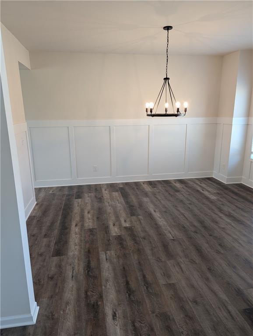
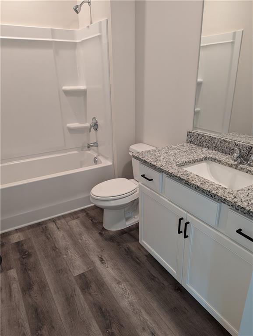
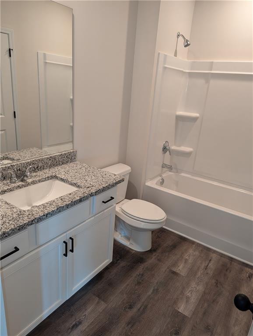
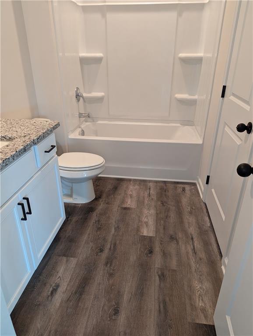
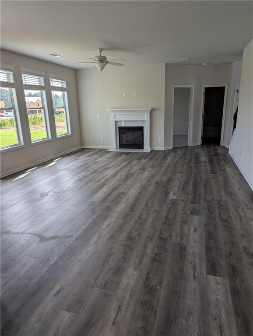
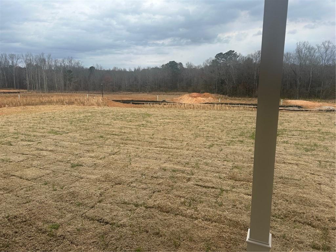
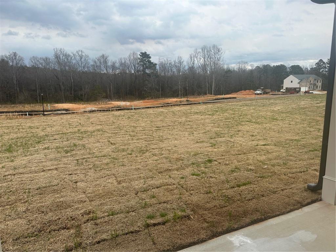
The Cartay Plan Lot 73c: 5BR/3BA. 30k off and 10k CLOSING COST PAID on qualifying homes with preferred lender - Arch Capital (Chris Jenkins) for homes Closing in 30-45 days.. ***CHRISTMAS GIFTS INCLUDING WASHER, DRYER AND REFIGERTATOR FOR HOMES CLOSING BY 12-31-2026. Welcome to Beckett Ranch, a Brand New Community Situated in the Lively and Timeless "SOUTHERN CHARM" Town of Auburn, GA. This Beautiful Home Enjoys an Inviting 2 STORY FOYER and Lovely Open Concept Plan. You will have lots of Room for Entertaining. The Great Room and Kitchen area Enjoy a View of the Back Yard. Enter into a Formal Dining Room and Living Room/Office/Playroom. On the Main Level. You will... also find a Bedroom and Full Bath that will Delight Extended Family or Guests. A Few Highlights Include: Luxury Vinyl Planking Throughout the Main Level Living Areas, a Kitchen with GRANITE COUNTERS, TILE Backsplash, and a STAINLESS -STEEL Appliance Package. Upstairs You May Like to Have a Movie Night or Watch a Ball Game in the Media Room and How About the Convenience of an UPSTAIRS LAUNDRY ROOM! Enter into a Large Main Suite with a Beautiful Spa Bath, Including a DOUBLE VANITY with a Granite Counter Top, Separate Tile SHOWER and TUB, LARGE WALK IN CLOSET. This MAGNIFICENT Home is (Total Electric) ENERGY EFFICIENT. The Property Also Includes a Fully Landscaped and Sodded Yard on All Four Sides and COVERED BACK PORCH Beckett Ranch will be a Fabulous Master-Planned Community Eventually Including Interlinking Walking Trails, Sidewalks, Underground Utilities, Clubhouse, Pool, Playgrounds, Pavilion and a Large Conservation Area Running Alongside Rock Creek.*SOME PHOTOS may be STOCK PHOTOS and may not be the actual pictures of the home.

Co-listed By: ROCKNEY A FISH, RockyFish.Aspen@gmail.com
No upcoming open house dates. Check back later.
Bedrooms
- Total Bedrooms: 5
Bathrooms
- Full bathrooms: 3
Accessibility Features
- None
Appliances
- Dishwasher
- Disposal
- Electric Range
- Electric Water Heater
Architectural Style
- Traditional
Association
- Association Fee: $700
- Association Fee Frequency: Annually
Basement
- None
Common Walls
- No Common Walls
Community Features
- Clubhouse
- Homeowners Assoc
- Pool
- Sidewalks
- Street Lights
Construction Materials
- Brick Front
- Hardi Plank Type
Cooling
- Ceiling Fan(s)
- Central Air
- Electric
- Zoned
Electric
- 220 Volts
Exterior Features
- Lighting
Fencing
- None
Fireplace Features
- Decorative
- Electric
- Great Room
Flooring
- Carpet
- Ceramic Tile
- Luxury Vinyl
- Vinyl
Foundation Details
- Slab
Green Building Verification Type
- ENERGY STAR Certified Homes
Green Energy Efficient
- Appliances
- HVAC
- Insulation
- Water Heater
Green Energy Generation
- None
Heating
- Central
- Electric
- ENERGY STAR Qualified Equipment
- Zoned
Horse Amenities
- None
Interior Features
- Double Vanity
- Entrance Foyer
- Entrance Foyer 2 Story
- Low Flow Plumbing Fixtures
- Tray Ceiling(s)
- Vaulted Ceiling(s)
- Walk-In Closet(s)
Laundry Features
- Electric Dryer Hookup
- In Hall
- Laundry Room
- Upper Level
Levels
- Two
Lock Box Type
- Supra
Lot Features
- Back Yard
- Front Yard
- Landscaped
- Level
Other Equipment
- None
Other Structures
- None
Parking Features
- Driveway
- Garage
- Garage Door Opener
- Garage Faces Front
Patio and Porch Features
- Covered
- Front Porch
- Rear Porch
Pool Features
- None
Property Condition
- New Construction
Road Frontage Type
- None
Road Surface Type
- Asphalt
- Paved
Roof
- Composition
- Shingle
Security Features
- Smoke Detector(s)
Sewer
- Public Sewer
Spa Features
- None
Utilities
- Cable Available
- Electricity Available
- Sewer Available
- Underground Utilities
- Water Available
View
- Neighborhood
Waterfront Features
- None
WaterSource
- Public
Window Features
- Double Pane Windows
- ENERGY STAR Qualified Windows
- Insulated Windows

Park Place Brokers
Jan Welch
ROCKNEY A FISH, RockyFish.Aspen@gmail.com
Data Source: First Multiple Listing Service
MLS#: 7869003
Data Source Copyright: © 2026 First Multiple Listing Service All rights reserved.
This property was listed on 11/16/2026 and last updated as of 11/16/2026 10:47:21 PM. OSI IDX updated the data from First Multiple Listing Service on 11/16/2026 at 6:15 PM. This information is for your personal, non-commercial use and may not be used for any purpose other than to identify prospective properties you may be interested in purchasing. Display of MLS data is usually deemed reliable but is NOT guaranteed accurate by the MLS. Buyers are responsible for verifying the accuracy of all information and should investigate the data themselves or retain appropriate professionals. Information from sources other than the Listing Agent may have been included in the MLS data. Unless otherwise specified in writing, Broker/Agent has not and will not verify any information obtained from other sources. The Broker/Agent providing the information contained herein may or may not have been the Listing and/or Selling Agent.
Your Search Results
© 2026 RE/MAX Select Group
Terms & Services | Privacy Policy | DMCA Notice | Accessibility Statement
EQUAL HOUSING OPPORTUNITY


RE/MAX Select Group
900 East Atlantic Ave, Suite 10, Delray Beach, FL 33483
Mobile: (561) 350-0154
freeman3225@gmail.com

