To Be Built - Castle Court
Winchester, VA 22602
For Sale - Active
offered at $598,990
4
bedrooms
3
baths
2,658
sq ft
$225
price per sf
Single Family
property type
Today
time on site
2026
yr. built
0.28 acre
lot size
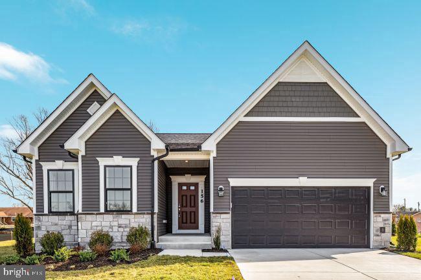
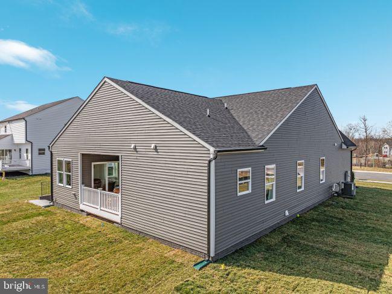
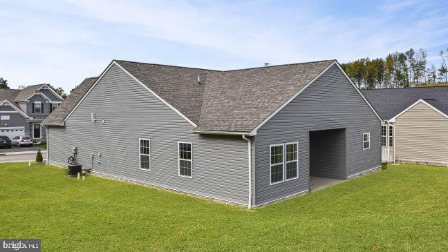
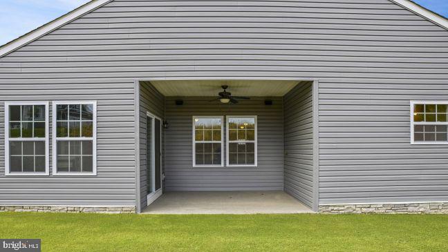
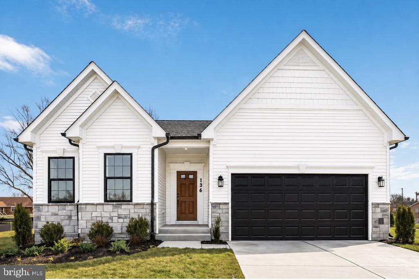
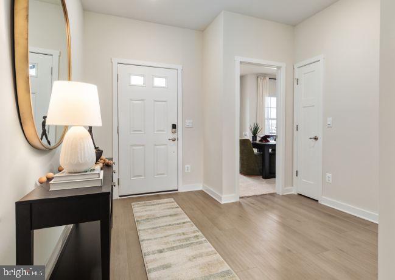
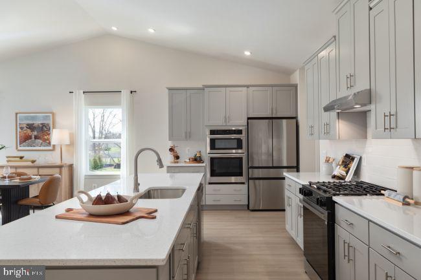
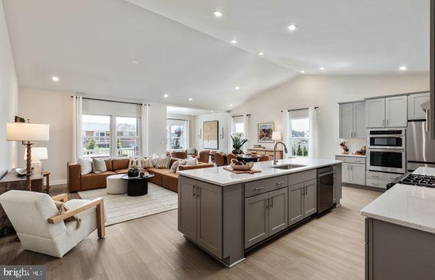
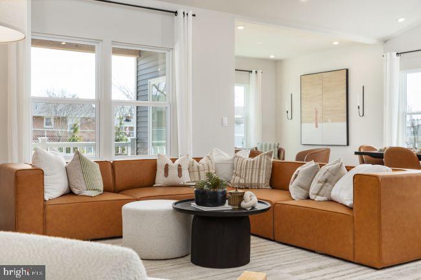
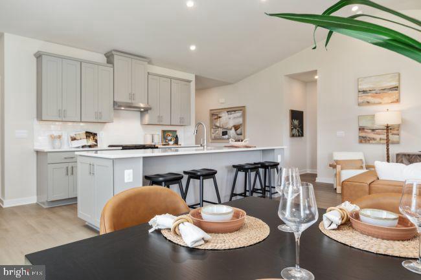
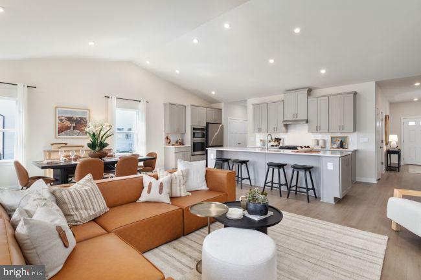
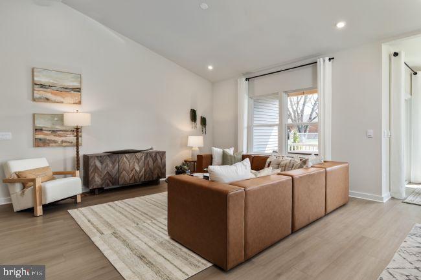
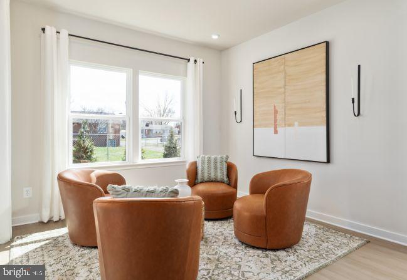
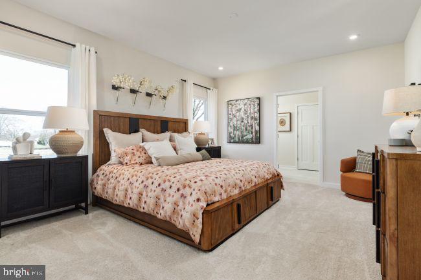
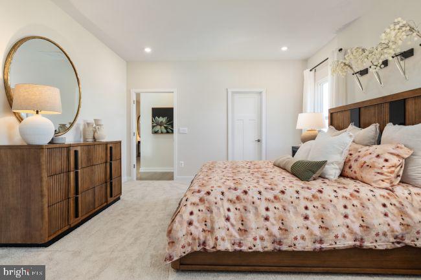
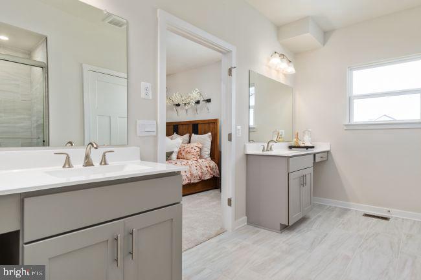
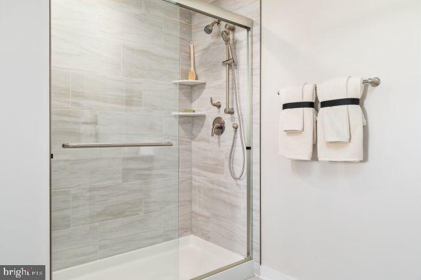
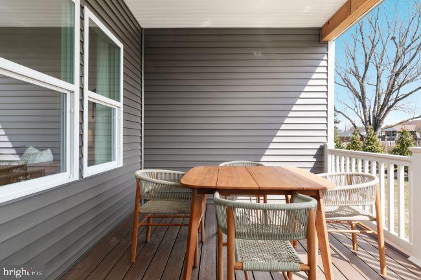
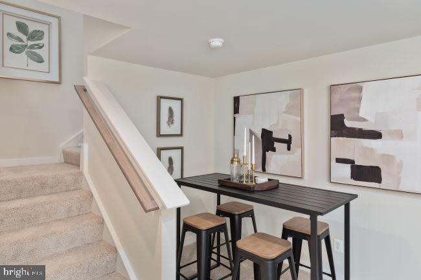
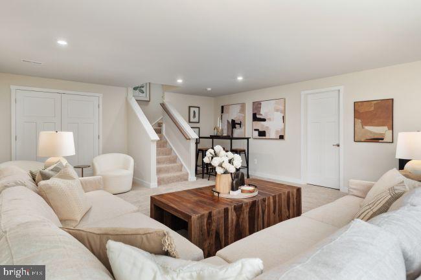
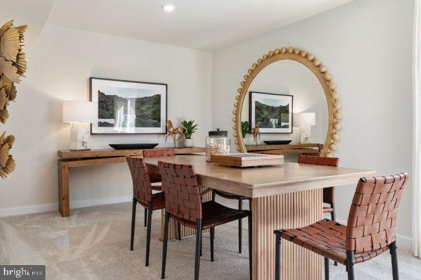
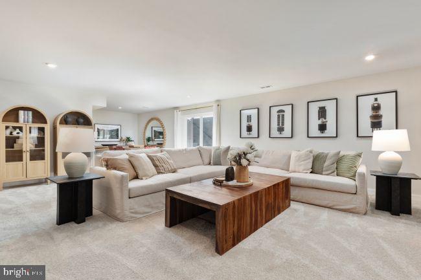
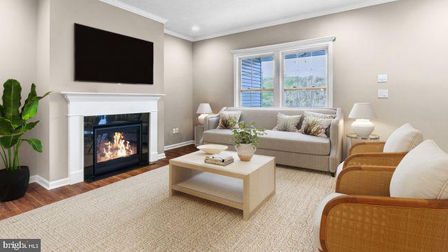
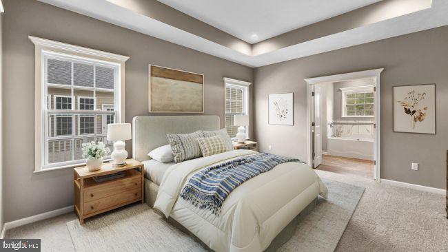
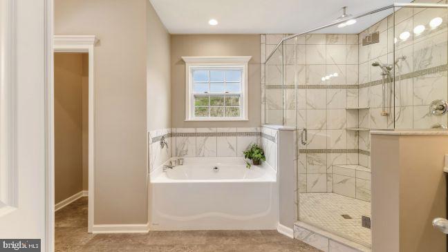
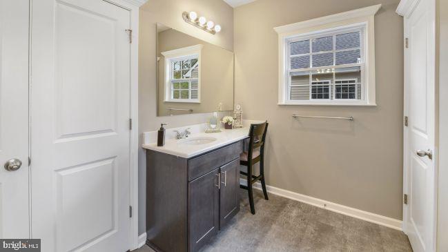
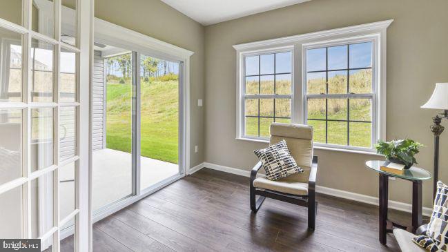
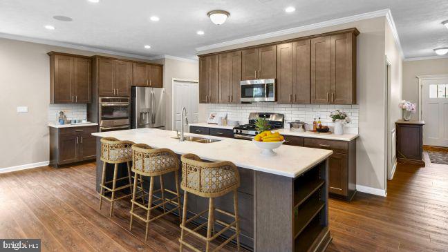
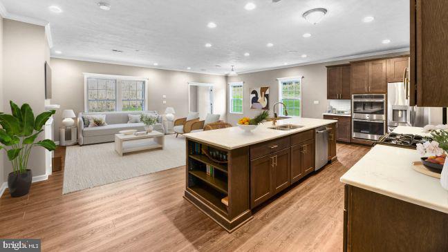
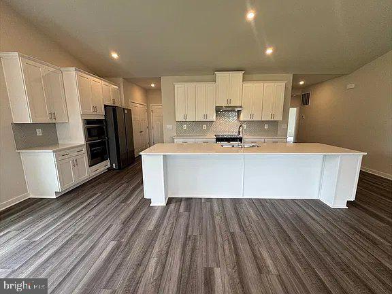
TO BE BUILT! Welcome to Abrams Pointe in Winchester, where the Drexel offers a blend of style, comfort, and convenience. Designed for easy main-level living, this spacious home offers approximately 3,213 square feet of finished living space, with three bedrooms and two full bathrooms on the main level. The open-concept design features a large family room, a versatile flex room, and a kitchen with an expansive island. Personalize your home with options such as a stone fireplace, a cathedral ceiling, or a chef’s kitchen. A covered deck offers a welcoming space to relax or entertain. The private owner’s suite features a spacious walk-in closet and an en-suite bath.... Two additional bedrooms offer flexibility for guests, a home office, or hobbies. The finished lower level includes a large recreation room, a full bath, and abundant storage. Buyers may also choose to add a bedroom with a full bath on the lower level. Build your Drexel on a generous quarter-acre homesite in the sought-after Abrams Pointe community and personalize it to suit your needs. Photos may show the actual home or a similar model and are for illustrative purposes. Features, finishes, colors, and options may vary.

Co-listed By: Richard W. Bryan, rbryan@newhomestar.com
No upcoming open house dates. Check back later.
Bedrooms
- Total Bedrooms: 4
Bathrooms
- Full bathrooms: 3
Accessibility Features
- None
Appliances
- Built-In Microwave
- Built-In Range
- Dishwasher
- ENERGY STAR Refrigerator
- Exhaust Fan
- Stainless Steel Appliances
- Washer/Dryer Hookups Only
- Water Heater
- Energy Efficient Appliances
- Microwave
- Refrigerator
Architectural Style
- Craftsman
- Ranch/Rambler
Association
- Association Fee: $125
- Association Fee Frequency: Quarterly
Association Fee Includes
- Trash
- Snow Removal
- Management
- Common Area Maintenance
Basement
- Walkout Stairs
- Outside Entrance
- Partially Finished
- Interior Access
Construction Materials
- Stone
- Vinyl Siding
Cooling
- Central A/C
Exterior Features
- Sidewalks
- Gutter System
Flooring
- Luxury Vinyl Plank
- Carpet
Foundation Details
- Passive Radon Mitigation
- Concrete Perimeter
Heating
- Forced Air
Interior Features
- Family Room Off Kitchen
- Floor Plan - Open
- Kitchen - Island
- Pantry
- Entry Level Bedroom
Levels
- 2
Other Structures
- Above Grade
- Below Grade
Parking Features
- Concrete Driveway
Property Condition
- Excellent
Roof
- Architectural Shingle
Sewer
- Public Sewer
Utilities
- Cable TV
- Natural Gas Available
- Electric Available
- Water Available
WaterSource
- Public

New Home Star Virginia, LLC
Greta Mirly Fernandez
fernandezg@maronda.com
Richard W. Bryan, rbryan@newhomestar.com
Data Source: Bright MLS
MLS#: VAFV2046128
Data Source Copyright: © 2026 Bright MLS All rights reserved.
This property was listed on 11/16/2026 and last updated as of 11/16/2026 7:49:28 PM. OSI IDX updated the data from Bright MLS on 11/16/2026 at 11:05 PM. This information is for your personal, non-commercial use and may not be used for any purpose other than to identify prospective properties you may be interested in purchasing. Display of MLS data is usually deemed reliable but is NOT guaranteed accurate by the MLS. Buyers are responsible for verifying the accuracy of all information and should investigate the data themselves or retain appropriate professionals. Information from sources other than the Listing Agent may have been included in the MLS data. Unless otherwise specified in writing, Broker/Agent has not and will not verify any information obtained from other sources. The Broker/Agent providing the information contained herein may or may not have been the Listing and/or Selling Agent.
Your Search Results
© 2026 RE/MAX Select Group
Terms & Services | Privacy Policy | DMCA Notice | Accessibility Statement
EQUAL HOUSING OPPORTUNITY


RE/MAX Select Group
900 East Atlantic Ave, Suite 10, Delray Beach, FL 33483
Mobile: (561) 350-0154
freeman3225@gmail.com

