3
bedrooms
2.5
baths
1,452
sq ft
$372
price per sf
Single Family
property type
Today
time on site
1986
yr. built
890 sq ft
lot size
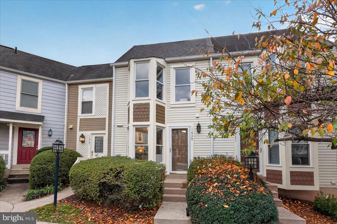
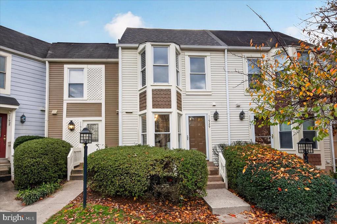
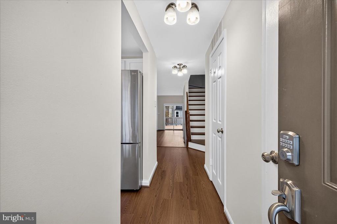
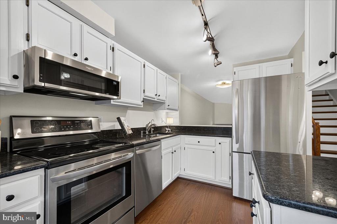
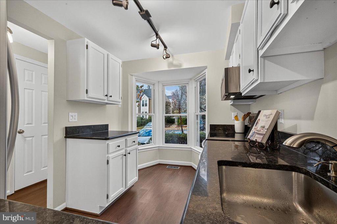
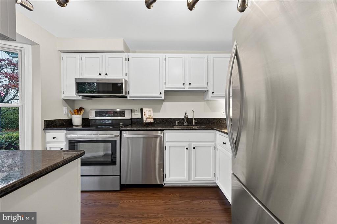
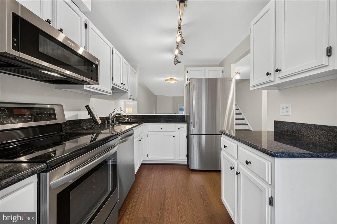
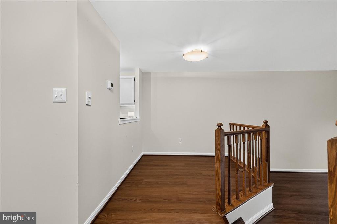
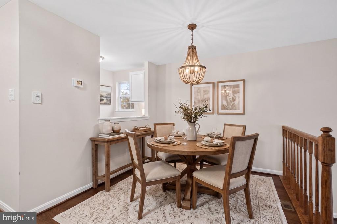
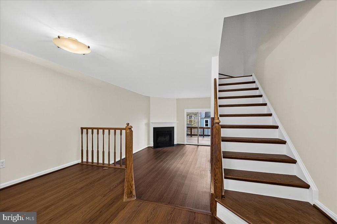
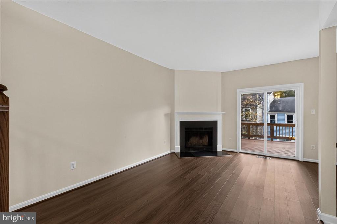
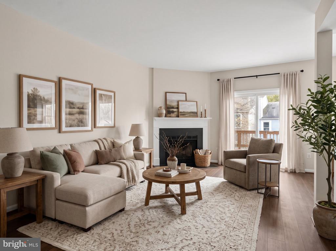
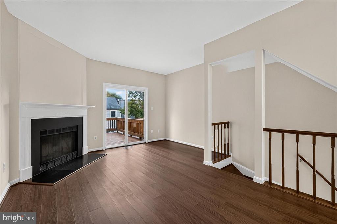
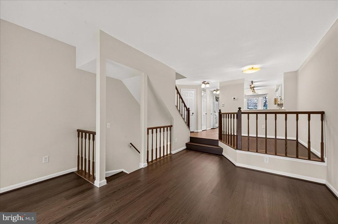
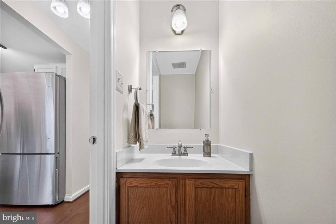
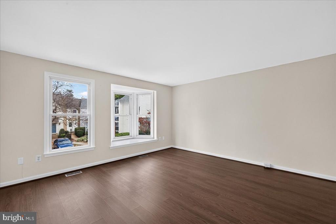
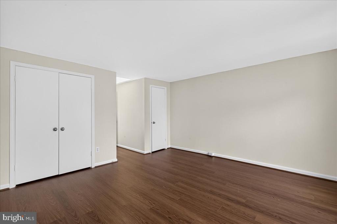
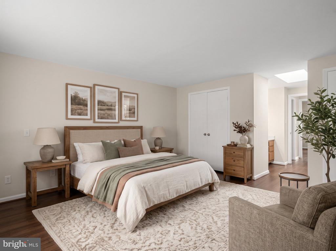
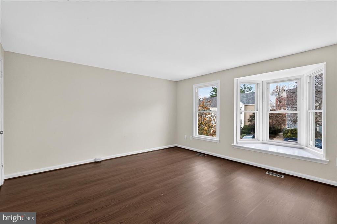
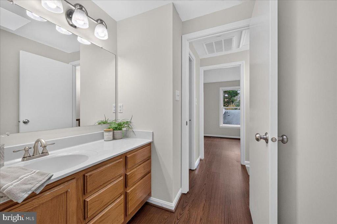
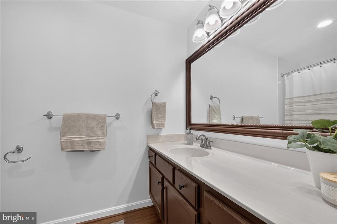
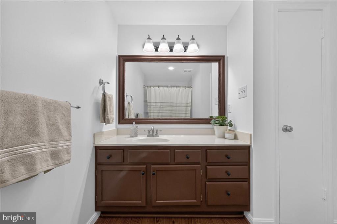
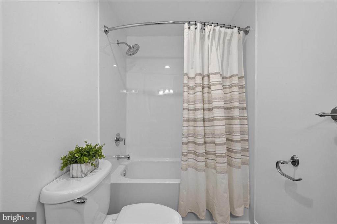
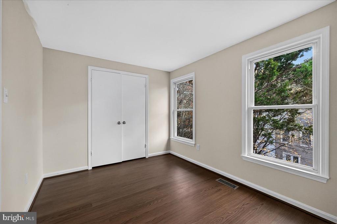
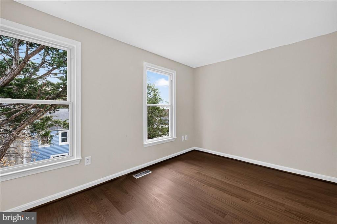
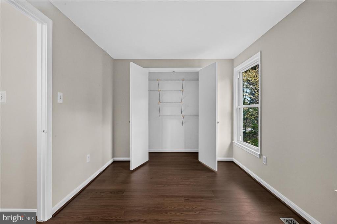
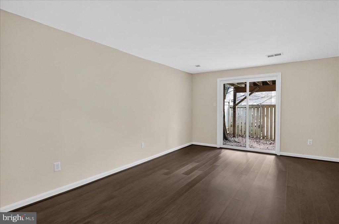
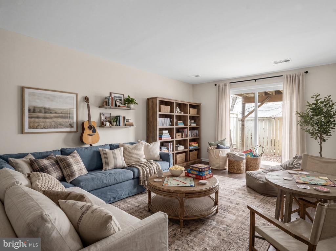
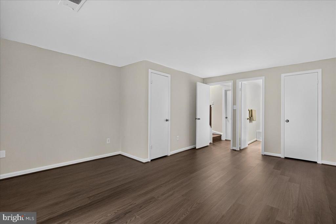
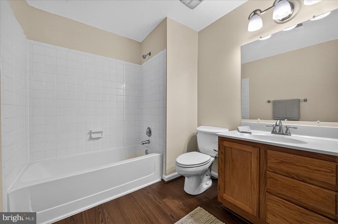
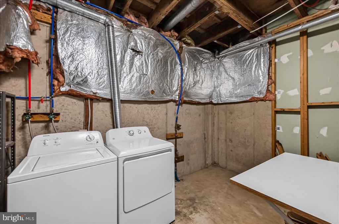
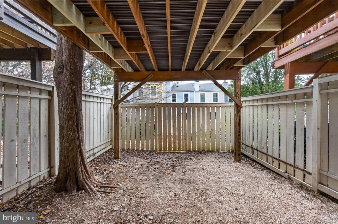
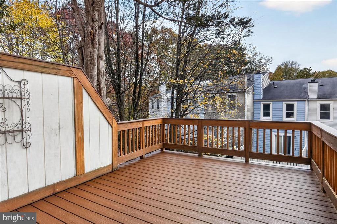
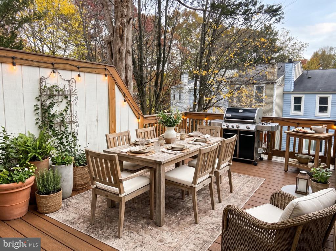
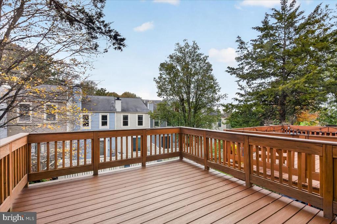
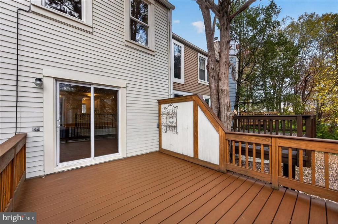
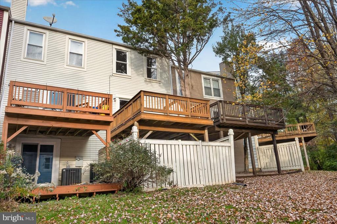
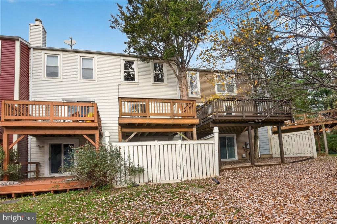
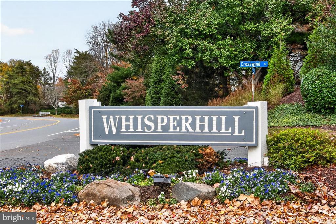
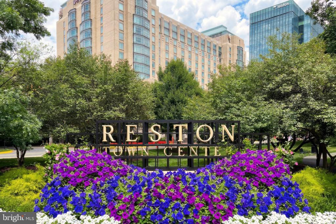
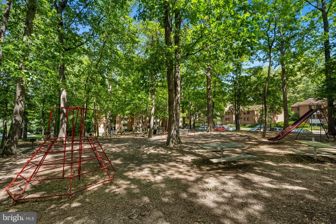
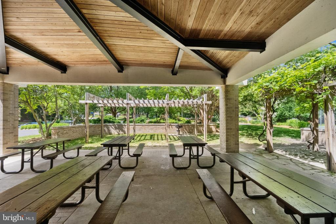
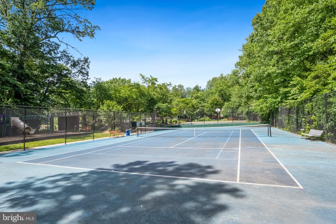
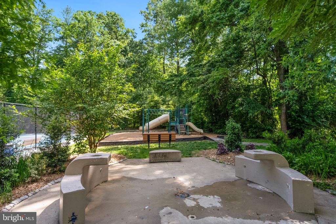
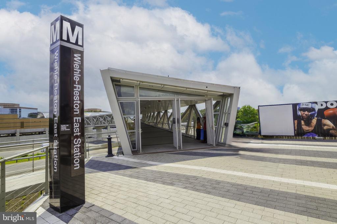
Picture coming home to a quiet cul-de-sac in Reston community of Whisperhill, where this well-loved townhouse is ready for its next chapter. The owners have cared for it beautifully, and it shows the moment you step inside. Brand-new LVP flooring runs across all three levels, giving the home a fresh, easy feel from top to bottom. On the main level, the kitchen is where the day begins. Stainless steel appliances, granite countertops and plenty of cabinet space make cooking simple, while a cut-out to the dining room and a bay window keep things open and bright. The separate dining area sets the stage for dinners with guests or game nights. Afterward, settle into the liv...ing room by the wood-burning fireplace, or slide open the glass door to the brand-new Trex deck for extended living space. A convenient powder room completes this level. Upstairs, the generous primary bedroom feels like a retreat, with a bay window, a skylight that pours in natural light, and its own vanity with sink and storage. The second bedroom offers ample closet space, and the shared hall bath has been refreshed with a brand-new tub and fixtures plus a large vanity with great storage. The lower level adds real flexibility. The large recreation room, which can serve as a third bedroom, office, or home gym, has a sliding glass door to the back yard. A full bath with tub/shower and a utility room with laundry and storage round it out. Outside, the fully fenced rear yard offers privacy and room to relax. Newer dual-pane vinyl windows add comfort, and there’s plenty of visitor parking when guests stop by. And then there’s the location! Walk to Trader Joe’s, Home Depot and neighborhood trails, with easy access to Reston Town Center, the Silver Line Metro and major commuter routes. Reston’s community amenities include pools, tennis courts, walking and biking trails, parks and more. Well maintained, thoughtfully updated and in a spot that’s hard to beat. Come see it for yourself.

Saturday, November 21, 2026
from 1:00 PM to 3:00 PMBedrooms
- Total Bedrooms: 3
Bathrooms
- Full bathrooms: 2
- Half bathrooms: 1
Accessibility Features
- None
Appliances
- Built-In Microwave
- Dishwasher
- Disposal
- Dryer
- Oven - Single
- Oven/Range - Electric
- Refrigerator
- Stainless Steel Appliances
- Washer
- Water Heater
Architectural Style
- Contemporary
Association
- Association Fee: $345
- Association Fee Frequency: Quarterly
- Association Name: WHISPERHILL CLUSTER
Association Amenities
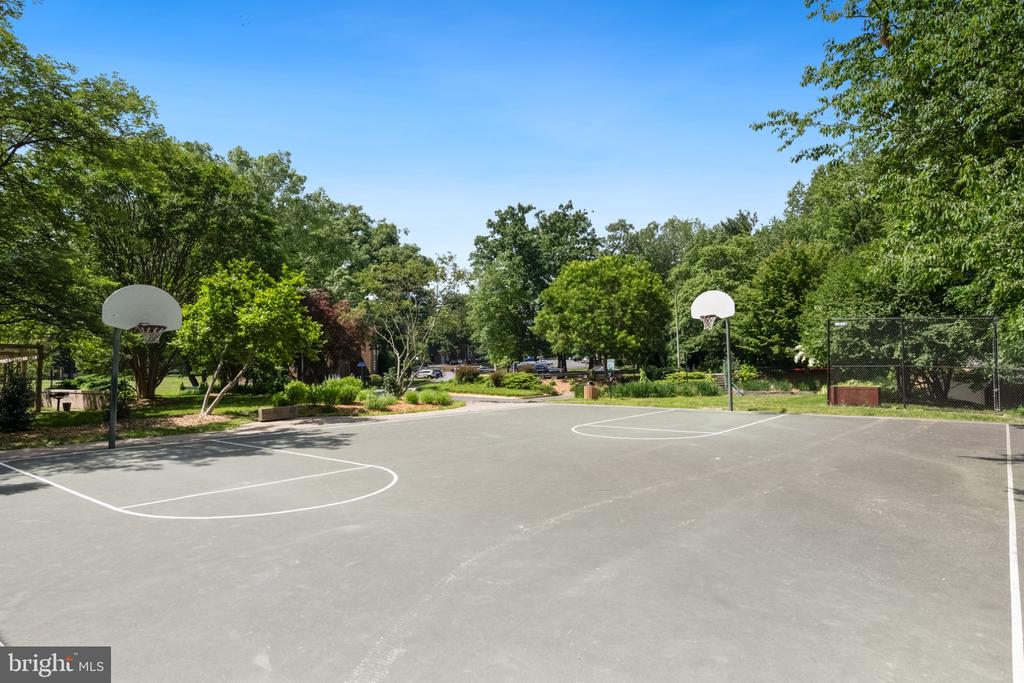
- Basketball Courts
- Baseball Field
- Jog/Walk Path
- Lake
- Pool - Outdoor
- Soccer Field
- Tennis Courts
- Tot Lots/Playground
- Volleyball Courts
Association Fee Includes
- Management
- Reserve Funds
- Snow Removal
- Common Area Maintenance
- Trash
Basement
- Heated
- Interior Access
- Outside Entrance
- Walkout Level
Construction Materials
- Aluminum Siding
Cooling
- Central A/C
Exterior Features
- Sidewalks
Fencing
- Fully
- Rear
Fireplace Features
- Mantel(s)
- Screen
Flooring
- Luxury Vinyl Plank
Foundation Details
- Slab
Heating
- Heat Pump(s)
Interior Features
- Bathroom - Tub Shower
- Dining Area
- Floor Plan - Traditional
- Skylight(s)
- Upgraded Countertops
Levels
- 3
Lot Features
- Cul-de-sac
Other Structures
- Above Grade
- Below Grade
Parking Features
- Parking Space Conveys
Patio and Porch Features
- Deck
Property Condition
- Very Good
Roof
- Architectural Shingle
Sewer
- Public Sewer
WaterSource
- Public

Paul Wesley Real Estate
Cristina B Dougherty
getkeyedup@gmail.com
Data Source: Bright MLS
MLS#: VAFX2349316
Data Source Copyright: © 2026 Bright MLS All rights reserved.
This property was listed on 11/16/2026 and last updated as of 11/16/2026 7:49:55 PM. OSI IDX updated the data from Bright MLS on 11/16/2026 at 5:36 PM. This information is for your personal, non-commercial use and may not be used for any purpose other than to identify prospective properties you may be interested in purchasing. Display of MLS data is usually deemed reliable but is NOT guaranteed accurate by the MLS. Buyers are responsible for verifying the accuracy of all information and should investigate the data themselves or retain appropriate professionals. Information from sources other than the Listing Agent may have been included in the MLS data. Unless otherwise specified in writing, Broker/Agent has not and will not verify any information obtained from other sources. The Broker/Agent providing the information contained herein may or may not have been the Listing and/or Selling Agent.
Your Search Results
© 2026 RE/MAX Select Group
Terms & Services | Privacy Policy | DMCA Notice | Accessibility Statement
EQUAL HOUSING OPPORTUNITY


RE/MAX Select Group
900 East Atlantic Ave, Suite 10, Delray Beach, FL 33483
Mobile: (561) 350-0154
freeman3225@gmail.com

