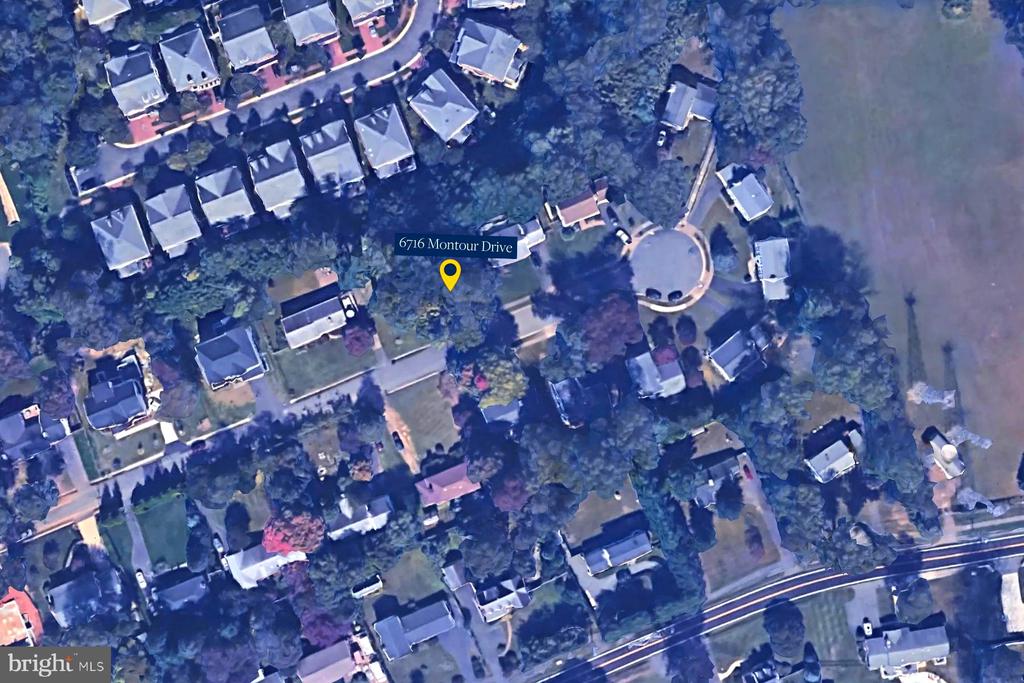
6716 Montour Drive
Falls Church, VA 22043
Coming Soon
offered at $3,049,000
6
bedrooms
7.5
baths
7,425
sq ft
$411
price per sf
Single Family
property type
1 Day
time on site
2026
yr. built
10,505 sq ft
lot size
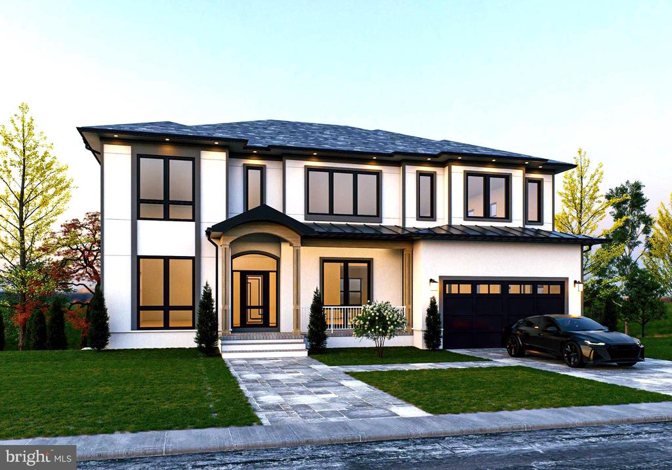
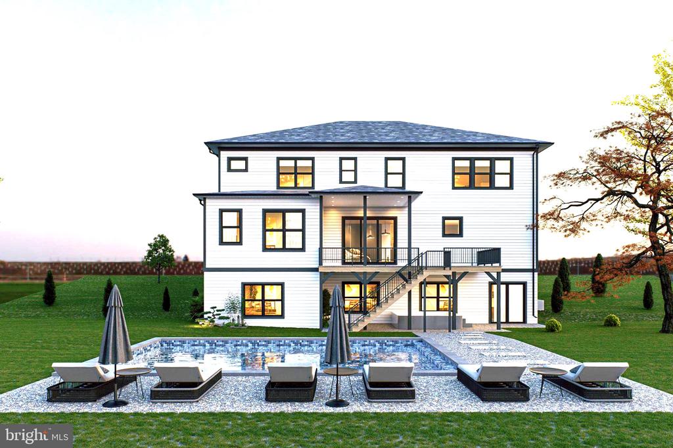
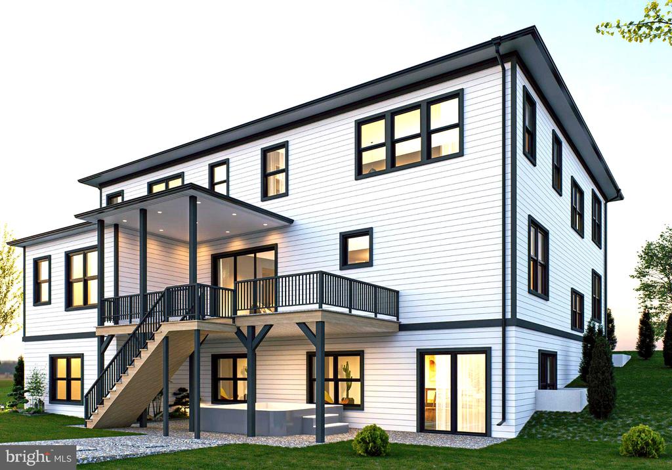
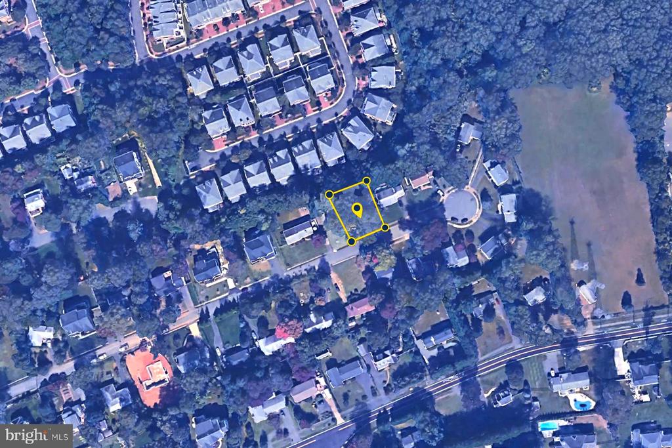
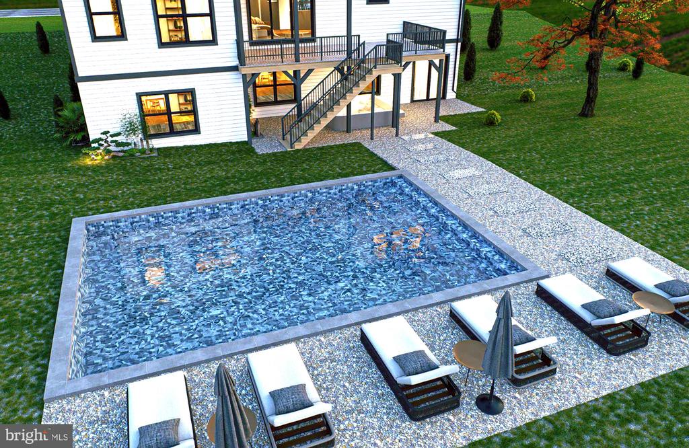
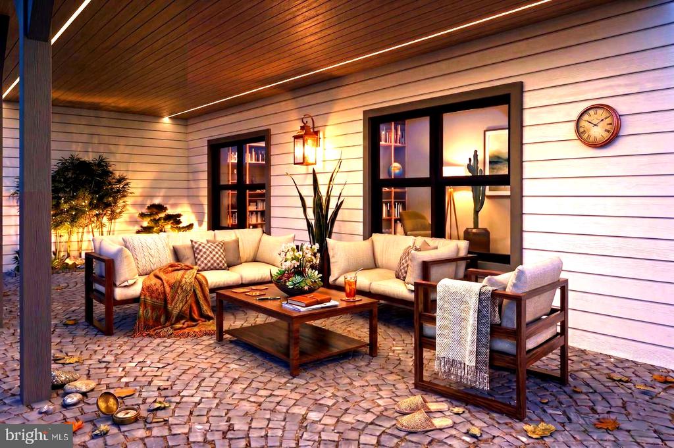
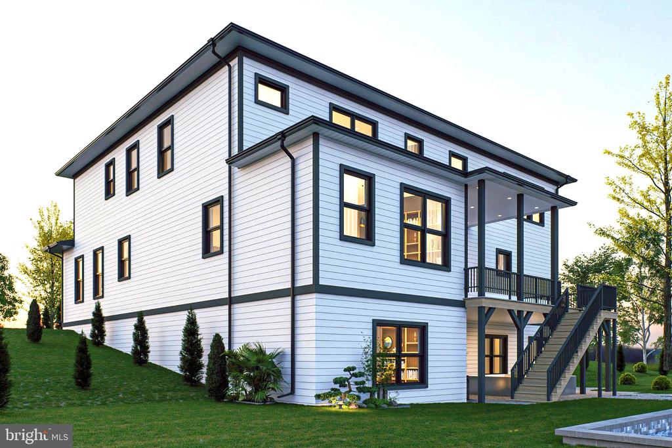
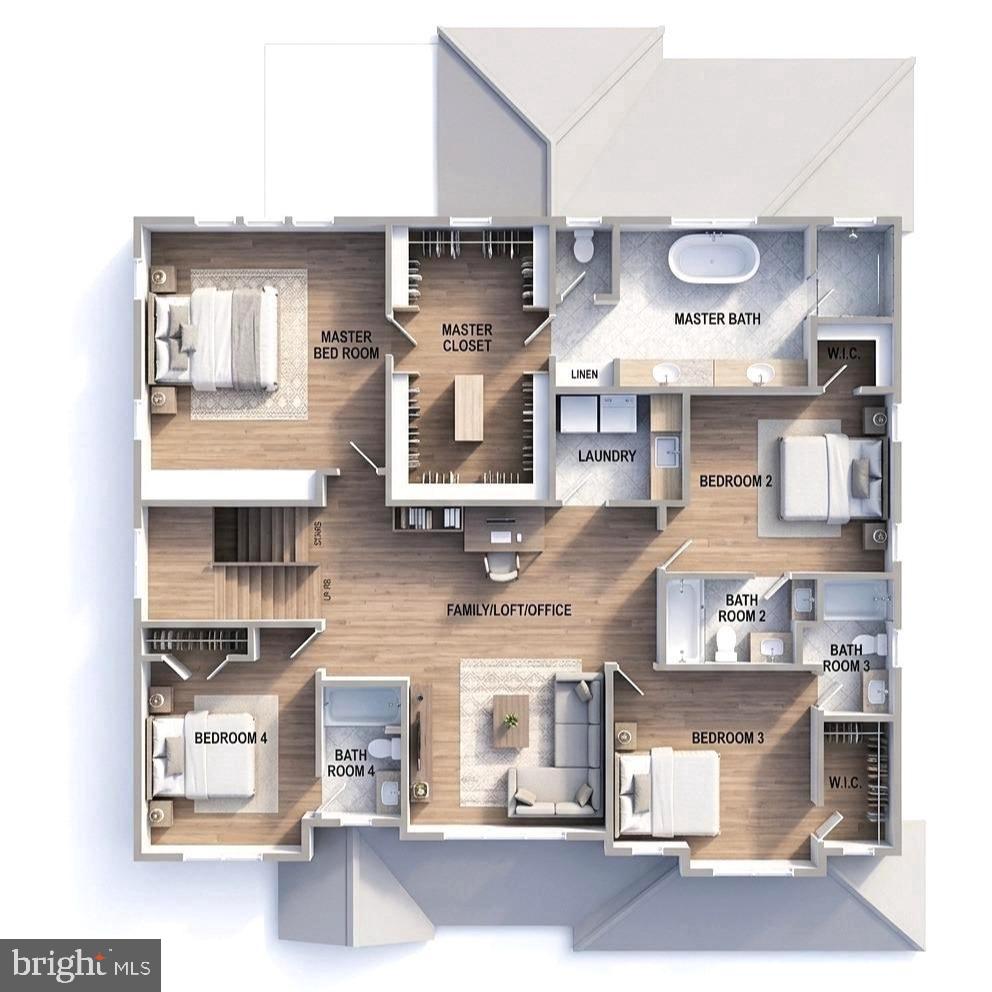
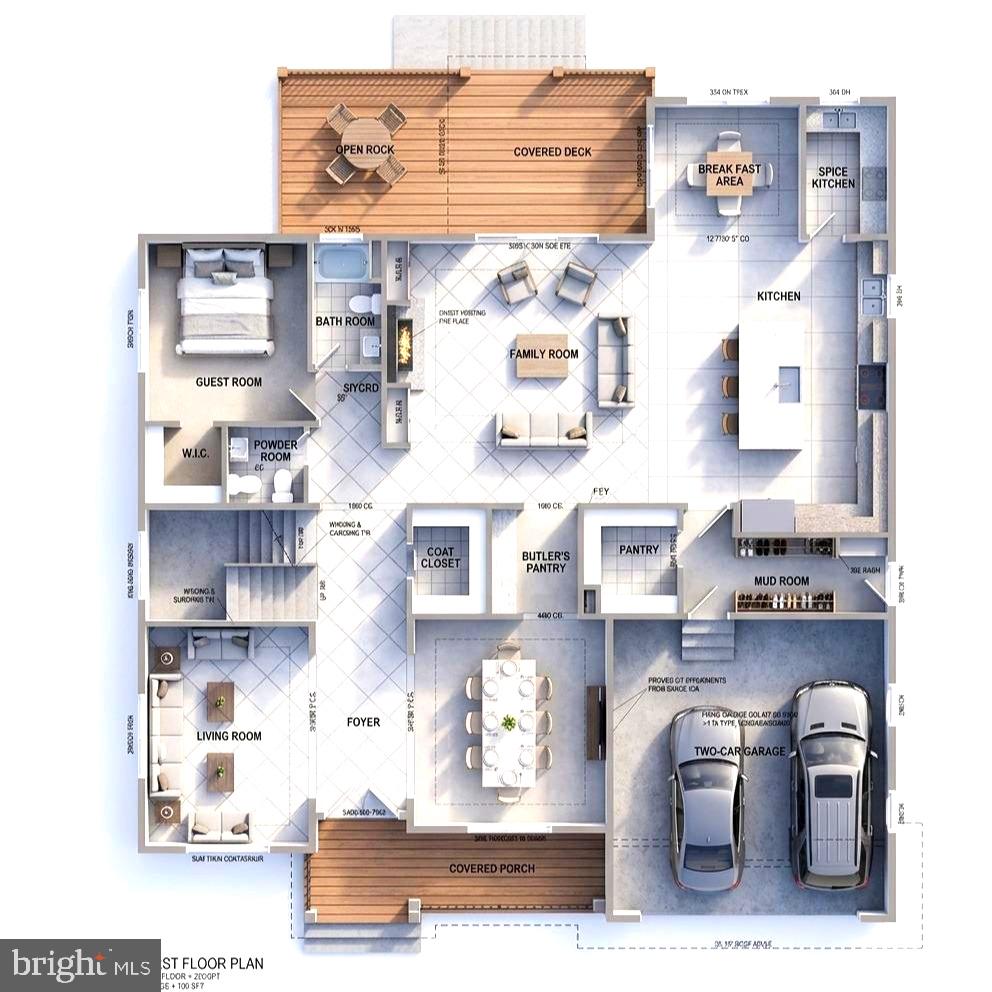
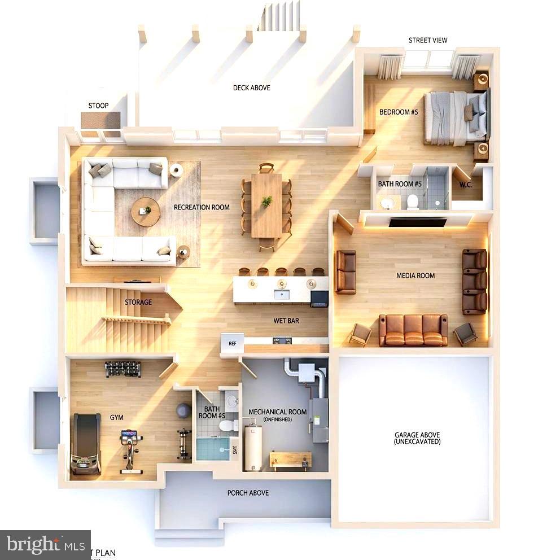
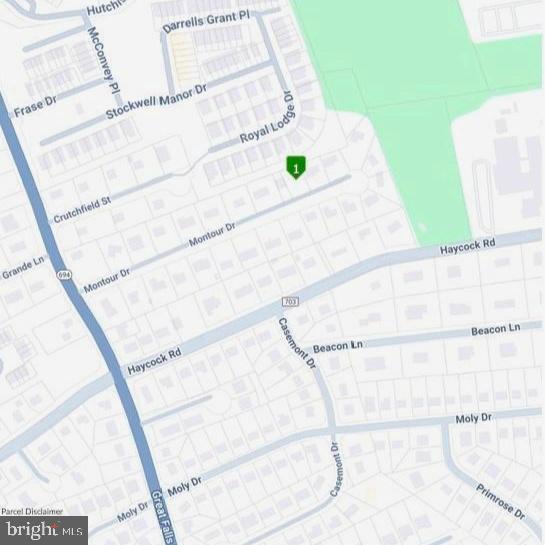
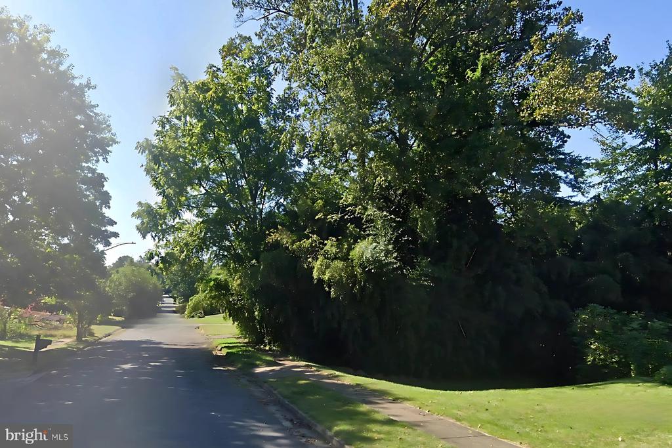
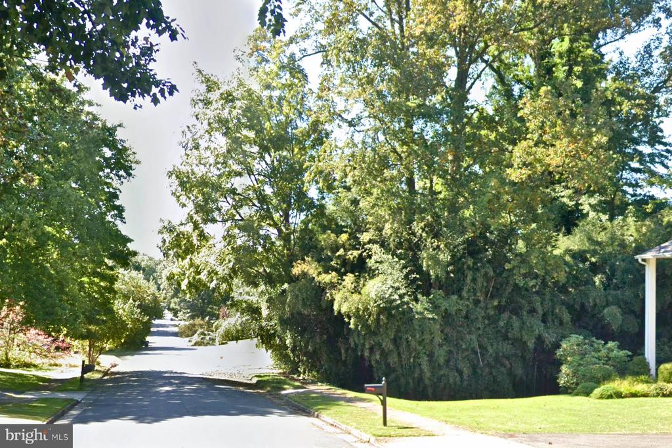
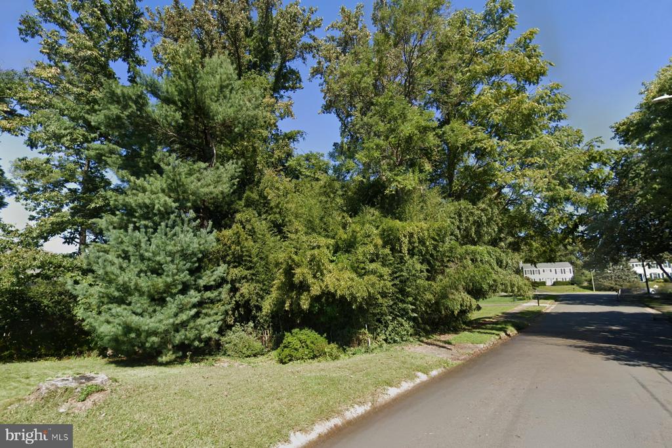
Comfort and style are the hallmarks of this 7425 sf (including 455SF two-car, EV charger-ready garage) fully custom home designed by YR Design and Build. The lot is 10,505 SF and flat. The main level’s open floor plan has many exceptional features, and the highlight is the gorgeous chef’s kitchen boasting an oversized quartz island, spice kitchen, Thermador appliances, custom cabinets, and spacious walk-in pantry. The adjacent family room is filled with natural light and natural gas fireplace warmth, allowing for everyday enjoyment as well as large-scale entertaining. family room provides direct access to a large covered porch with steps leading to the rear yard. This... level includes separate living room, dining room, bedroom or office with full bath en-suite, plus an additional half bath. The space is finished with a large mudroom with convenient cubbies and connects to a two-car garage. Ascend the stunning floating staircase to the second story, a level that offers four bedrooms, four full baths, a large laundry room with hookup for the washer and dryer, and a generously sized loft area that can serve as an additional family room or study area. Each individual bedroom has its own en-suite bathroom and generous closet space. The owners’ suite hosts a huge, custom finished, walk-in closet which leads to the extensive primary bathroom that houses a water closet (toilet), two separate vanity sections, and an enclosed acrylic rectangular free-standing white bathtub and the magnificent shower area. Gorgeous hardwood flooring covers the entire first and second levels including the upper hallway, owners’ suite, and the additional bedrooms. The main level has magnificent ten-foot ceilings and upper/lower-level ceilings are a generous nine feet tall. The fully finished lower level offers an au-pair friendly bedroom with en-suite bath, a sizable theater/media room, an enormous recreation/living area with fully functioning wet bar (mini-refrigerator and dishwasher) and direct access to the rear yard. An adjacent exercise room and an additional full bathroom finish out the lower level. Nestled on a quiet street ending in a cul-de-sac, Montour Heights is an established and close-knit community with no HOA fees. Located in the highly desirable Haycock/Longfellow/McLean High School pyramid and with easy access to Fairfax County Haycock/Longfellow Park at the end of the cul-de-sac, this neighborhood is surrounded by nature including walking trails which will delight your family and pets. There are paved pathways to both elementary and middle schools. The community offers swimming pools, tennis courts and an abundance of choices for shopping, restaurants, and entertainment as well as being close to major convenience shops. This terrific central location is just minutes to the heart of Falls Church City, McLean, Tysons Corner or Washington, DC. West Falls Church Metro is .7 miles away and there is easy access to major commuter routes, airports and public transportation. What are you waiting for? This could be your home!

No upcoming open house dates. Check back later.
Bedrooms
- Total Bedrooms: 6
Bathrooms
- Full bathrooms: 7
- Half bathrooms: 1
Accessibility Features
- 32"+ wide Doors
- 36"+ wide Halls
- 2+ Access Exits
Appliances
- Built-In Microwave
- Built-In Range
- Cooktop
- Dishwasher
- Disposal
- Energy Efficient Appliances
- ENERGY STAR Refrigerator
- ENERGY STAR Dishwasher
- Exhaust Fan
- Extra Refrigerator/Freezer
- Icemaker
- Oven - Double
- Oven - Self Cleaning
- Oven - Wall
- Oven/Range - Gas
- Range Hood
- Refrigerator
- Six Burner Stove
- Stainless Steel Appliances
- Water Heater - High-Efficiency
Architectural Style
- Contemporary
Basement
- Connecting Stairway
- Daylight, Partial
- Full
- Fully Finished
- Heated
- Improved
- Interior Access
- Outside Entrance
- Poured Concrete
- Rear Entrance
- Shelving
- Walkout Level
- Windows
Construction Materials
- Combination
- Hardi Plank Type
- Blown In Insulation
Cooling
- Ceiling Fan(s)
- Central A/C
- Energy Star Cooling System
- Heat Pump(s)
- Programmable Thermostat
- Zoned
Electric
- 200+ Amp Service
Exterior Features
- Exterior Lighting
- Gutter System
- Sidewalks
- Play Area
Fencing
- Rear
- Privacy
- Picket
- Wood
Fireplace Features
- Fireplace - Glass Doors
- Gas/Propane
Flooring
- Ceramic Tile
- Concrete
- Partially Carpeted
- Solid Hardwood
- Other
Foundation Details
- Concrete Perimeter
Green Energy Efficient
- Appliances
- Construction
- HVAC
- Lighting
Heating
- Forced Air
- Central
- Energy Star Heating System
- Heat Pump - Electric Back Up
- Heat Pump(s)
- Programmable Thermostat
- Zoned
Interior Features
- 2nd Kitchen
- Bar
- Bathroom - Soaking Tub
- Bathroom - Stall Shower
- Bathroom - Walk-In Shower
- Breakfast Area
- Built-Ins
- Butlers Pantry
- Carpet
- Ceiling Fan(s)
- Combination Kitchen/Dining
- Combination Kitchen/Living
- Entry Level Bedroom
- Family Room Off Kitchen
- Floor Plan - Open
- Formal/Separate Dining Room
- Kitchen - Eat-In
- Kitchen - Gourmet
- Kitchen - Island
- Kitchen - Table Space
- Pantry
- Primary Bath(s)
- Recessed Lighting
- Sound System
- Store/Office
- Upgraded Countertops
- Walk-in Closet(s)
- Wet/Dry Bar
- Wood Floors
Levels
- 2
Lot Features
- Backs to Trees
- Cul-de-sac
- Level
- Partly Wooded
- Road Frontage
- Trees/Wooded
Other Structures
- Above Grade
- Below Grade
Parking Features
- Lighted Parking
- Paved Driveway
- Private
- Secure Parking
Patio and Porch Features
- Balcony
- Deck
- Enclosed
- Patio
- Porch
Pets Allowed
- No Pet Restrictions
Property Condition
- Excellent
Road Responsibility
- City/County
Road Surface Type
- Paved
Roof
- Architectural Shingle
Security Features
- Carbon Monoxide Detectors
- Main Entrance Lock
- Smoke Detector
Sewer
- Public Septic
- Public Sewer
Utilities
- Water Available
- Sewer Available
- Cable TV Available
- Electric Available
- Natural Gas Available
- Phone Available
View
- Street
- Trees/Woods
- Garden/Lawn
WaterSource
- Public
Window Features
- Double Hung
- Low-E
- Screens
- Wood Frame
- Insulated
- ENERGY STAR Qualified

TTR Sotheby's International Realty
Jennifer B Caterini
jcaterini@ttrsir.com
Data Source: Bright MLS
MLS#: VAFX2337572
Data Source Copyright: © 2026 Bright MLS All rights reserved.
This property was listed on 11/16/2026 and last updated as of 11/16/2026 7:57:28 PM. OSI IDX updated the data from Bright MLS on 11/18/2026 at 5:05 AM. This information is for your personal, non-commercial use and may not be used for any purpose other than to identify prospective properties you may be interested in purchasing. Display of MLS data is usually deemed reliable but is NOT guaranteed accurate by the MLS. Buyers are responsible for verifying the accuracy of all information and should investigate the data themselves or retain appropriate professionals. Information from sources other than the Listing Agent may have been included in the MLS data. Unless otherwise specified in writing, Broker/Agent has not and will not verify any information obtained from other sources. The Broker/Agent providing the information contained herein may or may not have been the Listing and/or Selling Agent.
Your Search Results
© 2026 RE/MAX Select Group
Terms & Services | Privacy Policy | DMCA Notice | Accessibility Statement
EQUAL HOUSING OPPORTUNITY


RE/MAX Select Group
900 East Atlantic Ave, Suite 10, Delray Beach, FL 33483
Mobile: (561) 350-0154
freeman3225@gmail.com

