21261 Holmes Circle
Venice, FL 34293
For Sale - Active
offered at $889,990
3
bedrooms
3
baths
2,868
sq ft
$310
price per sf
Single Family
property type
6 Days
time on site
2026
yr. built
0.28 acre
lot size
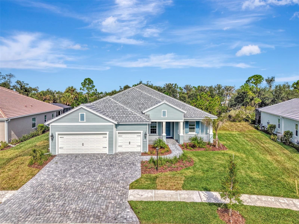
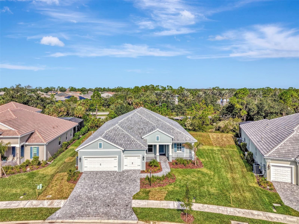
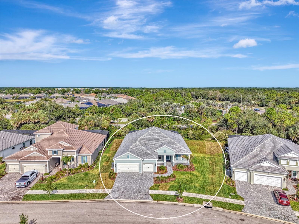
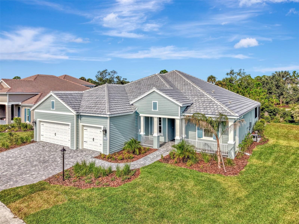
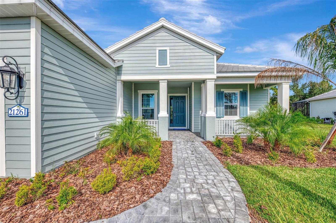
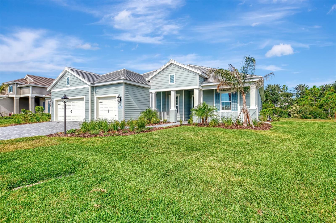
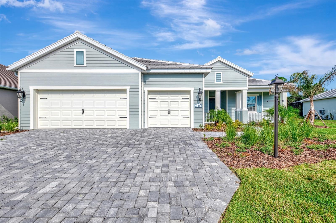
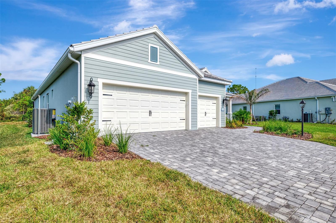
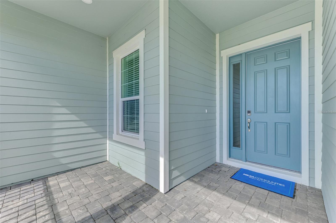
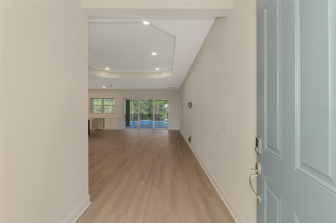
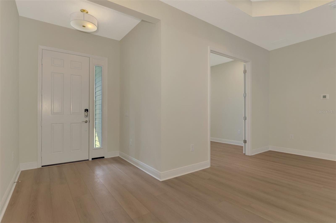
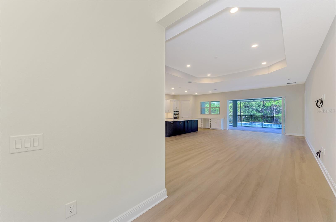
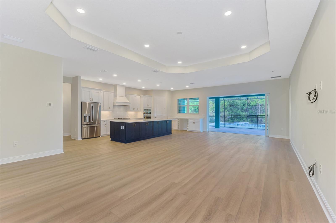
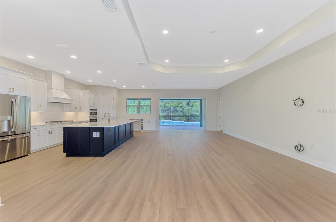
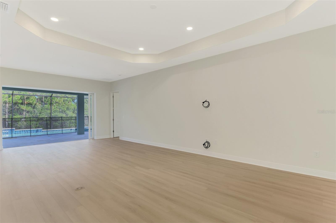
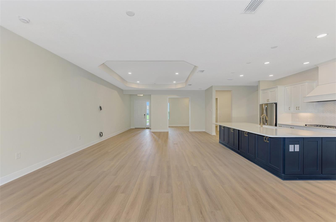
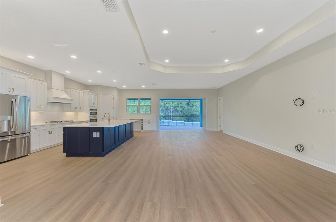
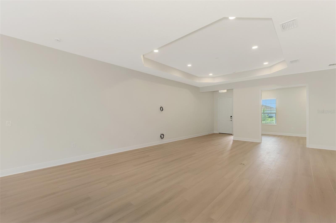
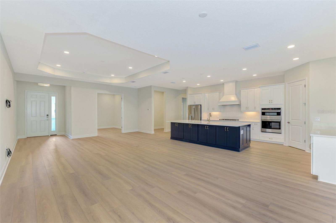
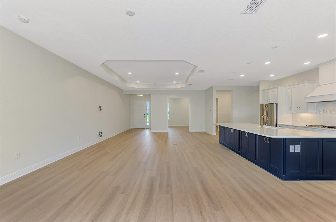
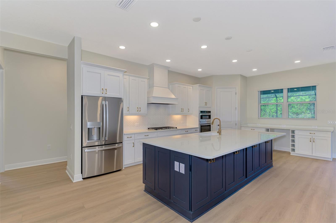
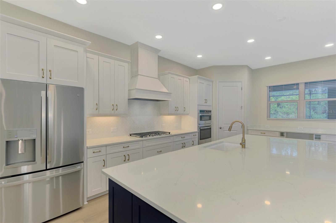
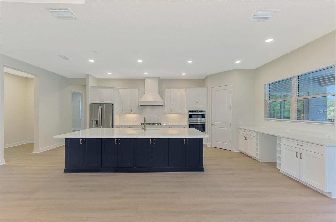
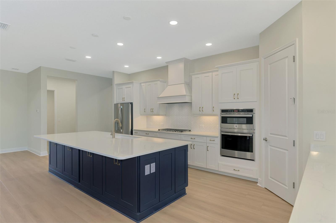
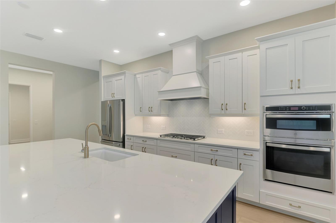
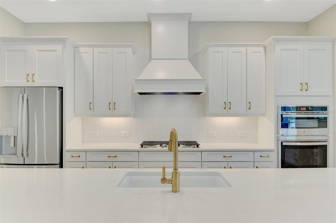
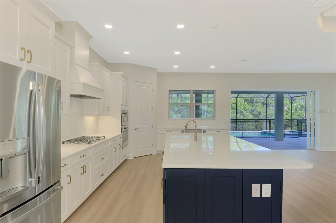
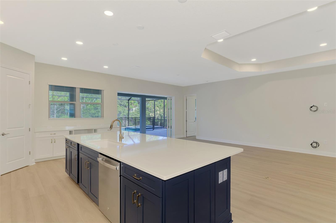
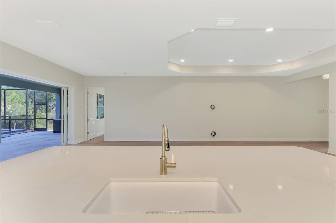
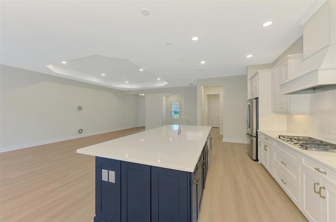
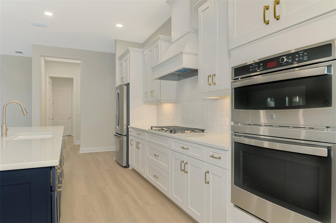
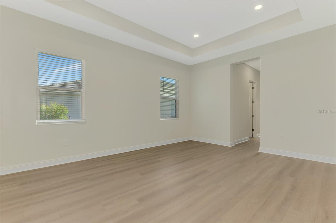
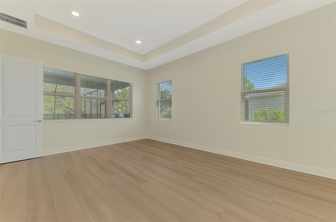
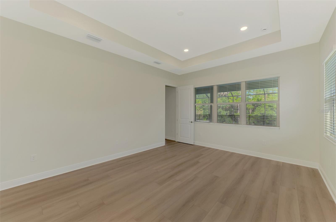
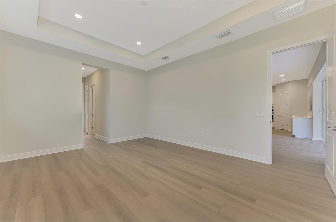
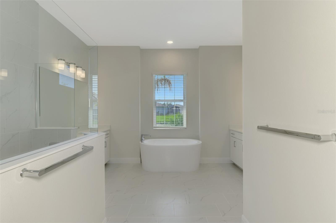
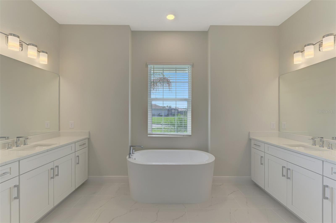
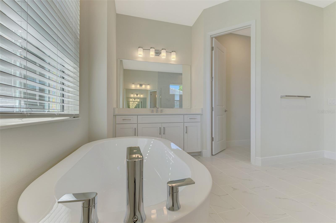
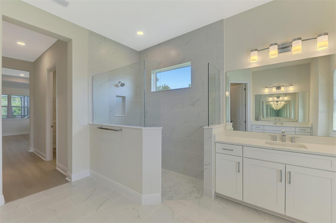
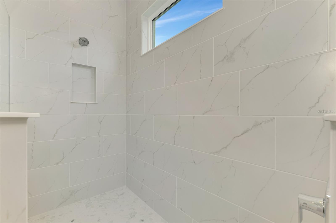
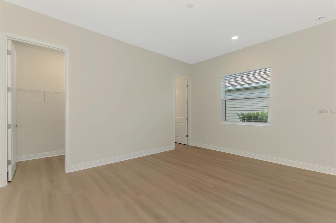
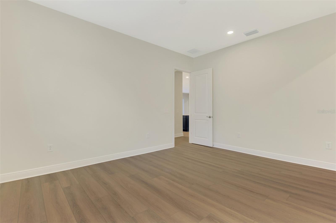
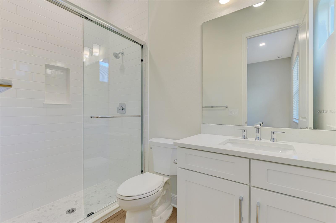
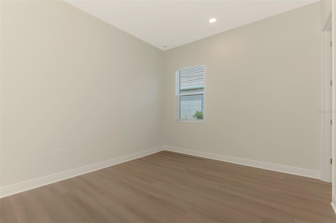
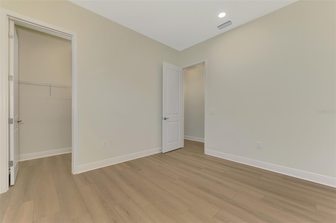
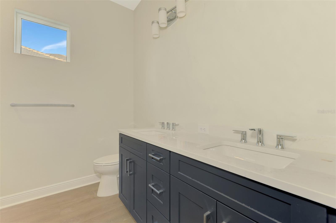
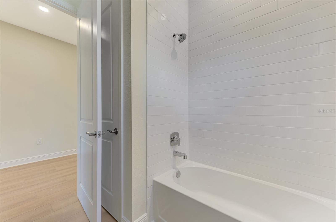
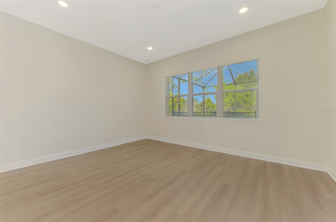
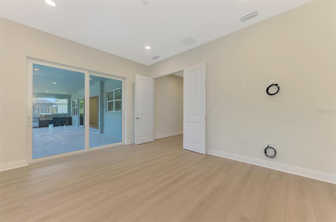
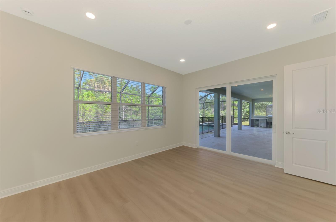
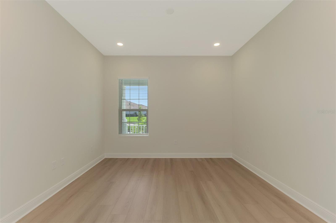
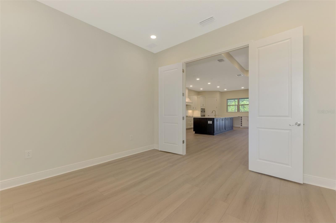
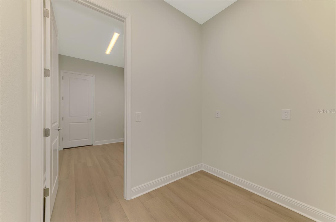
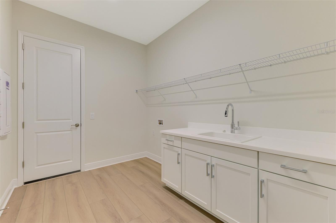
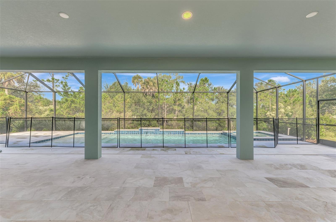
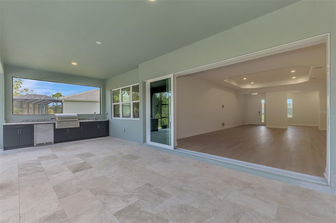
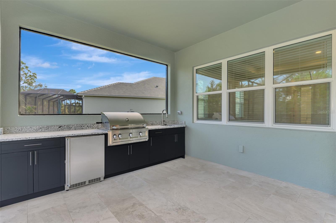
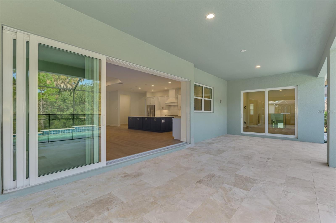
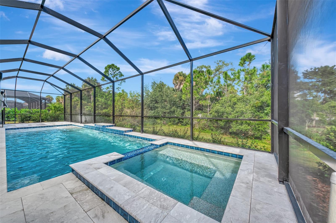
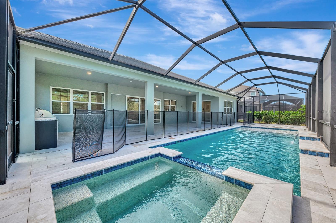
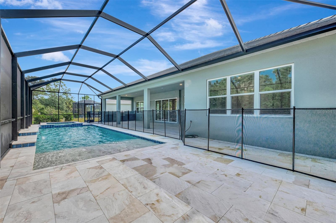
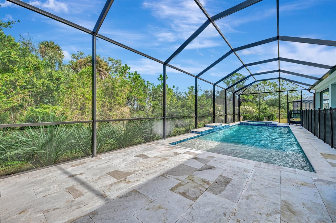
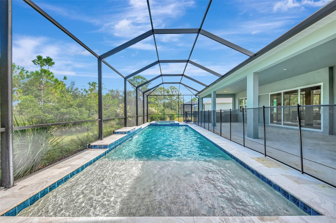
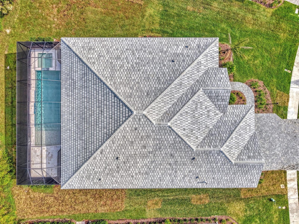
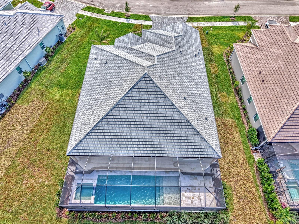
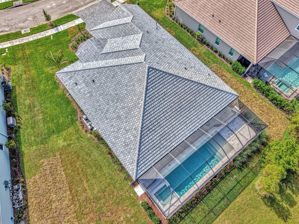
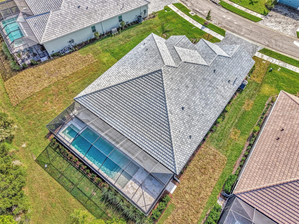
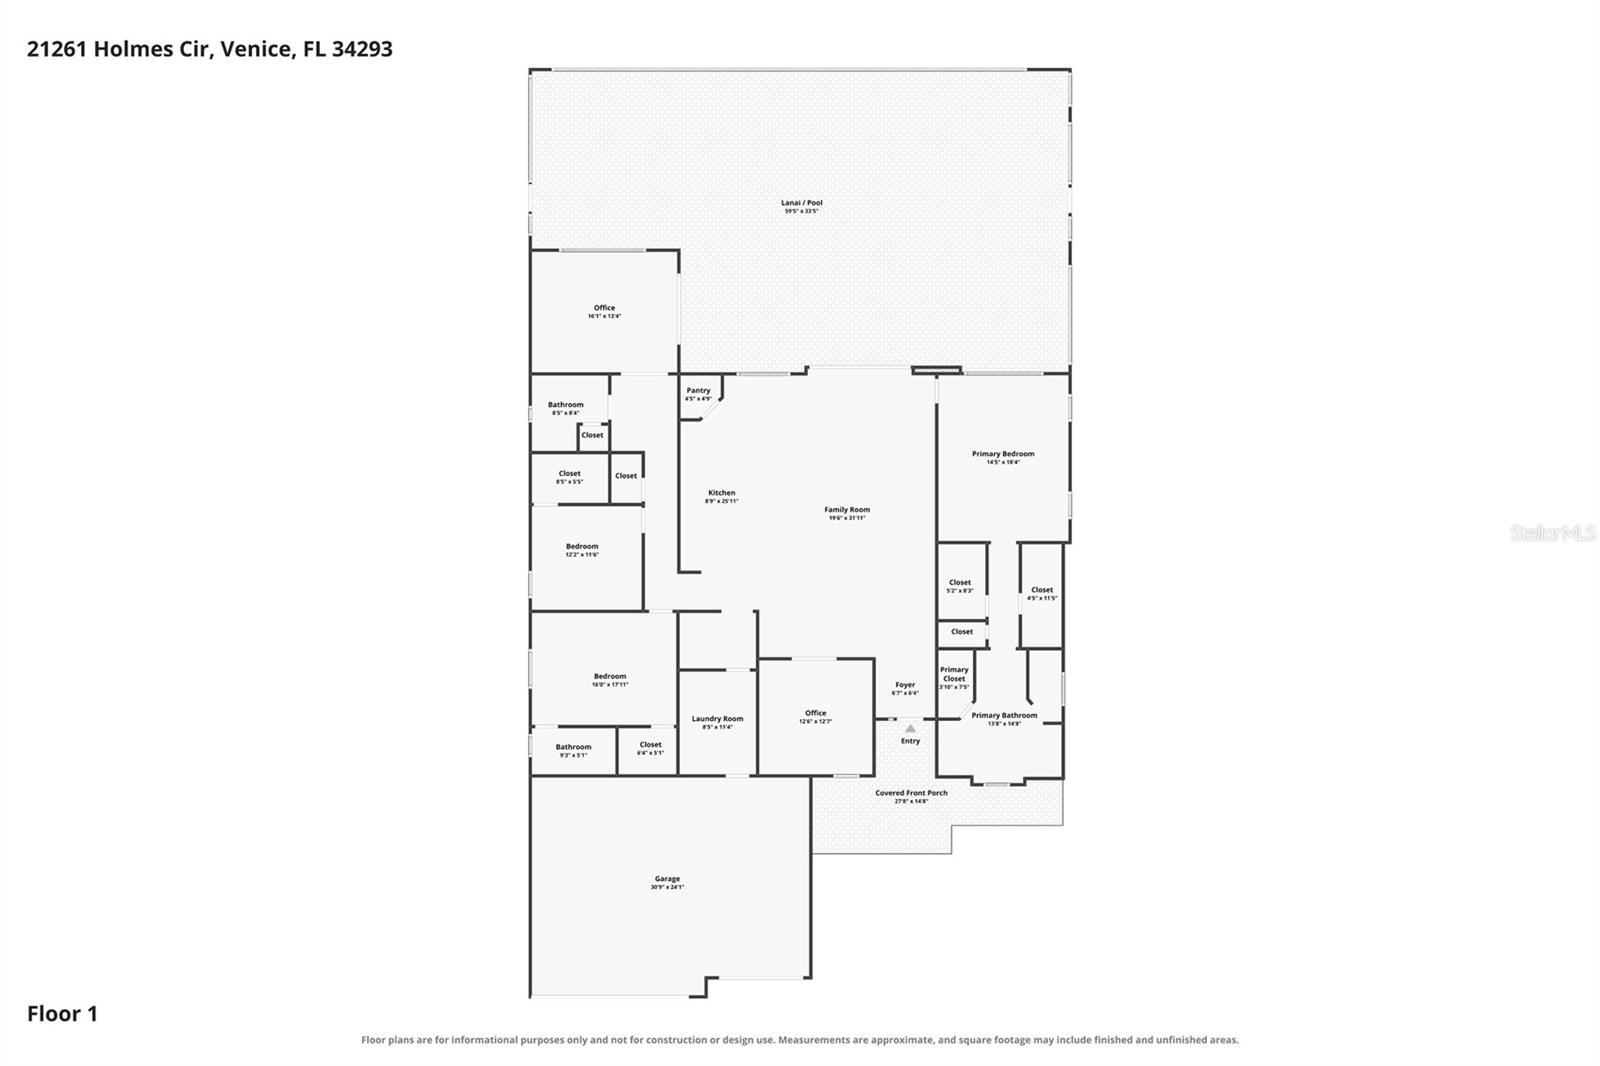
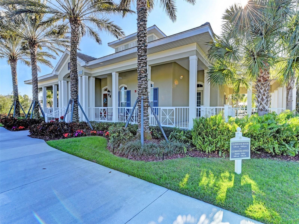
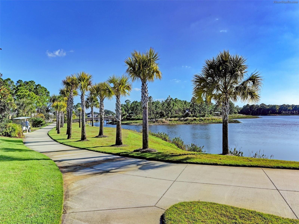
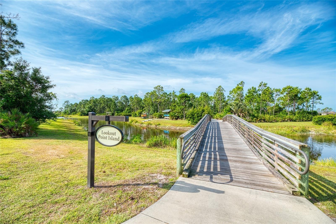
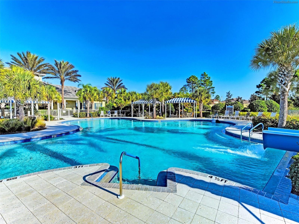
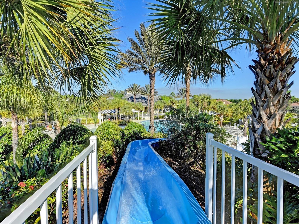
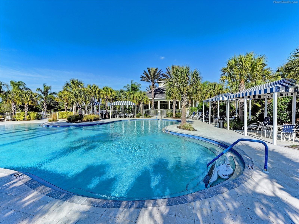
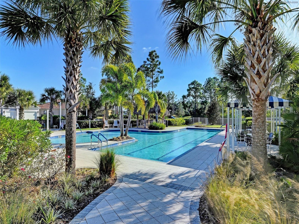
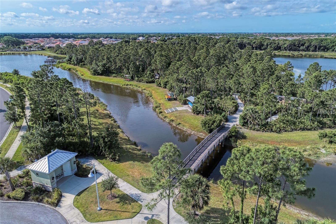
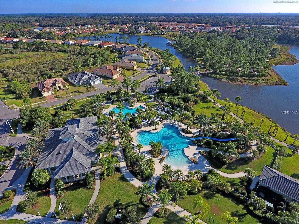
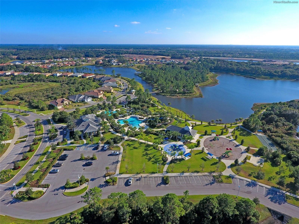
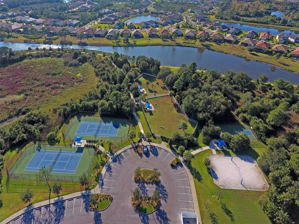
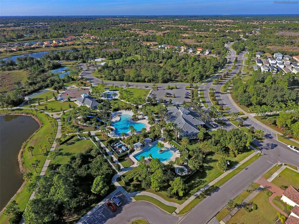
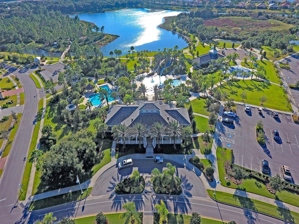
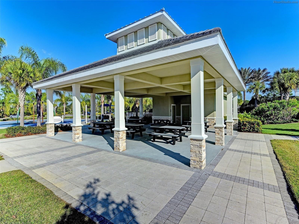
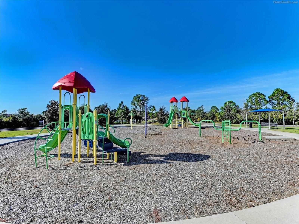
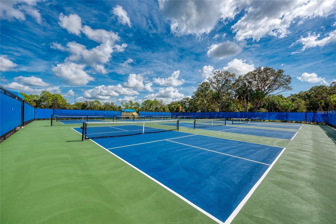
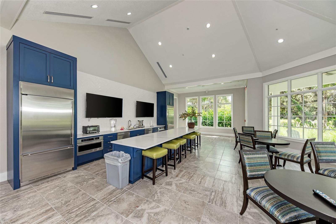
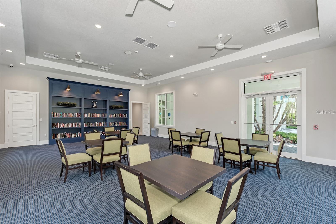
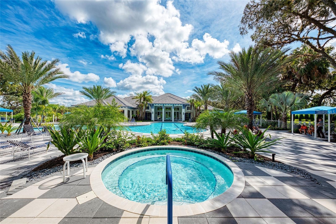
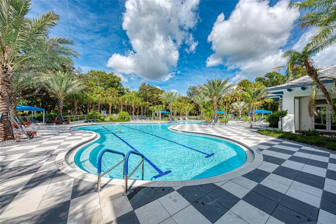
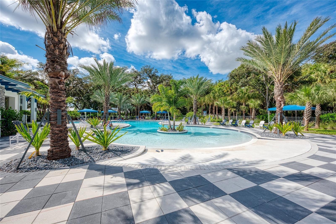
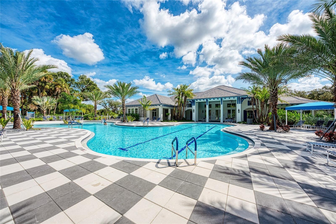
Experience exceptional Florida living in this stunning coastal-inspired Savannah floor plan, offering nearly 2,900 square feet in the highly sought-after community of Grand Palm! Featuring 3 bedrooms, 3 bathrooms, a private office/den, and a spacious bonus room with access to the pool area, this beautifully upgraded home blends coastal elegance with effortless indoor-outdoor living. Thoughtfully designed with upscale finishes throughout, the home showcases luxury vinyl plank flooring, 8-foot interior doors, impact-resistant windows and sliding glass doors, and an abundance of natural light. The impressive chef's kitchen features a striking navy New Haven painted is...land with additional storage, quartz countertops, soft-close cabinetry, a decorative vent hood, herringbone tile backsplash, under-cabinet lighting, and a built-in wine cooler cabinet with custom cubbies. The luxurious primary suite offers a spa-inspired bathroom complete with dual vanities, a soaking tub, an oversized walk-in shower with frameless glass, and two spacious walk-in closets. The outdoor living space is truly a showstopper! Designed to embrace the Florida lifestyle, the expansive lanai features a stunning pool and spa, outdoor kitchen, and beautiful Diana Royal marble decking throughout, creating the perfect setting for outdoor living and entertaining. This generous covered lanai area provides the perfect setting for outdoor dining and entertaining, while the expansive sun deck offers plenty of room to relax and soak up the sunshine. With convenient access to the versatile bonus room, this incredible outdoor retreat is ideal for both everyday enjoyment and entertaining guests. Beyond your front door, Grand Palm offers an exceptional resort-style lifestyle with multiple community pools (don't forget the waterslide!), a fitness center, clubhouse, tennis and pickleball courts, basketball, playgrounds, dog parks, and miles of scenic walking and biking trails. Residents can also enjoy the community's picturesque Adventure Lake and beautifully preserved natural surroundings. Ideally located in Venice, just minutes from Gulf Coast beaches, historic downtown Venice, Wellen Park, shopping, and dining, Grand Palm offers the perfect balance of recreation, relaxation, and convenience. This is more than a home, it's the Florida lifestyle you've been dreaming of! Don't miss the opportunity to make this exceptional property your own. Schedule your private showing today and experience everything this remarkable home and community have to offer!

Sunday, November 22, 2026
from 1:00 PM to 4:00 PMBedrooms
- Total Bedrooms: 3
Bathrooms
- Full bathrooms: 3
Appliances
- Bar Fridge
- Cooktop
- Dishwasher
- Disposal
- Gas Water Heater
- Microwave
- Range
- Range Hood
- Refrigerator
Architectural Style
- Coastal
Association
- Association Fee2: $973
- Association Fee2 Frequency: Quarterly
- Association Name: KWPMC / Cherylann Gabriel
- Association Phone: (941)278-8738
Association Amenities
- Basketball Court
- Clubhouse
- Fitness Center
- Gated
- Pickleball Court(s)
- Playground
- Recreation Facilities
- Tennis Court(s)
- Trail(s)
Association Fee Includes
- Pool
- Maintenance Grounds
- Maintenance
- Management
Community Features
- Deed Restrictions
- Dog Park
- Gated Community - No Guard
- Golf Carts OK
- Irrigation-Reclaimed Water
- Park
- Playground
- Pool
- Sidewalks
- Tennis Court(s)
Construction Materials
- Block
- Hardi Plank Type
- Stucco
Cooling
- Central Air
Exterior Features
- Lighting
- Outdoor Kitchen
- Rain Gutters
- Sidewalk
Flooring
- Tile
- Vinyl
Foundation Details
- Slab
Heating
- Central
Interior Features
- High Ceilings
- Open Floorplan
- Primary Bedroom Main Floor
- Solid Wood Cabinets
- Thermostat
- Tray Ceiling(s)
- Walk-In Closet(s)
- Window Treatments
Laundry Features
- Gas Dryer Hookup
- Inside
- Laundry Room
- Washer Hookup
Levels
- One
Lot Features
- Flood Zone
- Landscaped
- Level
- Oversized Lot
- Sidewalk
- Paved
Other Equipment
- Irrigation Equipment
Other Structures
- Outdoor Kitchen
Patio and Porch Features
- Covered
- Screened
Pets Allowed
- Yes
Pool Features
- In Ground
- Child Safety Fence
- Gunite
- Lighting
- Screen Enclosure
- Tile
Property Condition
- Completed
Road Surface Type
- Asphalt
Roof
- Concrete
- Tile
Security Features
- Gated Community
Sewer
- Public Sewer
Spa Features
- Heated
- In Ground
Utilities
- BB/HS Internet Available
- Cable Available
- Electricity Connected
- Natural Gas Connected
Vegetation
- Mature Landscaping
- Trees/Landscaped
View
- Trees/Woods
WaterSource
- Public
Window Features
- Window Treatments
Rooms
- Kitchen
- Great Room
- Den
- Media Room
- Primary Bedroom
- Bedroom 2
- Bedroom 3

COLDWELL BANKER REALTY
941-907-1033
Data Source: Stellar MLS
MLS#: A4713098
Data Source Copyright: © 2026 Stellar MLS All rights reserved.
This property was listed on 11/16/2026 and last updated as of 11/20/2026 3:26:09 PM. OSI IDX updated the data from Stellar MLS on 11/22/2026 at 1:01 AM. This information is for your personal, non-commercial use and may not be used for any purpose other than to identify prospective properties you may be interested in purchasing. Display of MLS data is usually deemed reliable but is NOT guaranteed accurate by the MLS. Buyers are responsible for verifying the accuracy of all information and should investigate the data themselves or retain appropriate professionals. Information from sources other than the Listing Agent may have been included in the MLS data. Unless otherwise specified in writing, Broker/Agent has not and will not verify any information obtained from other sources. The Broker/Agent providing the information contained herein may or may not have been the Listing and/or Selling Agent.
Your Search Results
© 2026 RE/MAX Select Group
Terms & Services | Privacy Policy | DMCA Notice | Accessibility Statement
EQUAL HOUSING OPPORTUNITY


RE/MAX Select Group
900 East Atlantic Ave, Suite 10, Delray Beach, FL 33483
Mobile: (561) 350-0154
freeman3225@gmail.com

