3
bedrooms
2
baths
1,503
sq ft
$170
price per sf
Single Family
property type
1 Day
time on site
2025
yr. built
10,019 sq ft
lot size
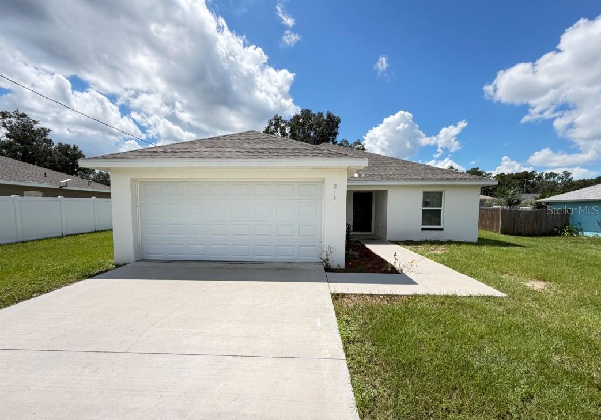
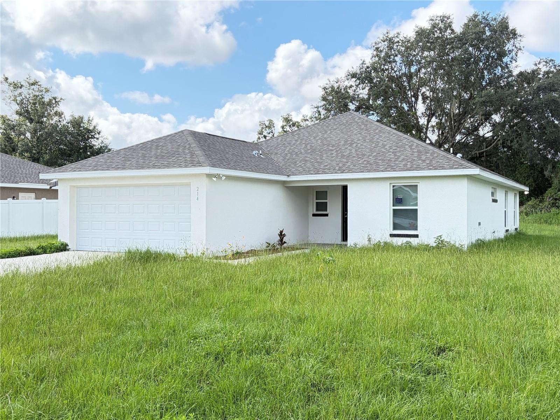
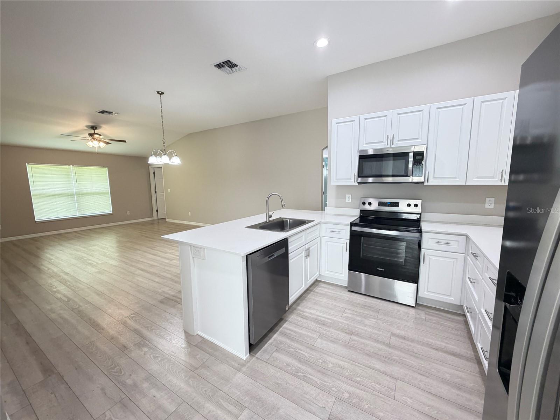
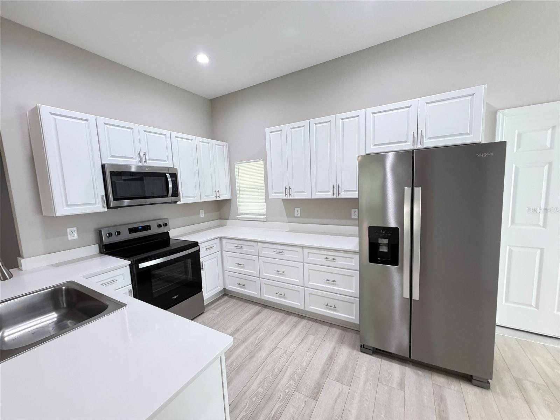
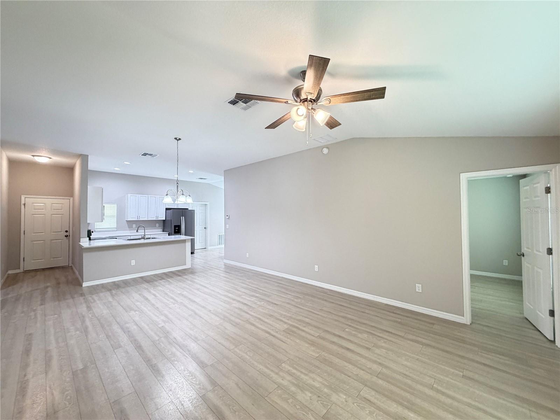
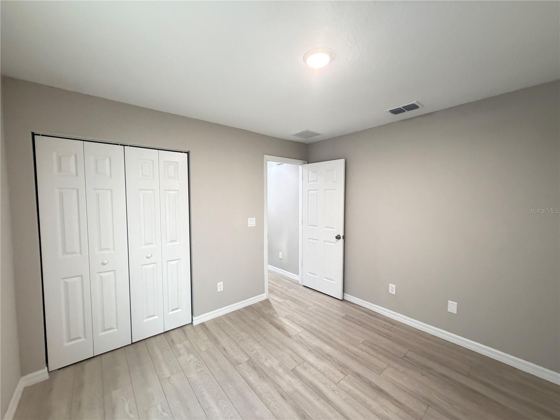
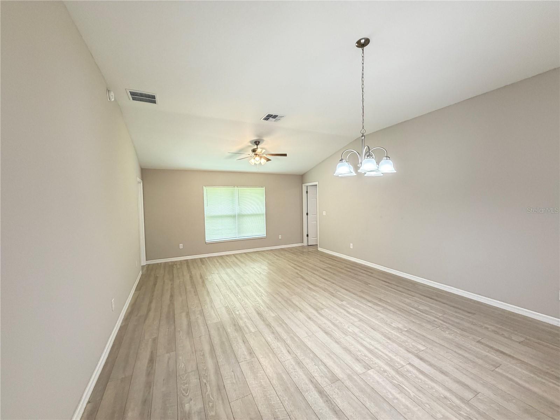
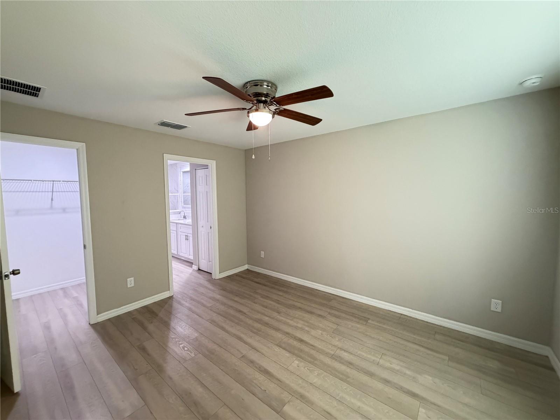
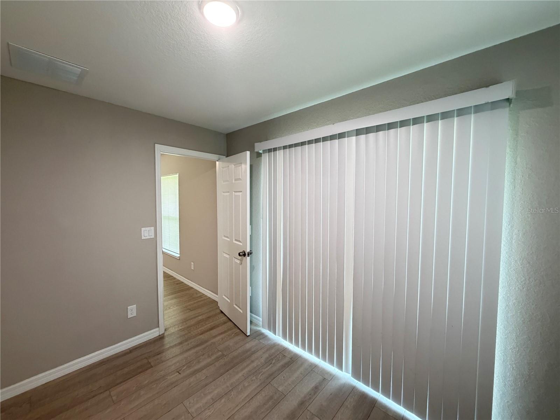
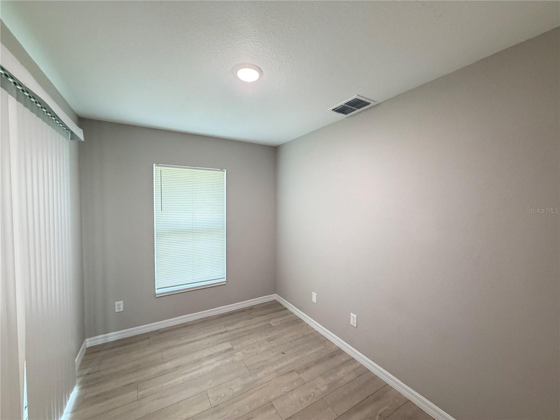
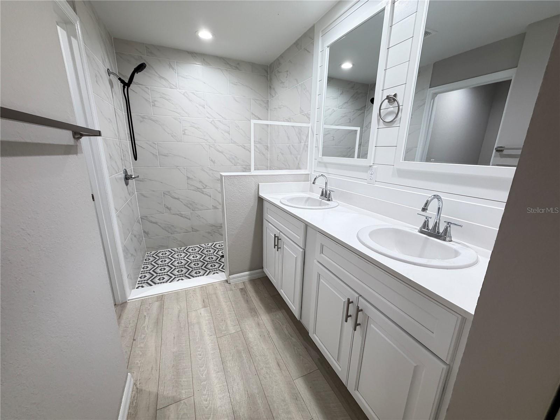
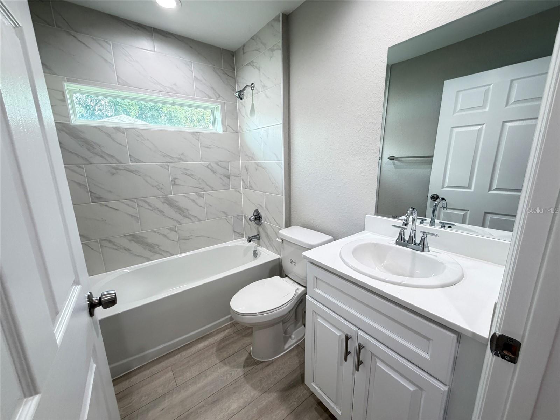
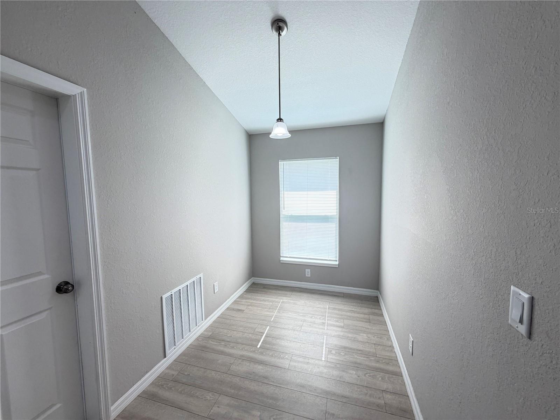
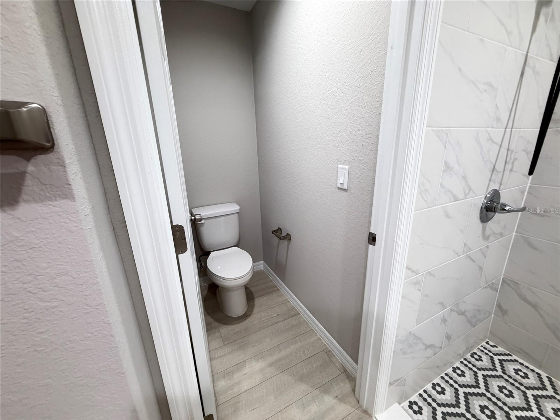
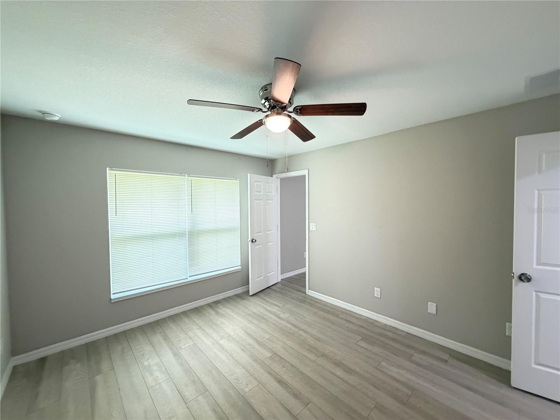
GORGEOUS OCALA HOME – PERFECT FOR HOMEOWNERS AND INVESTORS ALIKE! Welcome to 214 Locust Pass Trace, a beautifully designed 3-bedroom, 2-bathroom home in the desirable Silver Springs area of Ocala! Offering the perfect combination of modern style, comfort, and affordability, this home is an outstanding opportunity whether you're searching for your primary residence or looking to add a quality property to your investment portfolio! Step inside and fall in love with the bright, spacious OPEN-CONCEPT FLOOR PLAN, featuring beautiful flooring throughout with NO CARPET to worry about! The stunning kitchen is sure to impress with elegant granite countertops, crisp white ca...binetry, stainless steel appliances, and plenty of space for cooking and entertaining. The bathrooms continue the home's stylish design with beautiful white cabinetry and modern finishes. High-efficiency windows throughout help promote energy efficiency and year-round comfort. LOCATION, LOCATION, LOCATION! Situated in beautiful Ocala, famously known as the Horse Capital of the World, this home offers convenient access to shopping, dining, entertainment, and outdoor recreation. Enjoy nearby Silver Springs State Park, the breathtaking natural springs, scenic trails, and everything that makes Ocala one of Central Florida's most appealing communities. The world-renowned World Equestrian Center, charming Downtown Ocala, and numerous parks and recreational opportunities add to the area's incredible appeal. INVESTORS TAKE NOTICE! With its modern finishes, low-maintenance flooring, functional layout, and convenient location, this property offers attractive features for a long-term rental investment. For homeowners, it's an opportunity to enjoy stylish, comfortable Florida living at an affordable price. BEAUTIFUL HOME, FANTASTIC LOCATION, AND EXCEPTIONAL POTENTIAL! Whether you're buying your first home, making a move, or expanding your real estate portfolio, this Ocala gem checks all the boxes. Schedule your private showing today and discover everything this wonderful property has to offer!

No upcoming open house dates. Check back later.
Bedrooms
- Total Bedrooms: 3
Bathrooms
- Full bathrooms: 2
Appliances
- Dishwasher
- Microwave
- Range
- Refrigerator
Construction Materials
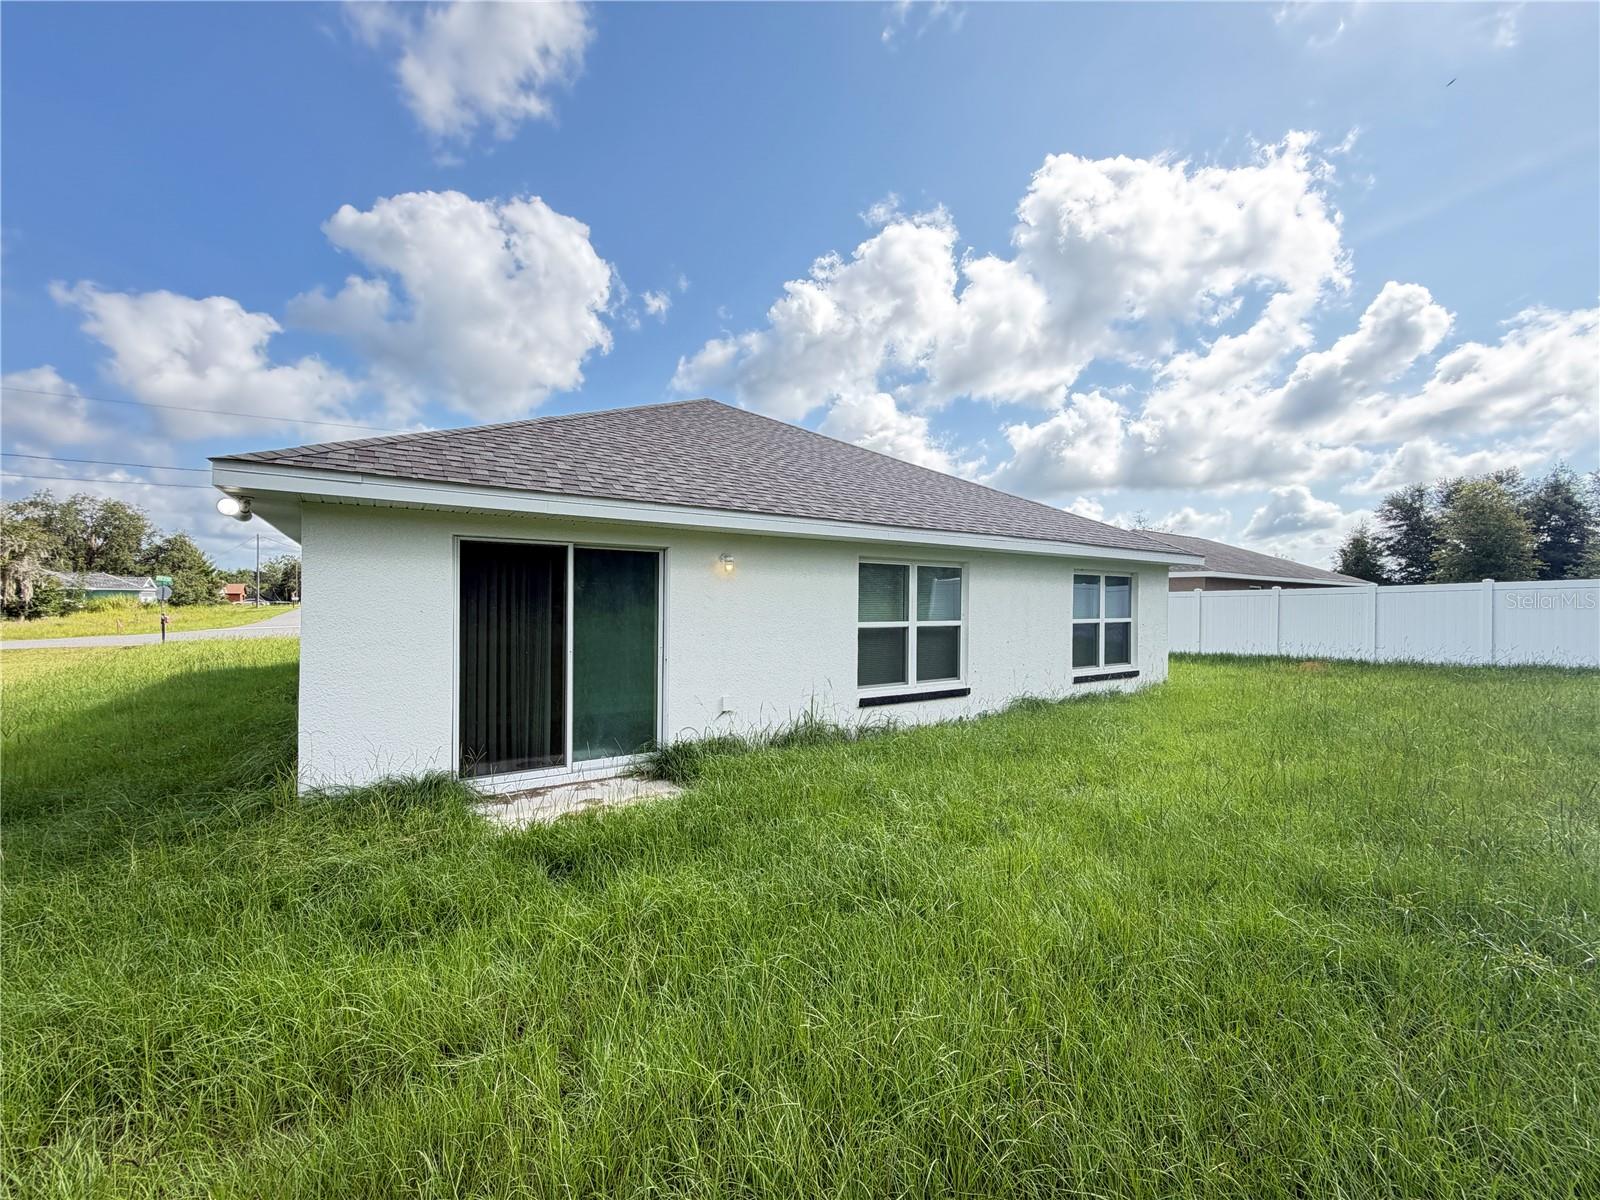
- Block
- Concrete
- Stucco
Cooling
- Central Air
Exterior Features
- Private Mailbox
Flooring
- Luxury Vinyl
Foundation Details
- Slab
Heating
- Central
Interior Features
- Ceiling Fans(s)
- Thermostat
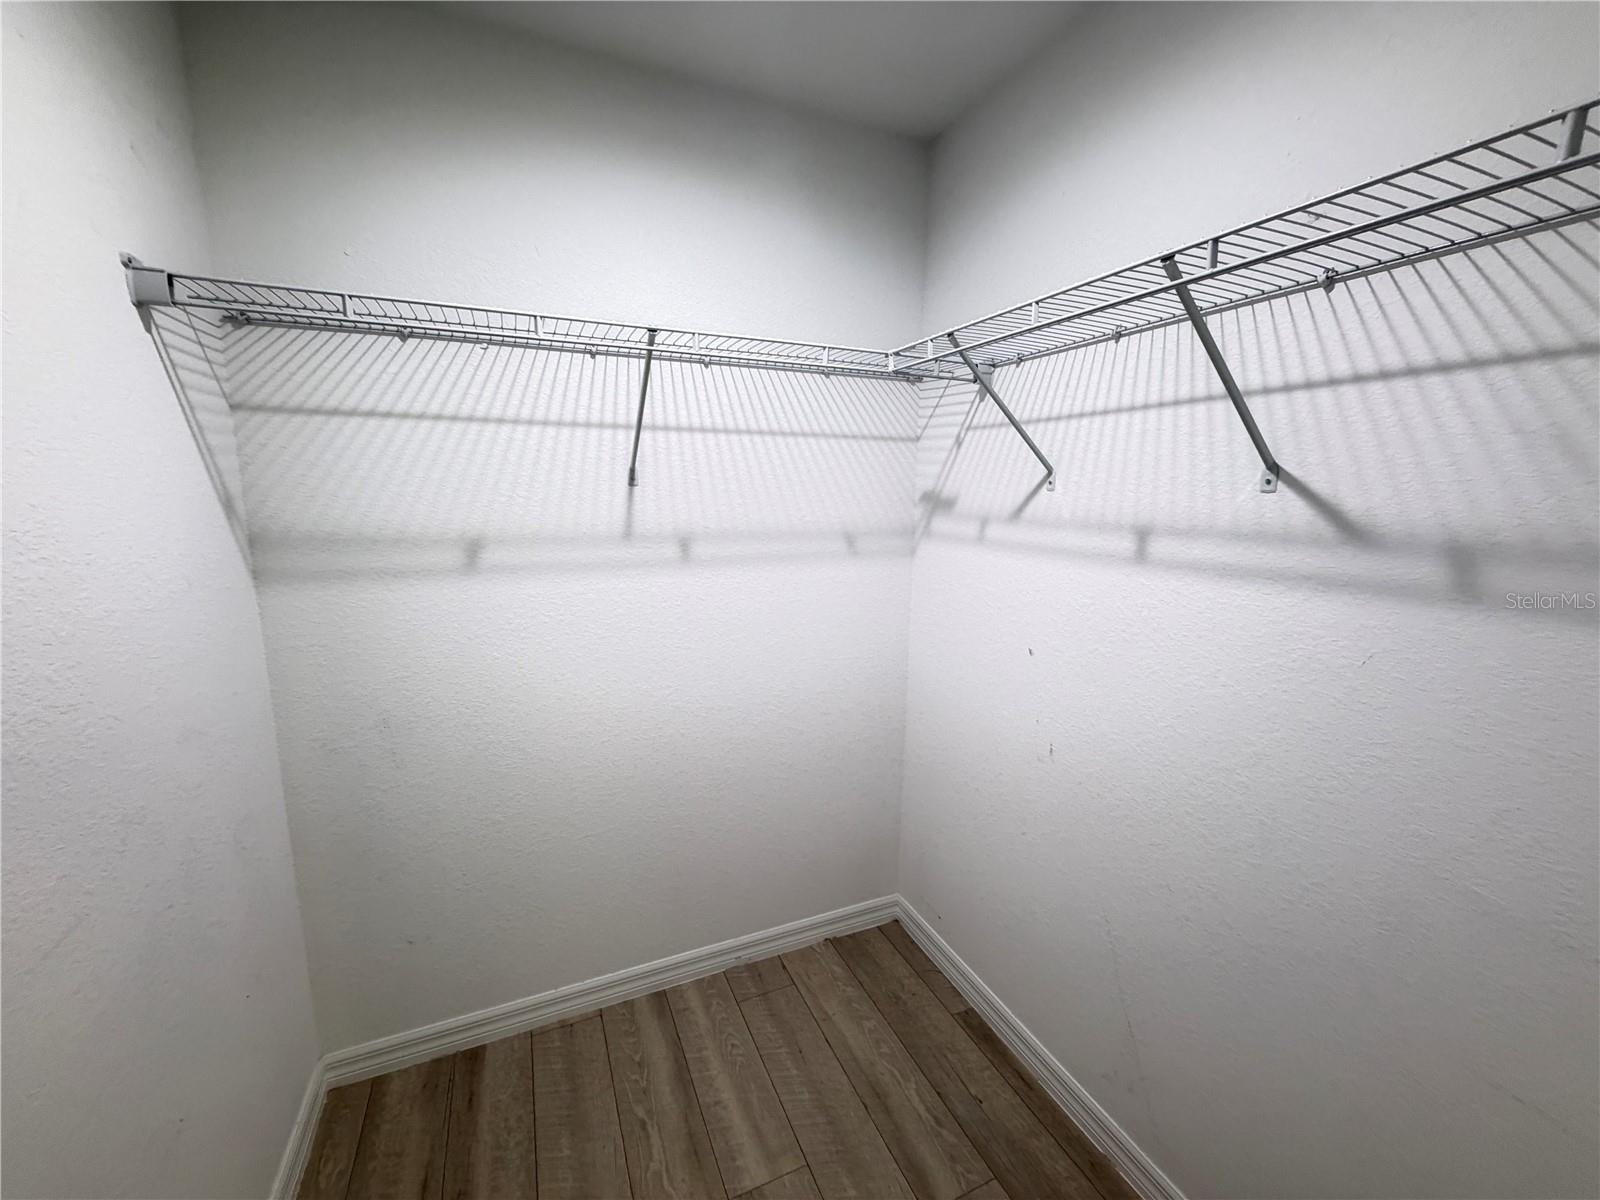
- Walk-In Closet(s)
- Window Treatments
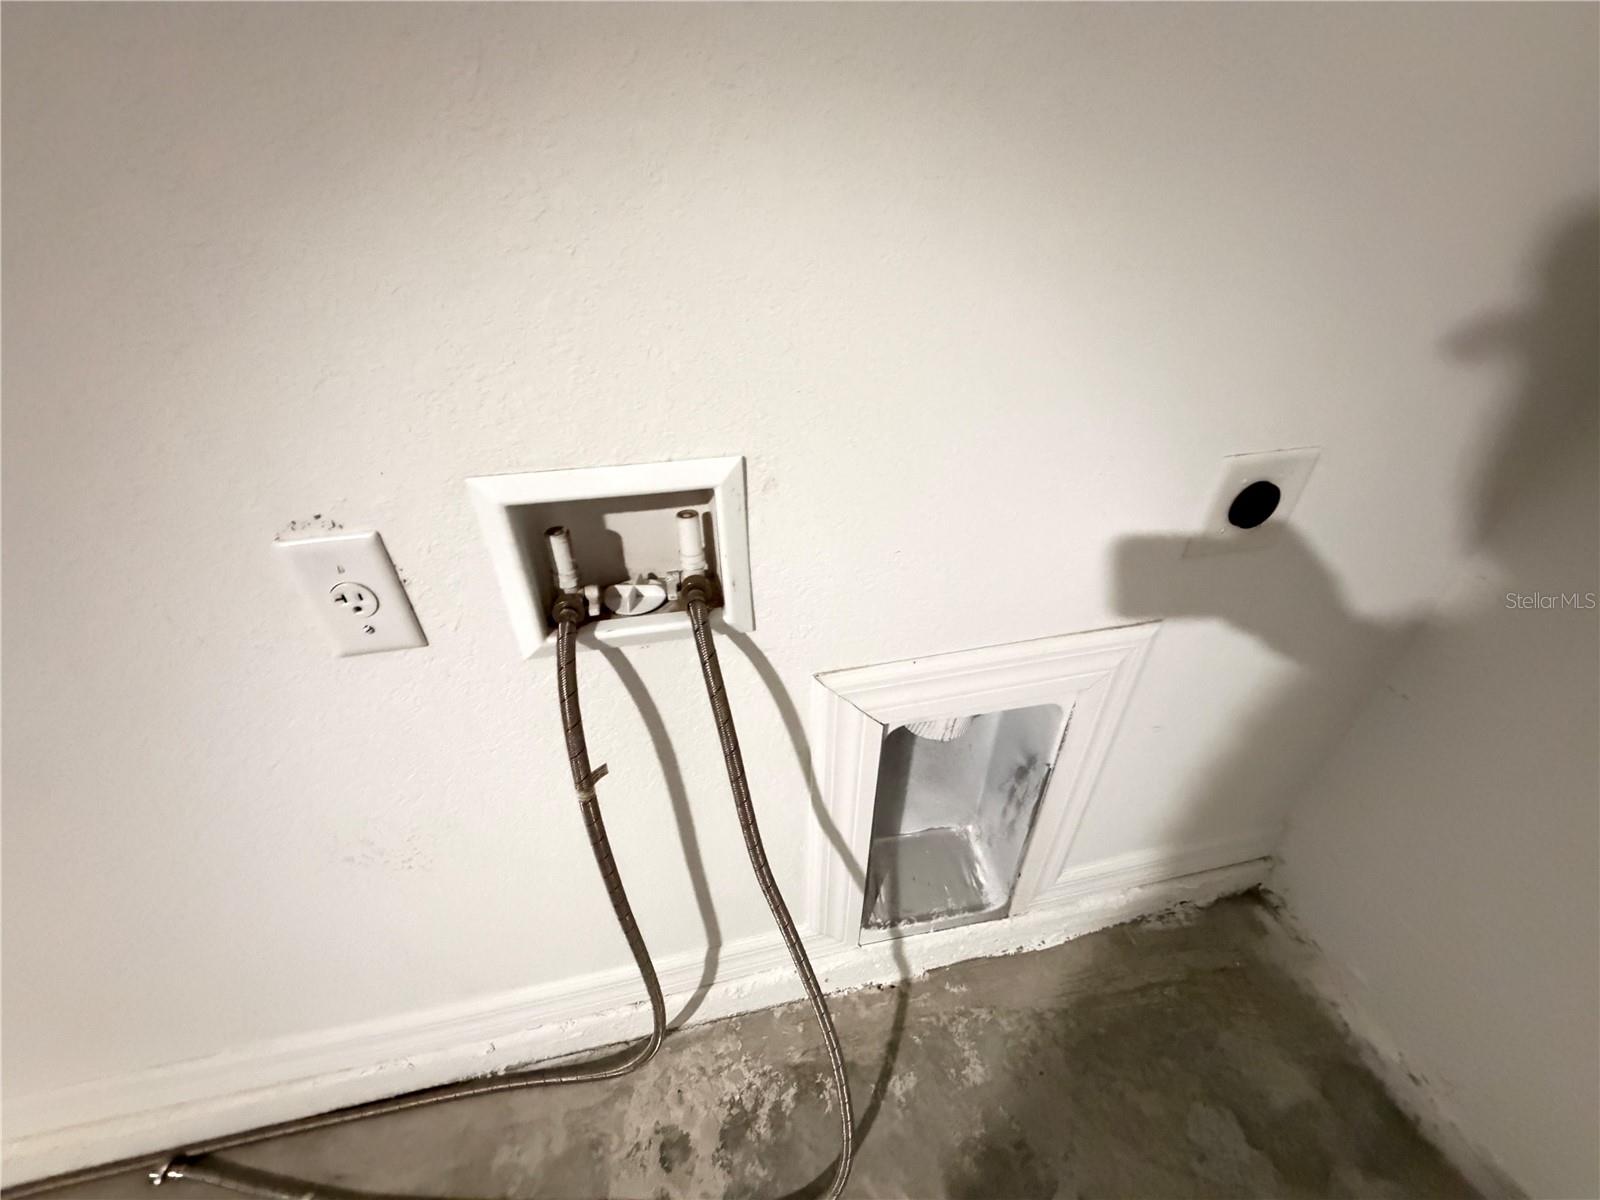
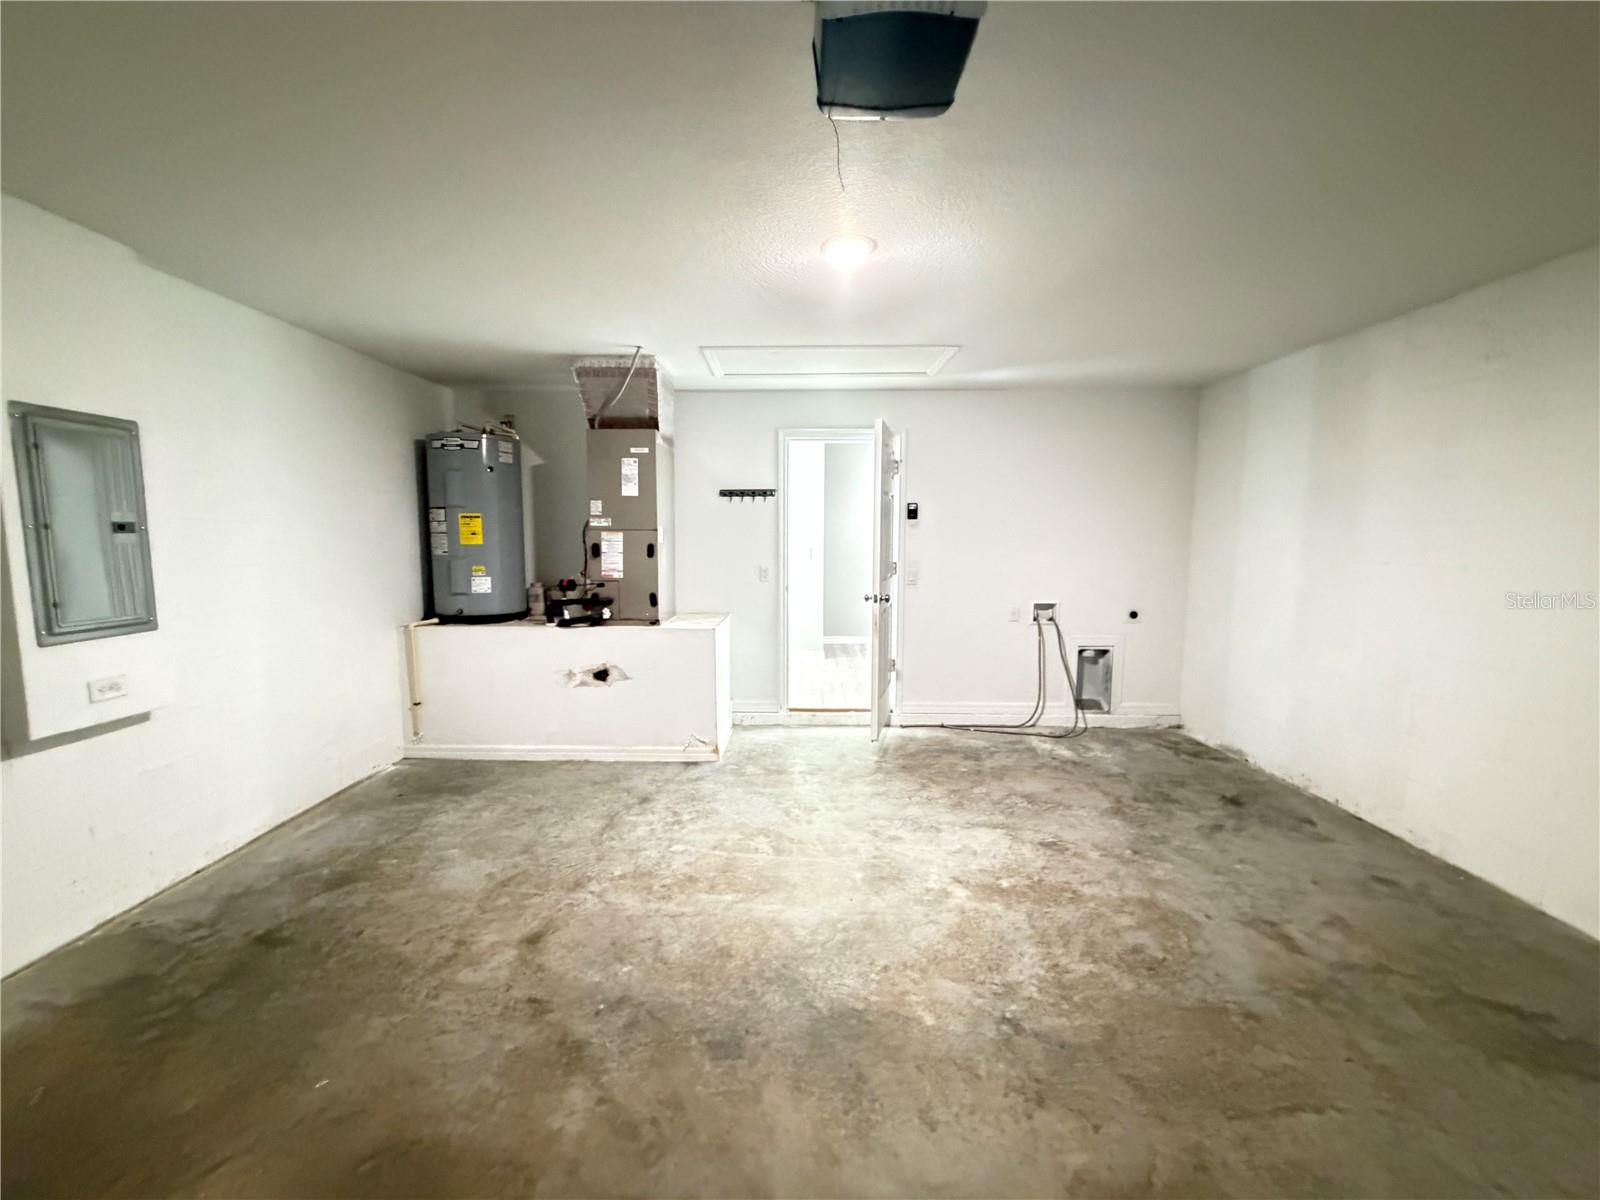
Laundry Features
- Electric Dryer Hookup
- Washer Hookup
Levels
- One
Road Surface Type
- Asphalt
Roof
- Shingle
Sewer
- Septic Tank
Utilities
- Cable Connected
- Electricity Connected
WaterSource
- Well
Rooms
- Kitchen
- Primary Bedroom
- Primary Bathroom
- Bedroom 2
- Bedroom 3
- Bathroom 2
- Living Room

THE REALTY MEDICS
321-947-7653
Data Source: Stellar MLS
MLS#: O6457259
Data Source Copyright: © 2026 Stellar MLS All rights reserved.
This property was listed on 11/16/2026 and last updated as of 11/17/2026 2:32:13 AM. OSI IDX updated the data from Stellar MLS on 11/16/2026 at 7:16 PM. This information is for your personal, non-commercial use and may not be used for any purpose other than to identify prospective properties you may be interested in purchasing. Display of MLS data is usually deemed reliable but is NOT guaranteed accurate by the MLS. Buyers are responsible for verifying the accuracy of all information and should investigate the data themselves or retain appropriate professionals. Information from sources other than the Listing Agent may have been included in the MLS data. Unless otherwise specified in writing, Broker/Agent has not and will not verify any information obtained from other sources. The Broker/Agent providing the information contained herein may or may not have been the Listing and/or Selling Agent.
Your Search Results
© 2026 RE/MAX Select Group
Terms & Services | Privacy Policy | DMCA Notice | Accessibility Statement
EQUAL HOUSING OPPORTUNITY


RE/MAX Select Group
900 East Atlantic Ave, Suite 10, Delray Beach, FL 33483
Mobile: (561) 350-0154
freeman3225@gmail.com

