2524 Grullo Way
Leander, TX 78641
For Sale - Active
offered at $390,226
4
bedrooms
3
baths
2,310
sq ft
$169
price per sf
Single Family
property type
6 Days
time on site
2026
yr. built
6,098 sq ft
lot size
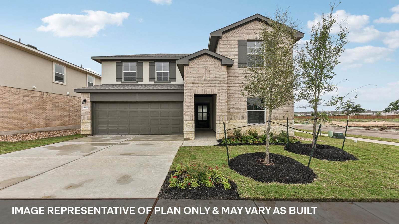
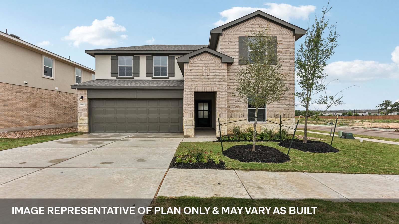
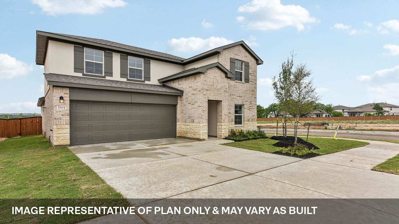
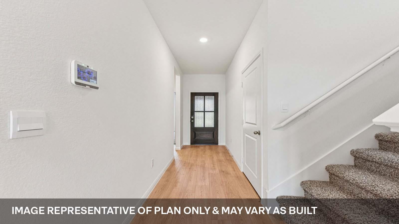
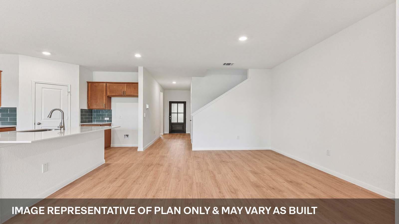
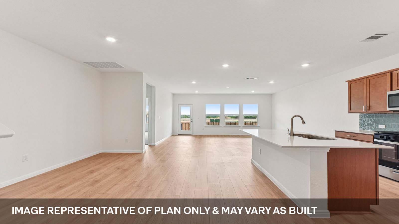
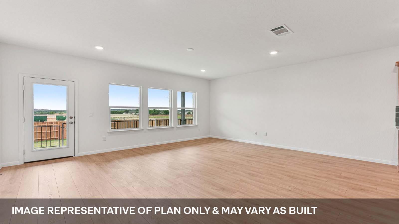
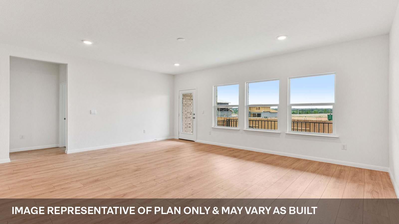
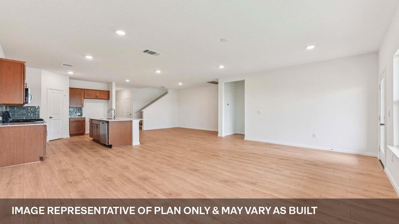
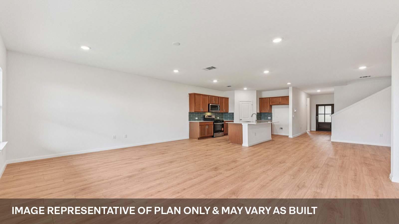
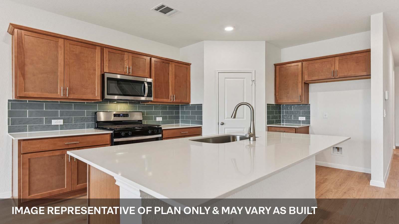
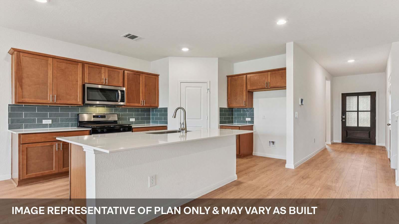
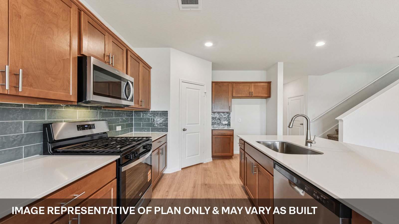
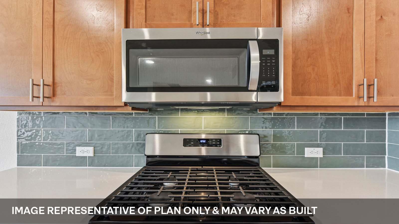
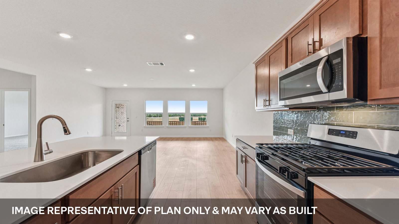
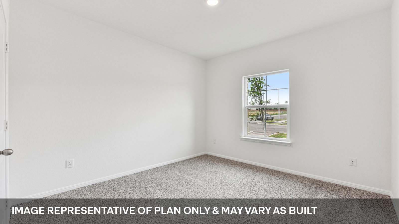
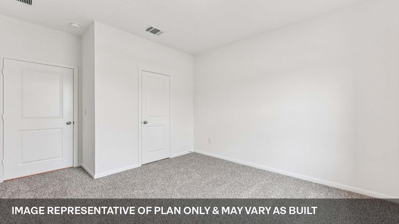
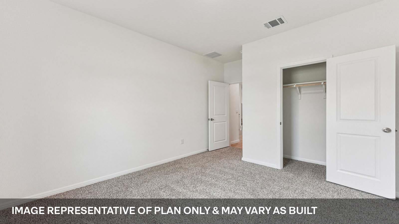
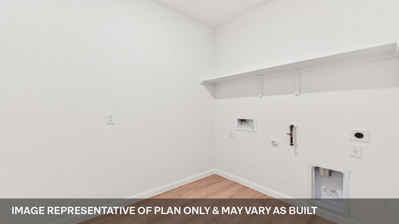
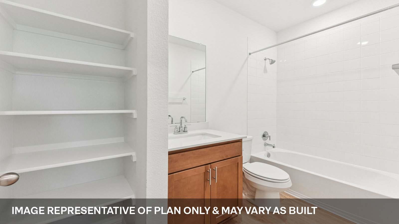
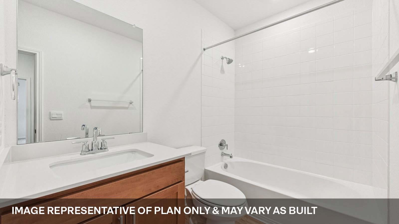
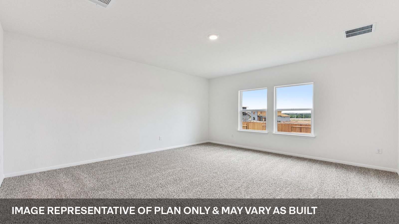
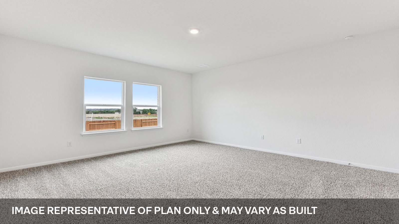
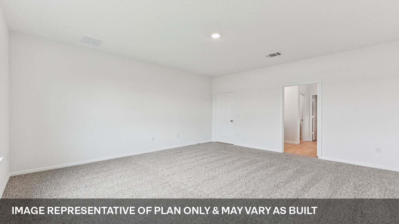
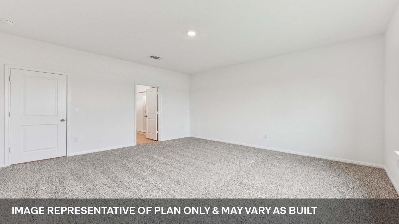
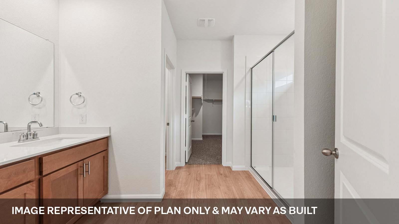
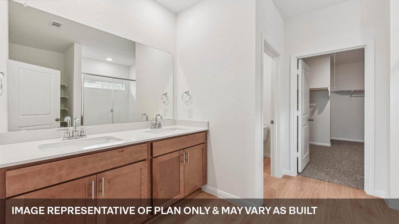
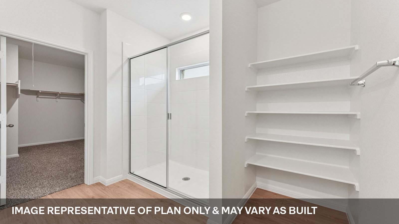
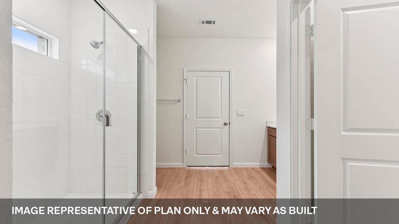
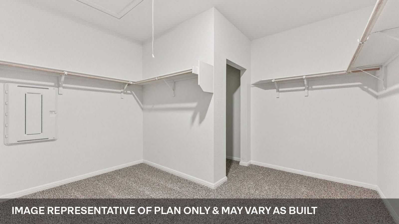
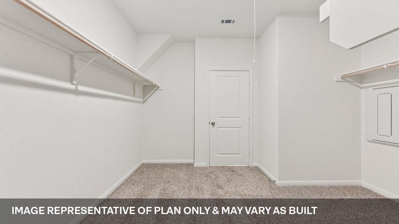
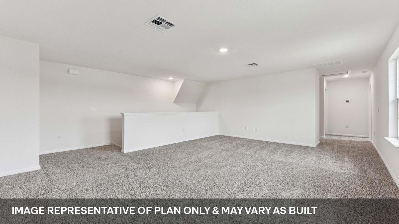
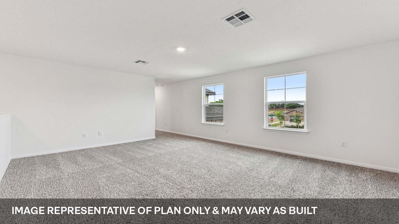
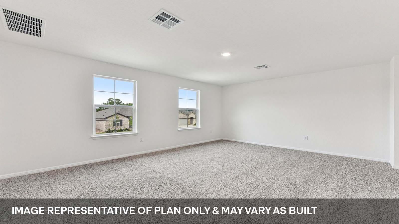
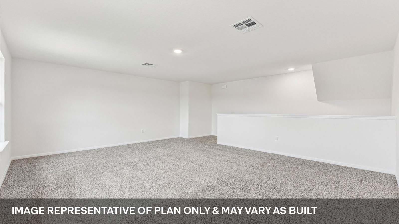
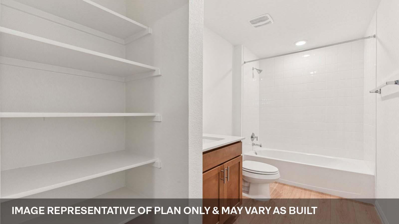
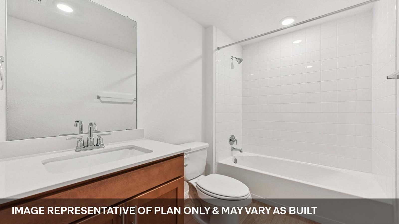
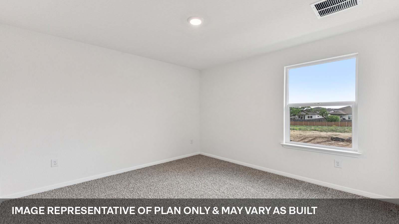
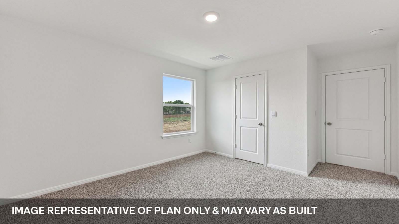
Take a look at the Mitchell floorplan at Bar W Ranch in Leander, TX. This two-story floorplan offers 2,316 square feet of living space across 4 bedrooms, 3 bathrooms, and a gameroom. Walk through the long entry into the perfect kitchen that features granite or quartz countertops, stainless steel appliances, and a walk-in pantry. The kitchen overlooks the dining area and the family room. A secondary bedroom and bathroom are located downstairs along with the laundry room. The main bedroom, bedroom 1, is located off of the family room and offers a walk in shower and huge walk in closet. Upstairs you will find two secondary bedrooms featuring walk in closets, a full bat...hroom along with a gameroom. This home comes included with a professionally designed landscape package and a full irrigation system as well as our America's Smart Home package that offers devices such as the Qolsys IQ Panel, Video Doorbell, Alarm.com app, Honeywell Thermostat, a Smart Light Switch, Kwikset Smart lock, and more. Images are representative of plan and may vary as built. Contact us today and find your home at Bar W Ranch.

No upcoming open house dates. Check back later.
Bedrooms
- Total Bedrooms: 4
Bathrooms
- Full bathrooms: 3
Accessibility Features
- None
Appliances
- Dishwasher
- Disposal
- Exhaust Fan
- Microwave
- Oven
- Stainless Steel Appliance(s)
- Tankless Water Heater
Association
- Association Fee: $155
- Association Fee Frequency: Quarterly
- Association Name: BAR W RANCH
Association Fee Includes
- Common Area Maintenance
Community Features
- Clubhouse
- Cluster Mailbox
- Dog Park
- Park
- Playground
- Pool
- Sidewalks
- Street Lights
- Trail(s)
Construction Materials
- Brick
- Masonry – All Sides
- Radiant Barrier
Cooling
- Central Air
Exterior Features
- Private Yard
Fencing
- Back Yard
- Fenced
- Wood
Flooring
- Carpet
- Vinyl
Foundation Details
- Slab
Green Energy Efficient
- Appliances
- Construction
- Doors
- Exposure/Shade
- HVAC
- Insulation
- Lighting
- Materials
- Roof
- Thermostat
- Water Conservation
- Water Heater
Green Sustainability
- None
Heating
- Central
- Natural Gas
Horse Amenities
- None
Interior Features
- Quartz Counters
- Double Vanity
- Kitchen Island
- Open Floorplan
- Pantry
- Primary Bedroom on Main
- Recessed Lighting
- Smart Home
- Walk-In Closet(s)
Levels
- Two
Lot Features
- Back Yard
- Front Yard
- Interior Lot
- Landscaped
- Sprinkler - Automatic
- Sprinklers In Rear
- Sprinklers In Front
- Sprinkler - Rain Sensor
- Sprinklers On Side
Other Structures
- None
Parking Features
- Driveway
- Garage Faces Front
Patio and Porch Features
- Covered
- Patio
Pool Features
- None
Property Condition
- New Construction
Roof
- Composition
- Shingle
Security Features
- Smoke Detector(s)
Sewer
- MUD
Utilities
- Cable Available
- Electricity Available
- High Speed Internet
- Natural Gas Available
- Phone Available
- Sewer Available
- Underground Utilities
- Water Available
View
- Neighborhood
Waterfront Features
- None
WaterSource
- MUD
Window Features
- Double Pane Windows
- Low-Emissivity Windows
- Screens

D.R. Horton, AMERICA'S Builder
Dave Clinton
Data Source: Unlock MLS
MLS#: 6963544
Data Source Copyright: © 2026 Unlock MLS All rights reserved.
This property was listed on 11/16/2026 and last updated as of 11/17/2026 10:01:10 AM. OSI IDX updated the data from Unlock MLS on 11/21/2026 at 3:37 PM. This information is for your personal, non-commercial use and may not be used for any purpose other than to identify prospective properties you may be interested in purchasing. Display of MLS data is usually deemed reliable but is NOT guaranteed accurate by the MLS. Buyers are responsible for verifying the accuracy of all information and should investigate the data themselves or retain appropriate professionals. Information from sources other than the Listing Agent may have been included in the MLS data. Unless otherwise specified in writing, Broker/Agent has not and will not verify any information obtained from other sources. The Broker/Agent providing the information contained herein may or may not have been the Listing and/or Selling Agent.
Your Search Results
© 2026 RE/MAX Select Group
Terms & Services | Privacy Policy | DMCA Notice | Accessibility Statement
EQUAL HOUSING OPPORTUNITY


RE/MAX Select Group
900 East Atlantic Ave, Suite 10, Delray Beach, FL 33483
Mobile: (561) 350-0154
freeman3225@gmail.com

