1508 Flowering Tree Ct
Windsor, CO 80550
For Sale - Active
offered at $2,850,000
6
bedrooms
6
baths
6,234
sq ft
$457
price per sf
Single Family
property type
1 Day
time on site
2027
yr. built
1.08 acre
lot size
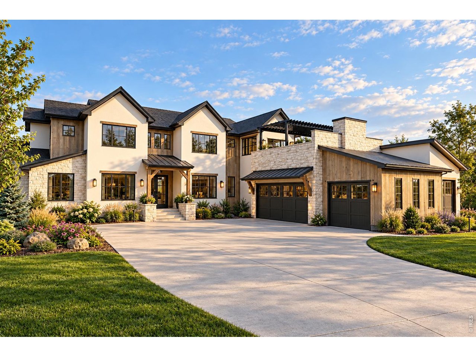
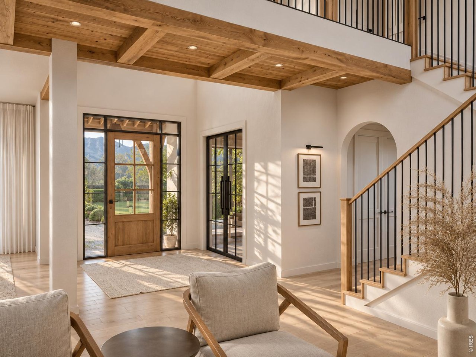
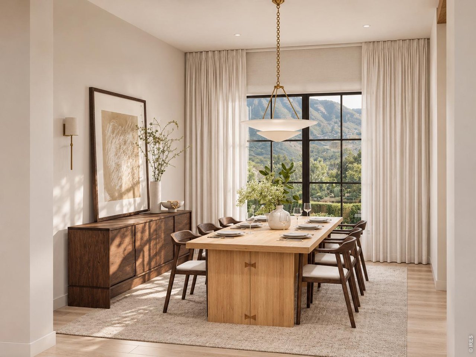
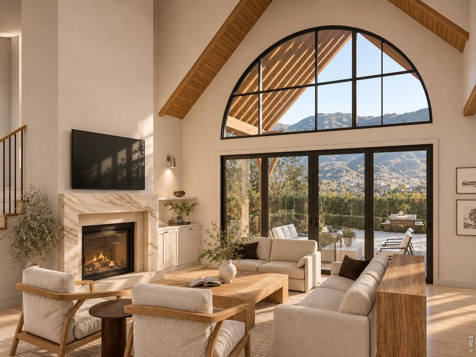
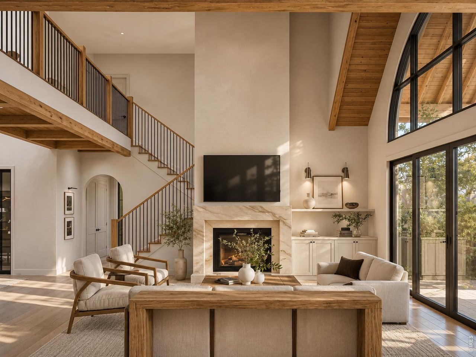
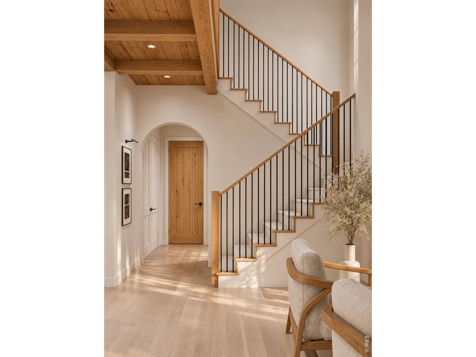
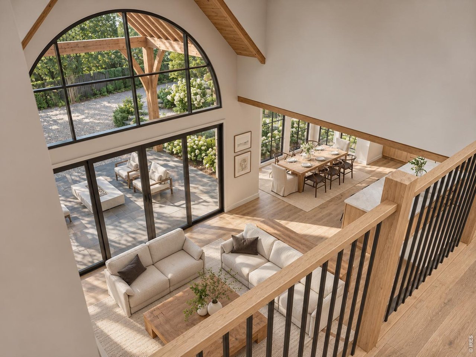
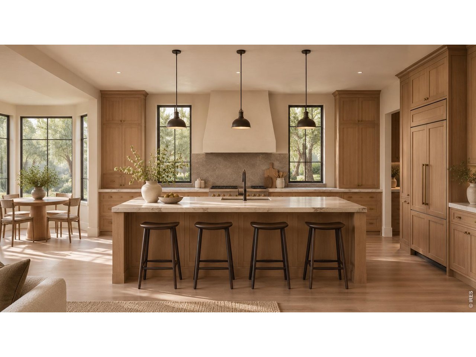
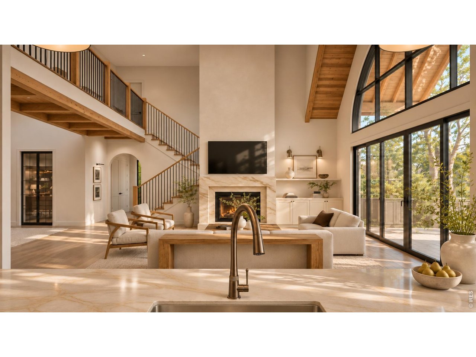
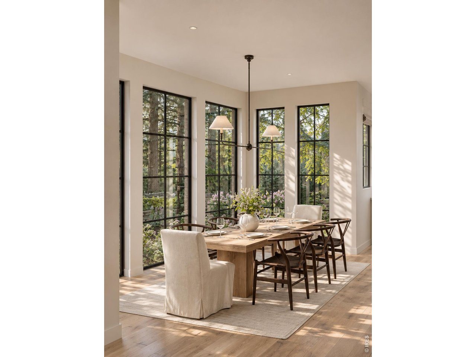
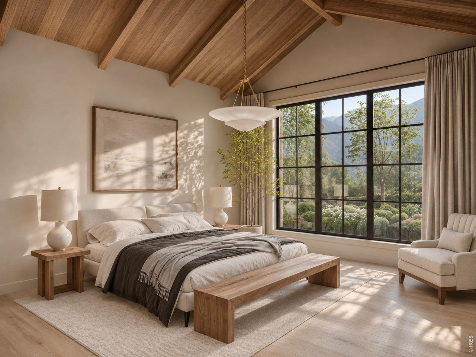
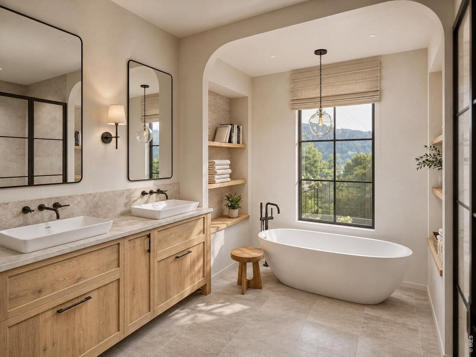
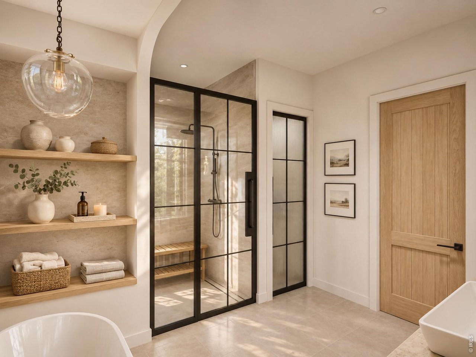
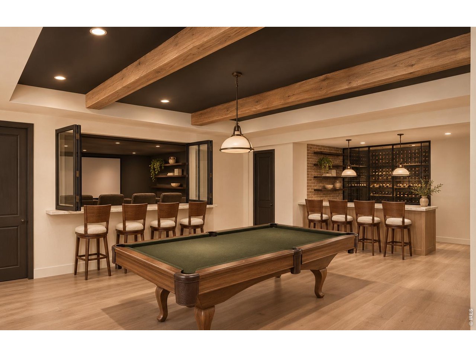
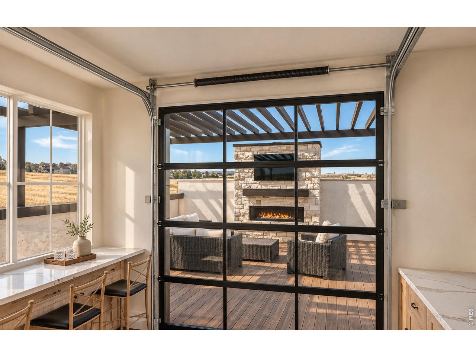
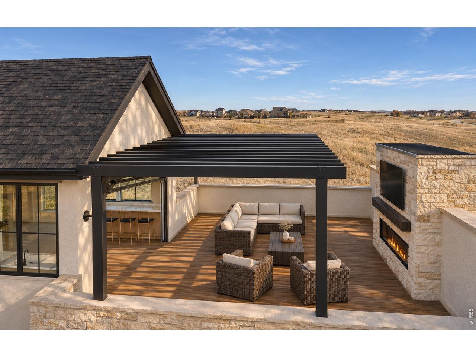
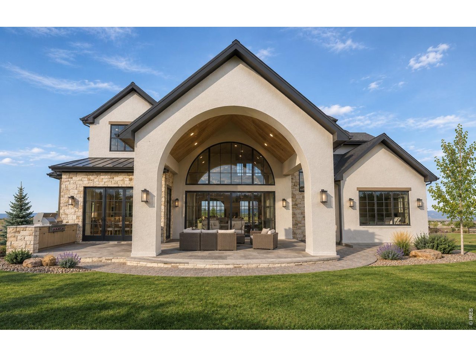
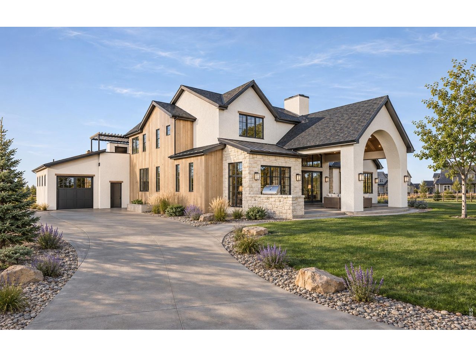
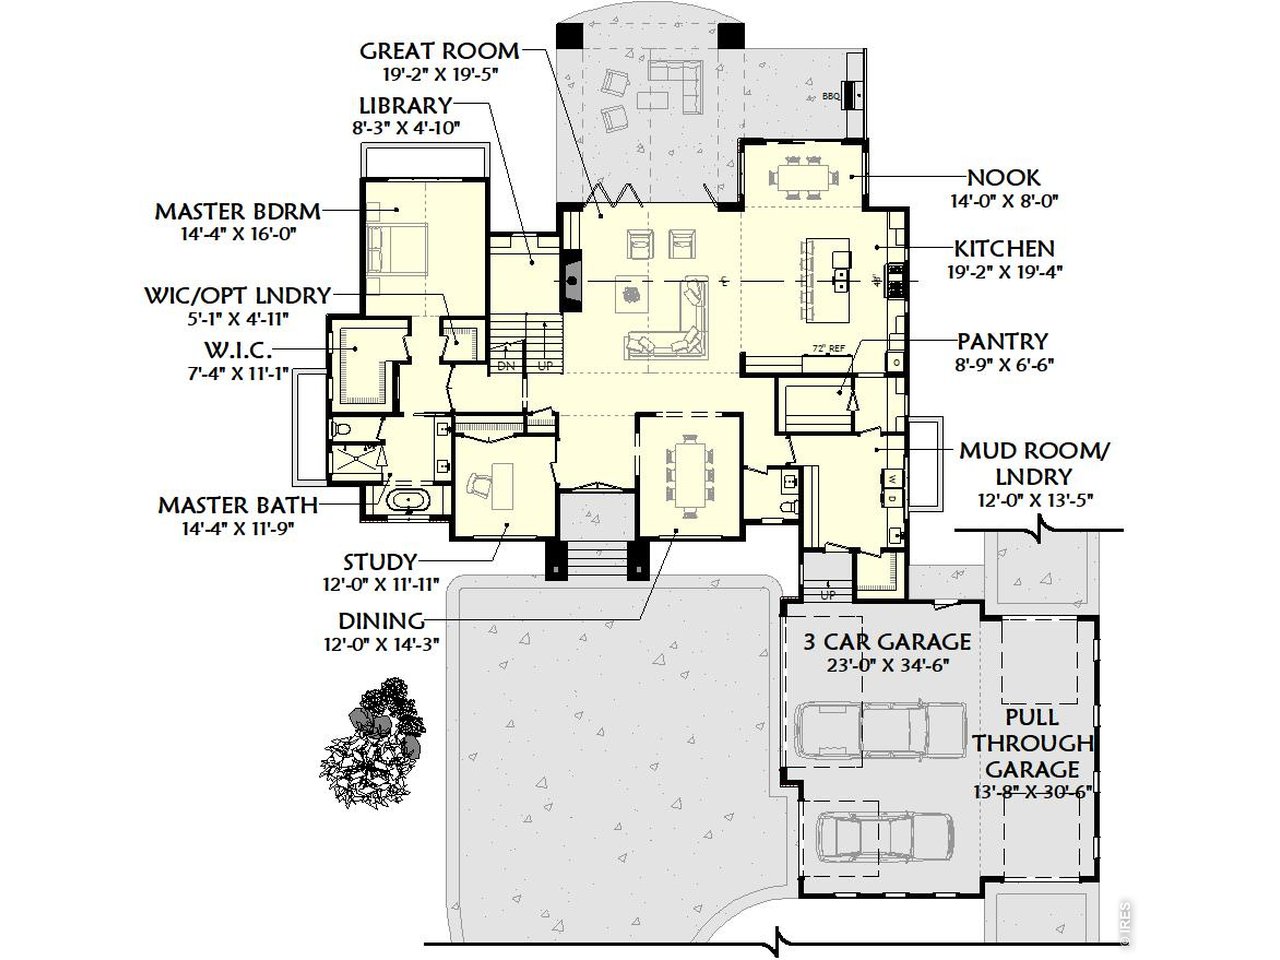
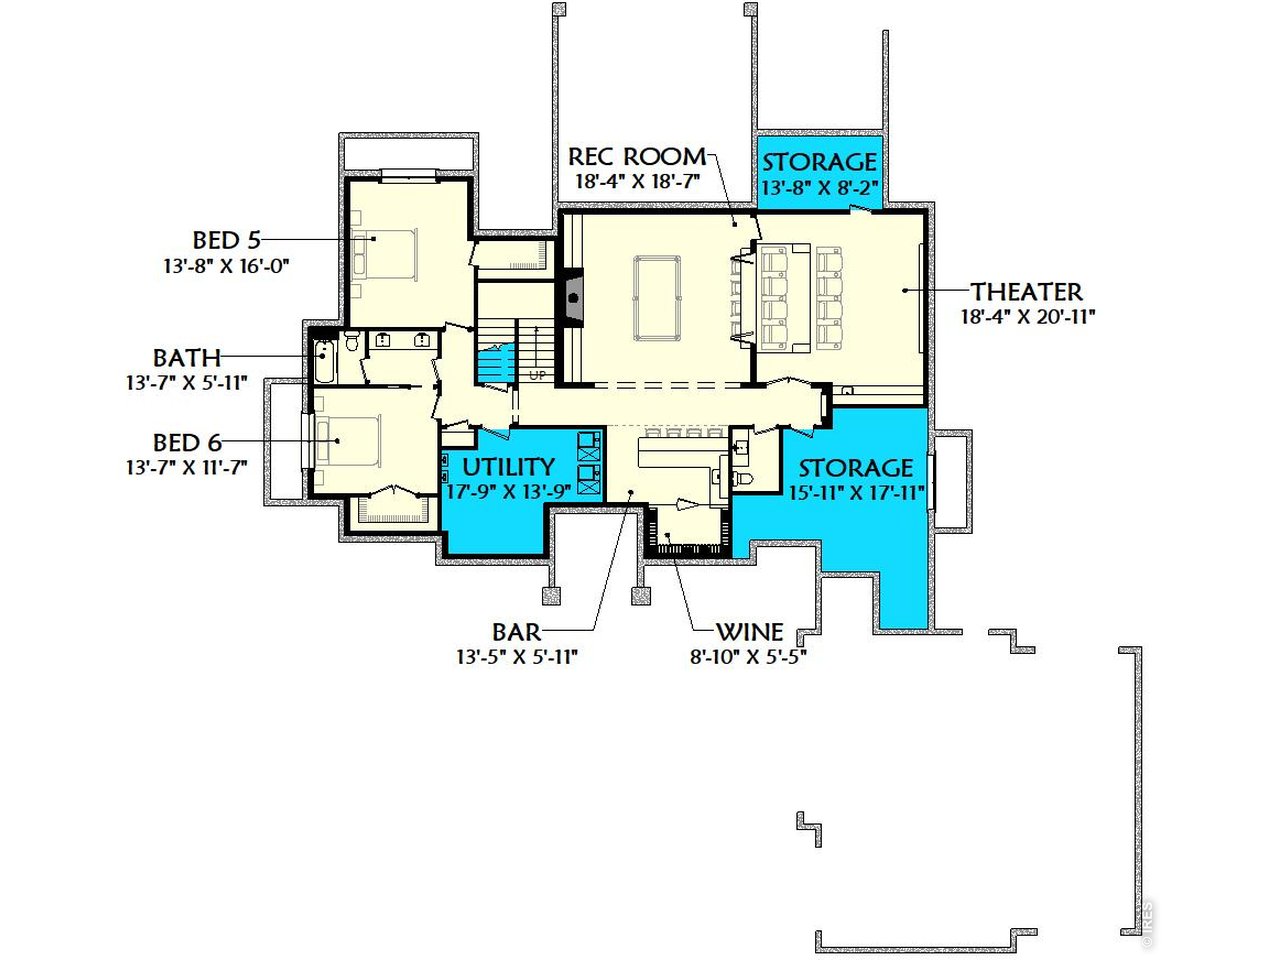
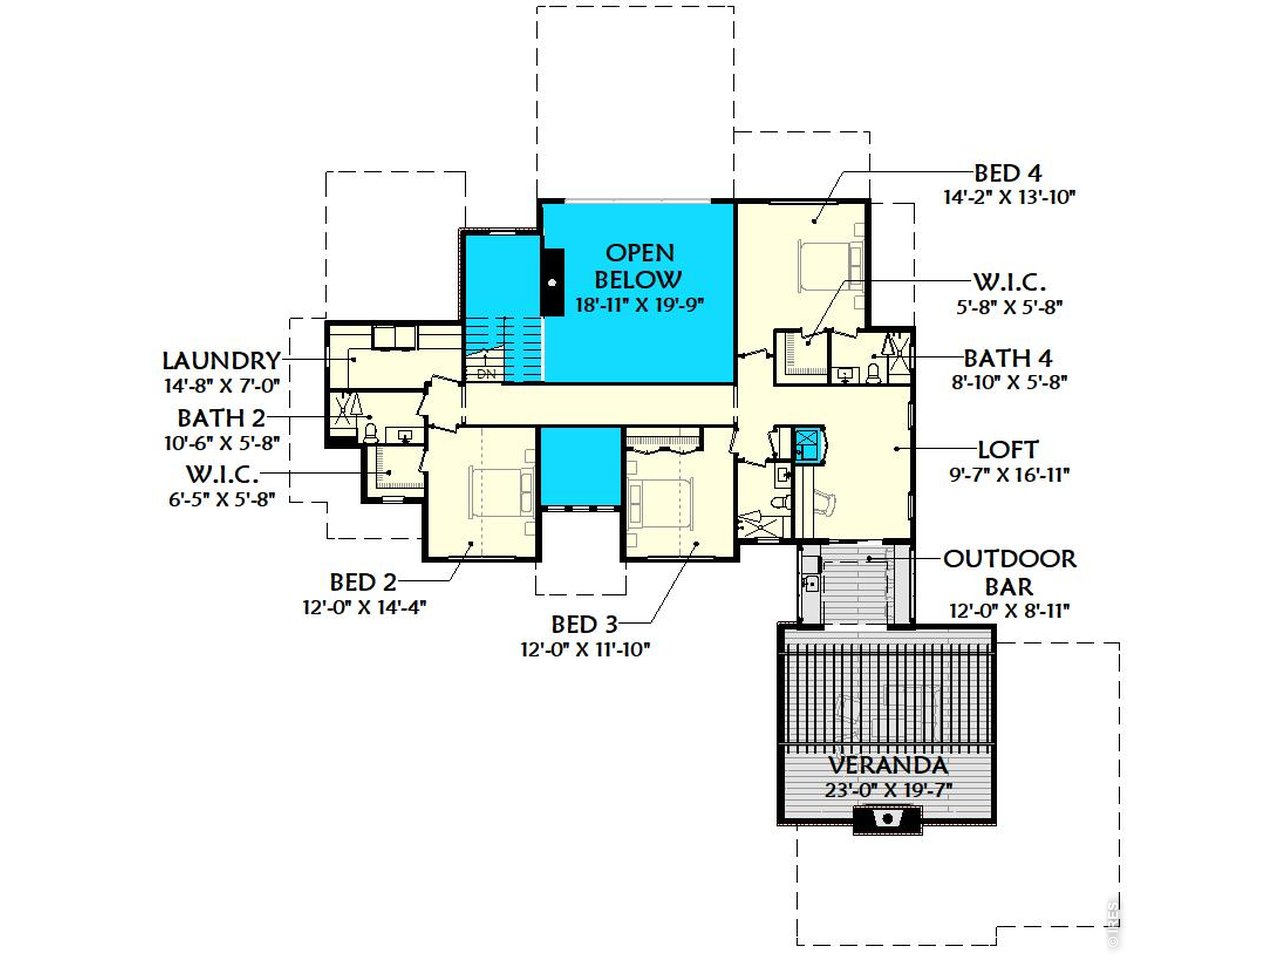
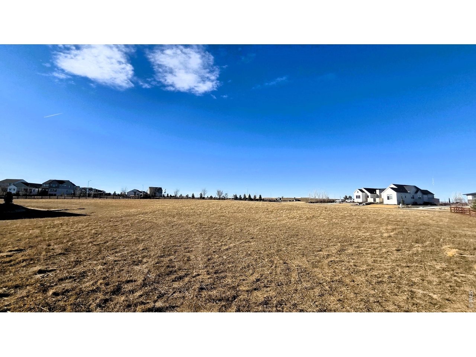
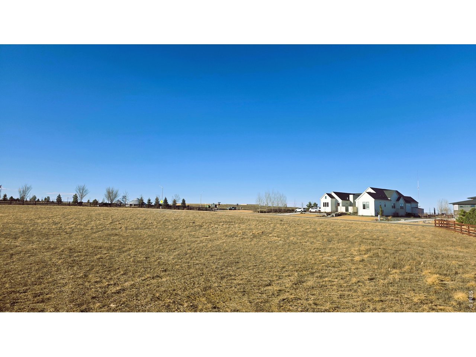
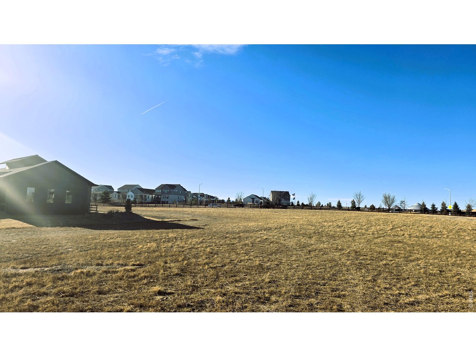
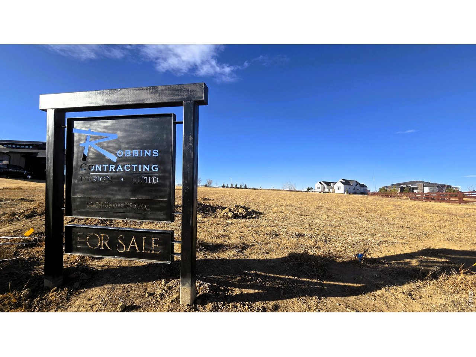
Be a part of the magic created by Robbins Contracting in Acadia on the LAST lot for sale in the coveted Acadia of RainDance! This one acre estate lot is positioned in one of Northern Colorado's most highly demanded subdivisions and sits in the heart of one that subdivision's most prestigious cul-de-sac. Price is based off of this fully designed and permitted plan with corresponding concept pictures. Pick our your finishes for this plan or design your own custom home on one of the last home sites in Acadia. Robbins Contracting introduces the Royal, a high end luxury plan that features a rooftop Veranda with a heated outdoor bar area, 6 bedrooms, large kitchen, and a ba...sement built to entertain. The Royal also features a pull-through garage and roof top views of the Town of Windsor. Work with the award-winning Design-Build contractor, Robbins Contracting, to pick out and customize this plan or take the time to design your dream home in this perfect setting. Residents of Acadia enjoy unparalleled access to miles of scenic trails, curated parks, and resort-style amenities, all within a thoughtfully planned master community known for its timeless appeal and active lifestyle. An extraordinary opportunity for those who seek privacy, prestige, and panoramic beauty in one of the region's finest neighborhoods.

No upcoming open house dates. Check back later.
Bedrooms
- Total Bedrooms: 6
Bathrooms
- Full bathrooms: 5
- Half bathrooms: 2
Appliances
- Gas Range
- Double Oven
- Dishwasher
- Refrigerator
- Bar Fridge
- Microwave
Architectural Style
- Contemporary
Association
- Association Fee: $300
- Association Fee Frequency: Annually
- Association Name: Tyler Robbins
- Association Phone: 9704736839
Association Fee Includes
- Common Amenities
- Trash
Basement
- Full
- Partially Finished
Construction Materials
- Frame
- Composition
- Stucco
Cooling
- Central Air
Electric
- PVREA
Exterior Features
- Balcony
- >8' Garage Door
- Oversized Garage
- Tandem Garage
- Drive Through Garage
Fencing
- Partial
Fireplace Features
- Two or More
- Gas
- Great Room
- Basement
Flooring
- Wood
Heating
- Forced Air
- 2 or more Heat Sources
- 2 or more H20 Heaters
Interior Features
- Eat-in Kitchen
- Separate Dining Room
- Cathedral Ceiling(s)
- Open Floorplan
- Pantry
- Walk-In Closet(s)
- Wet Bar
- Washer/Dryer Hookup
- Kitchen Island
- Theatre Room
- High Ceilings
- Beamed Ceilings
Levels
- One and One Half
Lot Features
- Cul-De-Sac
- Level
- House Faces South
Parking Features
- Attached
Patio and Porch Features
- Patio
- Deck
- Enclosed
Roof
- Composition
Sewer
- Public Sewer
Utilities
- Natural Gas Available
- Electricity Available
- High Speed Avail
View
- City
WaterSource
- Public
Rooms
- Bedroom 2
- Bedroom 3
- Bedroom 4
- Bedroom 5
- Bedroom 6
- Dining Room
- Great Room
- Kitchen
- Laundry
- Primary Bedroom
- Recreation Room
- Study

Tyler Robbins
Data Source: IRES Colorado
MLS#: 1072208
Data Source Copyright: © 2026 IRES Colorado All rights reserved.
This property was listed on 11/16/2026 and last updated as of 11/17/2026 2:01:57 AM. OSI IDX updated the data from IRES Colorado on 11/16/2026 at 5:44 PM. This information is for your personal, non-commercial use and may not be used for any purpose other than to identify prospective properties you may be interested in purchasing. Display of MLS data is usually deemed reliable but is NOT guaranteed accurate by the MLS. Buyers are responsible for verifying the accuracy of all information and should investigate the data themselves or retain appropriate professionals. Information from sources other than the Listing Agent may have been included in the MLS data. Unless otherwise specified in writing, Broker/Agent has not and will not verify any information obtained from other sources. The Broker/Agent providing the information contained herein may or may not have been the Listing and/or Selling Agent.
Your Search Results
© 2026 RE/MAX Select Group
Terms & Services | Privacy Policy | DMCA Notice | Accessibility Statement
EQUAL HOUSING OPPORTUNITY


RE/MAX Select Group
900 East Atlantic Ave, Suite 10, Delray Beach, FL 33483
Mobile: (561) 350-0154
freeman3225@gmail.com

