1002 Covington Way
Annapolis, MD 21401
For Sale - Active
offered at $1,281,500
5
bedrooms
5.5
baths
8,955
sq ft
$143
price per sf
Single Family
property type
Today
time on site
2004
yr. built
2.15 acre
lot size
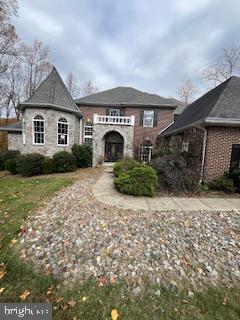
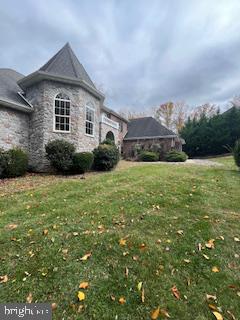
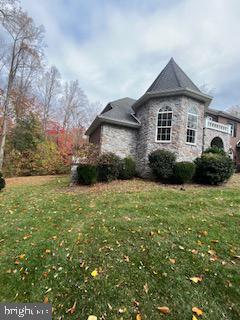
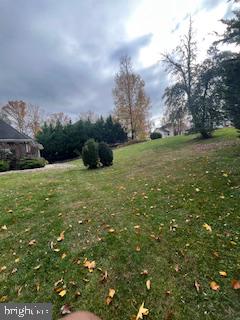
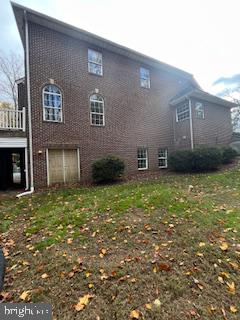
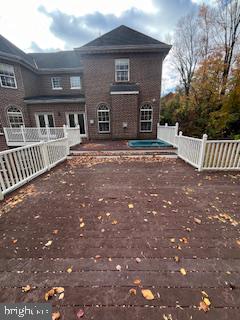
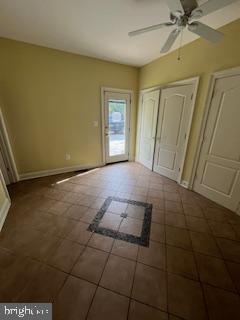
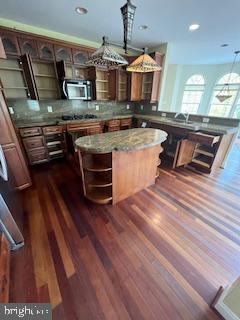
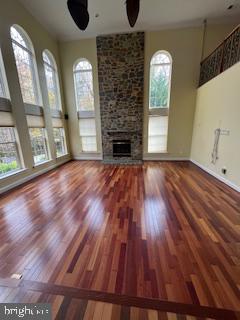
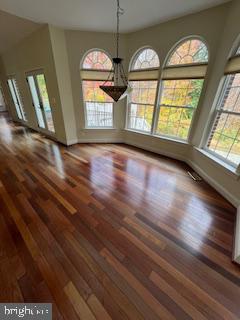
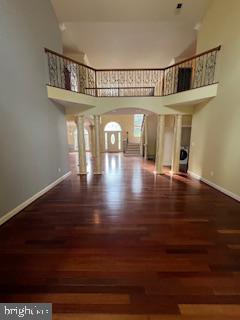
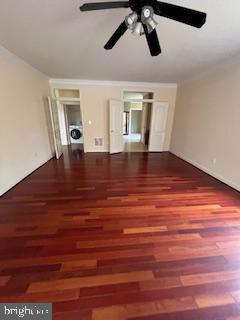
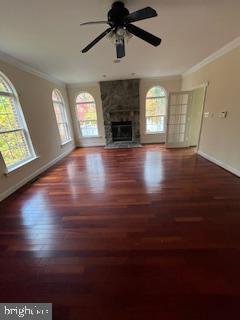
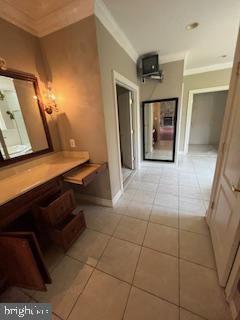
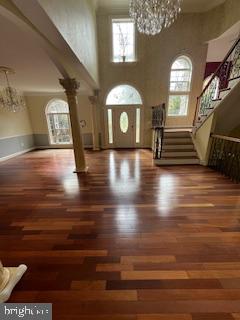
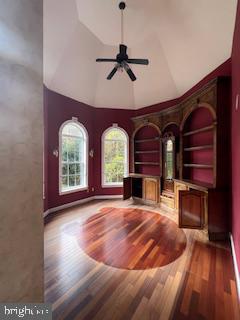
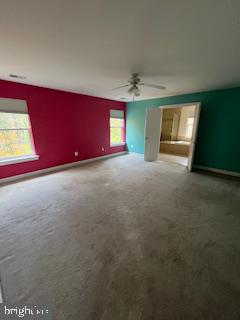
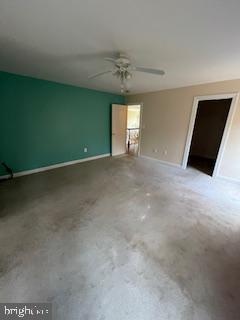
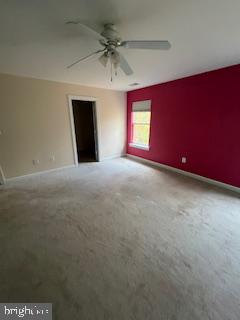
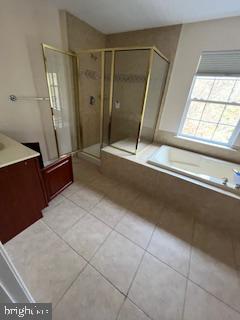
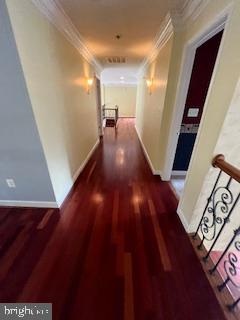
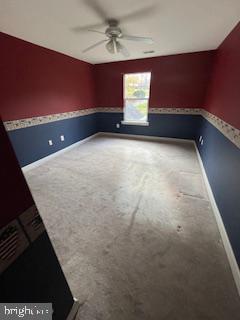
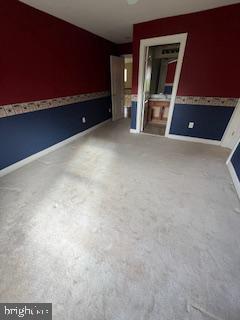
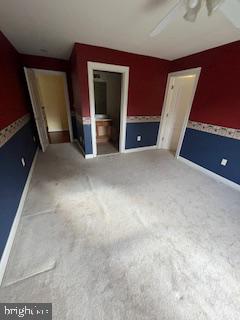
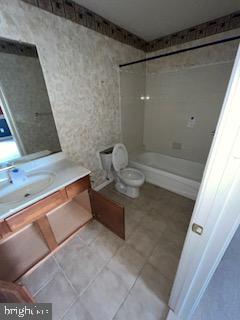
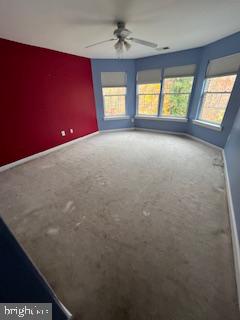
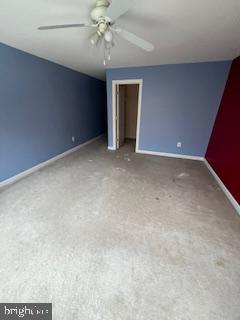
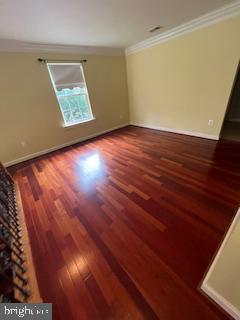
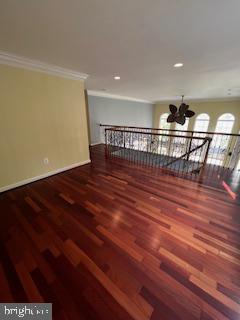
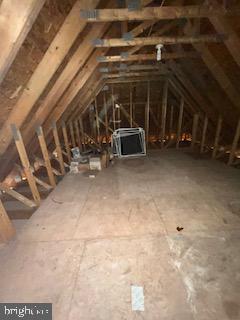
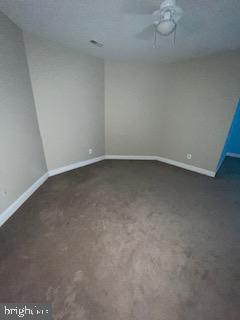
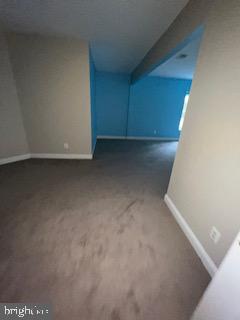
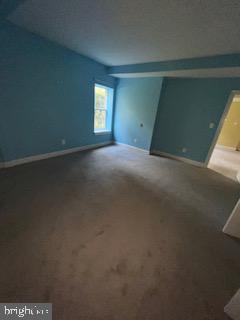
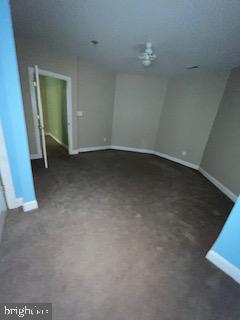
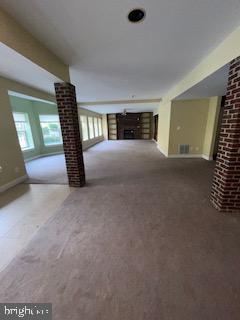
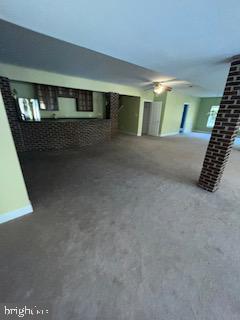
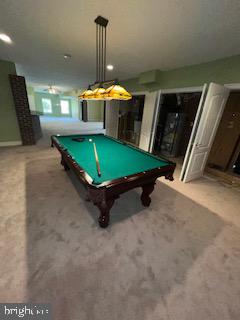
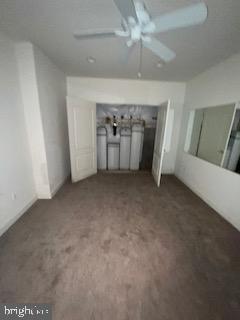
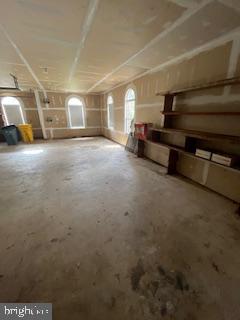
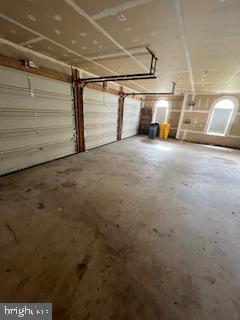
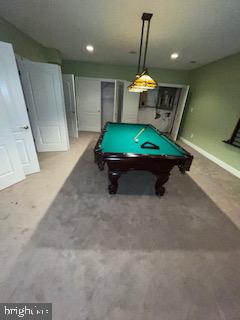
Set on more than two wooded acres along a private street, 1002 Covington Way offers nearly 7,000 square feet of living space just minutes from downtown Annapolis. This five-bedroom, French-style home opens to a bright foyer with dedicated spaces for dining and gathering. The kitchen features granite countertops, stainless steel appliances, and bar seating, and opens to a sunlit, two-story great room with a stone fireplace. Step out onto the expansive main-level deck to dine outdoors or take in the wooded views. The main-level primary suite includes a spacious walk-in closet and private bath. Upstairs, one bedroom has its own bath, while two additional bedrooms share a... full bath. The finished walkout lower level offers a fifth bedroom, full bath, and flexible living space for guests or extended stays. A built-in bar, a room for a pool table, and a sitting area with a fireplace make this level a natural gathering spot, with walkout access to the in-ground pool. Enjoy nearby Annapolis dining, shopping, and boating, with marinas along the Severn and South rivers. Routes 50 and 97 provide convenient access to Washington, DC, and Baltimore. The property is offered as-is.

No upcoming open house dates. Check back later.
Bedrooms
- Total Bedrooms: 5
Bathrooms
- Full bathrooms: 5
- Half bathrooms: 1
Accessibility Features
- None
Appliances
- Central Vacuum
- Cooktop
- Dishwasher
- Dryer
- Exhaust Fan
- Icemaker
- Microwave
- Oven - Double
- Oven - Wall
- Refrigerator
- Washer
Architectural Style
- French
Association
- Association Fee Frequency: Unknown
Basement
- Daylight, Full
- Full
- Fully Finished
- Heated
- Improved
- Interior Access
- Outside Entrance
- Rear Entrance
- Space For Rooms
- Walkout Level
- Windows
- Other
Construction Materials
- Brick
Cooling
- Ceiling Fan(s)
- Central A/C
Exterior Features
- Hot Tub
- Secure Storage
Fencing
- Partially
Fireplace Features
- Fireplace - Glass Doors
- Mantel(s)
- Screen
Foundation Details
- Slab
Heating
- Heat Pump - Gas Back Up
Interior Features
- Breakfast Area
- Family Room Off Kitchen
- Kitchen - Island
- Dining Area
- Built-Ins
- Window Treatments
- Entry Level Bedroom
- Primary Bath(s)
- Wet/Dry Bar
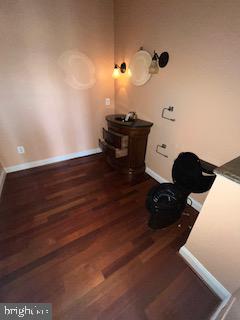
- Wood Floors
- Whirl Pool/Hot Tub
- Upgraded Countertops
- Floor Plan - Open
Levels
- 3
Lot Features
- Backs to Trees
- Cul-de-sac
- Landscaping
- Trees/Wooded
Other Structures
- Above Grade
- Below Grade
Patio and Porch Features
- Deck
- Patio
- Porch
Pool Features
- In Ground
Security Features
- Motion Detectors
Sewer
- Private Sewer
Utilities
- Cable TV Available
WaterSource
- Private
- Well

Coast To Coast Home Consultants INC
LaTosha French
latoshasellshomes@gmail.com
Data Source: Bright MLS
MLS#: MDAA2161440
Data Source Copyright: © 2026 Bright MLS All rights reserved.
This property was listed on 11/16/2026 and last updated as of 11/16/2026 6:47:19 PM. OSI IDX updated the data from Bright MLS on 11/17/2026 at 3:15 AM. This information is for your personal, non-commercial use and may not be used for any purpose other than to identify prospective properties you may be interested in purchasing. Display of MLS data is usually deemed reliable but is NOT guaranteed accurate by the MLS. Buyers are responsible for verifying the accuracy of all information and should investigate the data themselves or retain appropriate professionals. Information from sources other than the Listing Agent may have been included in the MLS data. Unless otherwise specified in writing, Broker/Agent has not and will not verify any information obtained from other sources. The Broker/Agent providing the information contained herein may or may not have been the Listing and/or Selling Agent.
Your Search Results
© 2026 RE/MAX Select Group
Terms & Services | Privacy Policy | DMCA Notice | Accessibility Statement
EQUAL HOUSING OPPORTUNITY


RE/MAX Select Group
900 East Atlantic Ave, Suite 10, Delray Beach, FL 33483
Mobile: (561) 350-0154
freeman3225@gmail.com

