2277 Red Fox Ridge
Madison, TN 37115
For Sale - Active
offered at $400,990
5
bedrooms
3
baths
2,277
sq ft
$176
price per sf
Single Family
property type
Today
time on site
2026
yr. built
--
lot size
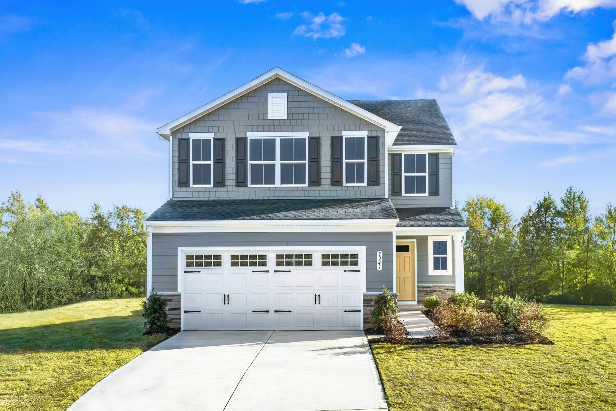
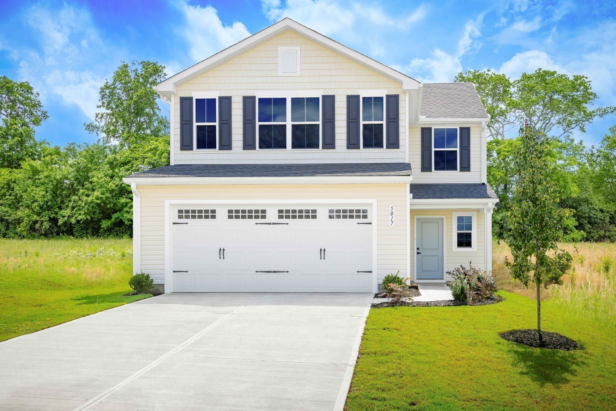
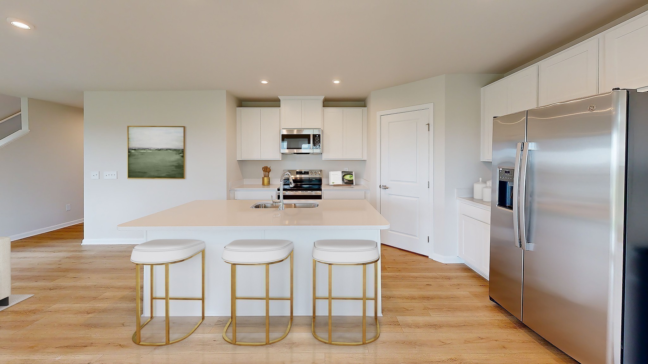
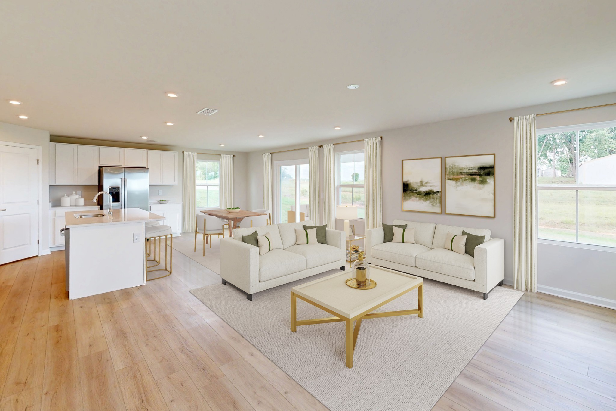
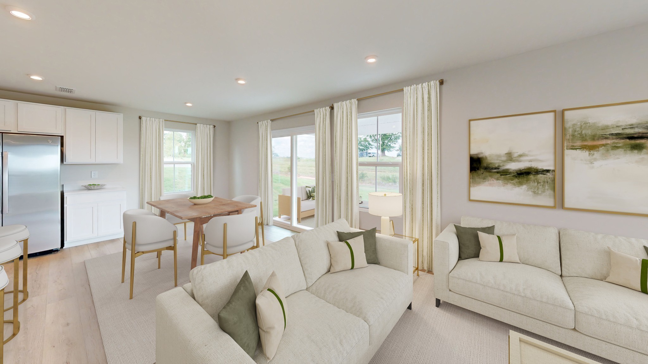
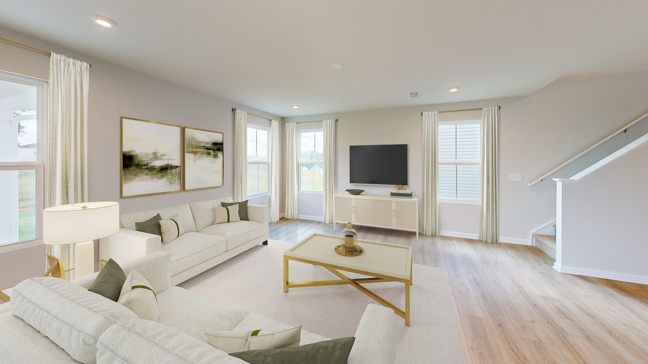
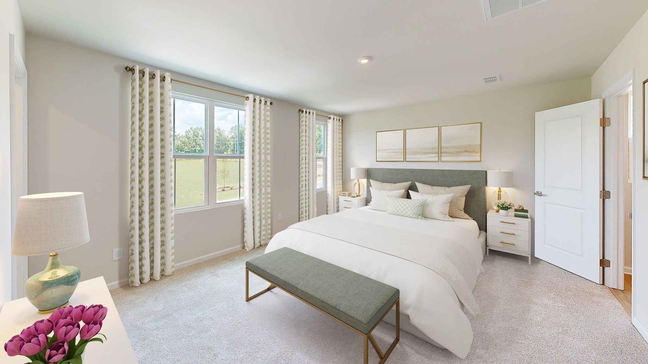
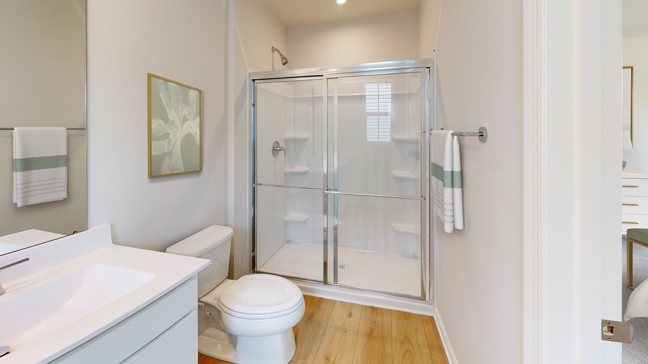
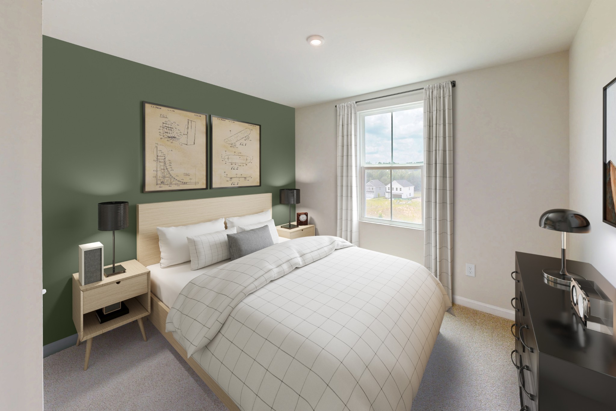
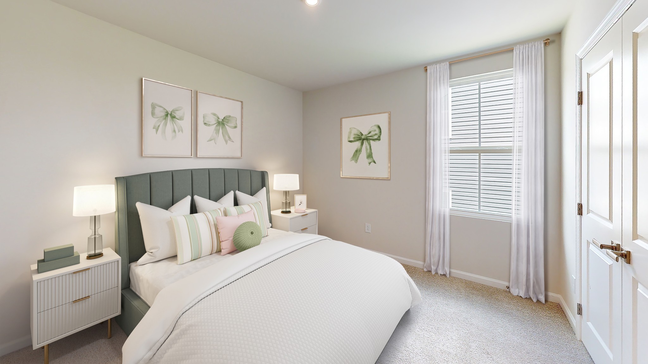
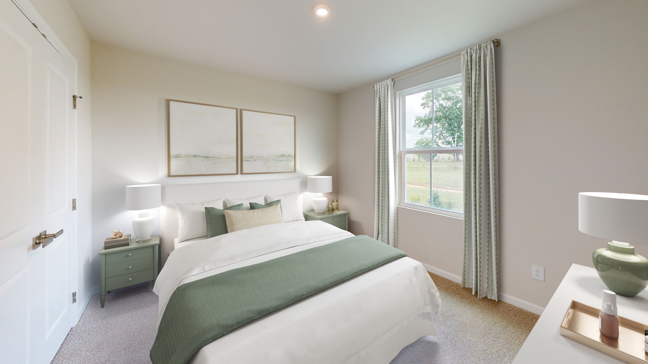
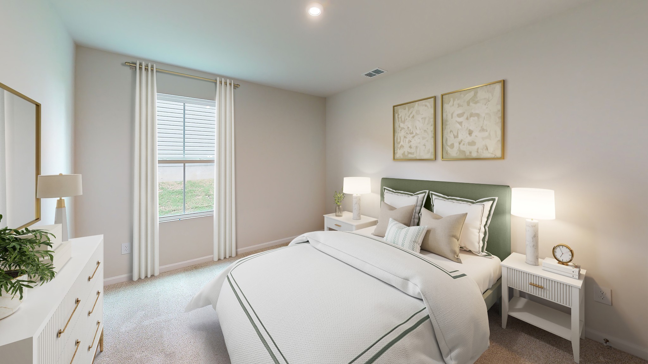
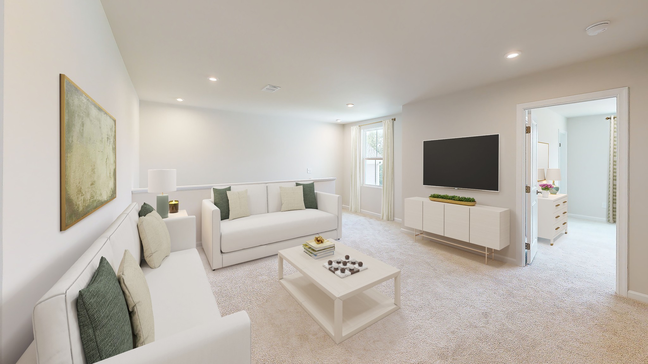
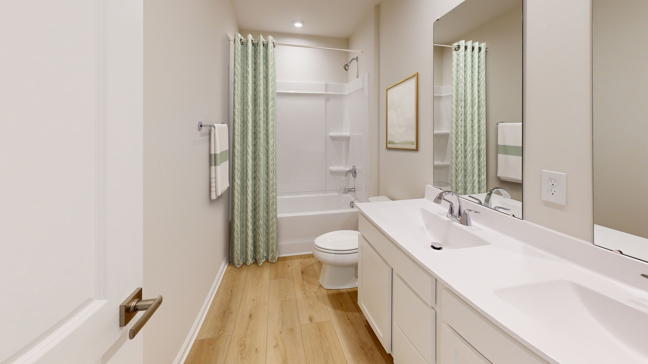
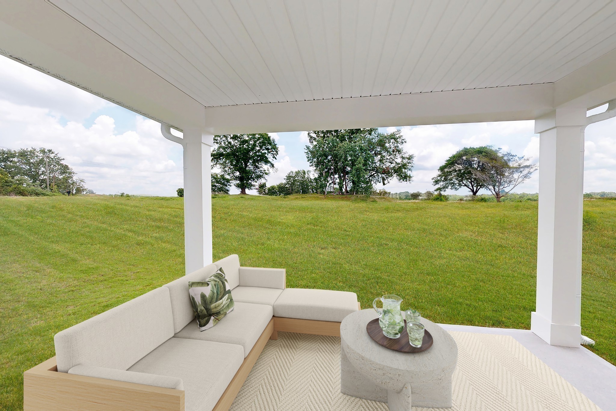
Final Phase released in our Fox Valley community in Madison! This community is located close to your favorite things in East Nashville and Downtown! Just Minutes to Briley Parkway, I-65 and BNA, making it an ideal location to get anywhere you need to go. Just 10 miles from Downtown Nashville, you will be close to everything. The Woodford floorplan features 5 bedrooms, 3 full baths, loft area and a 2-car garage. All kitchen appliances come included with the home (Even the refrigerator!). The first-floor features light filled living room, dinette, kitchen, additional bedroom and full bathroom. Upstairs, enjoy a large owner's suite with in-suite bathroom and spacious wal...k-in closet. Three additional bedrooms, full bathroom, loft and a laundry room to complete the second floor. Choose your own finishes! Estimated March delivery date. Call today to find out about our seller incentive!! New model home in the back of the community: 3290 Royal Hound Trail Madison, TN 37115

Sunday, November 22, 2026
from 1:00 PM to 4:00 PMBedrooms
- Total Bedrooms: 5
Bathrooms
- Full bathrooms: 3
Appliances
- Electric Range
- Dishwasher
- Disposal
- Microwave
- Refrigerator
- Stainless Steel Appliance(s)
Association
- Association Fee2: $350
- Association Fee2 Frequency: One Time
Association Amenities
- Playground
- Underground Utilities
Association Fee Includes
- Maintenance Grounds
Basement
- None
Construction Materials
- Vinyl Siding
Cooling
- Central Air
Flooring
- Carpet
- Other
Foundation Details
- Slab
Green Energy Efficient
- Low VOC Paints
- Thermostat
Heating
- Electric
Interior Features
- Air Filter
- Entrance Foyer
- Extra Closets
- Open Floorplan
- Pantry
- Smart Thermostat
- Walk-In Closet(s)
- High Speed Internet
Laundry Features
- Electric Dryer Hookup
- Washer Hookup
Levels
- Two
Other Equipment
- Air Purifier
Parking Features
- Garage Door Opener
- Garage Faces Front
- Concrete
- Driveway
Pets Allowed
- Yes
Security Features
- Carbon Monoxide Detector(s)
Sewer
- Public Sewer
Utilities
- Electricity Available
- Water Available
- Cable Connected
WaterSource
- Public
Rooms
- Bedroom 1
- Bedroom 2
- Bedroom 3
- Bedroom 4
- Master Bathroom
- Recreation Room
- Dining Room
- Kitchen
- Living Room
- Other Room

Ryan Homes
Parker Reed Reynolds
Data Source: RealTracs Solutions®
MLS#: 3637092
Data Source Copyright: © 2026 RealTracs Solutions® All rights reserved.
This property was listed on 11/16/2026 and last updated as of 11/16/2026 10:02:01 PM. OSI IDX updated the data from RealTracs Solutions® on 11/16/2026 at 8:35 PM. This information is for your personal, non-commercial use and may not be used for any purpose other than to identify prospective properties you may be interested in purchasing. Display of MLS data is usually deemed reliable but is NOT guaranteed accurate by the MLS. Buyers are responsible for verifying the accuracy of all information and should investigate the data themselves or retain appropriate professionals. Information from sources other than the Listing Agent may have been included in the MLS data. Unless otherwise specified in writing, Broker/Agent has not and will not verify any information obtained from other sources. The Broker/Agent providing the information contained herein may or may not have been the Listing and/or Selling Agent.
Your Search Results
© 2026 RE/MAX Select Group
Terms & Services | Privacy Policy | DMCA Notice | Accessibility Statement
EQUAL HOUSING OPPORTUNITY


RE/MAX Select Group
900 East Atlantic Ave, Suite 10, Delray Beach, FL 33483
Mobile: (561) 350-0154
freeman3225@gmail.com

