4
bedrooms
3
baths
2,198
sq ft
$159
price per sf
Single Family
property type
6 Days
time on site
2026
yr. built
6,882 sq ft
lot size
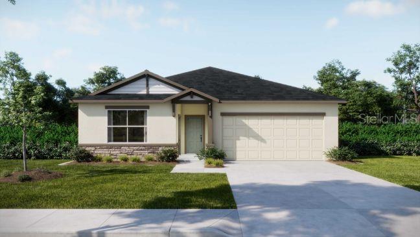
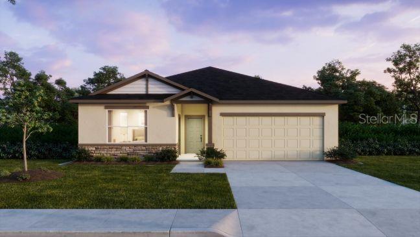
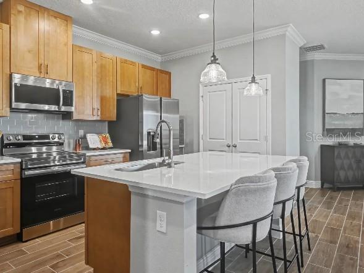
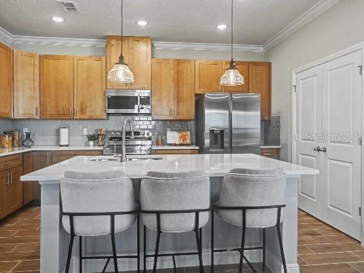
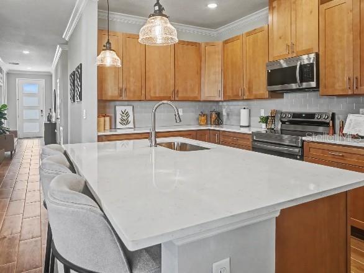
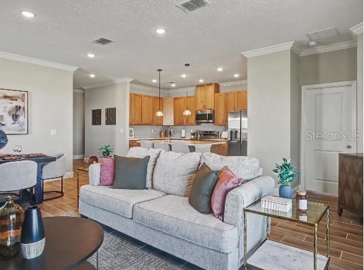
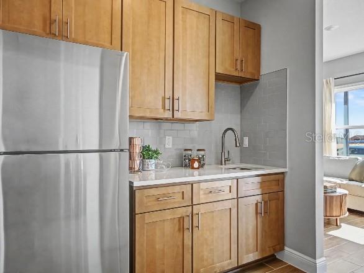
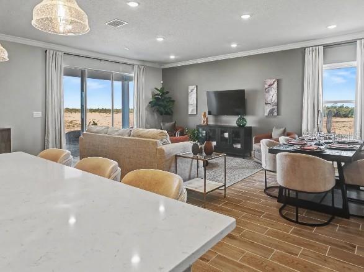
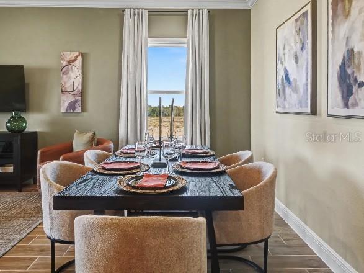
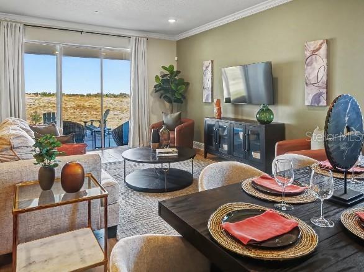
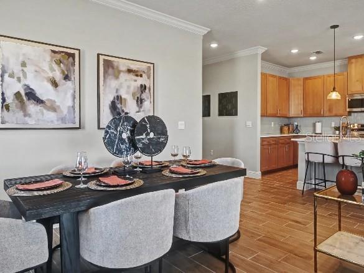
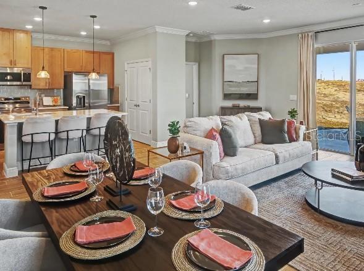
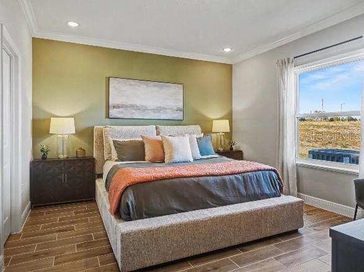
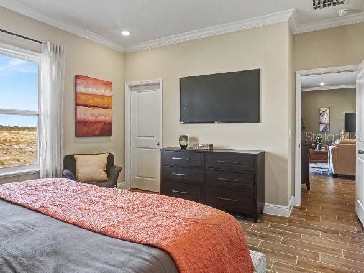
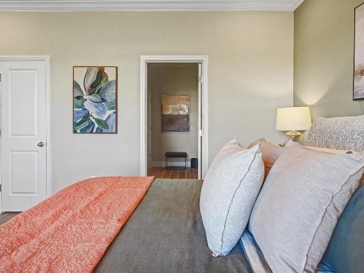
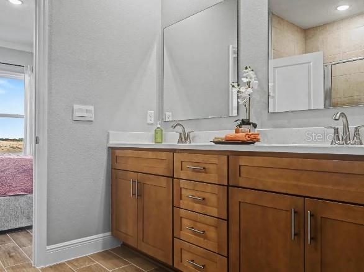
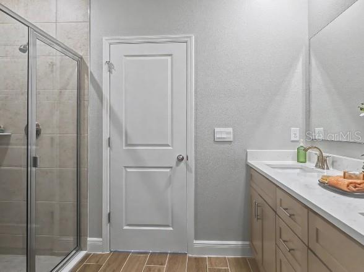
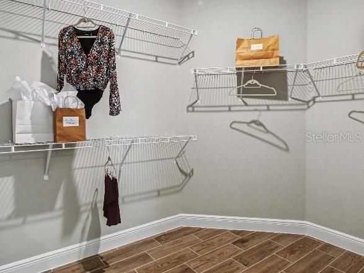
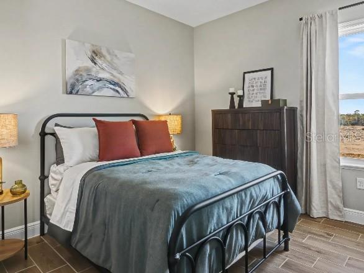
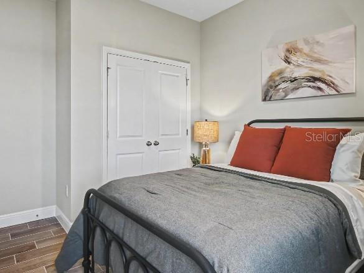
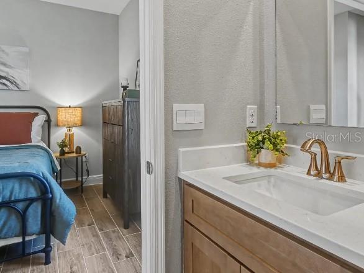
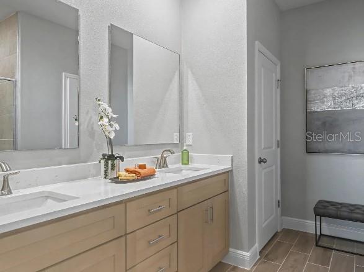
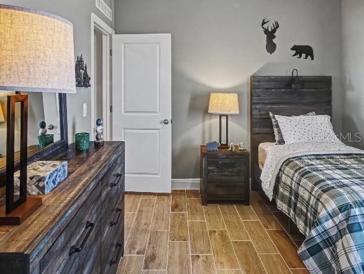
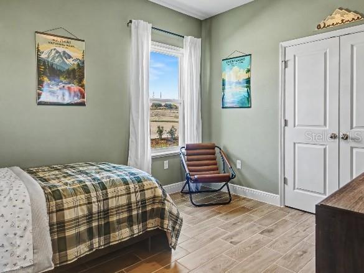
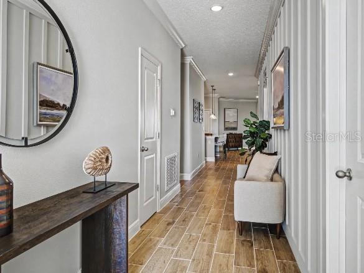
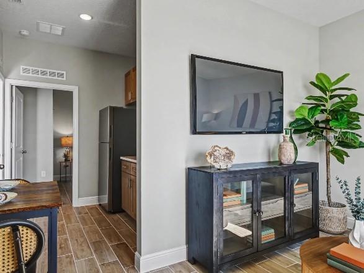
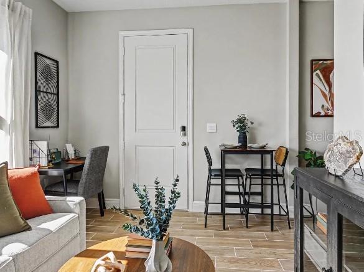
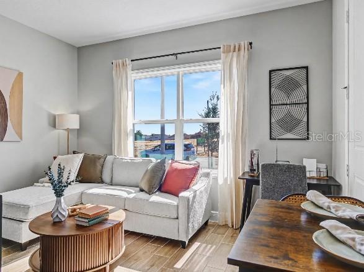
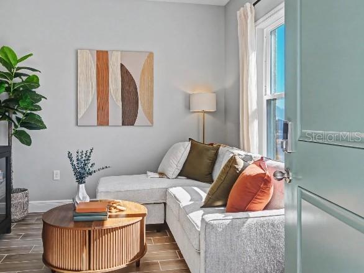
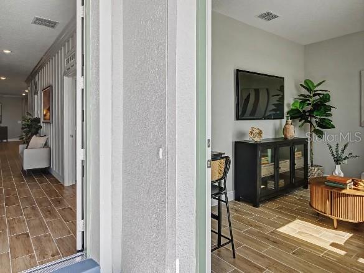
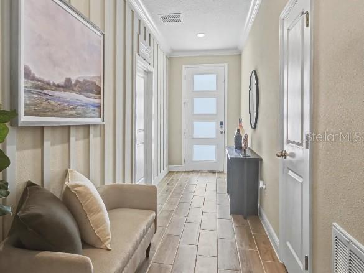
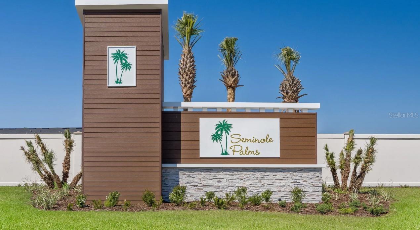
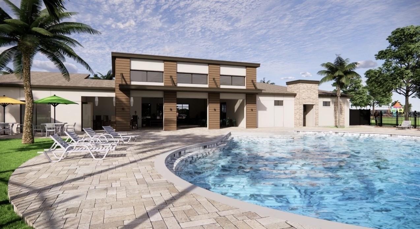
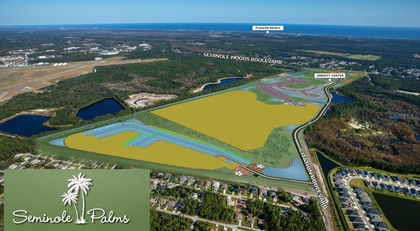
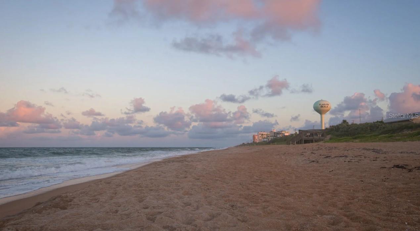
Under Construction. The Sheffield combines thoughtfully designed living spaces, modern finishes, and exceptional flexibility, set on a desirable homesite backing to a peaceful preserve for a beautiful natural backdrop. Located in The Enclave at Seminole Palms, this home features an attractive exterior with stone accents, a welcoming entry, 9’4” ceilings, and crown molding throughout the main living areas. The community enhances everyday living with resort-style amenities, including a clubhouse, fitness center, swimming pool with sundeck, pavilion, playground, and dedicated dog park. Flagler Beach is just 10 minutes away, with everyday shopping and dining approximately... 5 minutes away. A standout feature of The Sheffield is its private Next-Gen suite, complete with a separate exterior entrance, dedicated living area, private office space, and ensuite bath. This thoughtfully designed space provides exceptional versatility for multigenerational living, extended guests, or a private work-from-home setup. Two additional secondary bedrooms provide even more flexibility for a variety of uses. The heart of the home features an expansive open-concept Great Room filled with natural light, seamlessly connecting the kitchen and main living spaces. Sliding doors lead to the screened-in lanai, extending the living area outdoors and creating a beautiful setting overlooking the backyard and tranquil preserve. The kitchen serves as a focal point, featuring a quartz island, soft-close cabinetry, and a walk-in pantry for added storage and organization. Privately situated at the rear of the home, the primary suite features a spacious walk-in closet and an ensuite bath with dual quartz vanities and a tiled walk-in shower. Additional conveniences include a centrally located laundry room and integrated smart home technology with Deako Smart Switches. Energy-efficient features add everyday value, while the reclaimed water irrigation system helps maintain the professionally landscaped yard. A full builder warranty adds further peace of mind. With its distinctive Next-Gen layout, elevated interior finishes, and preserve backdrop, The Sheffield brings together flexible living and modern design in The Enclave at Seminole Palms. Schedule your private tour today. We can’t wait to welcome you home!

No upcoming open house dates. Check back later.
Bedrooms
- Total Bedrooms: 4
Bathrooms
- Full bathrooms: 3
Appliances
- Dishwasher
- Disposal
- Electric Water Heater
- Microwave
- Range
Architectural Style
- Florida
Association
- Association Fee: $185
- Association Fee Frequency: Annually
- Association Name: Care of Maronda Homes
- Association Phone: 904-785-8630
Community Features
- Clubhouse
- Dog Park
- Playground
- Pool
- Sidewalks
Construction Materials
- Block
- Stone
- Stucco
Cooling
- Central Air
Flooring
- Luxury Vinyl
Foundation Details
- Slab
Heating
- Central
- Electric
Interior Features
- Crown Molding
- High Ceilings
- Open Floorplan
- Primary Bedroom Main Floor
- Smart Home
- Split Bedroom
- Stone Counters
- Thermostat
- Walk-In Closet(s)
- Wet Bar
Laundry Features
- Electric Dryer Hookup
- Laundry Room
- Washer Hookup
Levels
- One
Lot Features
- Landscaped
- Sidewalk
Other Equipment
- Irrigation Equipment
Parking Features
- Driveway
- Garage Door Opener
Patio and Porch Features
- Covered
- Patio
- Screened
Pets Allowed
- Yes
Property Condition
- Under Construction
Road Surface Type
- Paved
Roof
- Other
- Shingle
Security Features
- Smoke Detector(s)
Sewer
- Public Sewer
Utilities
- Cable Available
WaterSource
- Public
Window Features
- ENERGY STAR Qualified Windows
Rooms
- Primary Bedroom
- Bedroom 2
- Bedroom 3
- Kitchen
- Great Room
- Laundry
- Balcony/Porch/Lanai

NEW HOME STAR FLORIDA LLC
407-803-4083
Data Source: Stellar MLS
MLS#: O6457745
Data Source Copyright: © 2026 Stellar MLS All rights reserved.
This property was listed on 11/16/2026 and last updated as of 11/20/2026 9:08:10 PM. OSI IDX updated the data from Stellar MLS on 11/22/2026 at 3:32 AM. This information is for your personal, non-commercial use and may not be used for any purpose other than to identify prospective properties you may be interested in purchasing. Display of MLS data is usually deemed reliable but is NOT guaranteed accurate by the MLS. Buyers are responsible for verifying the accuracy of all information and should investigate the data themselves or retain appropriate professionals. Information from sources other than the Listing Agent may have been included in the MLS data. Unless otherwise specified in writing, Broker/Agent has not and will not verify any information obtained from other sources. The Broker/Agent providing the information contained herein may or may not have been the Listing and/or Selling Agent.
Your Search Results
© 2026 RE/MAX Select Group
Terms & Services | Privacy Policy | DMCA Notice | Accessibility Statement
EQUAL HOUSING OPPORTUNITY


RE/MAX Select Group
900 East Atlantic Ave, Suite 10, Delray Beach, FL 33483
Mobile: (561) 350-0154
freeman3225@gmail.com

