849 Harvard Street
Englewood, FL 34223
For Sale - Active
offered at $885,000
3
bedrooms
2
baths
1,836
sq ft
$482
price per sf
Single Family
property type
1 Day
time on site
1979
yr. built
8,043 sq ft
lot size
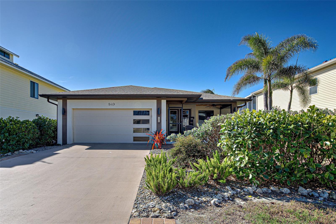
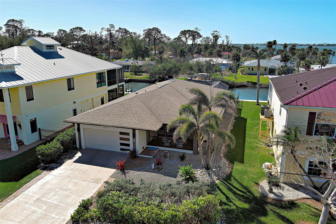
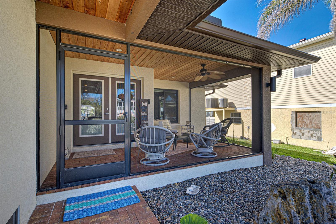
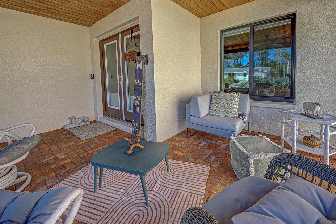
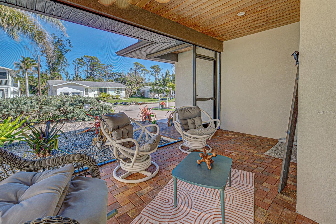
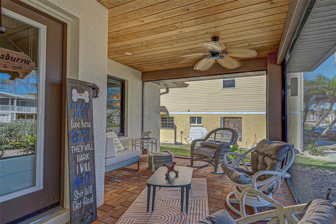
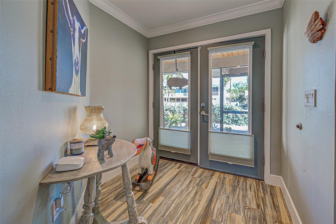
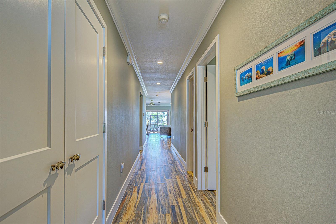
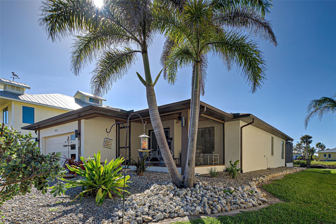
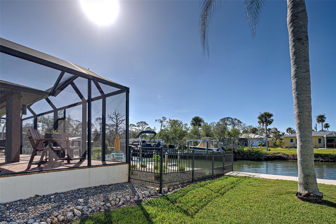
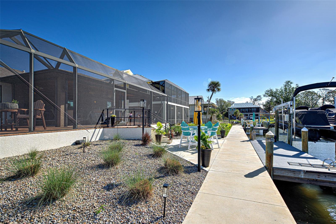
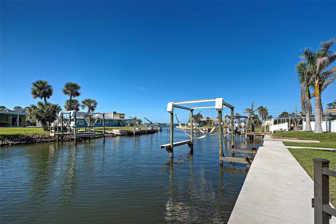
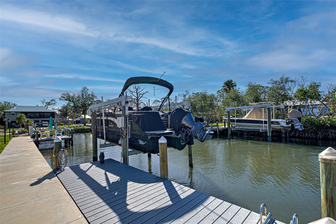
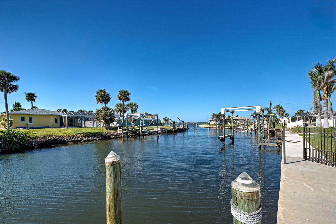
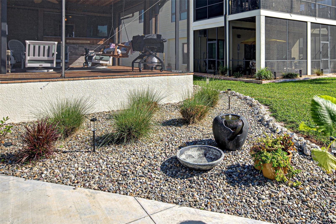
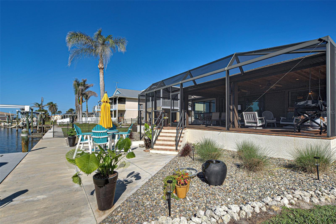
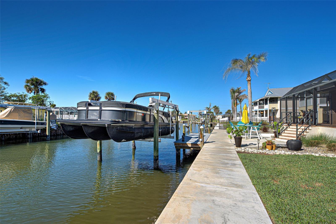
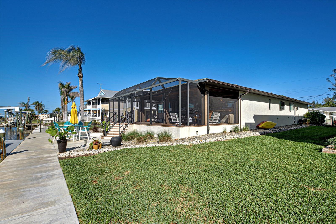
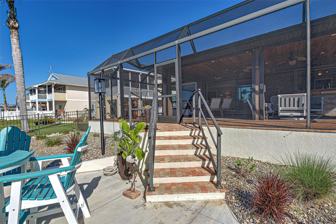
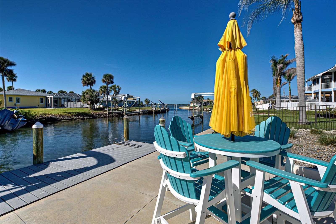
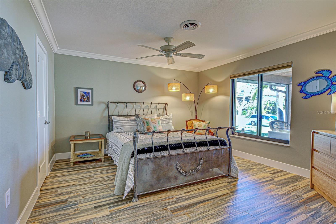
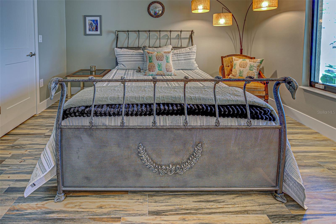
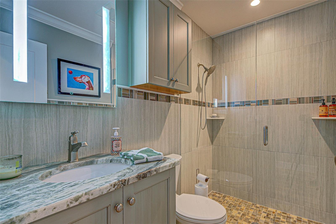
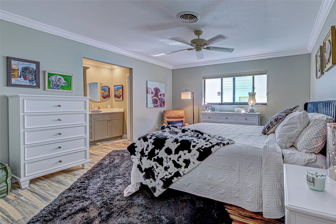
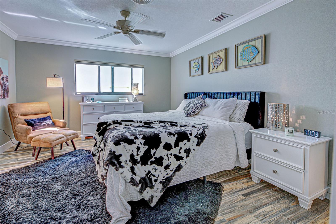
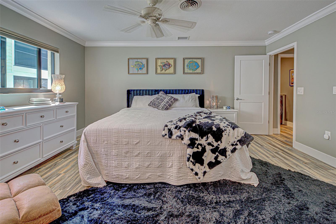
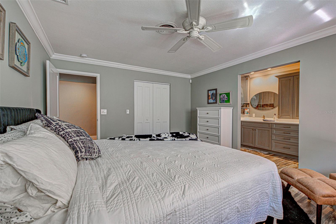
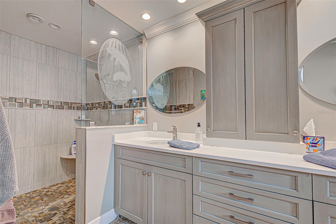
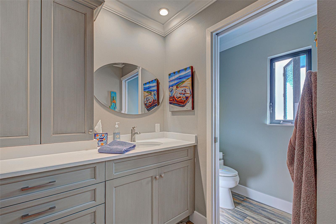
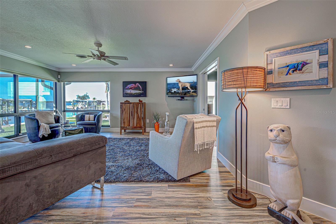
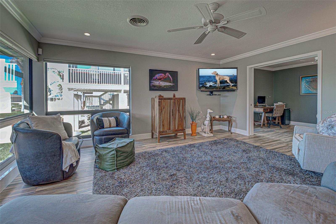
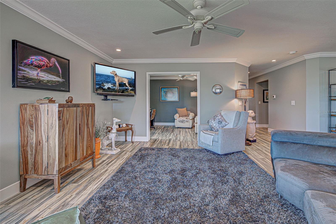
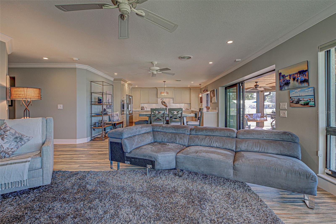
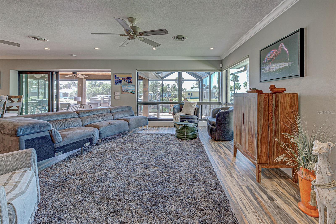
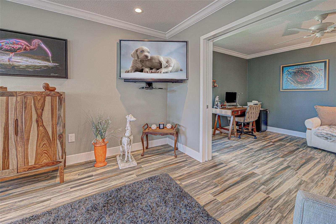
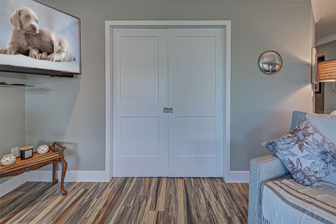
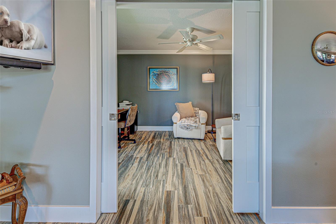
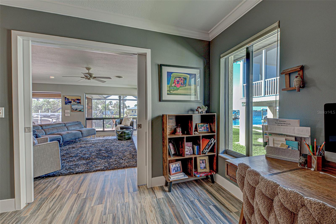
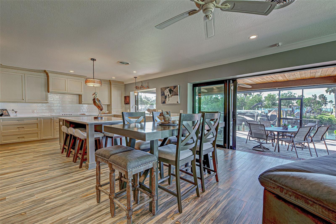
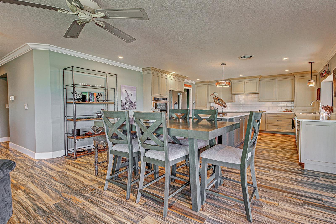
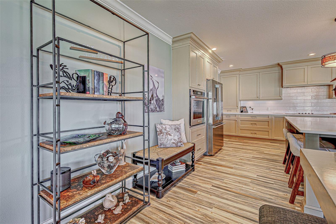
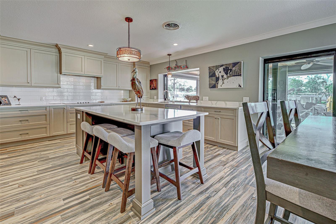
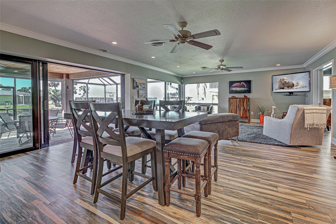
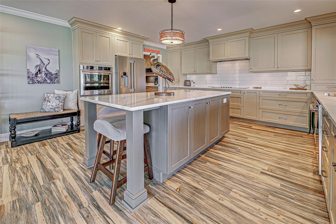
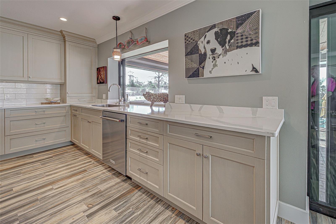
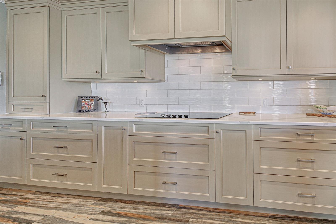
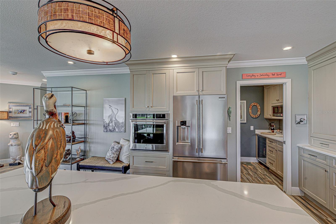
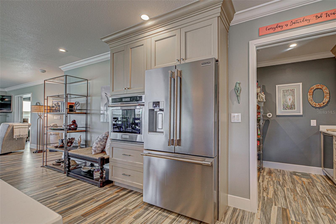
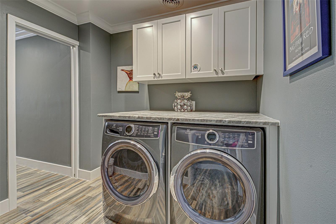
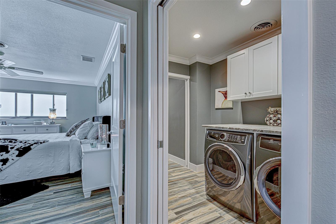
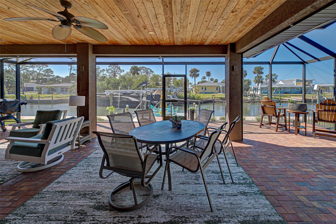
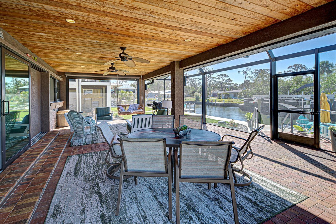
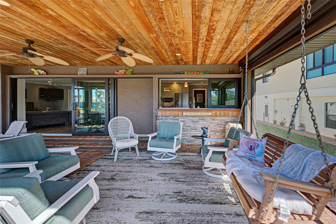
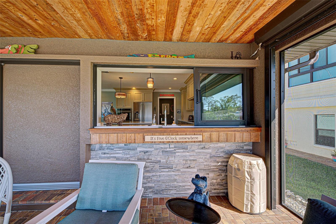
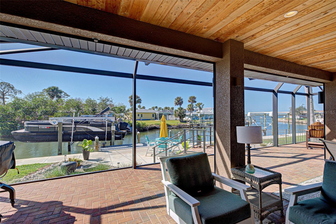
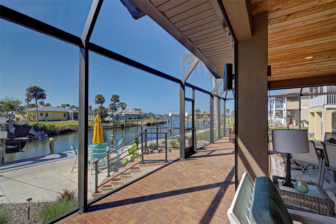
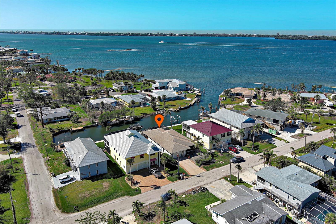
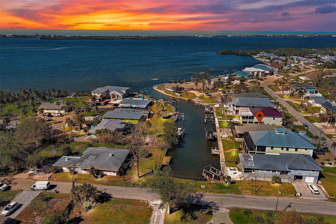
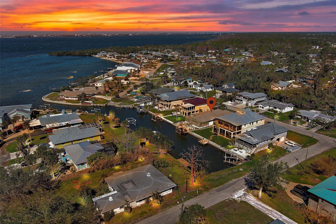
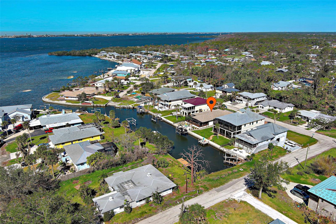
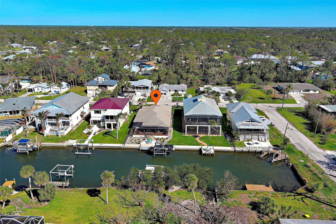
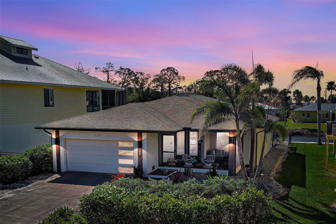
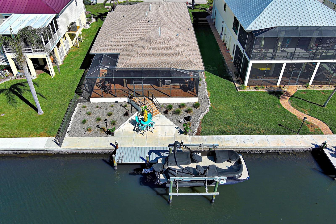
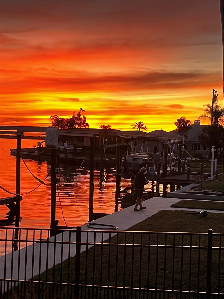
Few properties evoke the allure and desirability of waterfront living along the Intracoastal Waterway. Fully remodeled and meticulously designed to maximize views, this 1,836-square-foot coastal retreat offers an open floor plan with expansive hurricane windows that foster a seamless transition between indoor and outdoor living. The heart of the home is a Chef’s dream kitchen featuring pristine quartz countertops, brand-new appliances, and a massive center island that effortlessly opens to the dining and living spaces. A butler pantry with wet bar sink, refrigerator and laundry adjacent. Step through the lanai to your private outdoor oasis, complete with a spacious ...deck, private dock, and a 6,000-pound boat lift. Located just 3 homes from Lemon Bay, your backyard offers instant access to world-class boating, fishing, kayaking, paddleboarding, and frequent dolphin and manatee sightings. For ultimate peace of mind, the home is equipped with impact-resistant hurricane windows and powered hurricane Smart Screens that deploy at the push of a button. Located in highly desirable Old Englewood Village, you are just a half-mile walk from the nature trails of Lemon Bay Park and one mile from downtown's vibrant farmers' markets, local events, and waterfront dining. Enjoy the perfect balance of village camaraderie and serene canal tranquility. Furnishings and boat are negotiable.

Saturday, November 21, 2026
from 1:00 PM to 3:00 PMBedrooms
- Total Bedrooms: 3
Bathrooms
- Full bathrooms: 2
Accessibility Features
- Accessible Approach with Ramp
- Accessible Entrance
Appliances
- Bar Fridge
- Built-In Oven
- Convection Oven
- Cooktop
- Dishwasher
- Disposal
- Dryer
- Electric Cooktop
- Electric Water Heater
- Exhaust Fan
- Ice Maker
- Microwave
- Refrigerator
- Washer
Construction Materials
- Block
Cooling
- Central Air
- Attic Fan
Exterior Features
- Balcony
- Hurricane Shutters
Fencing
- Fenced
Flooring
- Ceramic Tile
Foundation Details
- Block
Heating
- Electric
- Heat Pump
Interior Features
- Living Room/Dining Room Combo
- Open Floorplan
- Primary Bedroom Main Floor
- Stone Counters
Laundry Features
- Electric Dryer Hookup
- Inside
- Laundry Room
- Washer Hookup
Levels
- One
Lot Features
- Landscaped
- Paved
Patio and Porch Features
- Covered
- Deck
- Enclosed
- Front Porch
- Rear Porch
- Screened
Road Surface Type
- Asphalt
Roof
- Shingle
Security Features
- Security System
- Smoke Detector(s)
Sewer
- Public Sewer
Utilities
- Cable Connected
- Electricity Connected
- Public
- Water Connected
Vegetation
- Mature Landscaping
View
- Water
Waterfront Features
- Canal - Saltwater
WaterSource
- Public
Window Features
- Aluminum Frames
- Shades
- Shutters
- Storm Window(s)
Rooms
- Living Room
- Kitchen
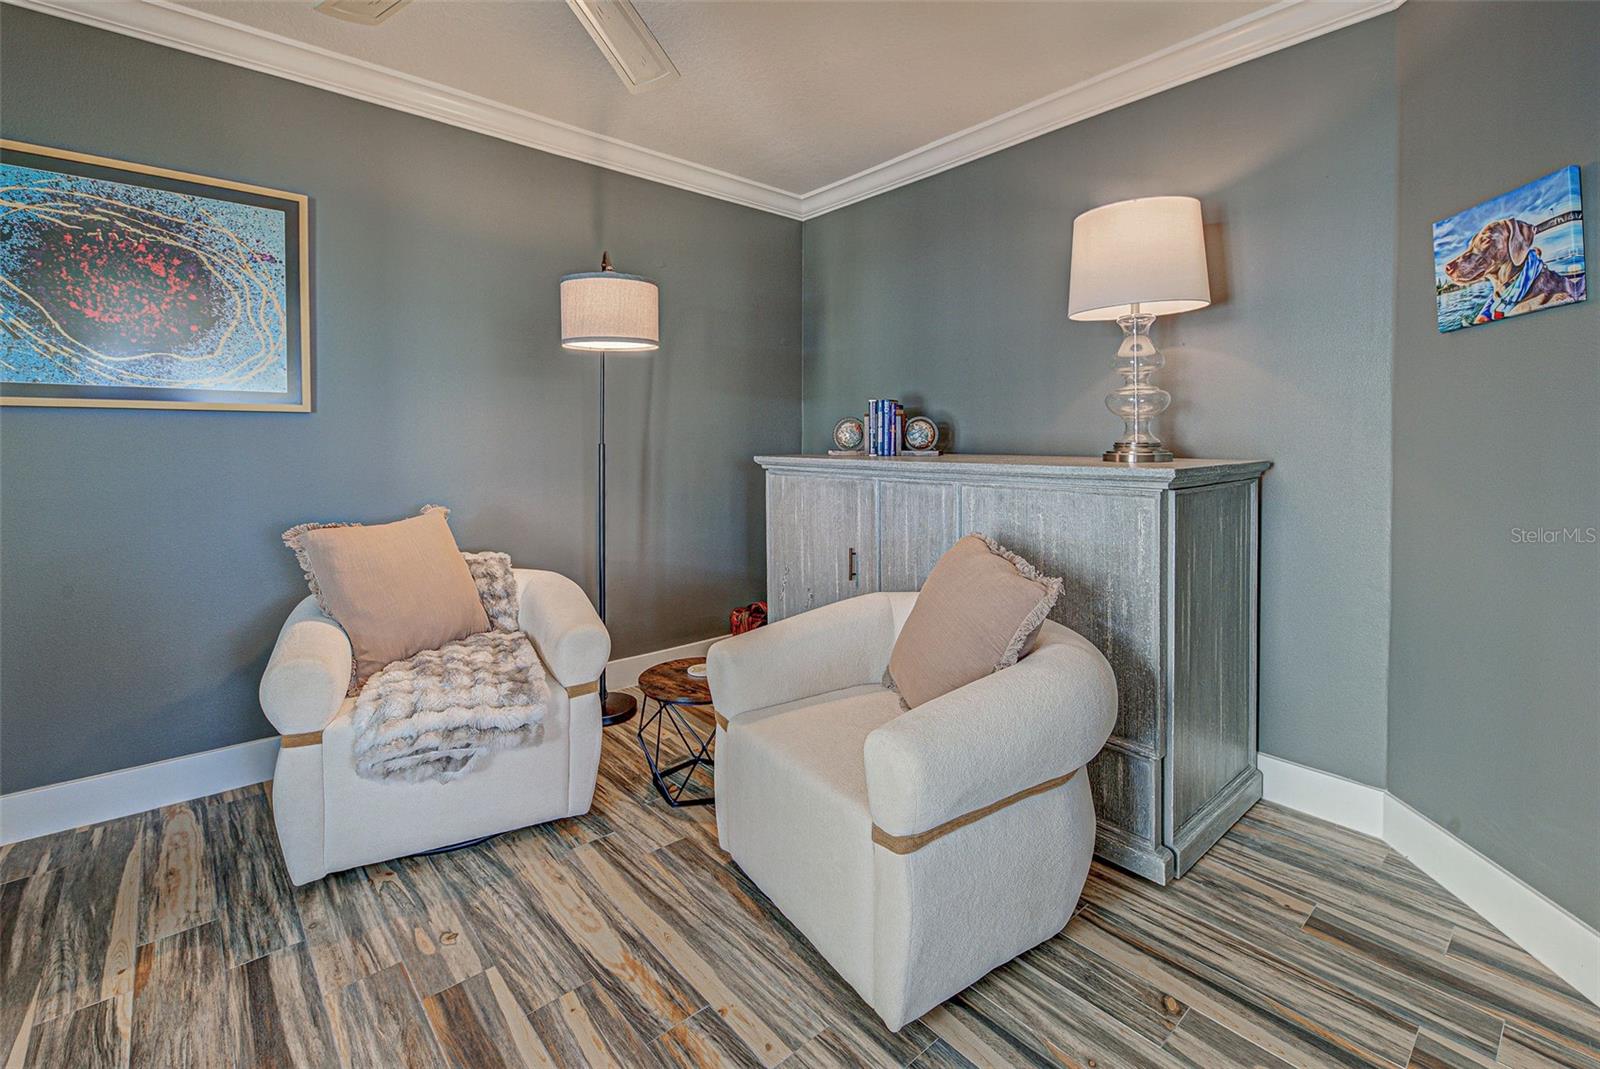
- Den
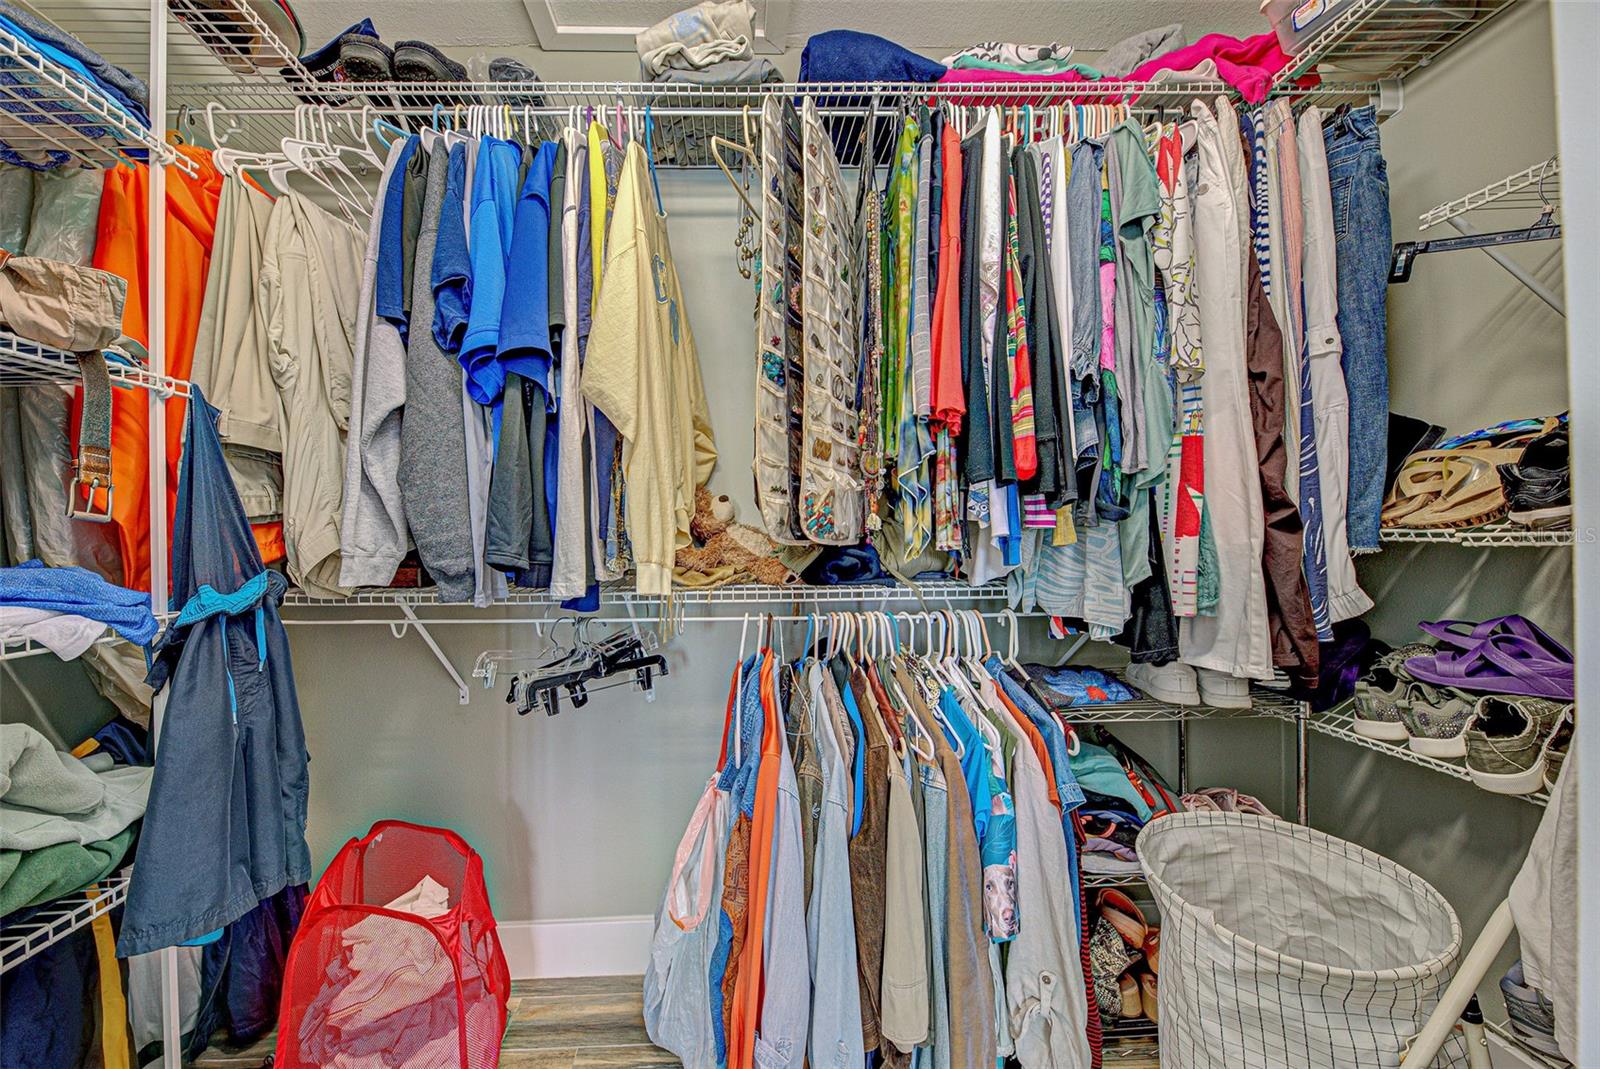
- Primary Bedroom
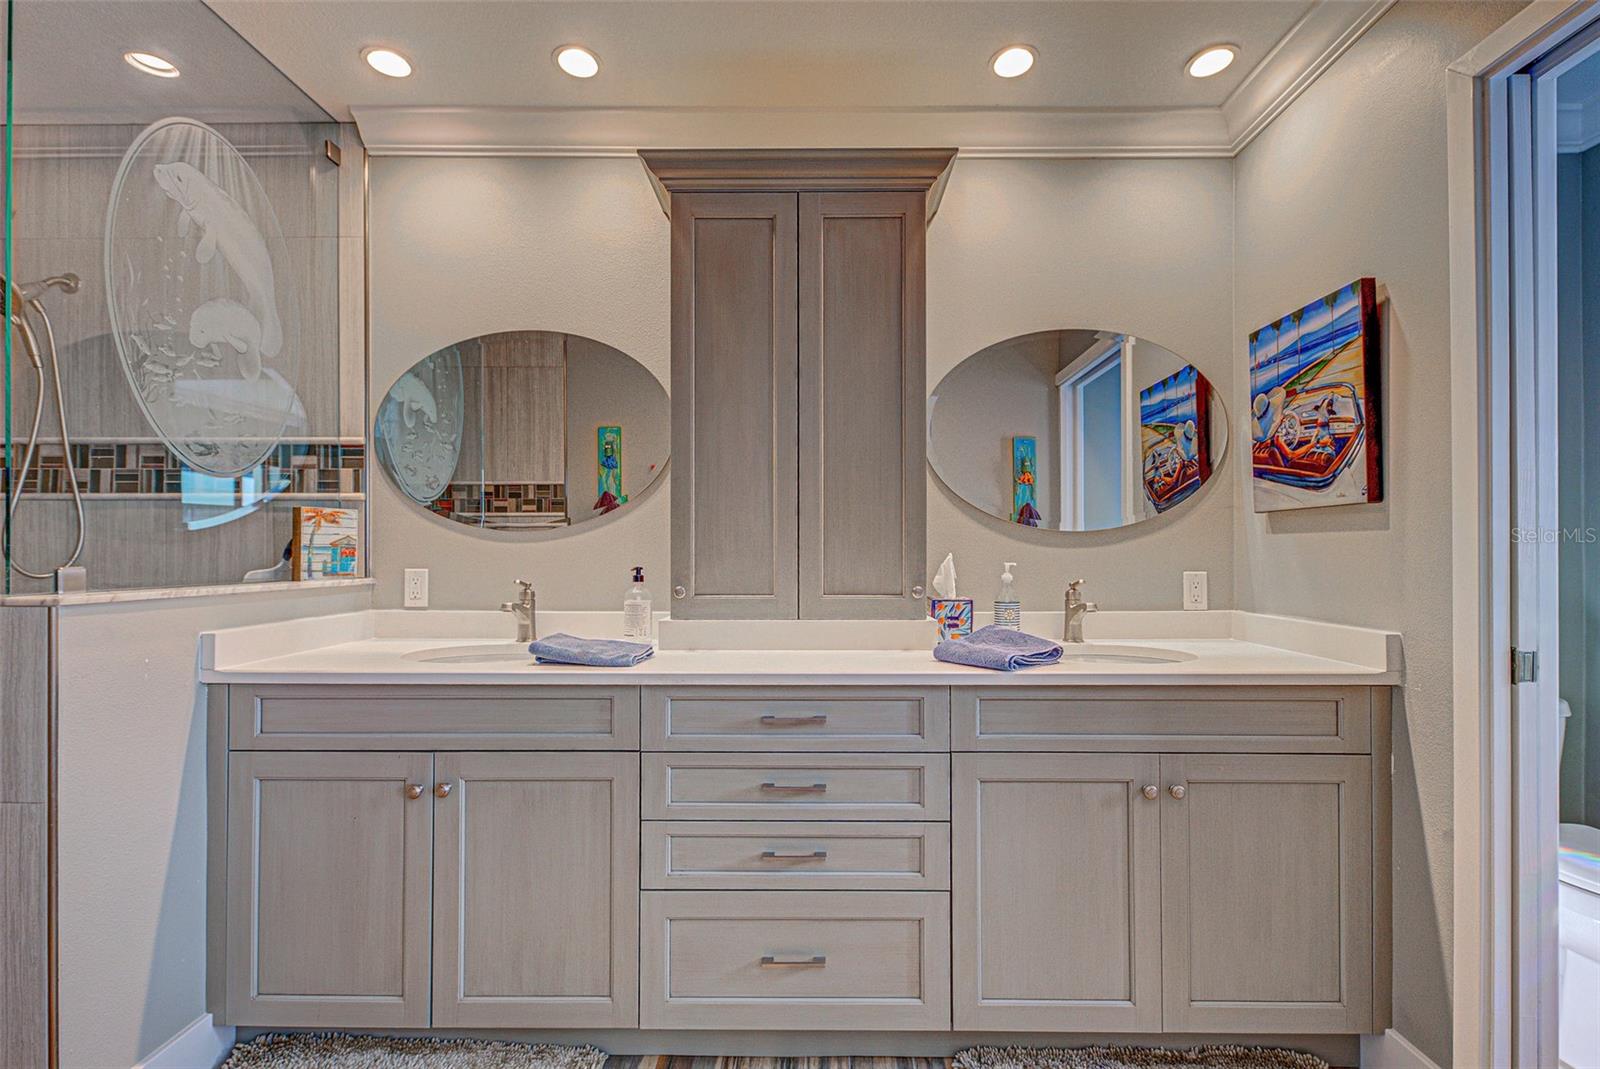
- Primary Bathroom
- Bathroom 2
- Utility Room

LASBURY-TRACY REALTY INC.
941-474-5585
Data Source: Stellar MLS
MLS#: D6149722
Data Source Copyright: © 2026 Stellar MLS All rights reserved.
This property was listed on 11/16/2026 and last updated as of 11/17/2026 2:32:16 AM. OSI IDX updated the data from Stellar MLS on 11/16/2026 at 6:17 PM. This information is for your personal, non-commercial use and may not be used for any purpose other than to identify prospective properties you may be interested in purchasing. Display of MLS data is usually deemed reliable but is NOT guaranteed accurate by the MLS. Buyers are responsible for verifying the accuracy of all information and should investigate the data themselves or retain appropriate professionals. Information from sources other than the Listing Agent may have been included in the MLS data. Unless otherwise specified in writing, Broker/Agent has not and will not verify any information obtained from other sources. The Broker/Agent providing the information contained herein may or may not have been the Listing and/or Selling Agent.
Your Search Results
© 2026 RE/MAX Select Group
Terms & Services | Privacy Policy | DMCA Notice | Accessibility Statement
EQUAL HOUSING OPPORTUNITY


RE/MAX Select Group
900 East Atlantic Ave, Suite 10, Delray Beach, FL 33483
Mobile: (561) 350-0154
freeman3225@gmail.com

