10938 Playa Del Sol
Riverside, CA 92503
For Sale - Active
offered at $890,000
5
bedrooms
3
baths
3,426
sq ft
$260
price per sf
Single Family
property type
Today
time on site
2012
yr. built
6,970 sq ft
lot size
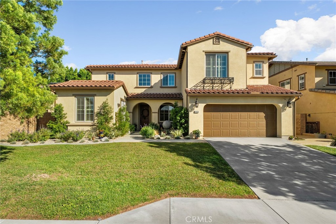
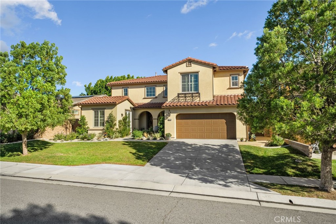
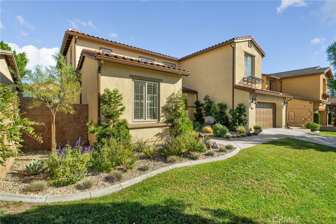
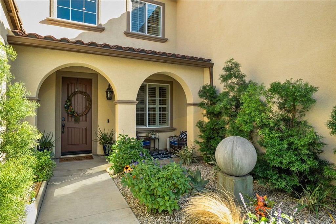
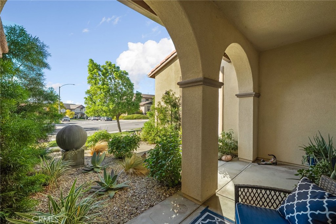
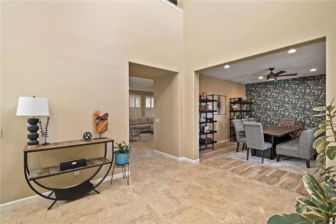
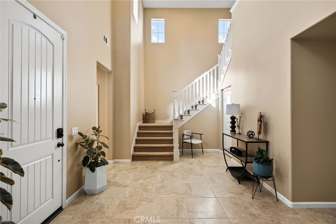
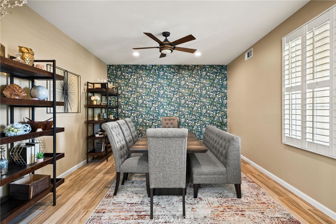
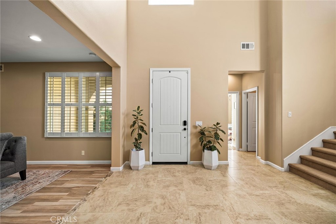
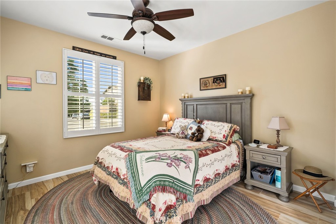
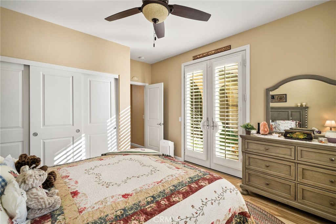
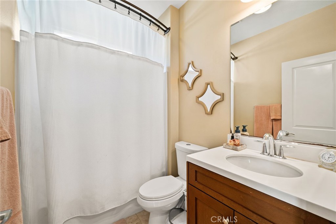
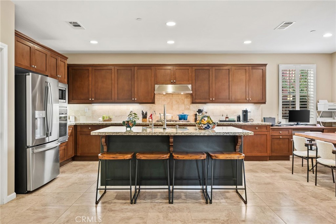
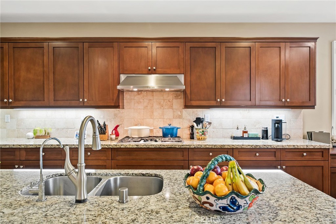
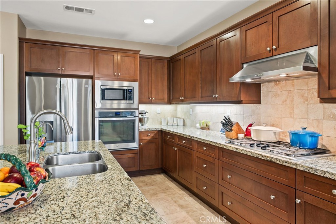
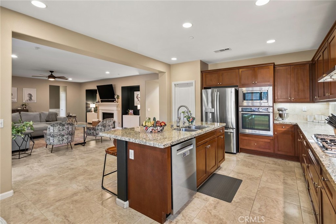
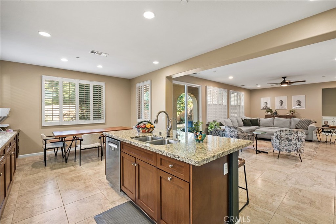
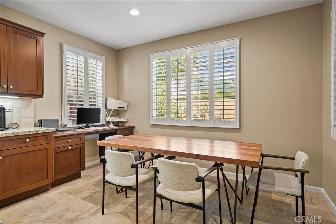
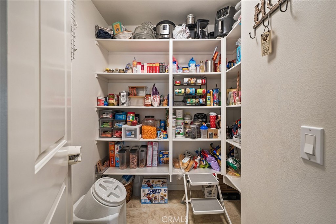
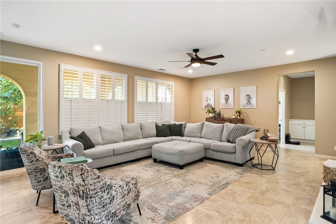
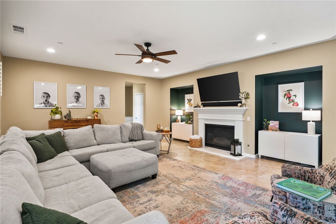
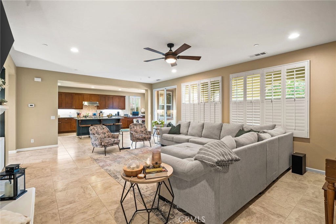
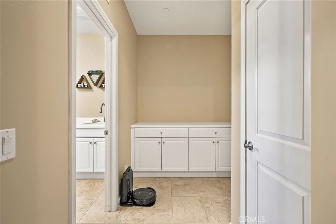
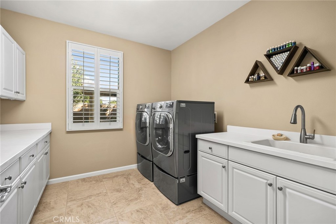
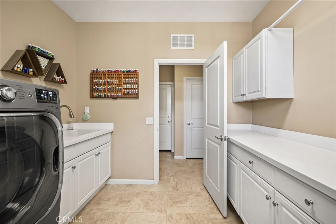
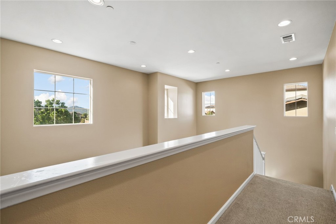
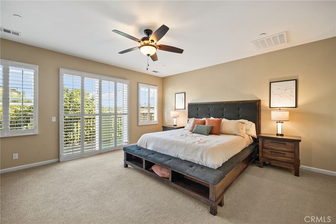
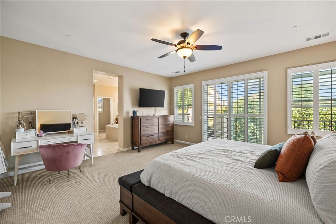
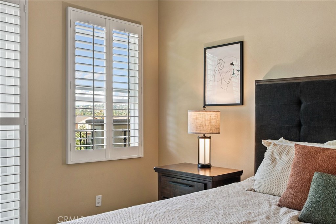
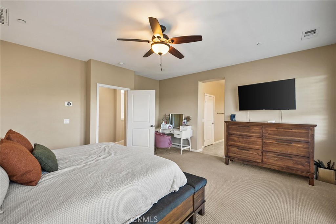
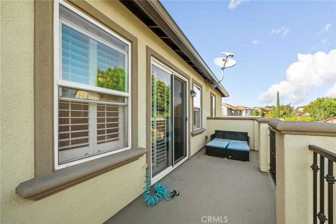
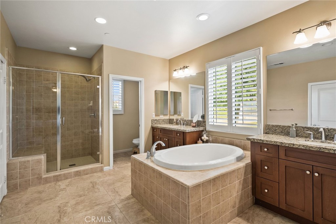
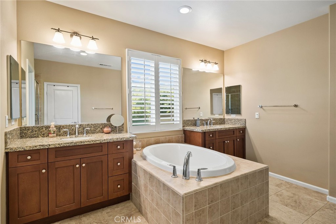
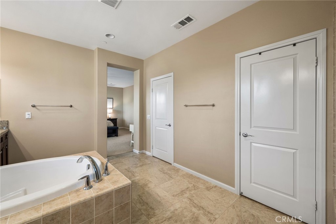
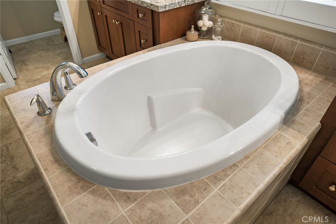
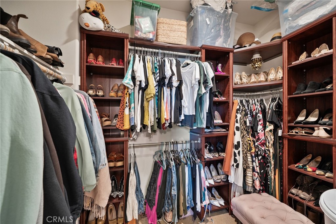
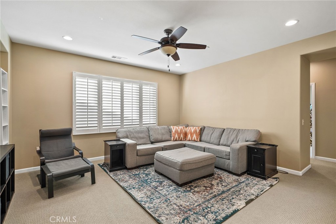
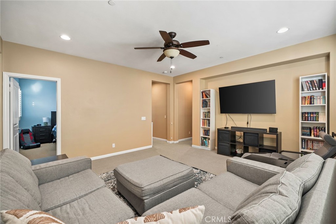
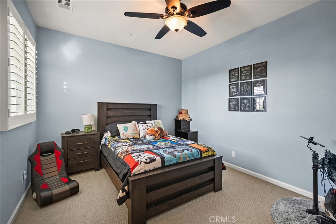
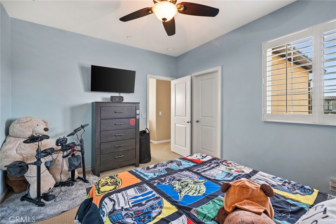
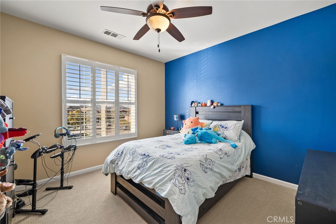
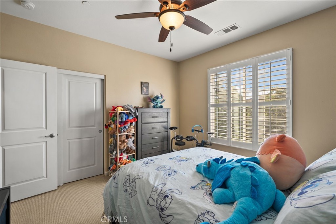
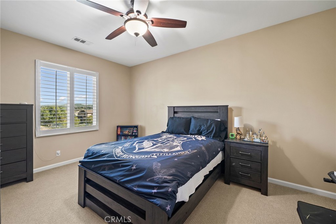
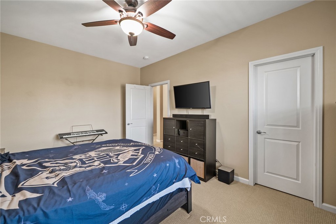
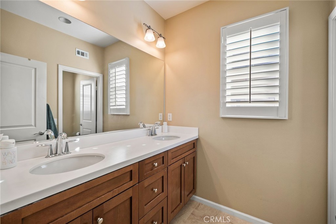
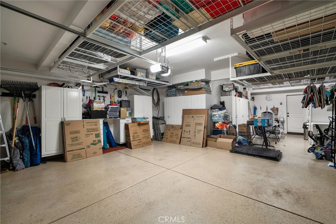
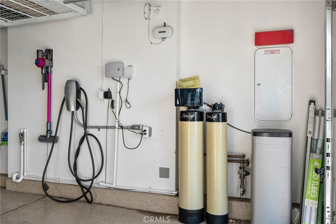
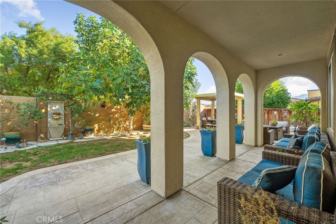
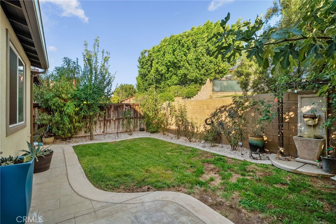
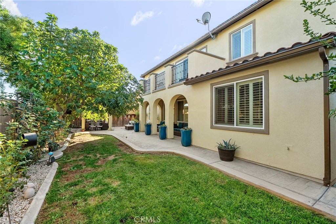
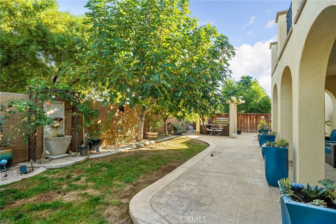
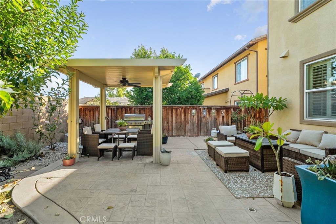
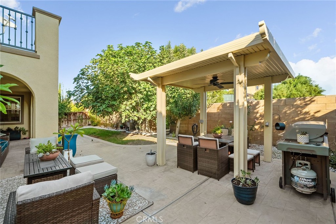
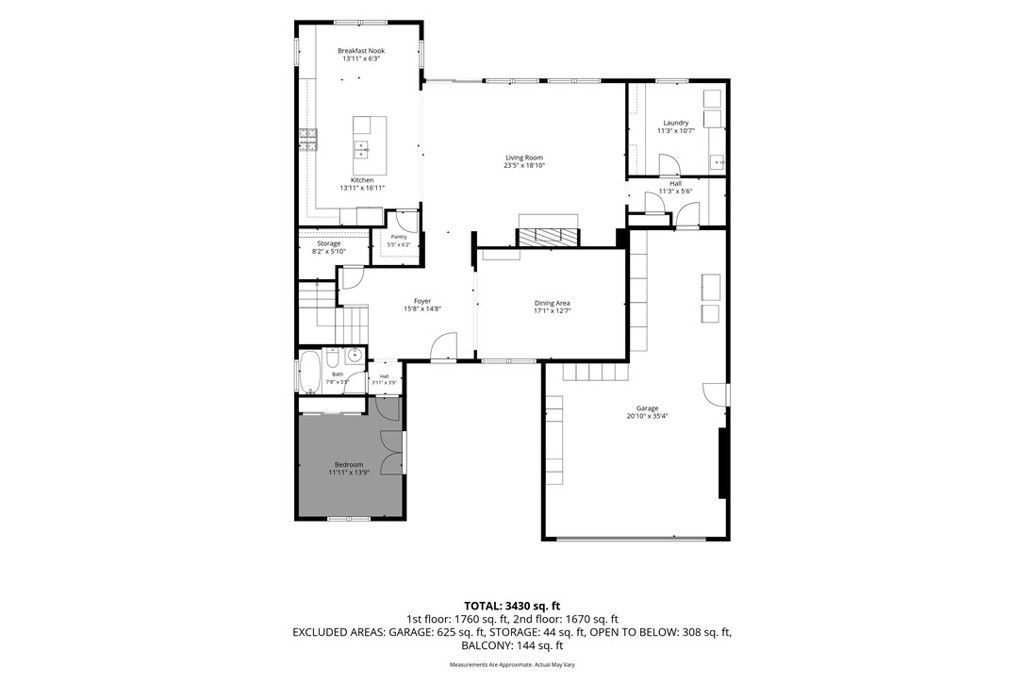
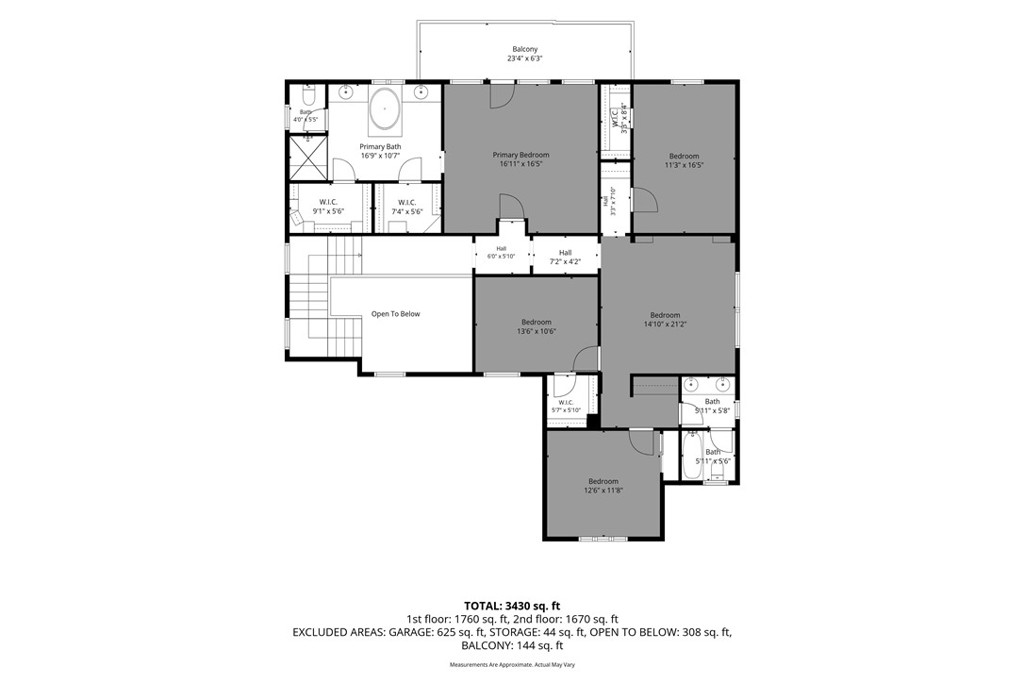
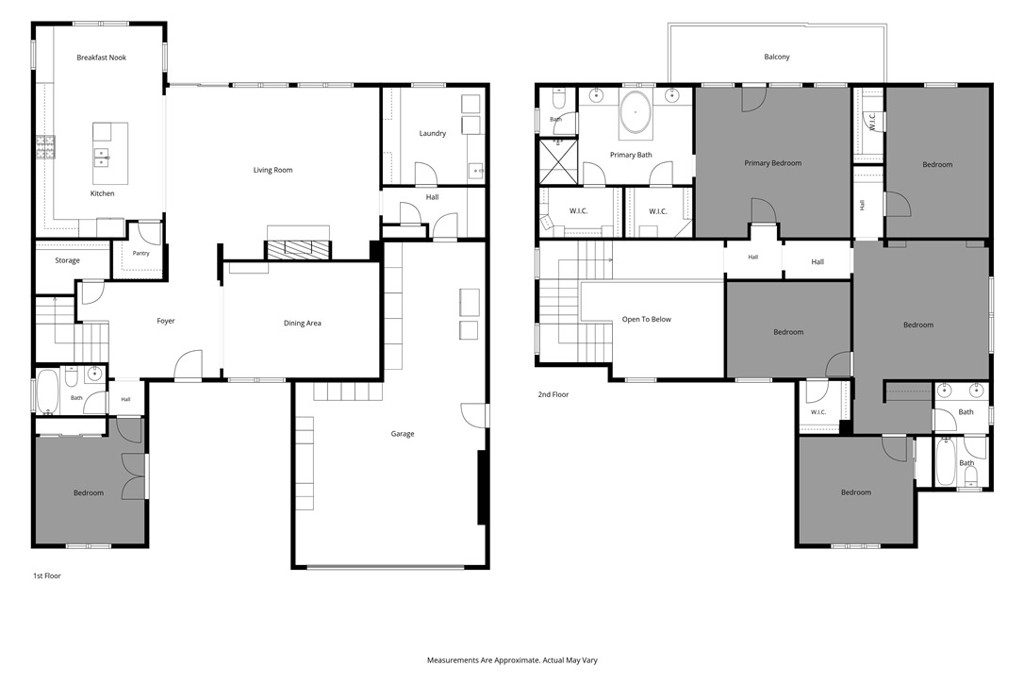
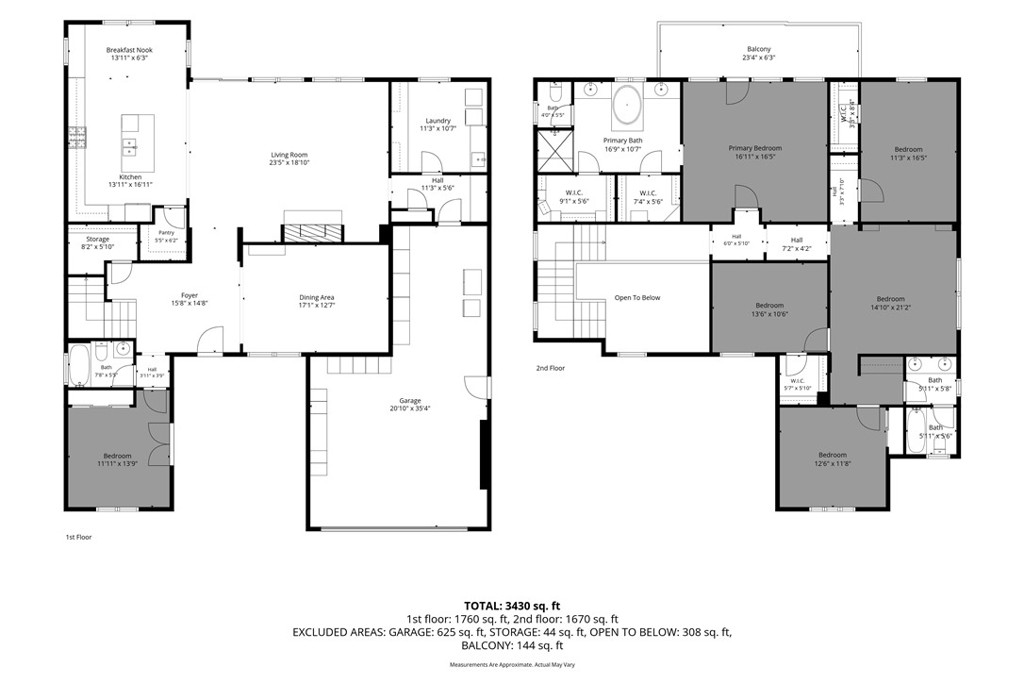
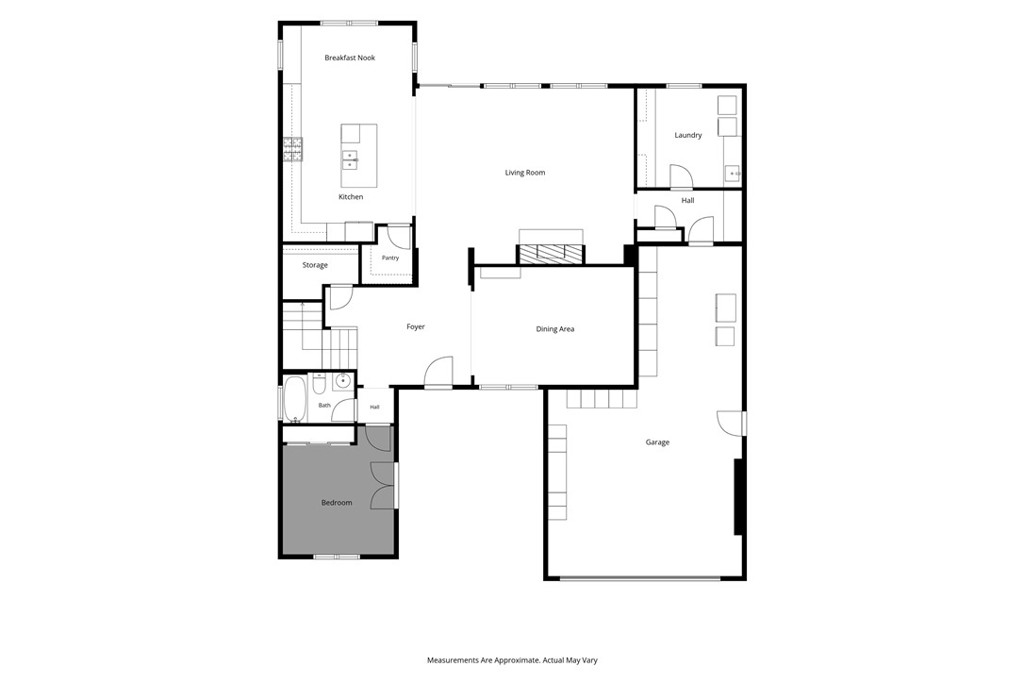
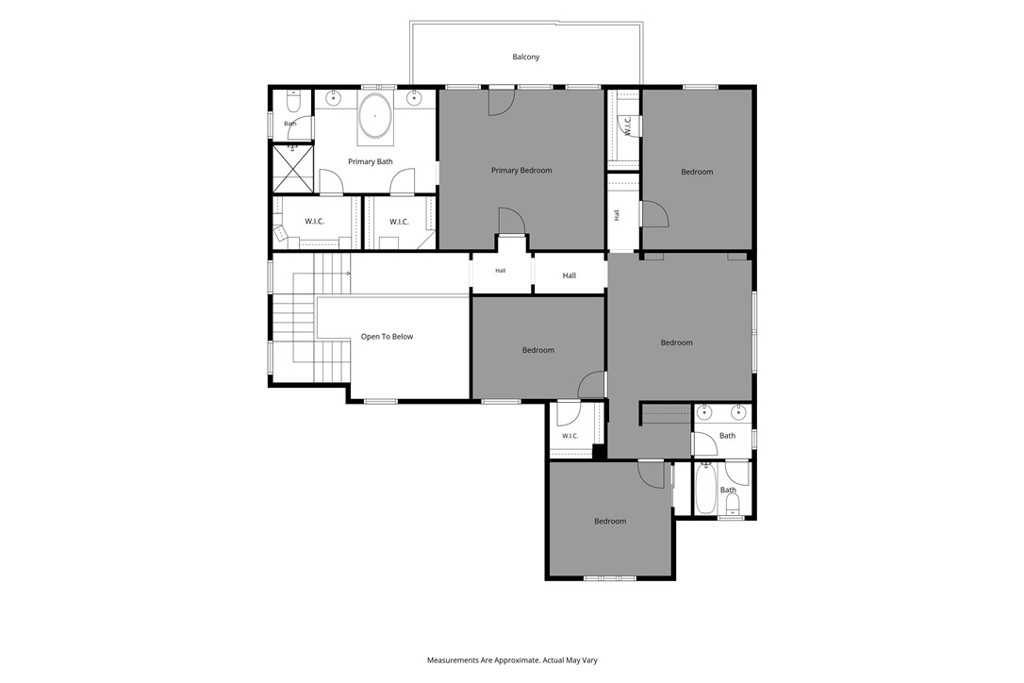
A HOME THAT OFFERS MORE, WITH FULLY OWNED SOLAR, PAID-OFF WATER SOFTENER AND REVERSE OSMOSIS SYSTEMS, AND AN EV CHARGER! Situated on a cul-de-sac within the gated Riverwalk Vista community, this 5-bedroom, 3-bathroom home offers 3,426 square feet of living space, a versatile floor plan, and an exterior that was repainted just one year ago. The main level features an open-concept kitchen with granite countertops, stainless steel appliances, a large center island, and a walk-in pantry. The kitchen overlooks the spacious family room, complete with a fireplace and plenty of room to gather. A downstairs bedroom and full bathroom provide flexibility for guests, extended fam...ily, or a home office. Upstairs, a generous loft offers a second living area, while the primary suite features dual vanities, a soaking tub, separate walk-in shower, and walk-in closet. Three additional bedrooms complete the second level. Other features include plantation shutters, a tankless water heater, dedicated laundry room, and an oversized attached two-car garage offering additional space for storage and everyday needs. The backyard provides space for outdoor dining and entertaining, along with an assortment of fruit trees, including apple, fig, pluot, a miniature avocado tree, and a possible lime tree. Riverwalk Vista residents enjoy gated access and community amenities that include a resort-style pool with a waterfall, spa, barbecue and picnic areas, playgrounds, and landscaped walking paths. Shopping, dining, the La Sierra Metrolink station, and the 91 freeway are all conveniently located nearby.

Co-listed By: Nazar Kalayji, offers@providentrealestate.com
Saturday, November 21, 2026
from 12:00 PM to 2:00 PMSunday, November 22, 2026
from 12:00 PM to 2:00 PMBedrooms
- Total Bedrooms: 5
Bathrooms
- Full bathrooms: 3
Appliances
- Dishwasher
- Gas Cooktop
- Microwave
- Range Hood
- Water Softener
Association
- Association Fee: $285
- Association Fee Frequency: Monthly
- Association Name: Riverwalk Vista
- Association Phone: (949) 450-0202
Association Amenities
- Controlled Access
- Dog Park
- Maintenance Grounds
- Outdoor Cooking Area
- Barbecue
- Picnic Area
- Playground
- Pool
- Spa Hot Tub
- Trails
Common Walls
- No Common Walls
Community Features
- Curbs
- Dog Park
- Street Lights
- Suburban
- Sidewalks
- Gated
- Park
- Pool
Cooling
- Central Air
Fireplace Features
- Family Room
Flooring
- Carpet
- Tile
Heating
- Central
Interior Features
- Breakfast Area
- Eat In Kitchen
- Granite Counters
- High Ceilings
- Open Floorplan
- Pantry
- Bedroom On Main Level
- Loft
- Primary Suite
- Walk In Pantry
- Walk In Closets
Laundry Features
- Washer Hookup
- Electric Dryer Hookup
- Gas Dryer Hookup
- Inside
- Laundry Room
Levels
- Two
Lot Features
- Back Yard
- Front Yard
- Lawn
- Landscaped
- Near Park
Parking Features
- Direct Access
- Driveway
- Garage Faces Front
- Garage
- Tandem
Patio and Porch Features
- Concrete
- Covered
Pool Features
- Community
- Waterfall
- Association
Security Features
- Gated Community
Sewer
- Public Sewer
Spa Features
- Association
- Community
Structure Type
- House
View
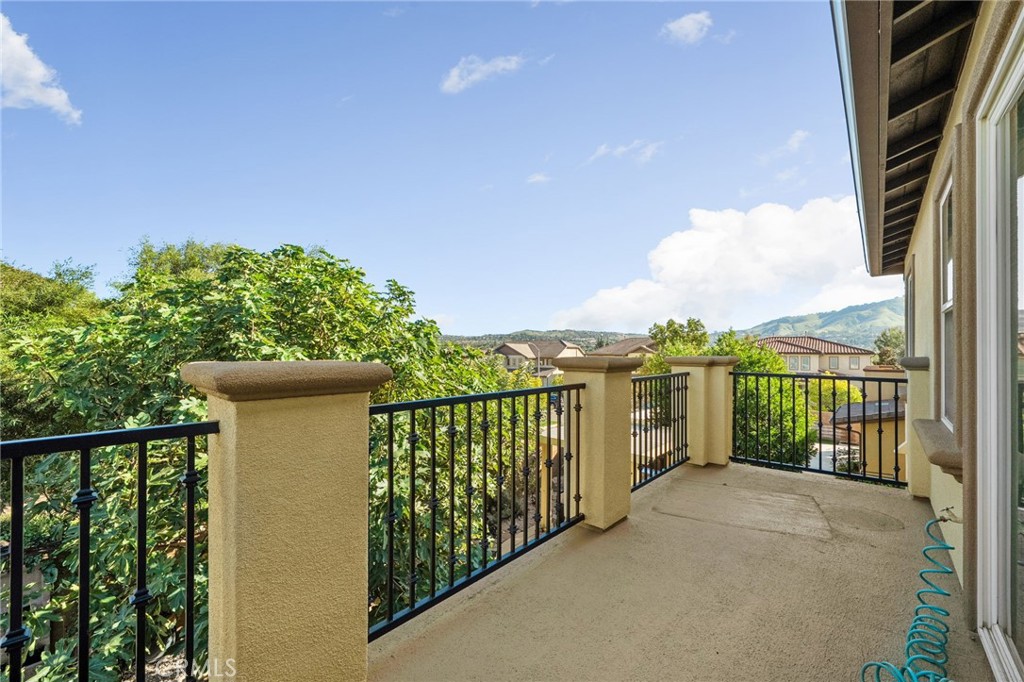
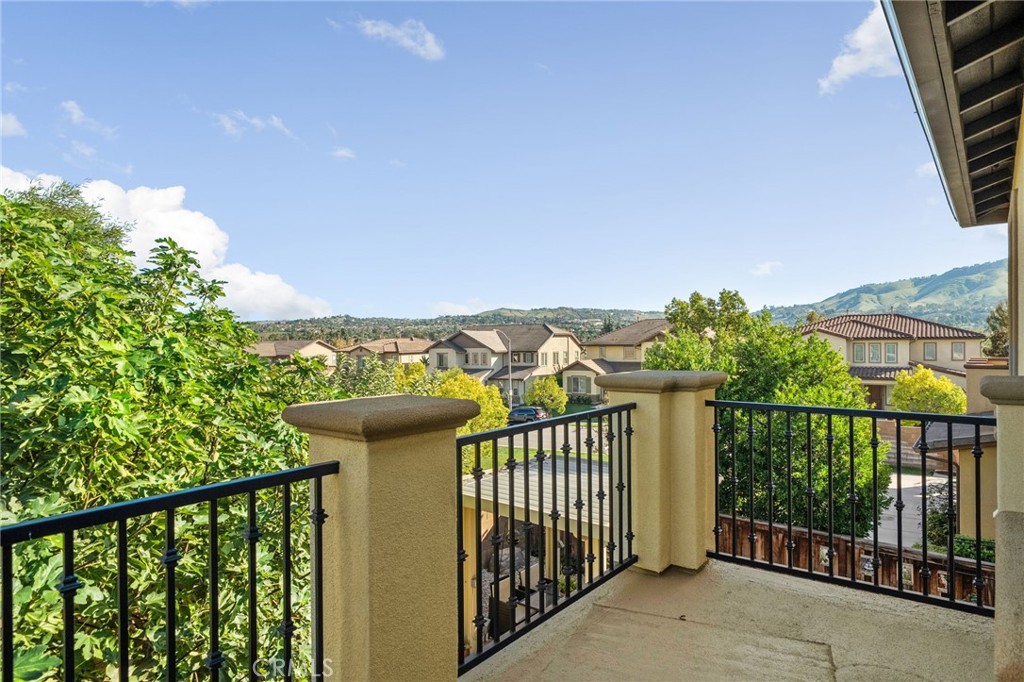
- Mountains
- Neighborhood
WaterSource
- Public
Window Features
- Plantation Shutters
Rooms
- Den
- Primary Bedroom
- Loft
- Family Room
- Bedroom
- Kitchen
- Laundry
- Pantry
- Kitchen
- Bathroom
- Other

Fiv Realty Co.
Sarah Sherman
Nazar Kalayji, offers@providentrealestate.com
Data Source: CRMLS
MLS#: IG26241240
Data Source Copyright: © 2026 CRMLS All rights reserved.
This property was listed on 11/16/2026 and last updated as of 11/16/2026 6:28:34 PM. OSI IDX updated the data from CRMLS on 11/16/2026 at 5:18 PM. This information is for your personal, non-commercial use and may not be used for any purpose other than to identify prospective properties you may be interested in purchasing. Display of MLS data is usually deemed reliable but is NOT guaranteed accurate by the MLS. Buyers are responsible for verifying the accuracy of all information and should investigate the data themselves or retain appropriate professionals. Information from sources other than the Listing Agent may have been included in the MLS data. Unless otherwise specified in writing, Broker/Agent has not and will not verify any information obtained from other sources. The Broker/Agent providing the information contained herein may or may not have been the Listing and/or Selling Agent.
Your Search Results
© 2026 RE/MAX Select Group
Terms & Services | Privacy Policy | DMCA Notice | Accessibility Statement
EQUAL HOUSING OPPORTUNITY


RE/MAX Select Group
900 East Atlantic Ave, Suite 10, Delray Beach, FL 33483
Mobile: (561) 350-0154
freeman3225@gmail.com

