539 Haverford Road
Wynnewood, PA 19096
Coming Soon
offered at $725,000
3
bedrooms
2.5
baths
2,300
sq ft
$315
price per sf
Single Family
property type
Today
time on site
1957
yr. built
9,200 sq ft
lot size
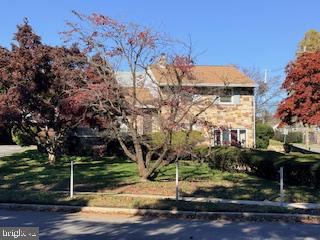
A Special Opportunity in the Heart of Wynnewood! Welcome to 539 Haverford Road, a distinctive all-stone, Colonial-style split-level home in desirable Wynnewood, Lower Merion Township. Situated on an inviting corner lot, this spacious residence offers approximately 2,300 square feet, a versatile floor plan, and endless possibilities to make it your own. The home's classic stone exterior creates a wonderful first impression. Inside, you'll find generously sized living spaces, including an expansive 24-foot living room and a separate formal dining room, ideal for family gatherings and entertaining. The eat-in kitchen offers a comfortable setting for everyday meals and an... opportunity to create your own culinary space. The thoughtfully designed layout features three bedrooms and two-and-a-half baths, including a primary bedroom with a private bath. The lower levels add even more flexibility with a spacious family room, an additional den or flex space, and a convenient laundry area. Whether you envision a home office, media room, playroom, or cozy retreat, there's room to suit your lifestyle. Parking is plentiful with a three-car attached covered carport and additional driveway space. With cosmetic updates and personal touches, this home's solid stone construction, generous proportions, and timeless character offer an exceptional foundation for something special. Bring your vision and creativity to this wonderful opportunity to make a Wynnewood home truly your own!

Saturday, November 21, 2026
from 11:00 AM to 1:00 PMBedrooms
- Total Bedrooms: 3
Bathrooms
- Full bathrooms: 2
- Half bathrooms: 1
Accessibility Features
- None
Appliances
- Dryer
- Refrigerator
- Washer
- Stove
Architectural Style
- Split Level
Basement
- Fully Finished
- Heated
Construction Materials
- Stone
Cooling
- Central A/C
Flooring
- Hardwood
- Carpet
- Ceramic Tile
Foundation Details
- Block
Heating
- Central
Interior Features
- Built-Ins
- Carpet
- Formal/Separate Dining Room
- Kitchen - Eat-In
- Window Treatments
Levels
- 1.5
Lot Features
- Corner
- Side Yard(s)
- Backs to Trees
- Front Yard
- Other
Other Structures
- Above Grade
- Below Grade
Parking Features
- Asphalt Driveway
Pets Allowed
- No Pet Restrictions
Property Condition
- Average
Road Surface Type
- Paved
Sewer
- Public Sewer
Utilities
- Electric Available
- Natural Gas Available
WaterSource
- Public
Window Features
- Bay/Bow

BHHS Fox & Roach-Haverford
Lawana Scales
lawana.scales@foxroach.com
Data Source: Bright MLS
MLS#: PAMC2200132
Data Source Copyright: © 2026 Bright MLS All rights reserved.
This property was listed on 11/16/2026 and last updated as of 11/16/2026 6:05:50 PM. OSI IDX updated the data from Bright MLS on 11/16/2026 at 2:56 PM. This information is for your personal, non-commercial use and may not be used for any purpose other than to identify prospective properties you may be interested in purchasing. Display of MLS data is usually deemed reliable but is NOT guaranteed accurate by the MLS. Buyers are responsible for verifying the accuracy of all information and should investigate the data themselves or retain appropriate professionals. Information from sources other than the Listing Agent may have been included in the MLS data. Unless otherwise specified in writing, Broker/Agent has not and will not verify any information obtained from other sources. The Broker/Agent providing the information contained herein may or may not have been the Listing and/or Selling Agent.
Your Search Results
© 2026 RE/MAX Select Group
Terms & Services | Privacy Policy | DMCA Notice | Accessibility Statement
EQUAL HOUSING OPPORTUNITY


RE/MAX Select Group
900 East Atlantic Ave, Suite 10, Delray Beach, FL 33483
Mobile: (561) 350-0154
freeman3225@gmail.com

