13508 Sawmill Street
Parrish, FL 34219
For Sale - Active
offered at $349,999
4
bedrooms
2.5
baths
2,271
sq ft
$154
price per sf
Single Family
property type
1 Day
time on site
2026
yr. built
6,500 sq ft
lot size
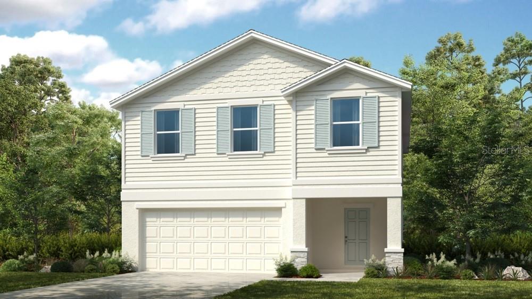
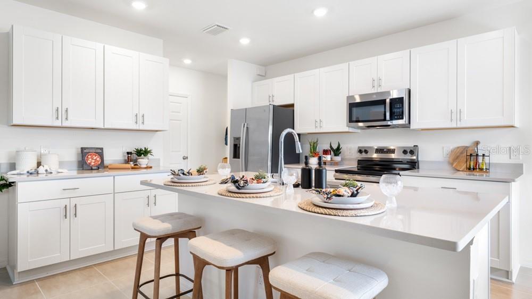
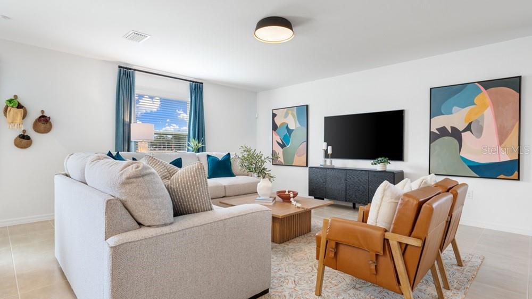
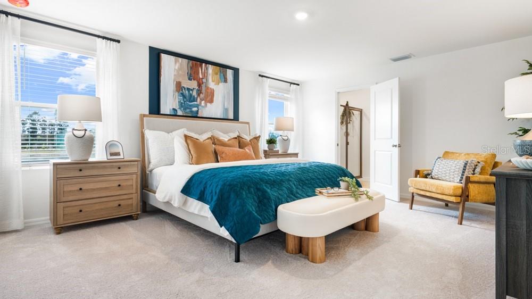
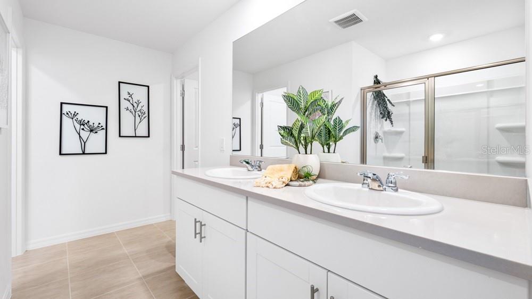
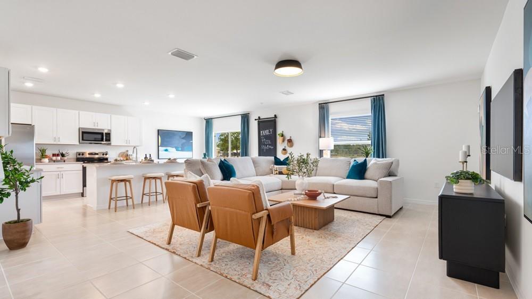
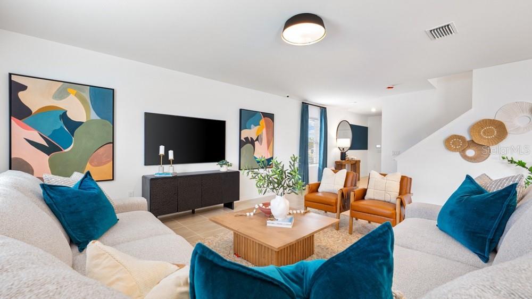
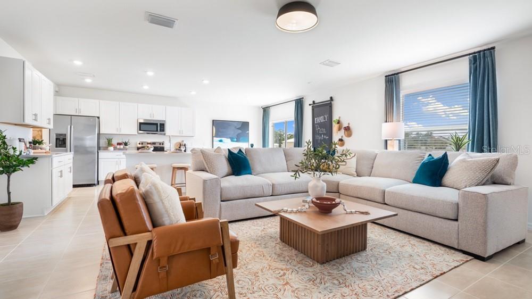
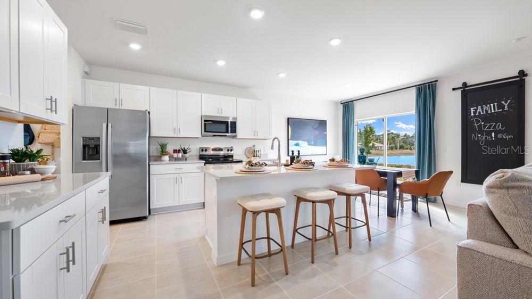
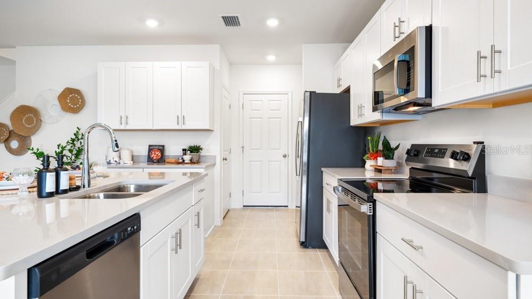
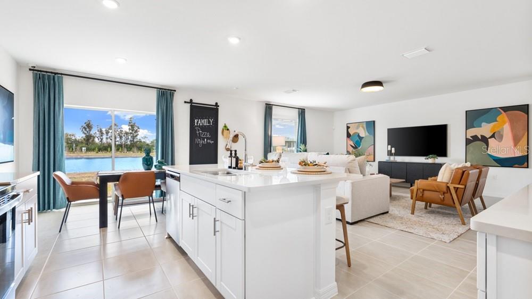
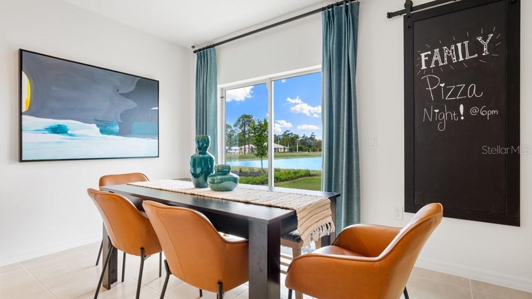
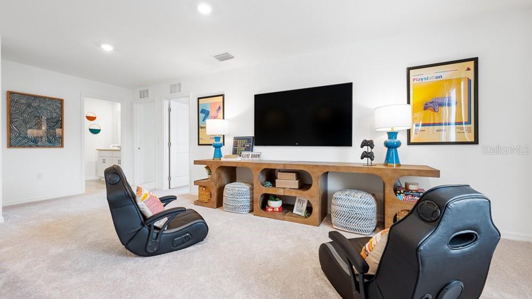
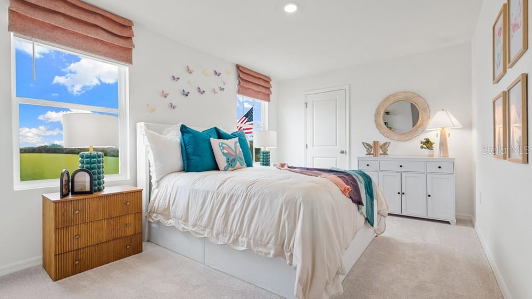
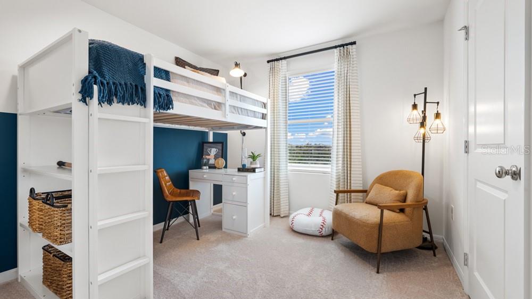
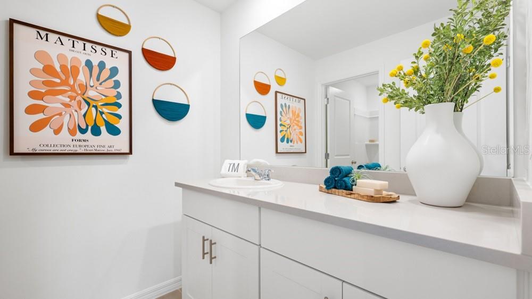
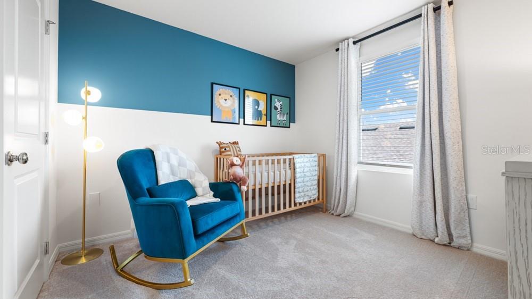
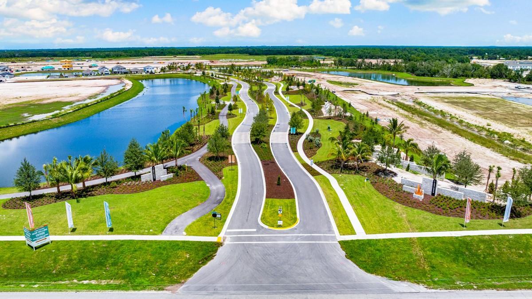
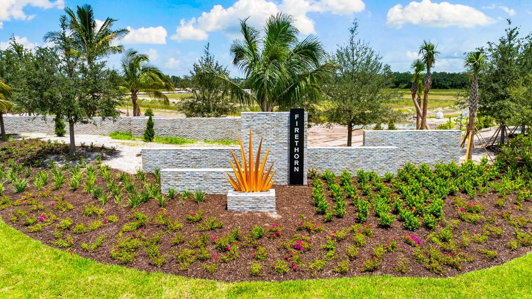
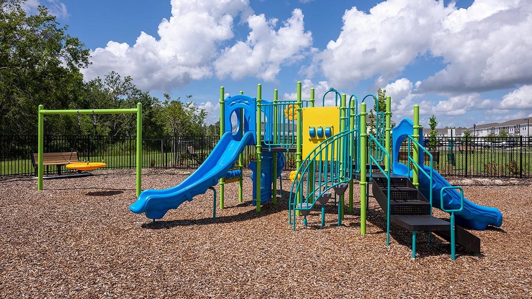
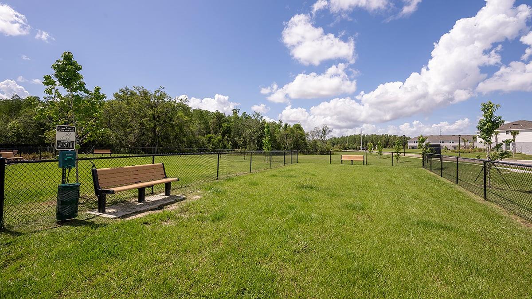
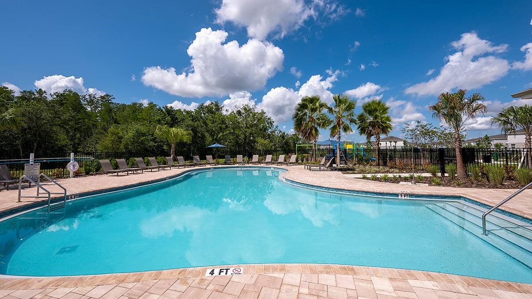
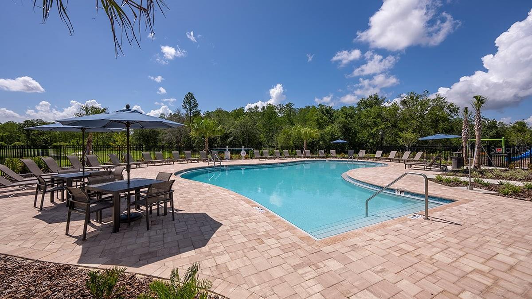
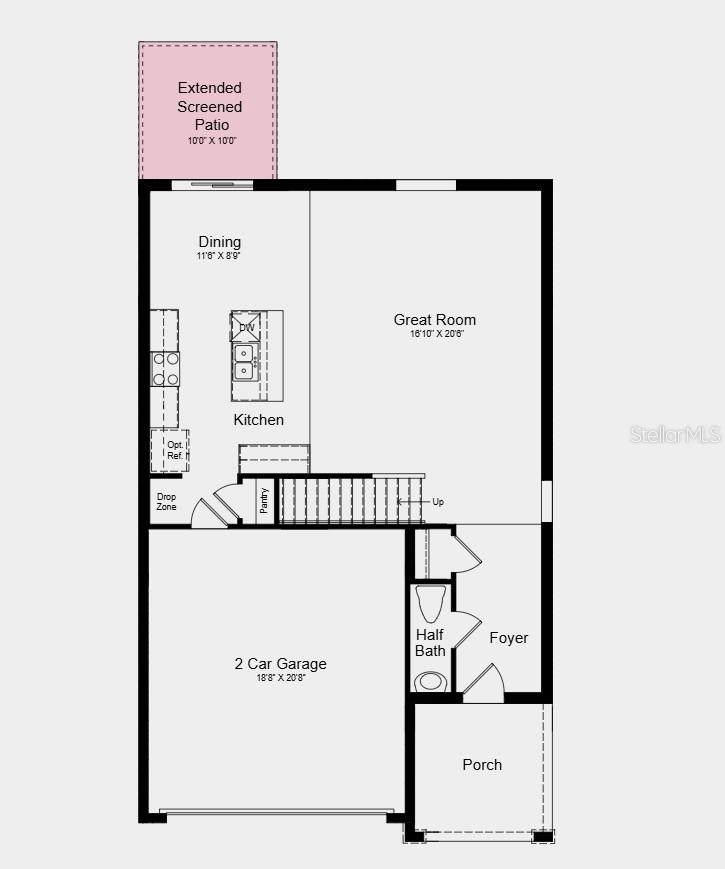
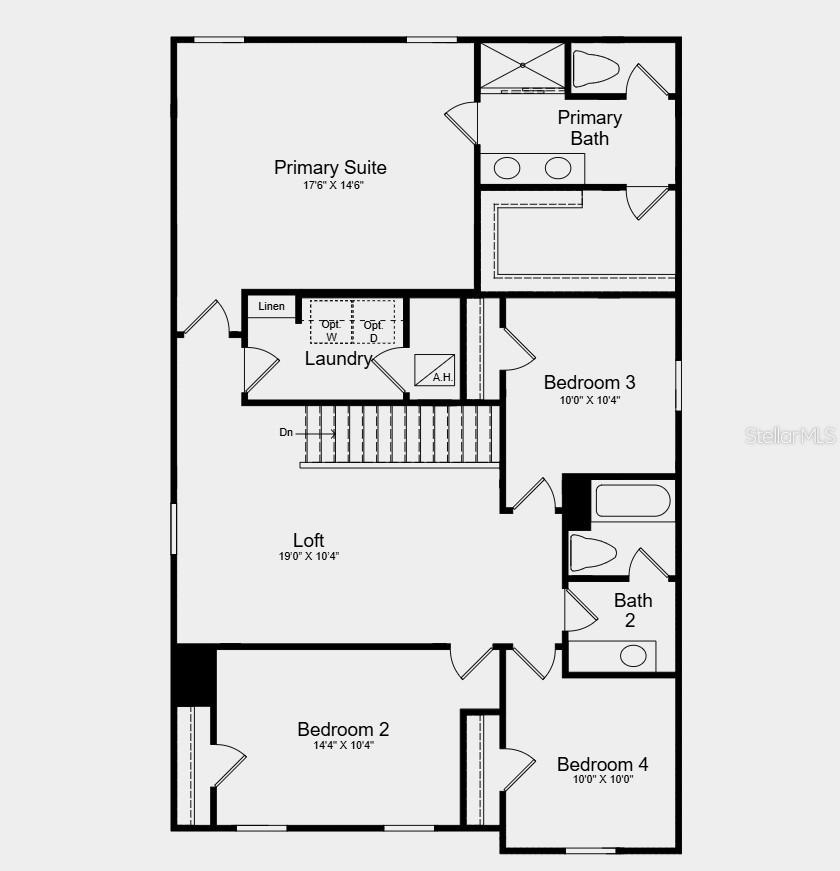
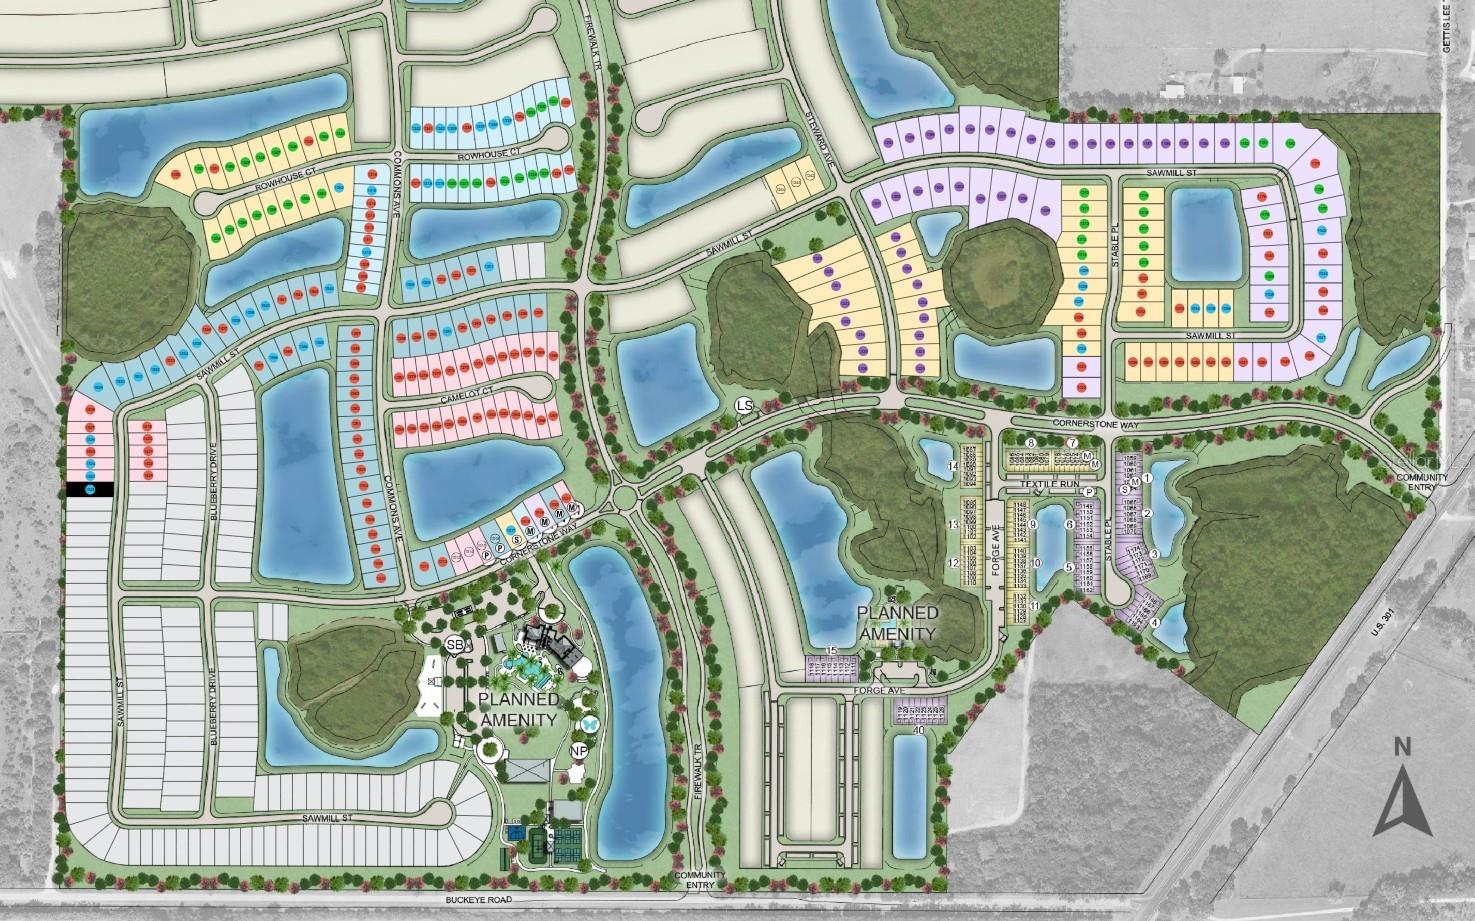
Under Construction. What's Special: Conservation View | Deep Backyard | East Facing Lot. New Construction - December Completion! Welcome to the Eagle at 13508 Sawmill Street in Firethorn! Step into this thoughtfully designed two-story home, where open-concept living creates the perfect setting for everyday comfort and entertaining. The spacious kitchen features a large island, walk-in pantry, and seamless connection to the dining area and great room, making gatherings effortless. Upstairs, a versatile loft offers flexible space for a media room, home office, or play area. The private primary suite is tucked away from the secondary bedrooms and includes a spacious bath...room with a dual sink vanity and a large walk-in closet. Three secondary bedrooms, a shared full bathroom, and a centrally located laundry room provide convenience and flexibility. Firethorn in Parrish offers a peaceful setting with easy access to Sarasota, Tampa Bay, Siesta Key, and St. Petersburg. At The Hideaway, enjoy a resort-style pool, fitness center, sports courts, nature play space, and pet parks. Nearby shopping, dining, entertainment, and job opportunities in Bradenton and Lakewood Ranch make life both convenient and relaxing. Additional Highlights Include: screened patio, luxury vinyl plank throughout main living areas, quartz countertops throughout, gas appliances, and 2" faux blinds included throughout home. Photos are for representative purposes only. MLS#TB8568007

No upcoming open house dates. Check back later.
Bedrooms
- Total Bedrooms: 4
Bathrooms
- Full bathrooms: 2
- Half bathrooms: 1
Appliances
- Dishwasher
- Disposal
- Dryer
- Refrigerator
- Tankless Water Heater
- Washer
Architectural Style
- Craftsman
Association
- Association Fee: $151
- Association Fee Frequency: Monthly
- Association Name: Castle Group – Peter Molloy
- Association Phone: 754-224-2511
Association Amenities
- Basketball Court
- Clubhouse
- Fitness Center
- Pickleball Court(s)
- Playground
- Pool
- Recreation Facilities
- Spa/Hot Tub
- Tennis Court(s)
- Trail(s)
Association Fee Includes
- Pool
- Maintenance Grounds
Community Features
- Clubhouse
- Dog Park
- Fitness Center
- Playground
- Pool
- Sidewalks
- Tennis Court(s)
- Street Lights
Construction Materials
- Block
- Stucco
- Vinyl Siding
Cooling
- Central Air
Exterior Features
- Hurricane Shutters
Flooring
- Carpet
- Luxury Vinyl
Foundation Details
- Slab
Heating
- Electric
Horse Amenities
- None
Interior Features
- Walk-In Closet(s)
- Window Treatments
Laundry Features
- Inside
- Laundry Room
- Upper Level
Levels
- Two
Other Equipment
- Irrigation Equipment
Parking Features
- Driveway
- Garage Door Opener
Patio and Porch Features
- Covered
- Front Porch
- Patio
- Screened
Pets Allowed
- Number Limit
- Yes
Property Condition
- Under Construction
Road Surface Type
- Paved
Roof
- Shingle
Sewer
- Public Sewer
Utilities
- BB/HS Internet Available
- Electricity Connected
- Fire Hydrant
- Natural Gas Connected
- Underground Utilities
- Water Connected
View
- Trees/Woods
WaterSource
- Public
Window Features
- Blinds
Rooms
- Kitchen
- Dinette
- Great Room
- Primary Bedroom
- Bedroom 2
- Bedroom 3
- Bedroom 4

TAYLOR MORRISON REALTY OF FL
941-504-6056
Data Source: Stellar MLS
MLS#: TB8568007
Data Source Copyright: © 2026 Stellar MLS All rights reserved.
This property was listed on 11/16/2026 and last updated as of 11/17/2026 11:52:17 AM. OSI IDX updated the data from Stellar MLS on 11/17/2026 at 3:14 AM. This information is for your personal, non-commercial use and may not be used for any purpose other than to identify prospective properties you may be interested in purchasing. Display of MLS data is usually deemed reliable but is NOT guaranteed accurate by the MLS. Buyers are responsible for verifying the accuracy of all information and should investigate the data themselves or retain appropriate professionals. Information from sources other than the Listing Agent may have been included in the MLS data. Unless otherwise specified in writing, Broker/Agent has not and will not verify any information obtained from other sources. The Broker/Agent providing the information contained herein may or may not have been the Listing and/or Selling Agent.
Your Search Results
© 2026 RE/MAX Select Group
Terms & Services | Privacy Policy | DMCA Notice | Accessibility Statement
EQUAL HOUSING OPPORTUNITY


RE/MAX Select Group
900 East Atlantic Ave, Suite 10, Delray Beach, FL 33483
Mobile: (561) 350-0154
freeman3225@gmail.com

