1244 Lavender Way
Georgetown, TX 78628
For Sale - Active
offered at $779,680
5
bedrooms
4.5
baths
4,585
sq ft
$170
price per sf
Single Family
property type
Today
time on site
2026
yr. built
10,716 sq ft
lot size
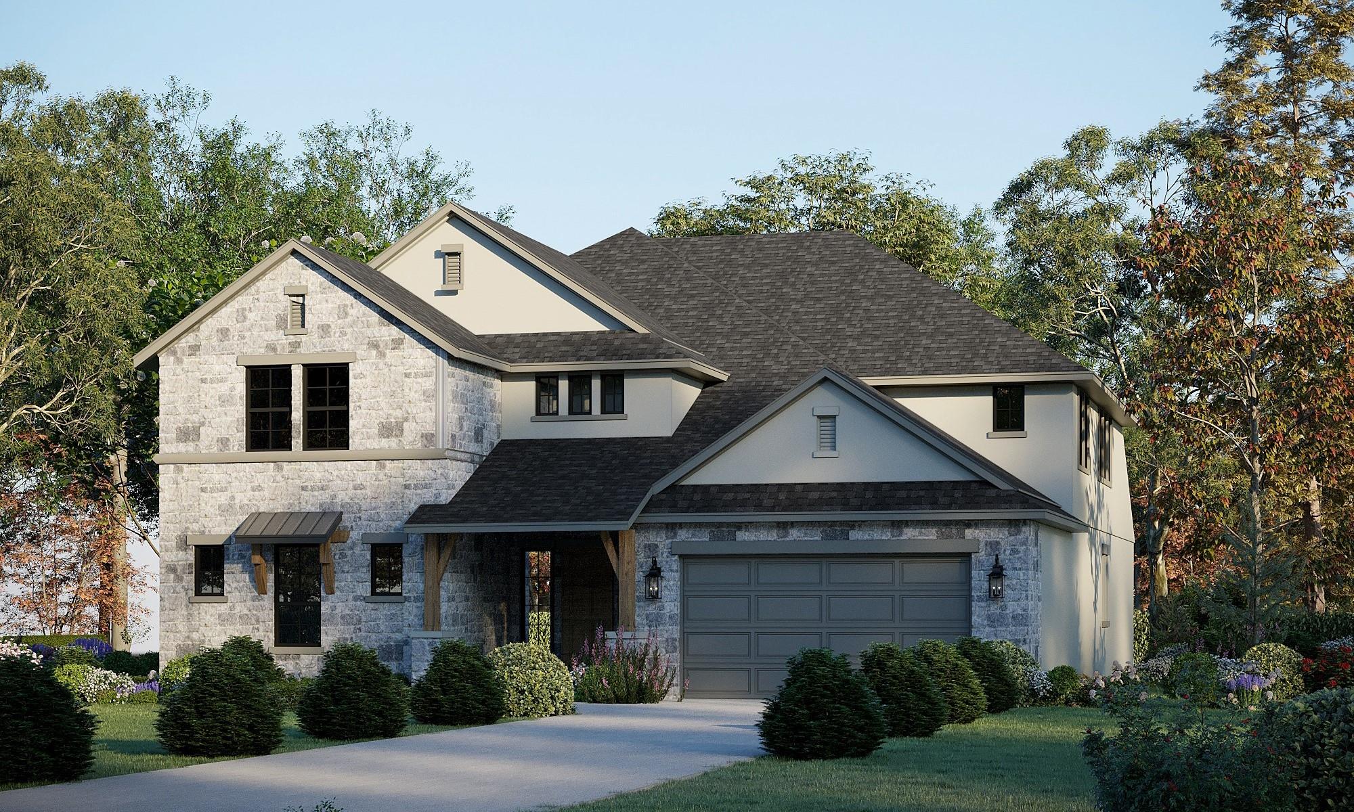
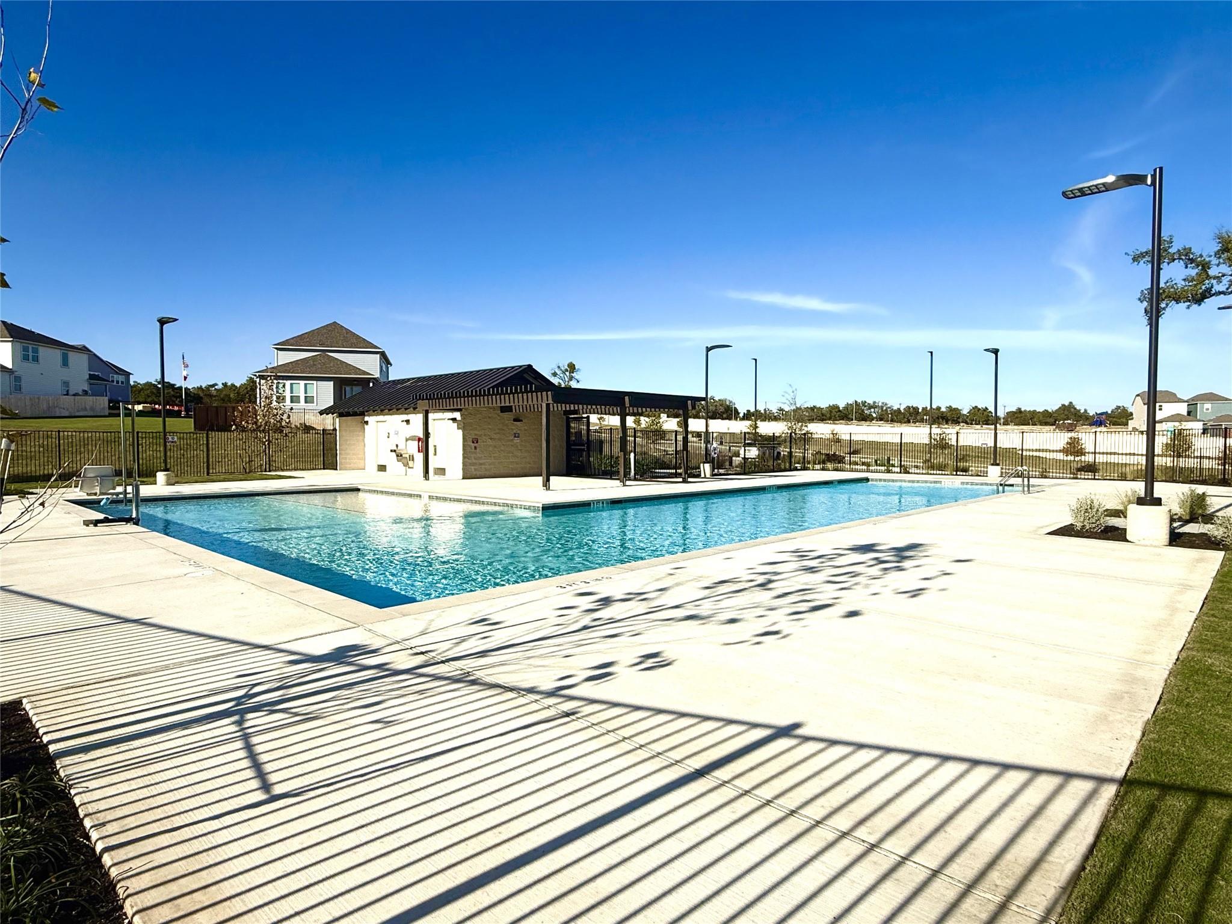
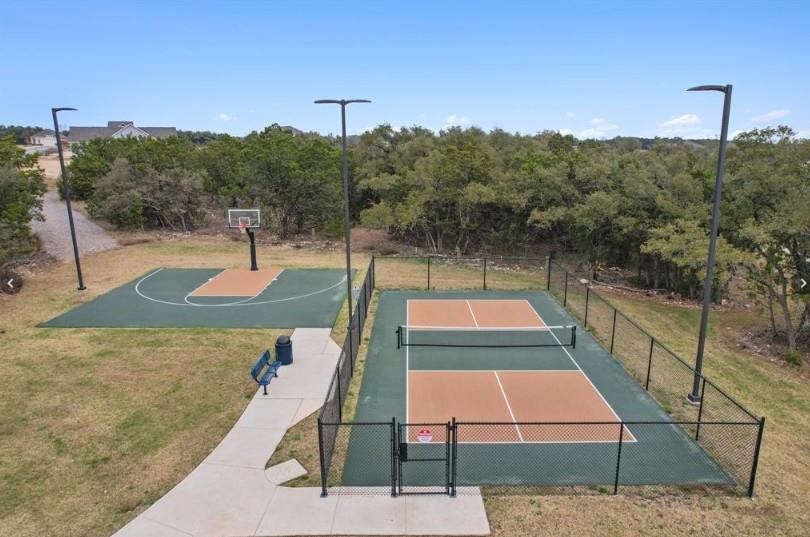
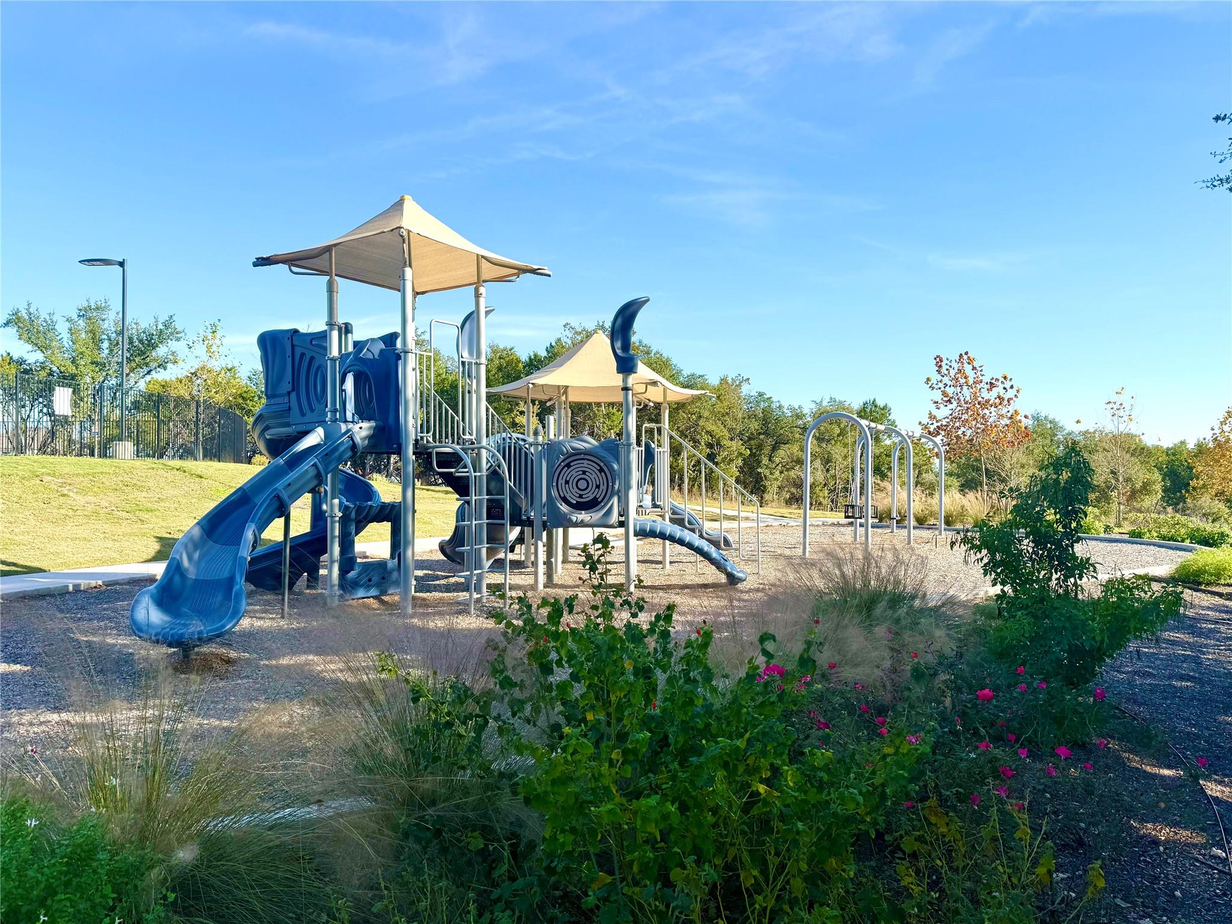
*5.49% Interest Rate Available - Must contract by November 30th! Stunning modern Two-Story new construction home by GFO Home in the stunning and scenic Heights at San Gabriel community. This GFO Kennedy floor plan boasts 4,585 sq ft with 5 Bedrooms, 4.5 Baths, a Study, Media Room, and Game Room with a spacious 2-Car Garage! The first floor features an Open Concept Family Room with soaring two-story tall Ceilings with a modern 60-inch Electric Ribbon Tile Floor to Ceiling Fireplace and contemporary 3-Panel Glass Slider Doors leading to the spacious Patio, with no neighbors behind for added privacy. The first floor also features the Primary Suite, a Guest Bedroom with a...n ensuite Bath, Private Study, spacious Utility Room, and Powder Bath. Enjoy a Gourmet Chef’s Kitchen featuring a large Center Island, Upgraded Stainless-Steel Appliances, a Walk-in Pantry, and attached Breakfast and Formal Dining Room. Relax and unwind in the luxurious Primary Suite with Spa-Inspired Primary Bathroom, featuring a designer Free-Standing Tub, Frameless Glass Walk-In Shower, Linen Closet, separate vanities, and Oversized Walk-In Closet. The upstairs features 3 Bedrooms with two guest bedrooms sharing a bathroom with double sinks, and another full bath serving the other guest bedroom, Media Room and separate Game Room. Live in this beautiful hill country community boasting an onsite Pool, two Playgrounds, an onsite sport court and wonderful walking paths through stunning oaks trees. Conveniently located off Highway 29, enjoy living in vibrant Georgetown and its Historic Downtown Square with shopping, dining, and year-round fun and surrounded by Parks, Trails, easy access to the San Gabriel River, and Hill Country beauty. Zoned to Top-Notch Georgetown ISD. Visit the GFO Model Home in Heights at San Gabriel Today at 1301 Shelby Lane or Call to Schedule a Viewing! *No Mud, No PID. Low 1.82% Tax Rate.

No upcoming open house dates. Check back later.
Bedrooms
- Total Bedrooms: 5
Bathrooms
- Full bathrooms: 4
- Half bathrooms: 1
Accessibility Features
- None
Appliances
- Built-In Electric Oven
- Dishwasher
- Gas Cooktop
- Microwave
- Stainless Steel Appliance(s)
Association
- Association Fee: $95
- Association Fee Frequency: Monthly
- Association Name: INFRAMARK
Association Fee Includes
- See Remarks
- Common Area Maintenance
Community Features
- Common Grounds
- Curbs
- Park
- Picnic Area
- Playground
- Pool
- Sport Court(s)/Facility
- Street Lights
- Underground Utilities
- Trail(s)
Construction Materials
- Masonry – Partial
- Vertical Siding
Cooling
- Central Air
- Heat Pump
Exterior Features
- Private Yard
Fencing
- Back Yard
- Wood
Fireplace Features
- Electric
- Living Room
Flooring
- Carpet
- Tile
- Vinyl
- Wood
Foundation Details
- Slab
Green Energy Efficient
- Other/See Remarks
Green Sustainability
- None
Heating
- Central
- Electric
Horse Amenities
- None
Interior Features
- Ceiling Fan(s)
- Ceiling-High
- Stone Counters
- Double Vanity
- Kitchen Island
- Open Floorplan
- Pantry
- Primary Bedroom on Main
- Recessed Lighting
- Soaking Tub
- Study/Home Office
Levels
- Two
Lot Features
- Back Yard
- Few Trees
- Front Yard
- Interior Lot
- Landscaped
- Sprinklers In Rear
- Sprinklers In Front
Other Structures
- None
Parking Features
- Driveway
- Garage
- Garage Door Opener
- Garage Faces Front
Patio and Porch Features
- Covered
- Patio
Pool Features
- None
Property Condition
- Under Construction
Roof
- Composition
- Shingle
Security Features
- Fire Alarm
Sewer
- Public Sewer
Utilities
- Electricity Connected
- Sewer Connected
- Underground Utilities
- Water Connected
View
- Neighborhood
- Park/Greenbelt
Waterfront Features
- None
WaterSource
- Public
Window Features
- Vinyl Windows

Riverway Properties
John Santasiero
Data Source: Unlock MLS
MLS#: 6359016
Data Source Copyright: © 2026 Unlock MLS All rights reserved.
This property was listed on 11/16/2026 and last updated as of 11/16/2026 6:12:10 PM. OSI IDX updated the data from Unlock MLS on 11/16/2026 at 10:43 AM. This information is for your personal, non-commercial use and may not be used for any purpose other than to identify prospective properties you may be interested in purchasing. Display of MLS data is usually deemed reliable but is NOT guaranteed accurate by the MLS. Buyers are responsible for verifying the accuracy of all information and should investigate the data themselves or retain appropriate professionals. Information from sources other than the Listing Agent may have been included in the MLS data. Unless otherwise specified in writing, Broker/Agent has not and will not verify any information obtained from other sources. The Broker/Agent providing the information contained herein may or may not have been the Listing and/or Selling Agent.
Your Search Results

© 2026 RE/MAX Select Group
Terms & Services | Privacy Policy | DMCA Notice | Accessibility Statement
EQUAL HOUSING OPPORTUNITY


RE/MAX Select Group
900 East Atlantic Ave, Suite 10, Delray Beach, FL 33483
Mobile: (561) 350-0154
freeman3225@gmail.com

