5458 Stepstone Way
Gainesville, GA 30506
For Sale - Active
offered at $419,900
4
bedrooms
3
baths
1,860
sq ft
$226
price per sf
Single Family
property type
Today
time on site
2023
yr. built
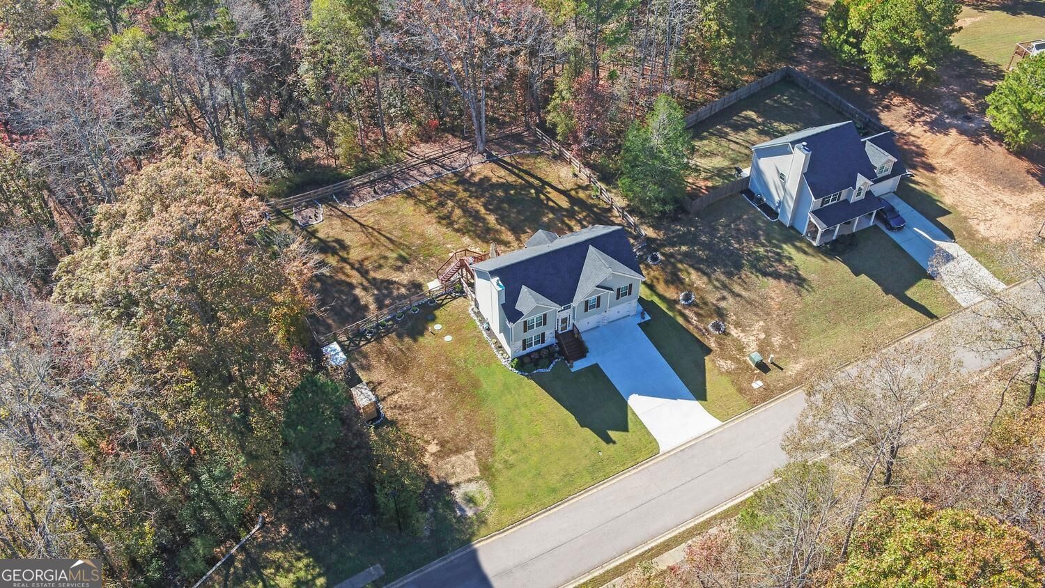
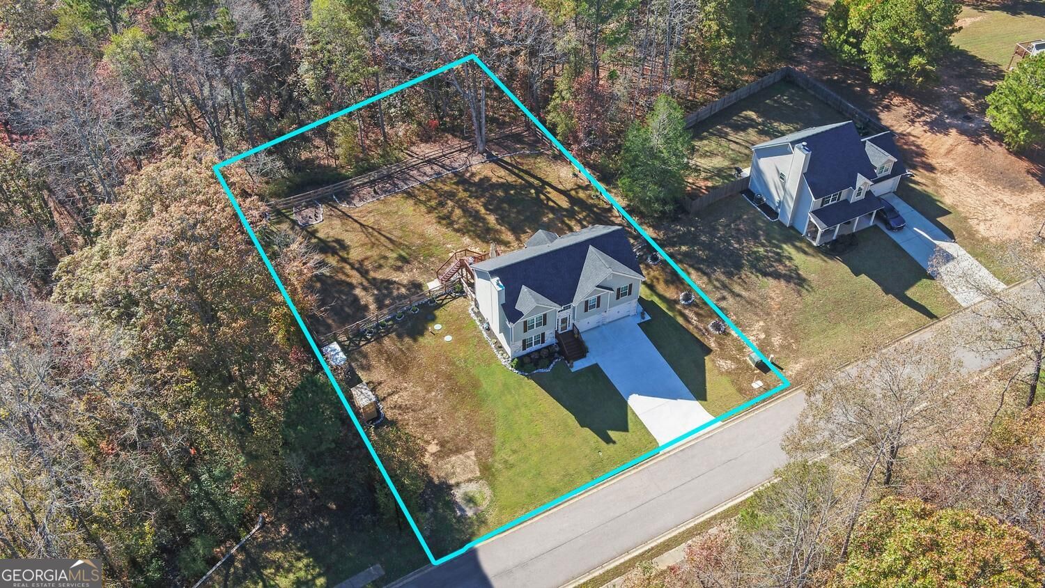
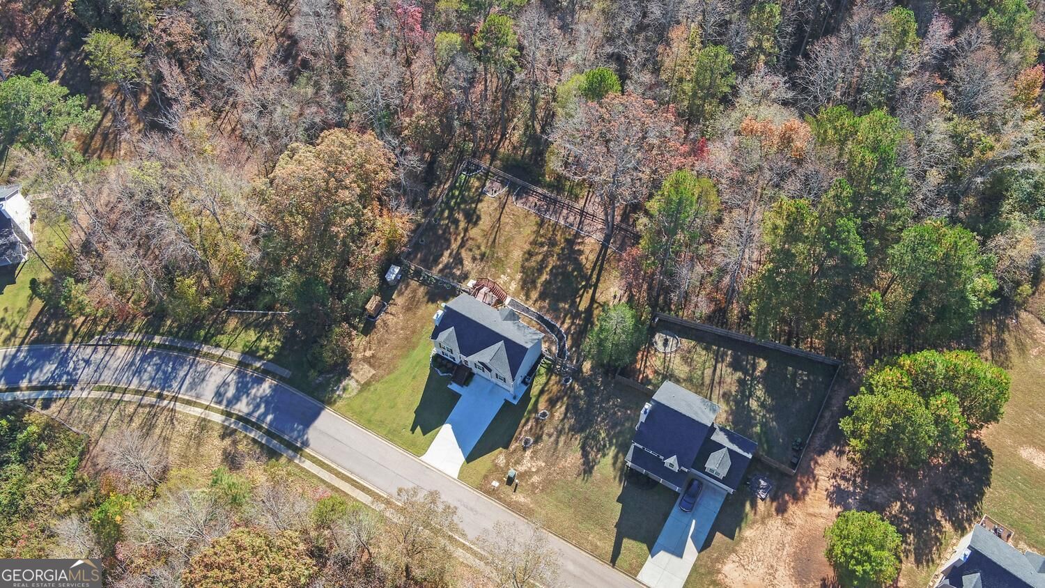
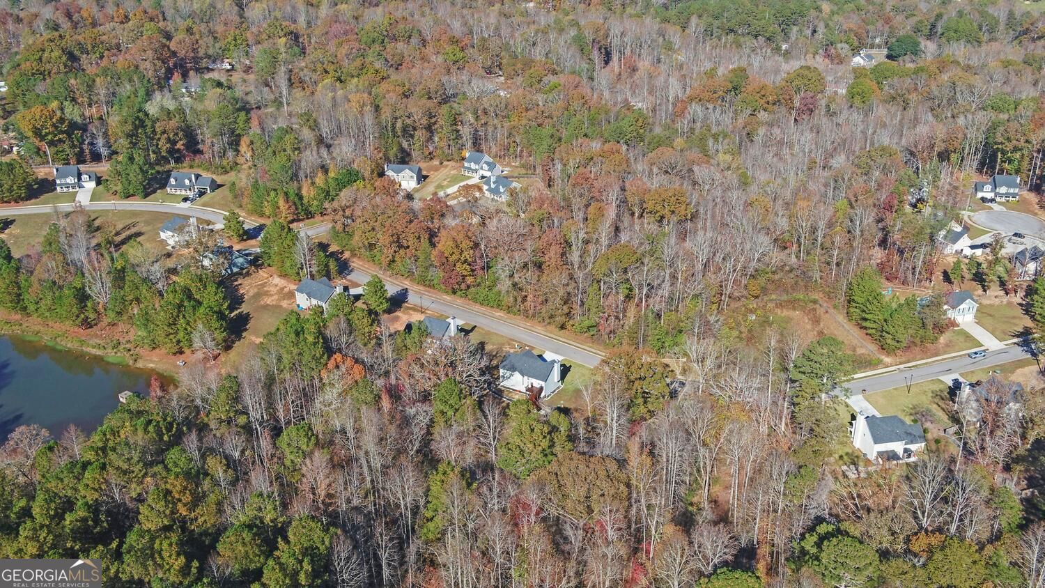
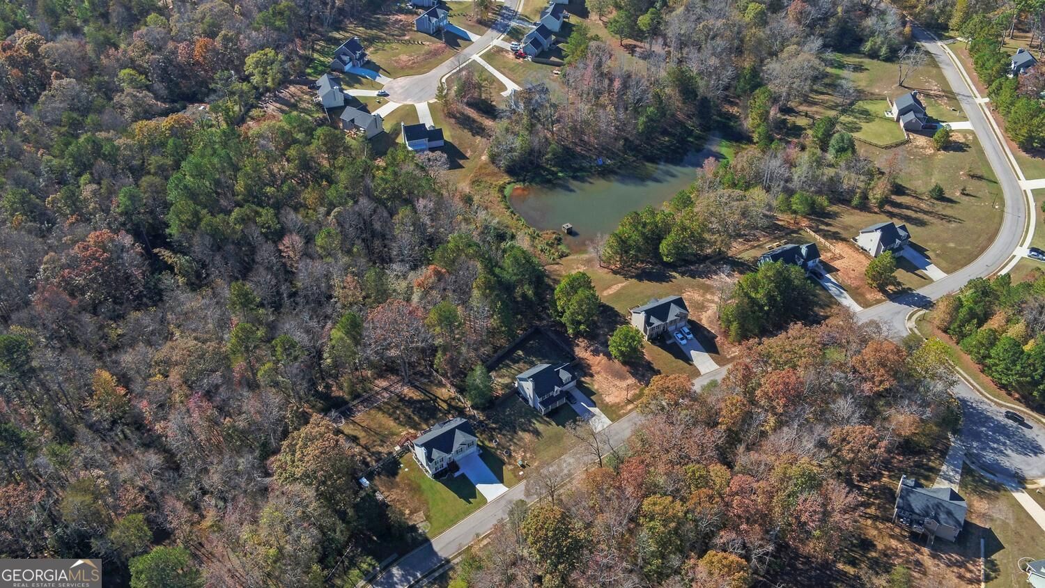
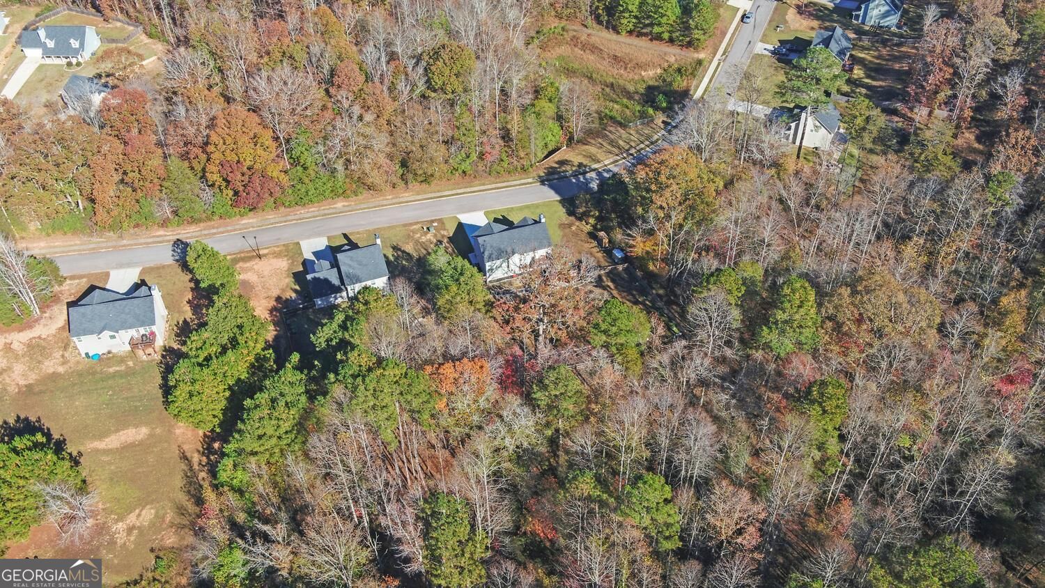
0.62 acre
lot size
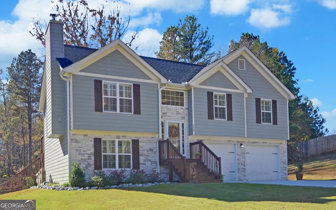
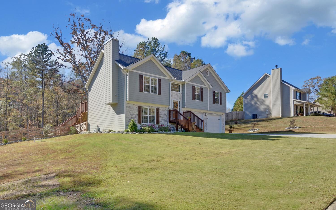
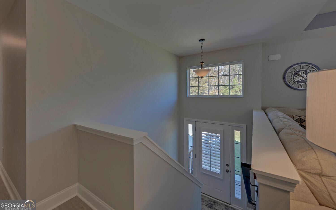
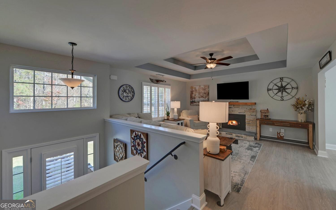
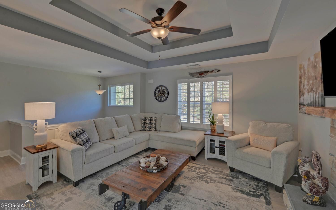
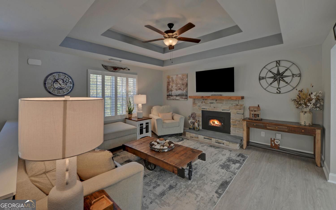
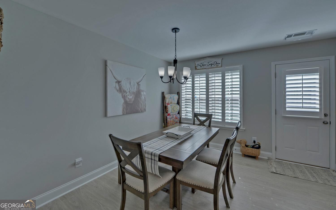
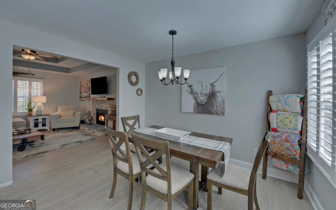
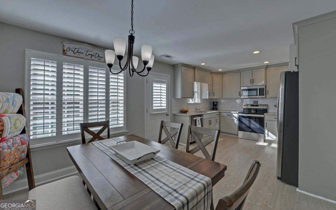
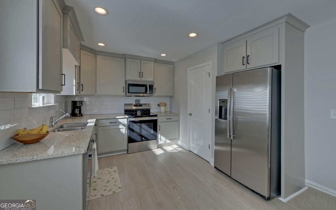
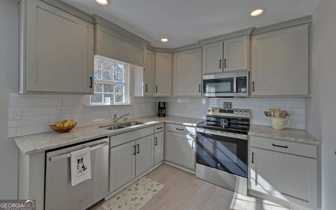
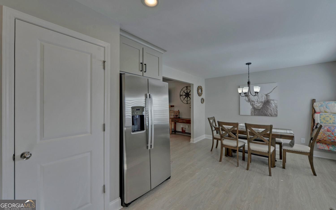
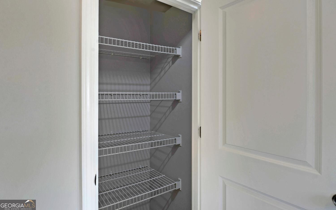
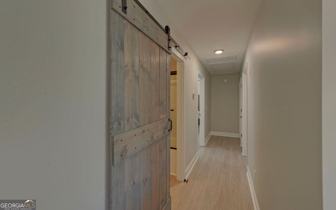
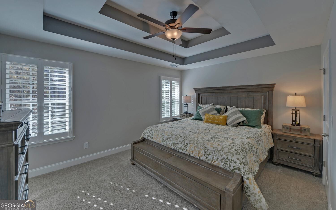
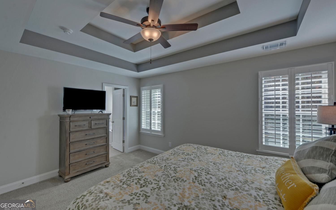
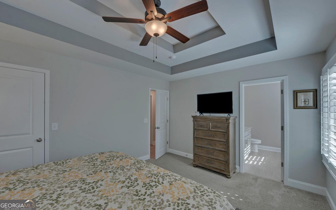
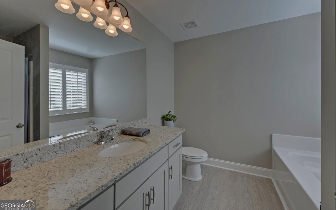
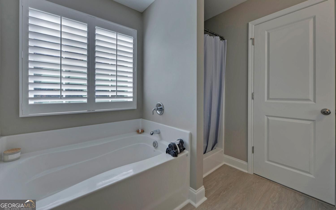
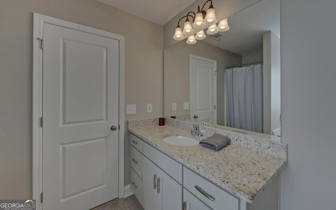
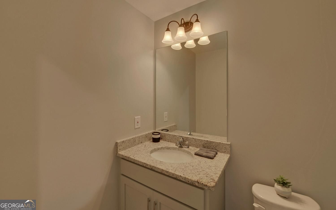
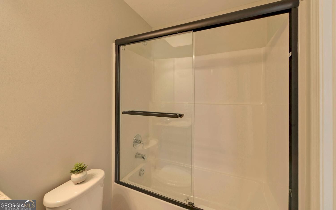
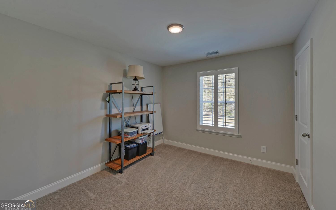
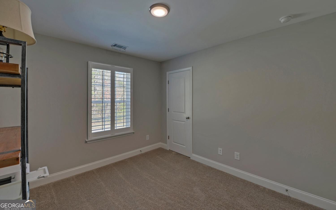
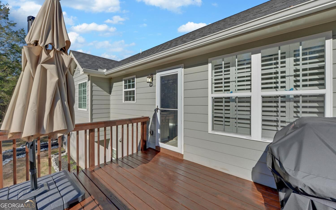
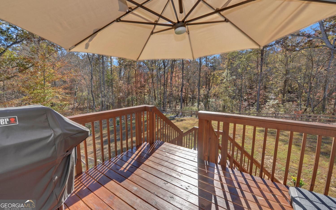
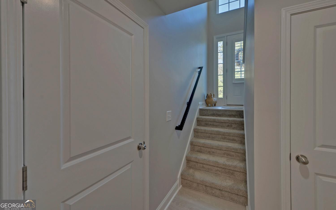
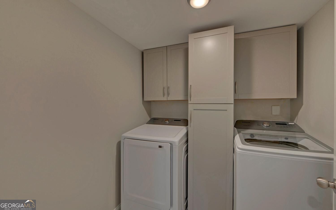
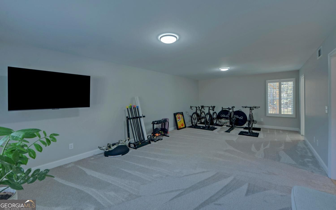
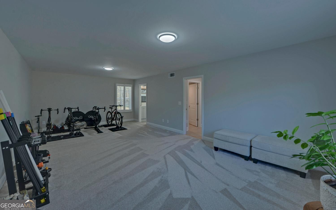
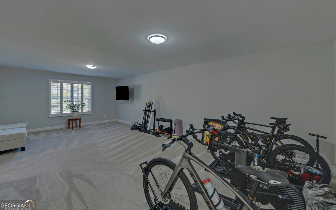
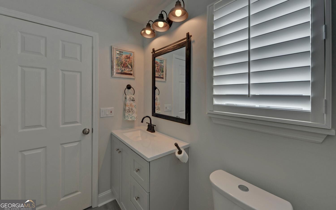
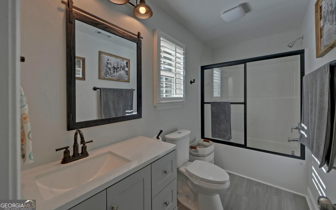
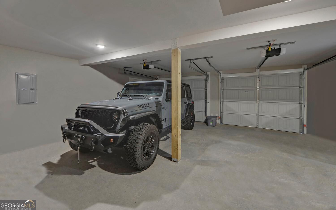
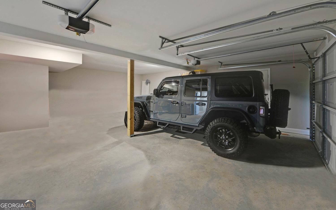
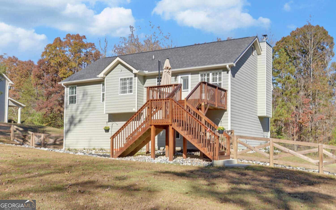
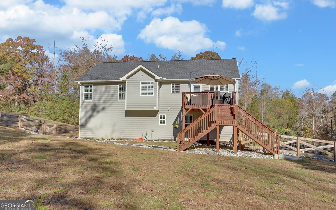
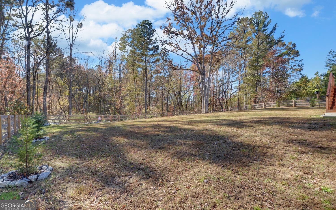
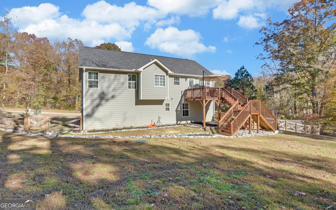
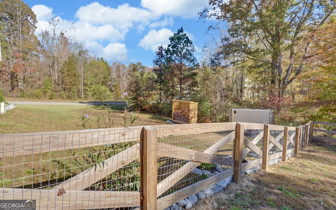
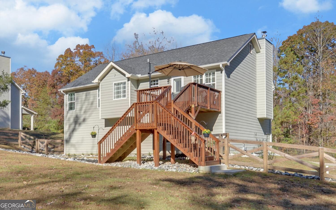
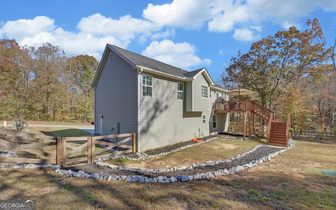
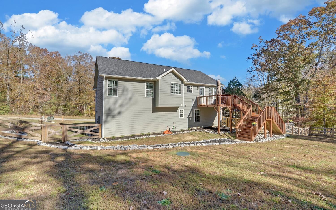
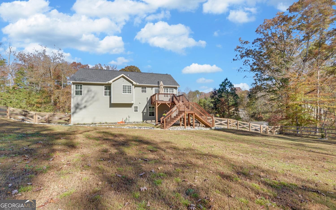
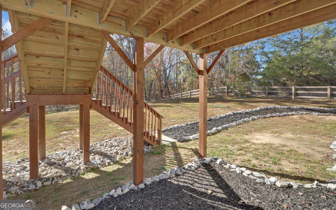
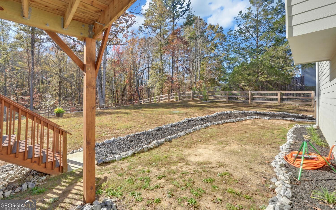
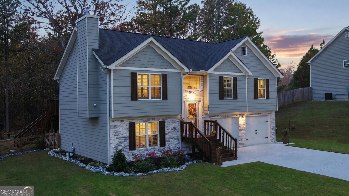
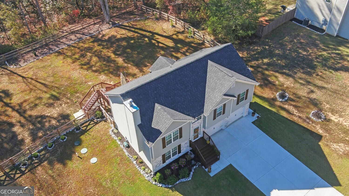
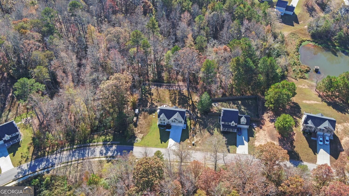
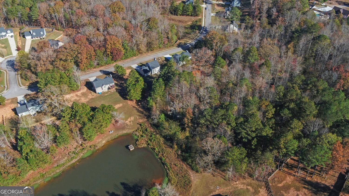
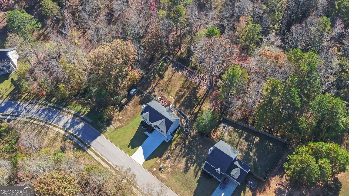
Welcome to this meticulously updated 4-bedroom, 3-bathroom home! Featuring crisp curb appeal with stone accents, custom exterior shutters, and freshly landscaped front and back yards, this move-in-ready residence blends modern comfort with warm, rustic charm. Step inside via the freshly stained front porch to an inviting foyer with custom handrails and all-new, premium-grade interior paint. The open-concept living room is anchored by a stunning new rustic stone fireplace with an insert, a tray ceiling, and a 55C television included for effortless entertaining. Natural light pours through plantation blinds installed throughout the entire home. The bright dining area o...pens seamlessly into a well-appointed kitchen featuring newer stainless-steel appliances, ample cabinetry, and direct access to the back deck. While a stylish barn door adds character outside the spare bathroom. Downstairs, the fully enclosed basement offers expansive additional living space complete with newly installed carpet and a second 55C television. The lower-level bathroom has been completely renovated with sleek sliding glass doors. Practical upgrades abound throughout the property, including a dedicated laundry room outfitted with custom cabinetry and a newer washer and dryer, a whole-home water filtration system, screens on all windows, an upgraded septic system, and a 2-car garage with openers. Designed for enjoying the outdoors, the newly stained rear deckCoperfectly matched to the front deck and custom exterior shuttersCofeatures two convenient sets of stairs leading down to the spacious backyard. The rear of the property is bordered by a charming rustic fence and includes a dedicated firewood shed, offering both privacy and functionality. Don't miss your chance to own this turnkey property packed with custom finishes and big-ticket updates. Schedule your private showing today!

No upcoming open house dates. Check back later.
Bedrooms
- Total Bedrooms: 4
Bathrooms
- Full bathrooms: 3
Appliances
- Dishwasher
- Dryer
- Electric Water Heater
- Microwave
- Range
- Refrigerator
- Washer
Architectural Style
- Traditional
Association
- Association Fee: $250
Association Fee Includes
- Other
Basement
- Daylight
- Exterior Entry
- Finished
- Full
- Interior Entry
Common Walls
- No Common Walls
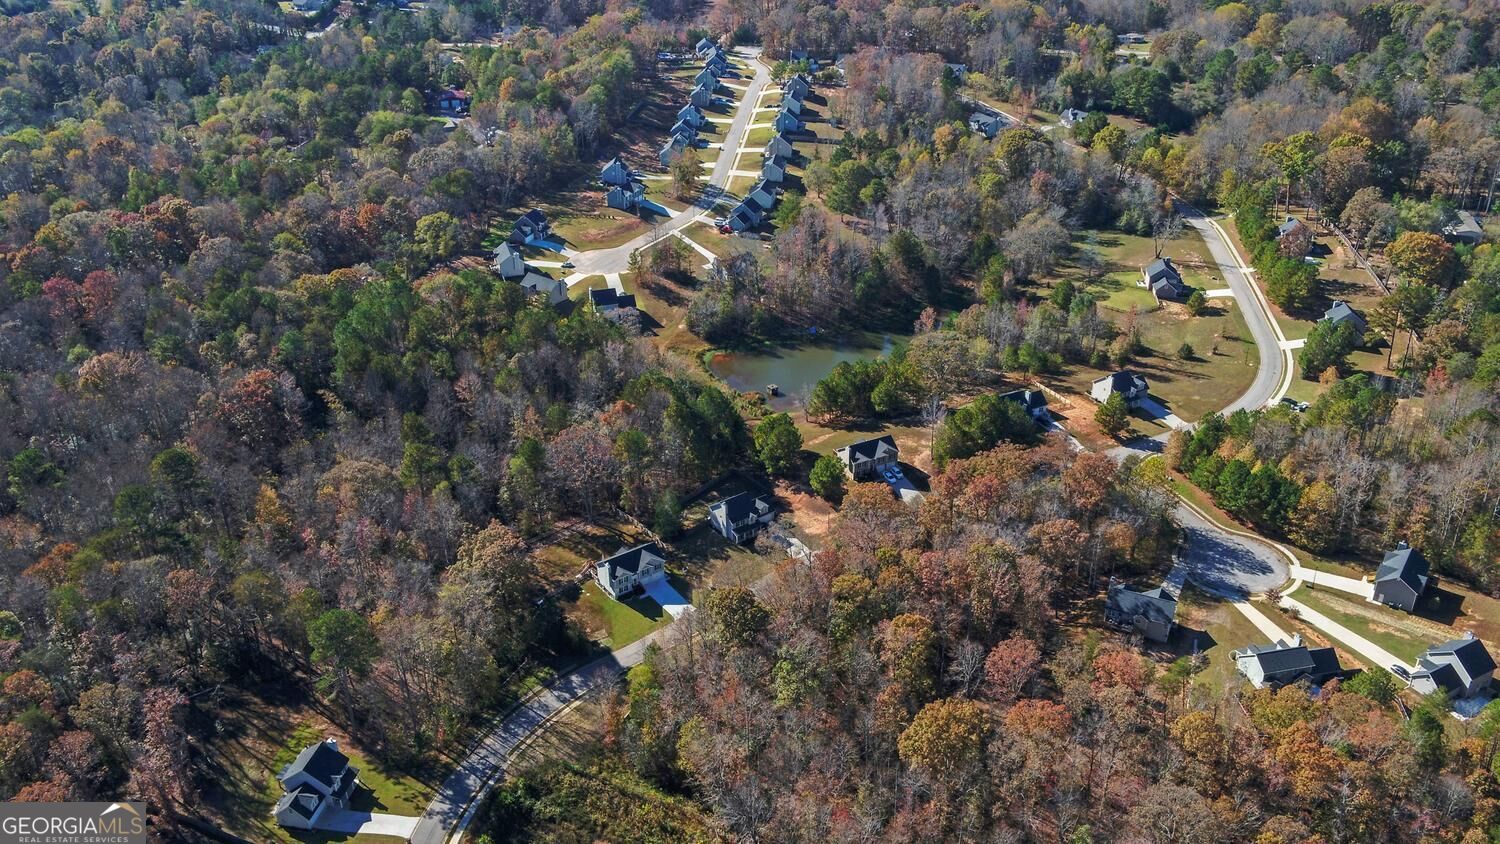
Community Features
- Sidewalks
- Street Lights
Construction Materials
- Concrete
- Stone
Cooling
- Central Air
- Electric
- Heat Pump
Electric
- 220 Volts
Fencing
- Back Yard
- Fenced
- Wood
Fireplace Features
- Factory Built
- Family Room
Flooring
- Carpet
- Hardwood
- Vinyl
Foundation Details
- Slab
Heating
- Central
- Electric
- Heat Pump
Interior Features
- Master On Main Level
- Tray Ceiling(s)
- Walk-In Closet(s)
Laundry Features
- In Basement
Levels
- Multi/Split
Lock Box Type
- Supra
Lot Features
- Level
- Private
Parking Features
- Garage
- Attached
- Garage Door Opener
Patio and Porch Features
- Deck
- Porch
Property Condition
- Resale
Roof
- Composition
Security Features
- Carbon Monoxide Detector(s)
- Smoke Detector(s)
Sewer
- Septic Tank
Structure Type
- House
Utilities
- Electricity Available
- High Speed Internet
- Phone Available
- Underground Utilities
- Water Available
Vegetation
- Wooded
WaterSource
- Public
Window Features
- Double Pane Windows

Virtual Properties Realty.com
Shannon Stephens
Data Source: Georgia MLS
MLS#: 10891286
Data Source Copyright: © 2026 Georgia MLS All rights reserved.
This property was listed on 11/16/2026 and last updated as of 11/16/2026 7:34:04 PM. OSI IDX updated the data from Georgia MLS on 11/16/2026 at 11:32 AM. This information is for your personal, non-commercial use and may not be used for any purpose other than to identify prospective properties you may be interested in purchasing. Display of MLS data is usually deemed reliable but is NOT guaranteed accurate by the MLS. Buyers are responsible for verifying the accuracy of all information and should investigate the data themselves or retain appropriate professionals. Information from sources other than the Listing Agent may have been included in the MLS data. Unless otherwise specified in writing, Broker/Agent has not and will not verify any information obtained from other sources. The Broker/Agent providing the information contained herein may or may not have been the Listing and/or Selling Agent.
Your Search Results


© 2026 RE/MAX Select Group
Terms & Services | Privacy Policy | DMCA Notice | Accessibility Statement
EQUAL HOUSING OPPORTUNITY


RE/MAX Select Group
900 East Atlantic Ave, Suite 10, Delray Beach, FL 33483
Mobile: (561) 350-0154
freeman3225@gmail.com

