188 Haas Avenue
St. Augustine, FL 32095
For Sale - Active
offered at $639,000
4
bedrooms
3
baths
2,801
sq ft
$228
price per sf
Single Family
property type
Today
time on site
2019
yr. built
10,019 sq ft
lot size
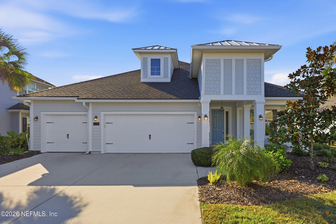
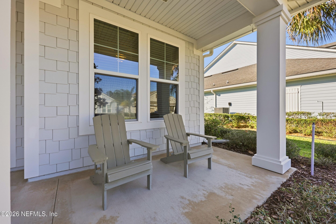
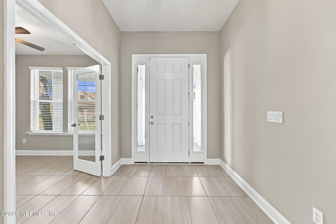
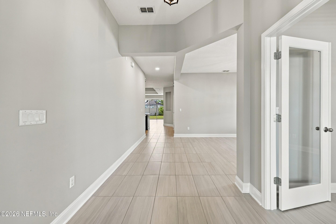
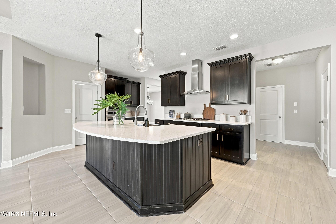
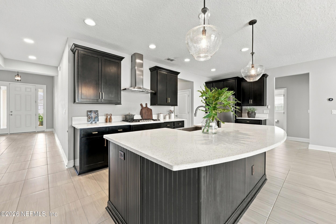
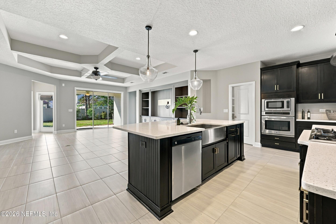
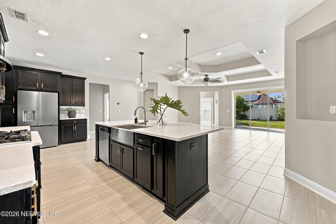
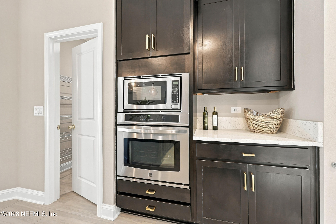
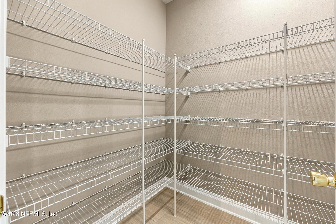
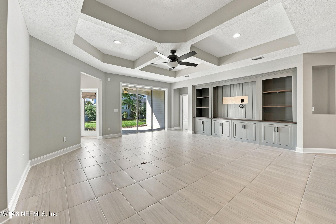
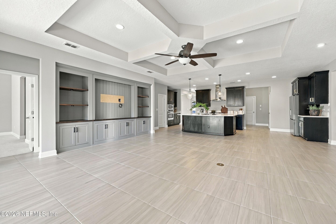
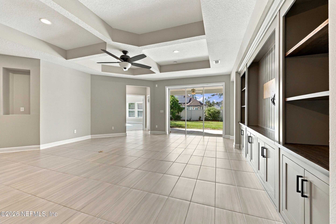
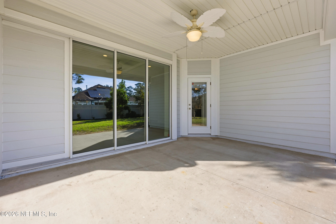
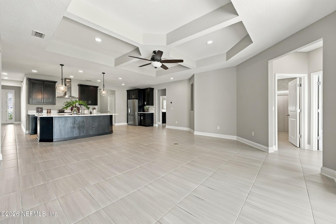
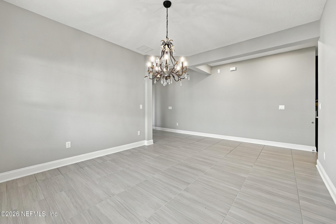
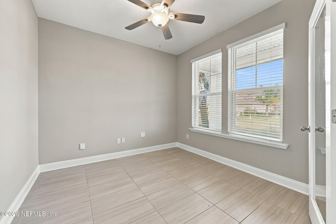
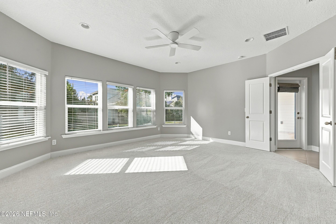
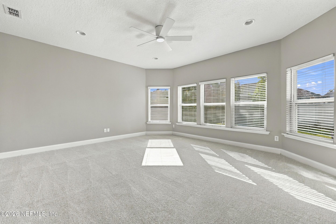
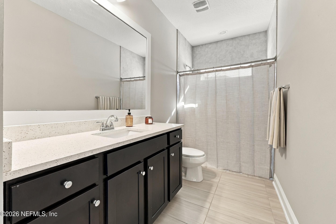
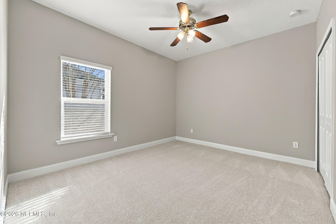
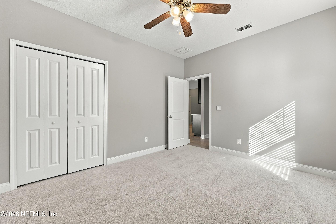
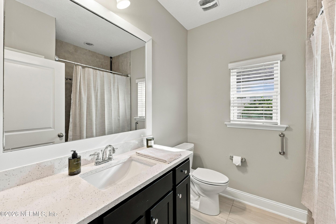
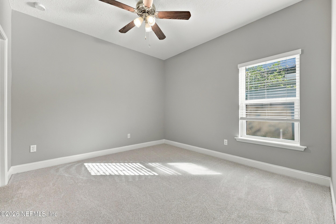
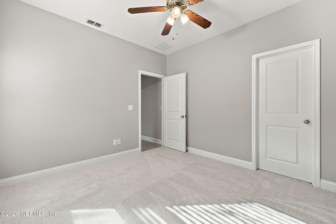
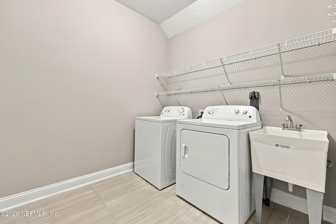
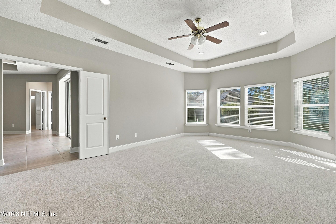
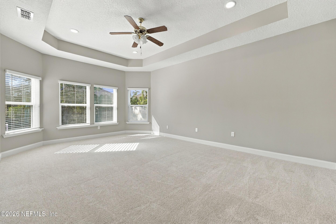
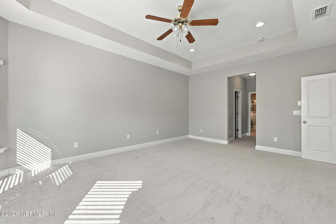
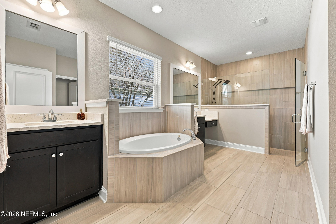
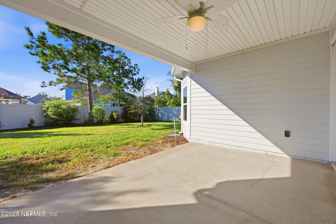
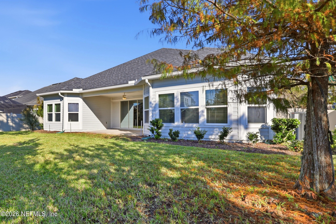
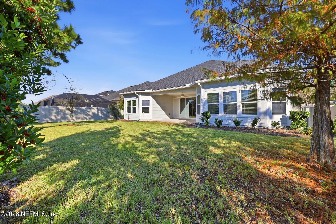
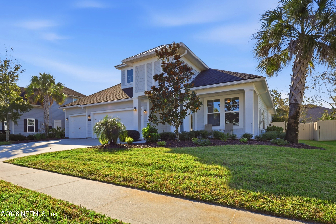
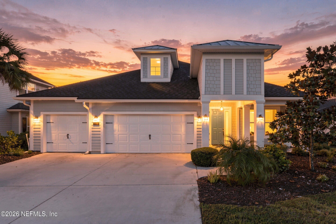
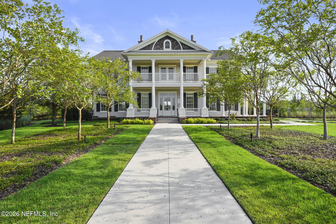
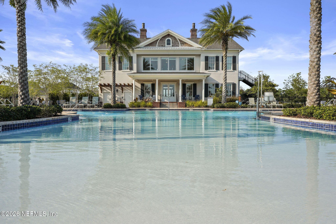
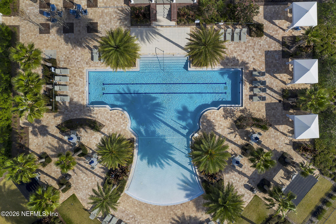
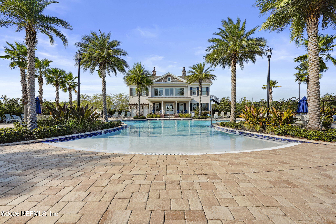
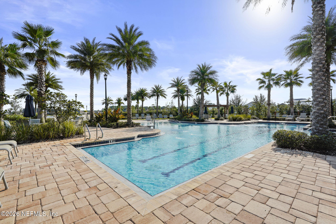
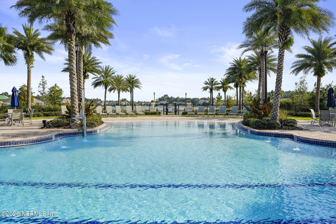
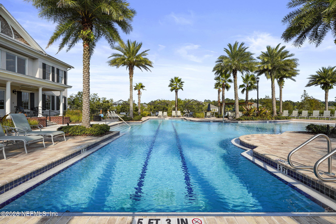
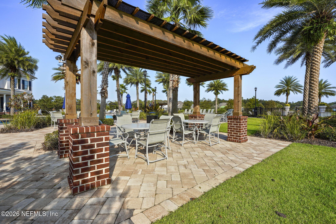
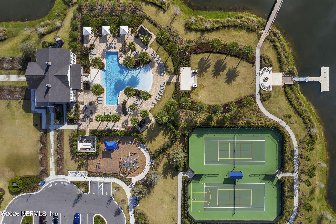
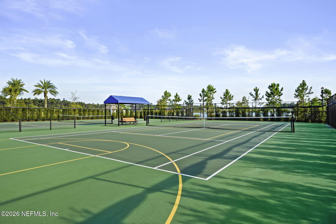
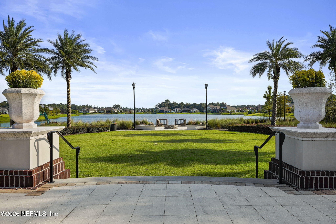
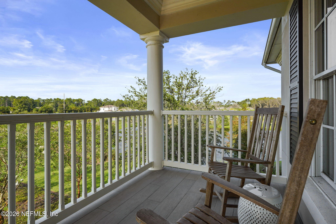
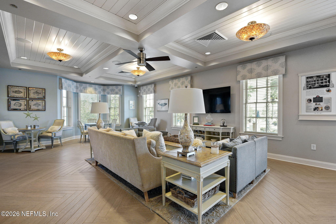
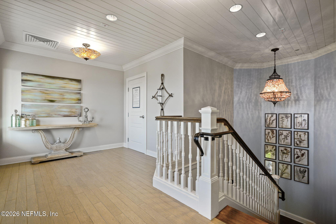
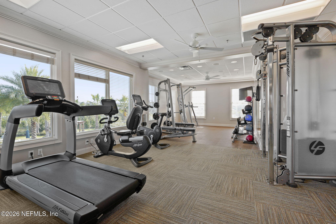
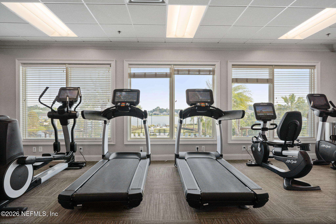
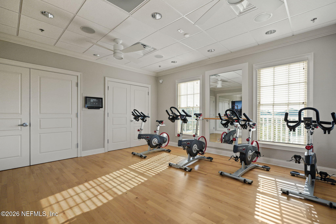
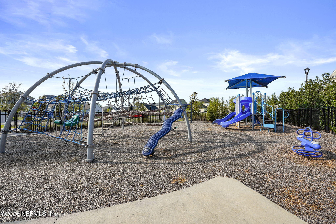
This stunning Markland home offers an ideal open-concept floor plan with 3 bedrooms, a study, and a spacious bonus room, all on one level. The inviting family room showcases a coffered ceiling, a built-in media center, and a hidden pocket slider that opens to a covered lanai and fenced backyard, creating an ideal setting for indoor-outdoor living & entertaining. The kitchen is complete with full-height cabinetry, a 9' paneled island with/ breakfast bar, quartz countertops, a 36" gas cooktop, a farm sink, a coffee bar, & a walk-in pantry. 8' French doors lead into the primary suite where you'll find a tray ceiling, a bay window wall & his-and-hers walk-in closets.... The primary bath offers split vanities, a garden tub, a walk-in shower & a linen closet. The striking exterior features covered front & back porches, low-maintenance Hardie siding & shakes, a louvered tower with standing seam metal accent roof, & a three-car garage with carriage doors. Freshly painted throughout with new carpeting in each bedroom, this home is turnkey & move-in ready. Located in the sought-after gated community of Markland, home to only 353 residences, offering resort-style amenities like a zero-entry pool with lap lanes, a clubhouse, a fitness center, and tennis & pickleball courts. Additional amenities include a lakeside fire pit, a kayak launch, a 1-acre dog park & a playground. Centrally located & only minutes away from everyday conveniences, with easy access to I-95 for commuters. You're zoned for top-rated St. Johns County schools & are mere minutes from the shops and restaurants inside World Golf Village.

No upcoming open house dates. Check back later.
Bedrooms
- Total Bedrooms: 4
Bathrooms
- Full bathrooms: 3
Appliances
- Dishwasher
- Disposal
- Dryer
- Gas Cooktop
- Gas Oven
- Gas Water Heater
- Microwave
- Refrigerator
- Washer
- Water Softener Owned
Architectural Style
- Contemporary
Association
- Association Fee: $125
- Association Fee Frequency: Annually
- Association Name: Southaven
Association Amenities
- Pool
- Basketball Court
- Clubhouse
- Fitness Center
- Playground
- Tennis Court(s)
Community Features
- Sidewalks
- Street Lights
- Gated
Construction Materials
- Fiber Cement
Cooling
- Central Air
Fencing
- Fenced
- Back Yard
- Vinyl
Flooring
- Carpet
- Tile
Heating
- Central
- Electric
Interior Features
- Built-in Features
- Ceiling Fan(s)
- Entrance Foyer
- His and Hers Closets
- Kitchen Island
- Open Floorplan
- Pantry
- Primary Bathroom -Tub with Separate Shower
- Primary Downstairs
- Smart Thermostat
- Split Bedrooms
- Walk-In Closet(s)
Laundry Features
- In Unit
- Lower Level
- Sink
Levels
- One
Parking Features
- Attached
- Garage
Patio and Porch Features
- Covered
- Front Porch
- Rear Porch
Roof
- Shingle
Sewer
- Public Sewer
Utilities
- Cable Available
- Electricity Connected
- Natural Gas Connected
- Sewer Connected
- Water Connected
WaterSource
- Public

EXP REALTY LLC
TARA L. PRESSER
Data Source: REAL MLS
MLS#: 2173951
Data Source Copyright: © 2026 REAL MLS All rights reserved.
This property was listed on 11/16/2026 and last updated as of 11/16/2026 5:26:23 PM. OSI IDX updated the data from REAL MLS on 11/16/2026 at 9:03 AM. This information is for your personal, non-commercial use and may not be used for any purpose other than to identify prospective properties you may be interested in purchasing. Display of MLS data is usually deemed reliable but is NOT guaranteed accurate by the MLS. Buyers are responsible for verifying the accuracy of all information and should investigate the data themselves or retain appropriate professionals. Information from sources other than the Listing Agent may have been included in the MLS data. Unless otherwise specified in writing, Broker/Agent has not and will not verify any information obtained from other sources. The Broker/Agent providing the information contained herein may or may not have been the Listing and/or Selling Agent.
Your Search Results
© 2026 RE/MAX Select Group
Terms & Services | Privacy Policy | DMCA Notice | Accessibility Statement
EQUAL HOUSING OPPORTUNITY


RE/MAX Select Group
900 East Atlantic Ave, Suite 10, Delray Beach, FL 33483
Mobile: (561) 350-0154
freeman3225@gmail.com

