1526 King Oaks Loop
Conway, SC 29526
For Sale - Active
offered at $269,000
3
bedrooms
2
baths
1,474
sq ft
$182
price per sf
Single Family
property type
1 Day
time on site
2026
yr. built
0.31 acre
lot size
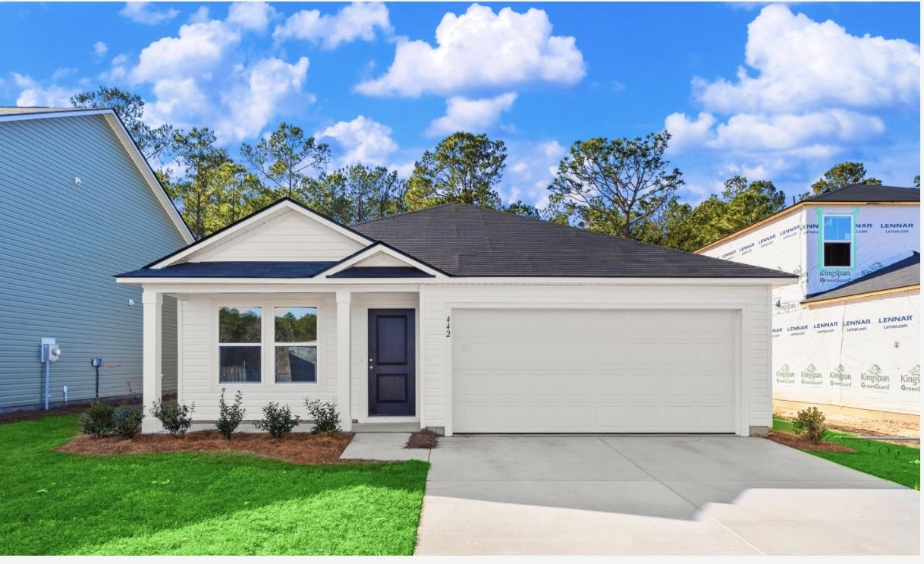
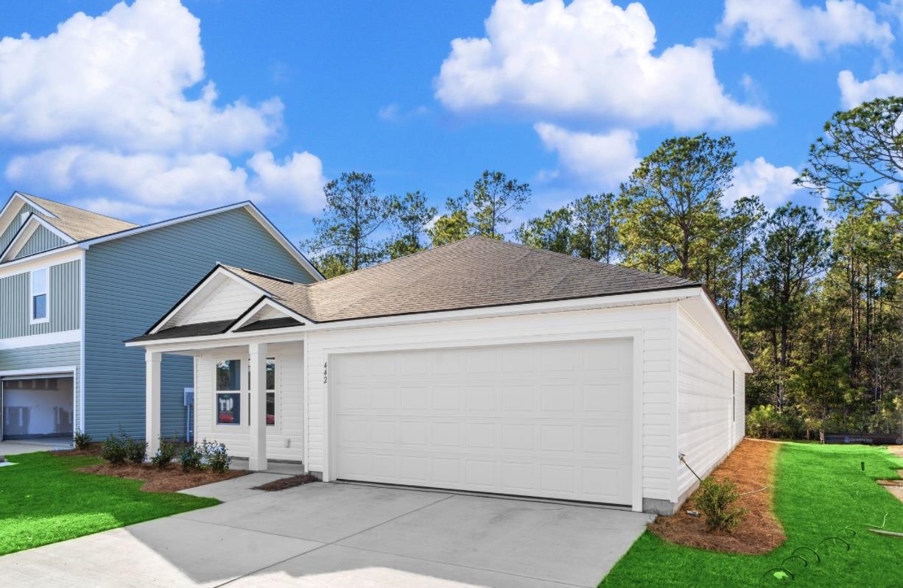
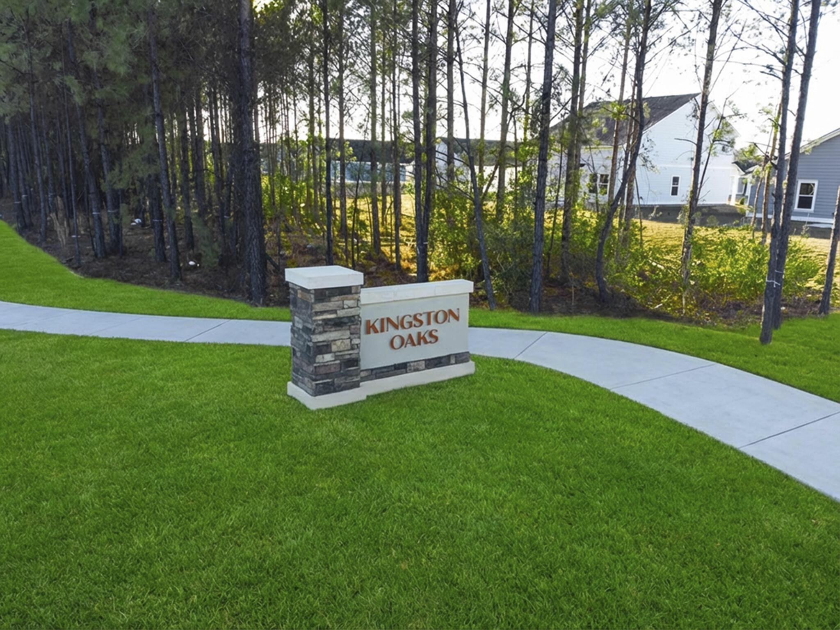
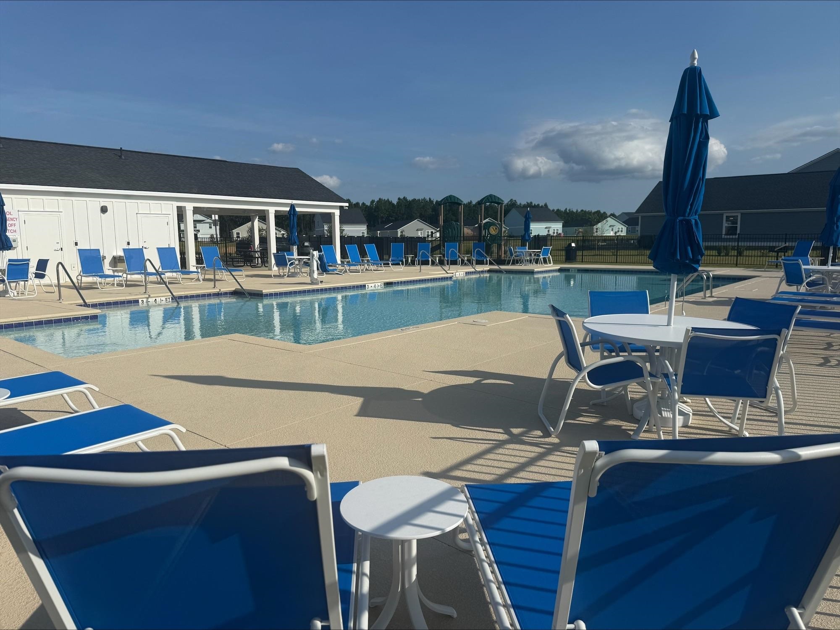
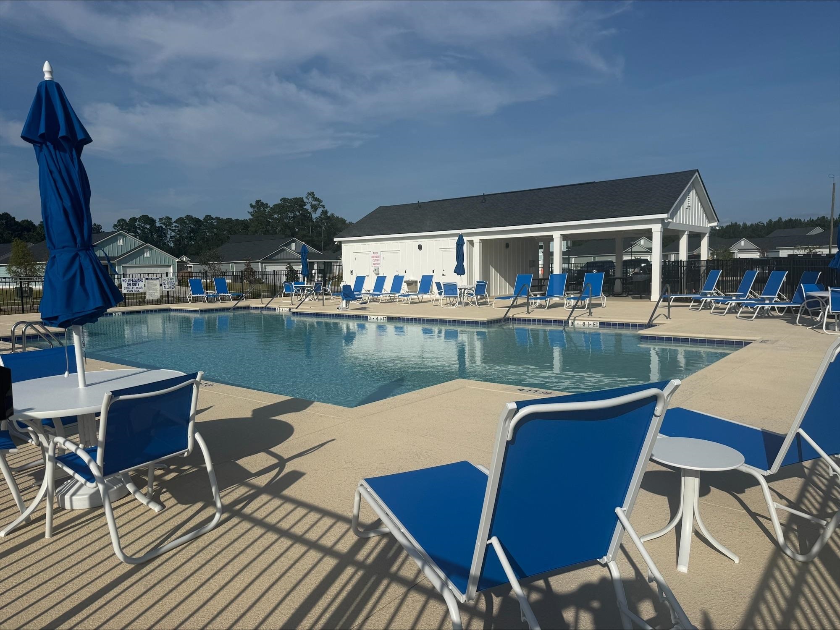
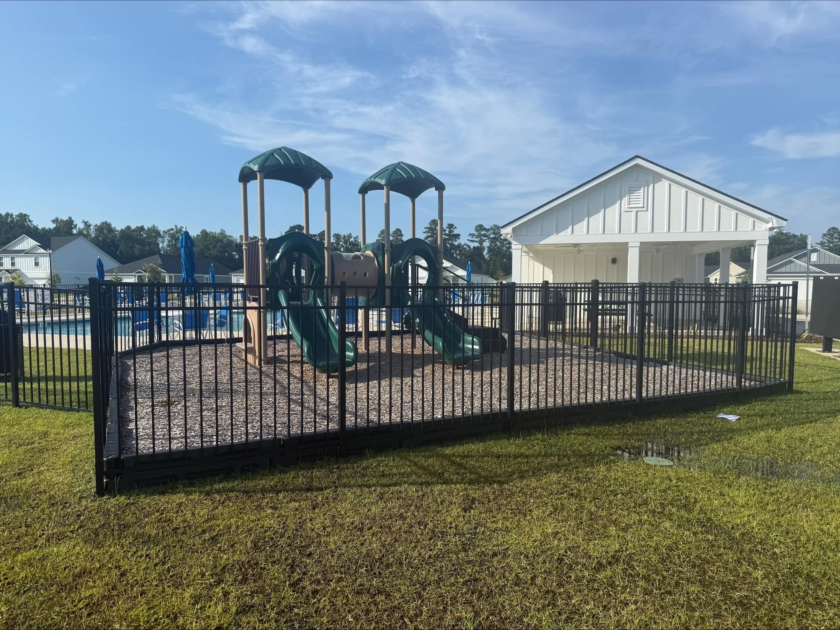
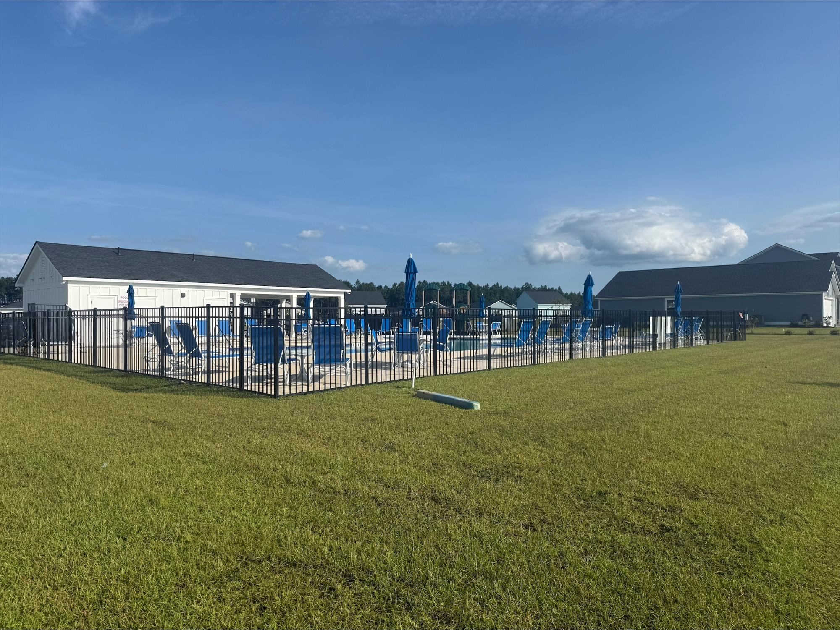
The Newlin floor plan at Kingston Oaks offers a perfect blend of comfort and style in this 3-bedroom, 2-bath home with 1,474 sq. ft. of thoughtfully designed living space. This home features an open-concept layout that enhances everyday living, with a spacious kitchen that flows seamlessly into the bright family room—ideal for both relaxing and entertaining. The master suite includes a walk-in closet and a private bath, offering a peaceful retreat. Two additional bedrooms provide flexibility for family, guests, or a home office. A well-placed laundry room and ample storage space add to the home’s practicality. Community Amenities Kingston Oaks offers great amenities i...ncluding a pool, playground, covered seating, and restrooms —perfect for enjoying outdoor activities with neighbors. Contact us today to schedule a tour and see how the Newlin floor plan could be the perfect fit for your lifestyle!

Co-listed By: Victoria Gorby, LennarCharleston@Lennar.com
No upcoming open house dates. Check back later.
Bedrooms
- Total Bedrooms: 3
Bathrooms
- Full bathrooms: 2
Appliances
- Cooktop
- Dishwasher
- Disposal
- Microwave
Architectural Style
- Traditional
Association
- Association Fee: $119
- Association Fee Frequency: Monthly
Association Amenities
- Clubhouse
Association Fee Includes
- Internet
Community Features
- Clubhouse
- Recreation Area
- Pool
Development Status
- New Construction
Exterior Features
- Patio
Flooring
- Vinyl
Foundation Details
- Slab
Heating
- Electric
Interior Features
- Main Level Primary
- Walk In Closets
- Breakfast Bar
- Entrance Foyer
- Stainless Steel Appliances
- Solid Surface Counters
Laundry Features
- Washer Hookup
Levels
- One
Parking Features
- Attached
- Garage
- Two Car Garage
Patio and Porch Features
- Front Porch
- Patio
Pool Features
- Community
- Outdoor Pool
Property Condition
- Never Occupied
Security Features
- Smoke Detectors
Utilities
- Electricity Available
Rooms

Lennar Carolinas LLC
Brittany Bradley
Victoria Gorby, LennarCharleston@Lennar.com
Data Source: Coastal Carolinas Association of REALTORS®
MLS#: 2627636
Data Source Copyright: © 2026 Coastal Carolinas Association of REALTORS® All rights reserved.
This property was listed on 11/16/2026 and last updated as of 11/16/2026 5:10:40 PM. OSI IDX updated the data from Coastal Carolinas Association of REALTORS® on 11/16/2026 at 9:04 PM. This information is for your personal, non-commercial use and may not be used for any purpose other than to identify prospective properties you may be interested in purchasing. Display of MLS data is usually deemed reliable but is NOT guaranteed accurate by the MLS. Buyers are responsible for verifying the accuracy of all information and should investigate the data themselves or retain appropriate professionals. Information from sources other than the Listing Agent may have been included in the MLS data. Unless otherwise specified in writing, Broker/Agent has not and will not verify any information obtained from other sources. The Broker/Agent providing the information contained herein may or may not have been the Listing and/or Selling Agent.
Your Search Results

© 2026 RE/MAX Select Group
Terms & Services | Privacy Policy | DMCA Notice | Accessibility Statement
EQUAL HOUSING OPPORTUNITY


RE/MAX Select Group
900 East Atlantic Ave, Suite 10, Delray Beach, FL 33483
Mobile: (561) 350-0154
freeman3225@gmail.com

