9314 Peony Lane N
Maple Grove, MN 55311
For Sale - Active
offered at $649,000
4
bedrooms
3.25
baths
3,680
sq ft
$176
price per sf
Single Family
property type
1 Day
time on site
2000
yr. built
--
lot size
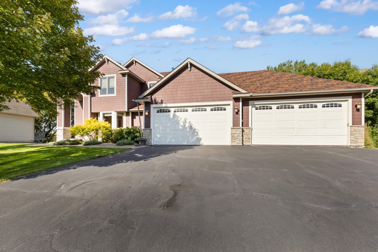
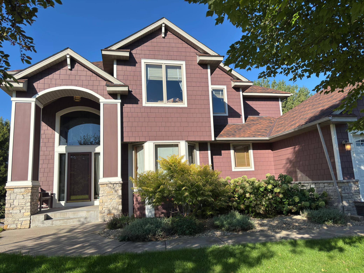
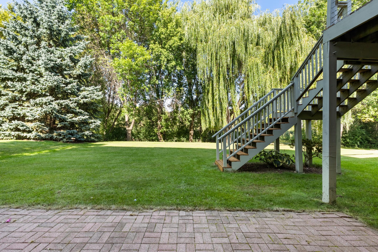
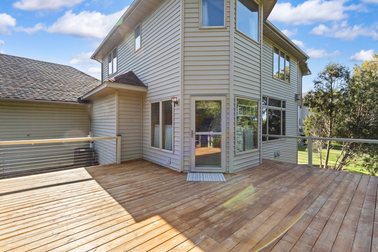
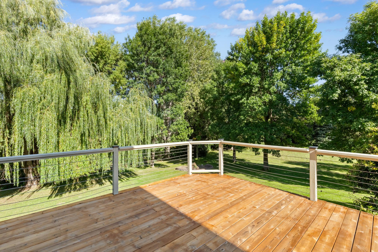
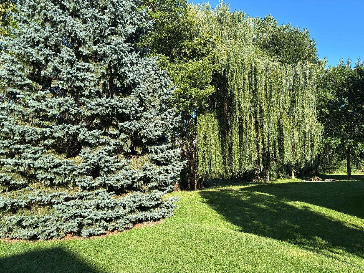
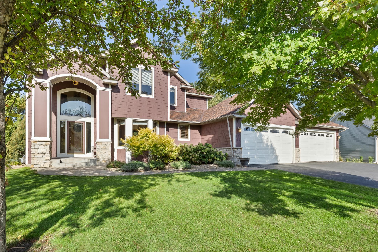
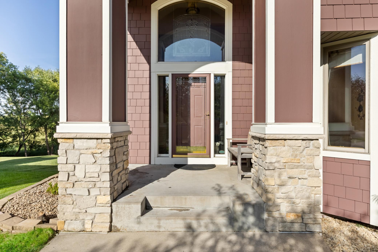
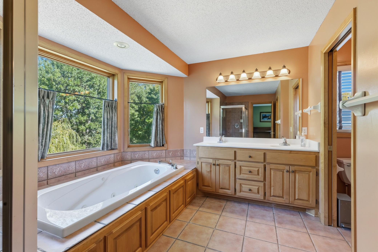
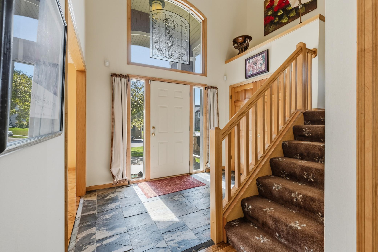
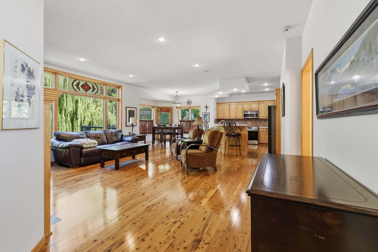
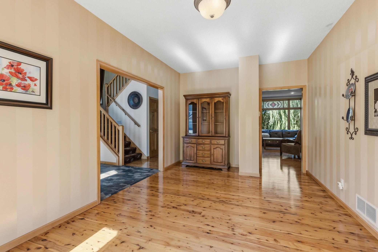
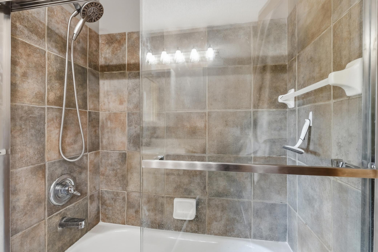
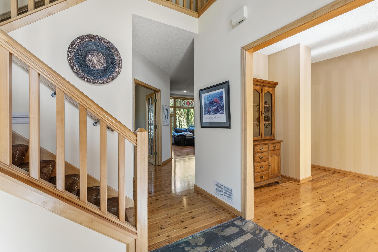
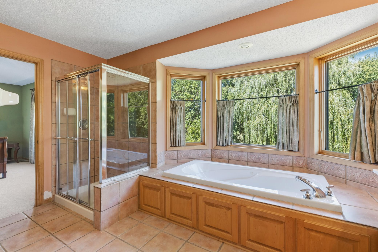
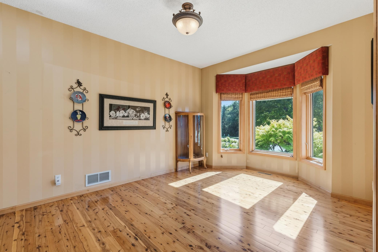
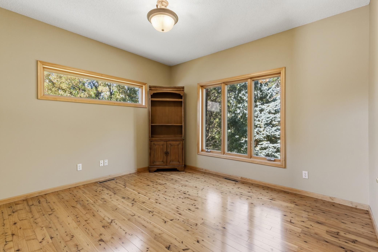
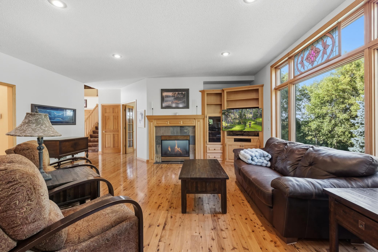
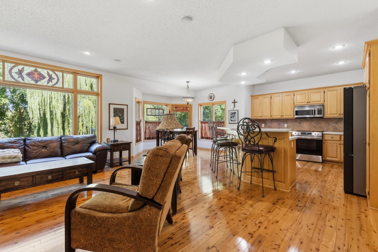
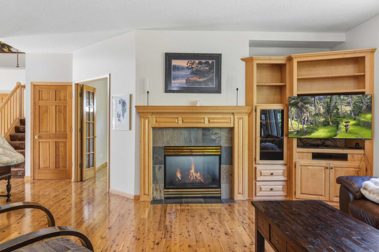
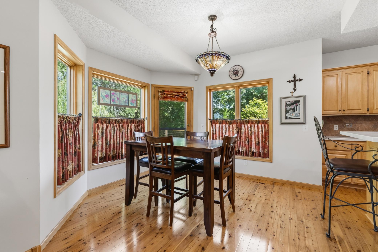
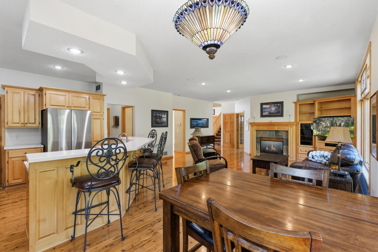
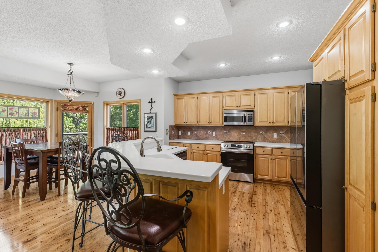
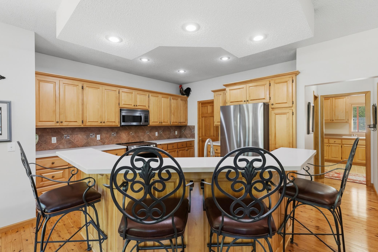
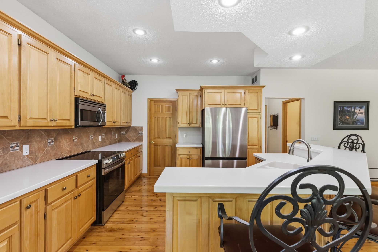
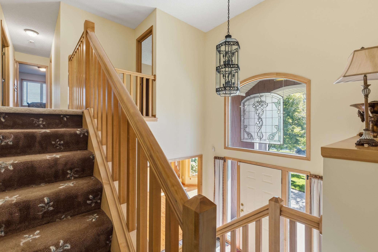
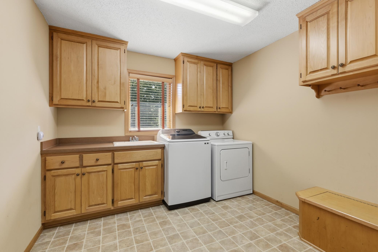
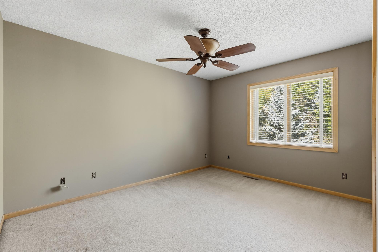
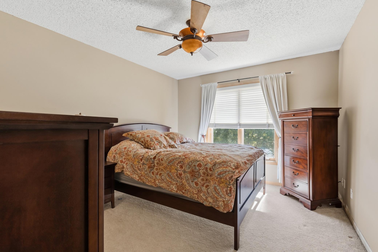
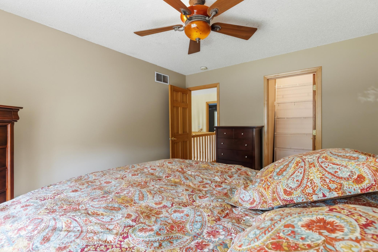
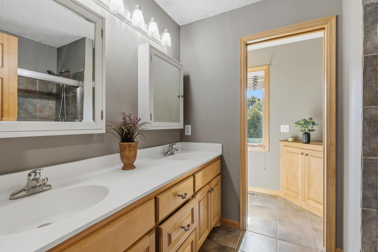
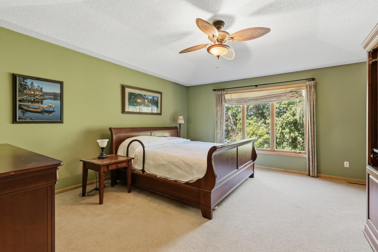
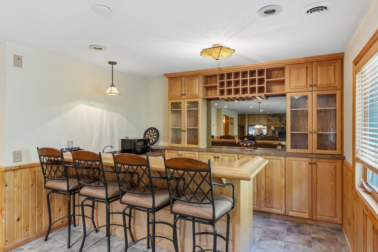
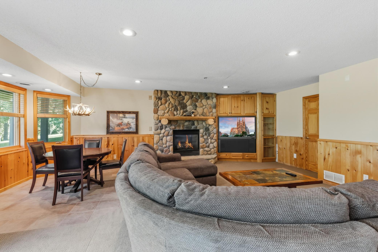
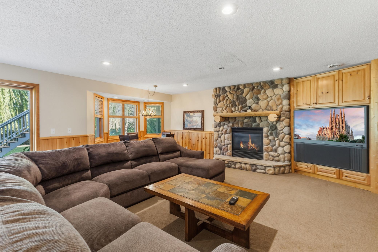
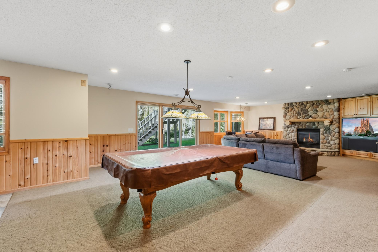
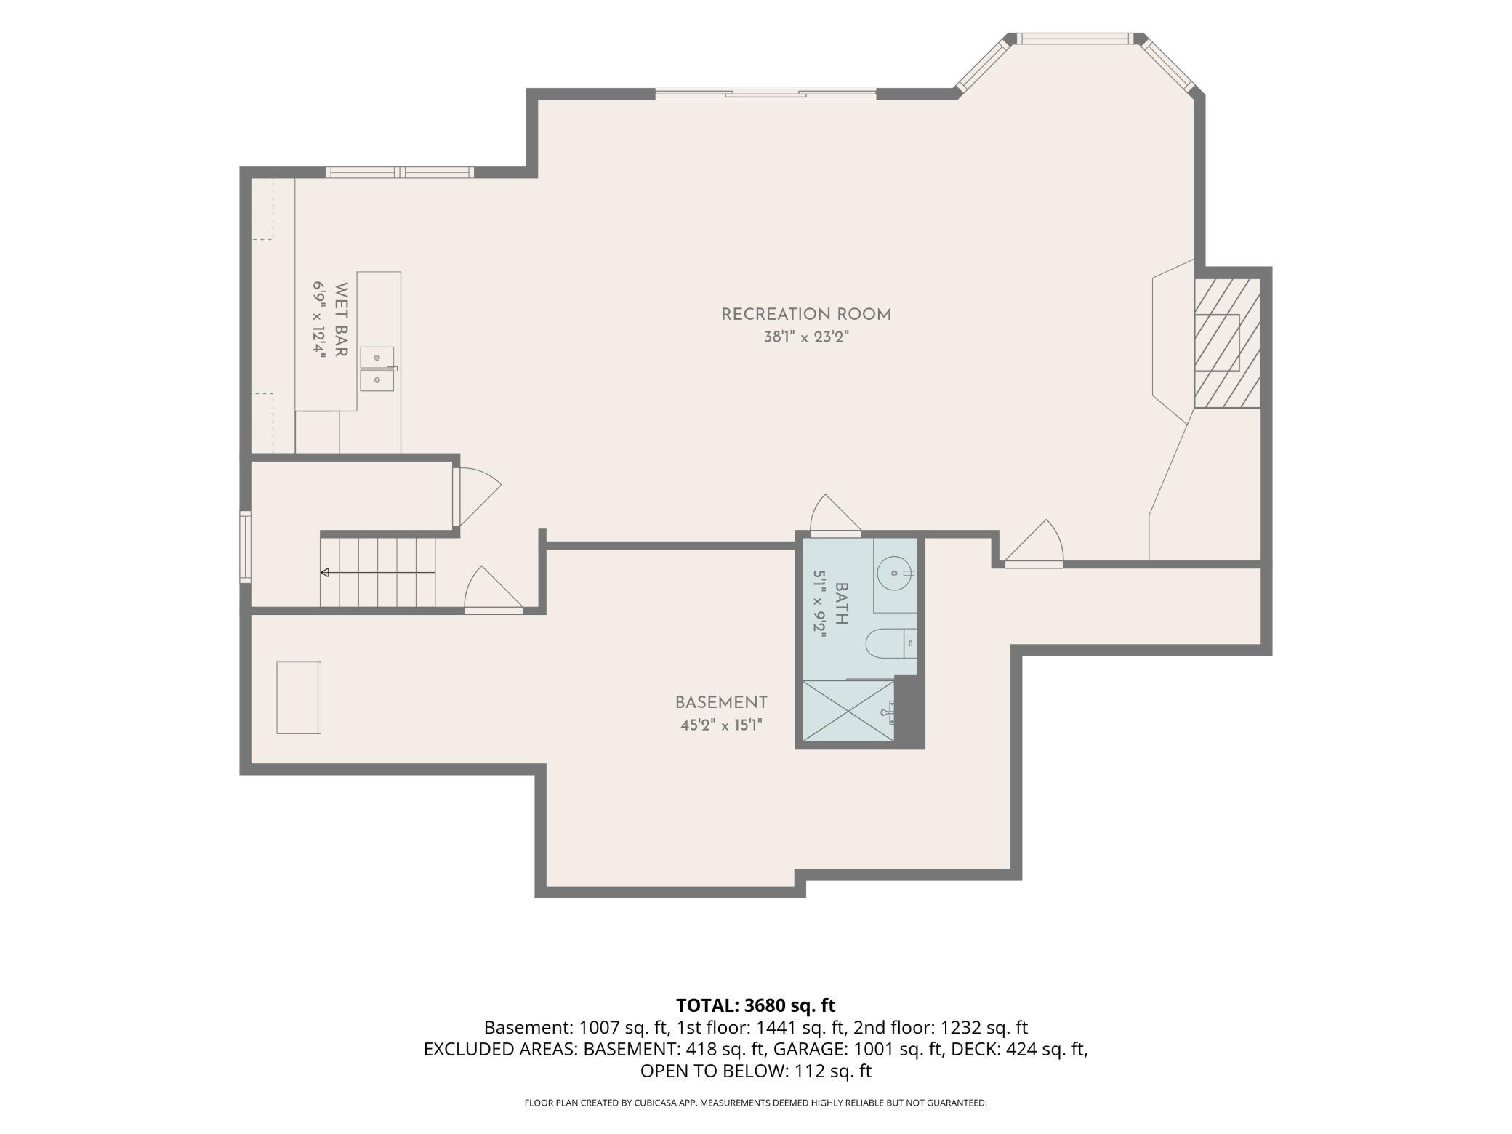
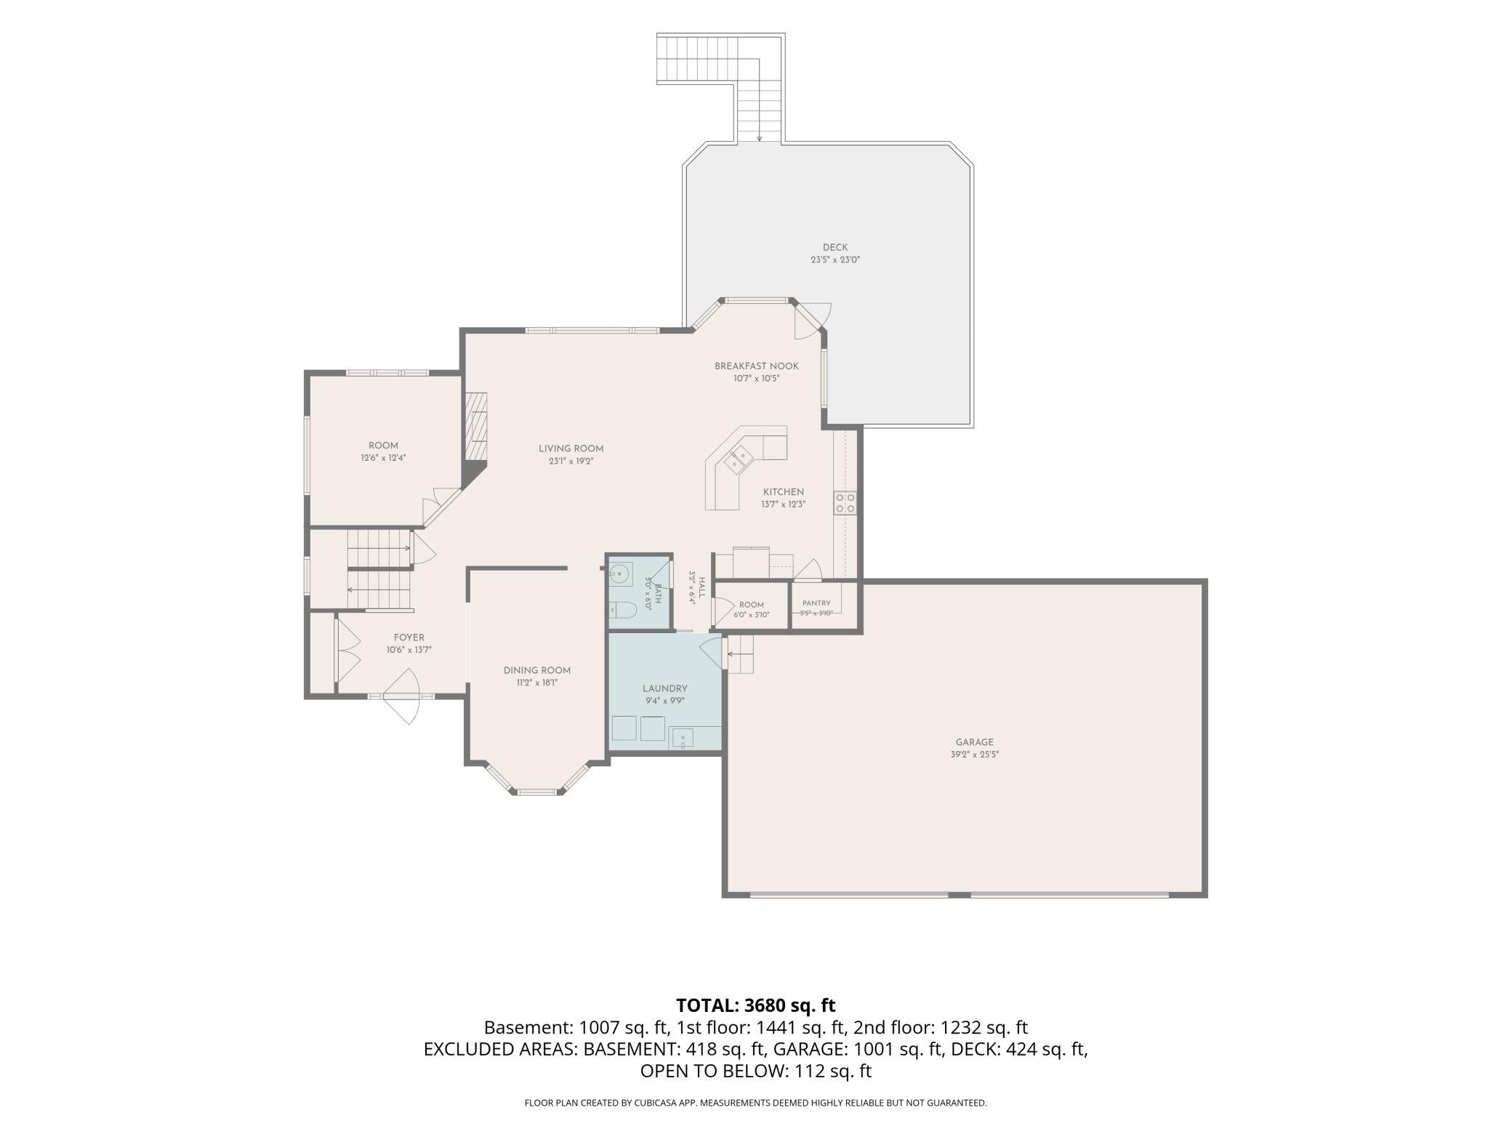
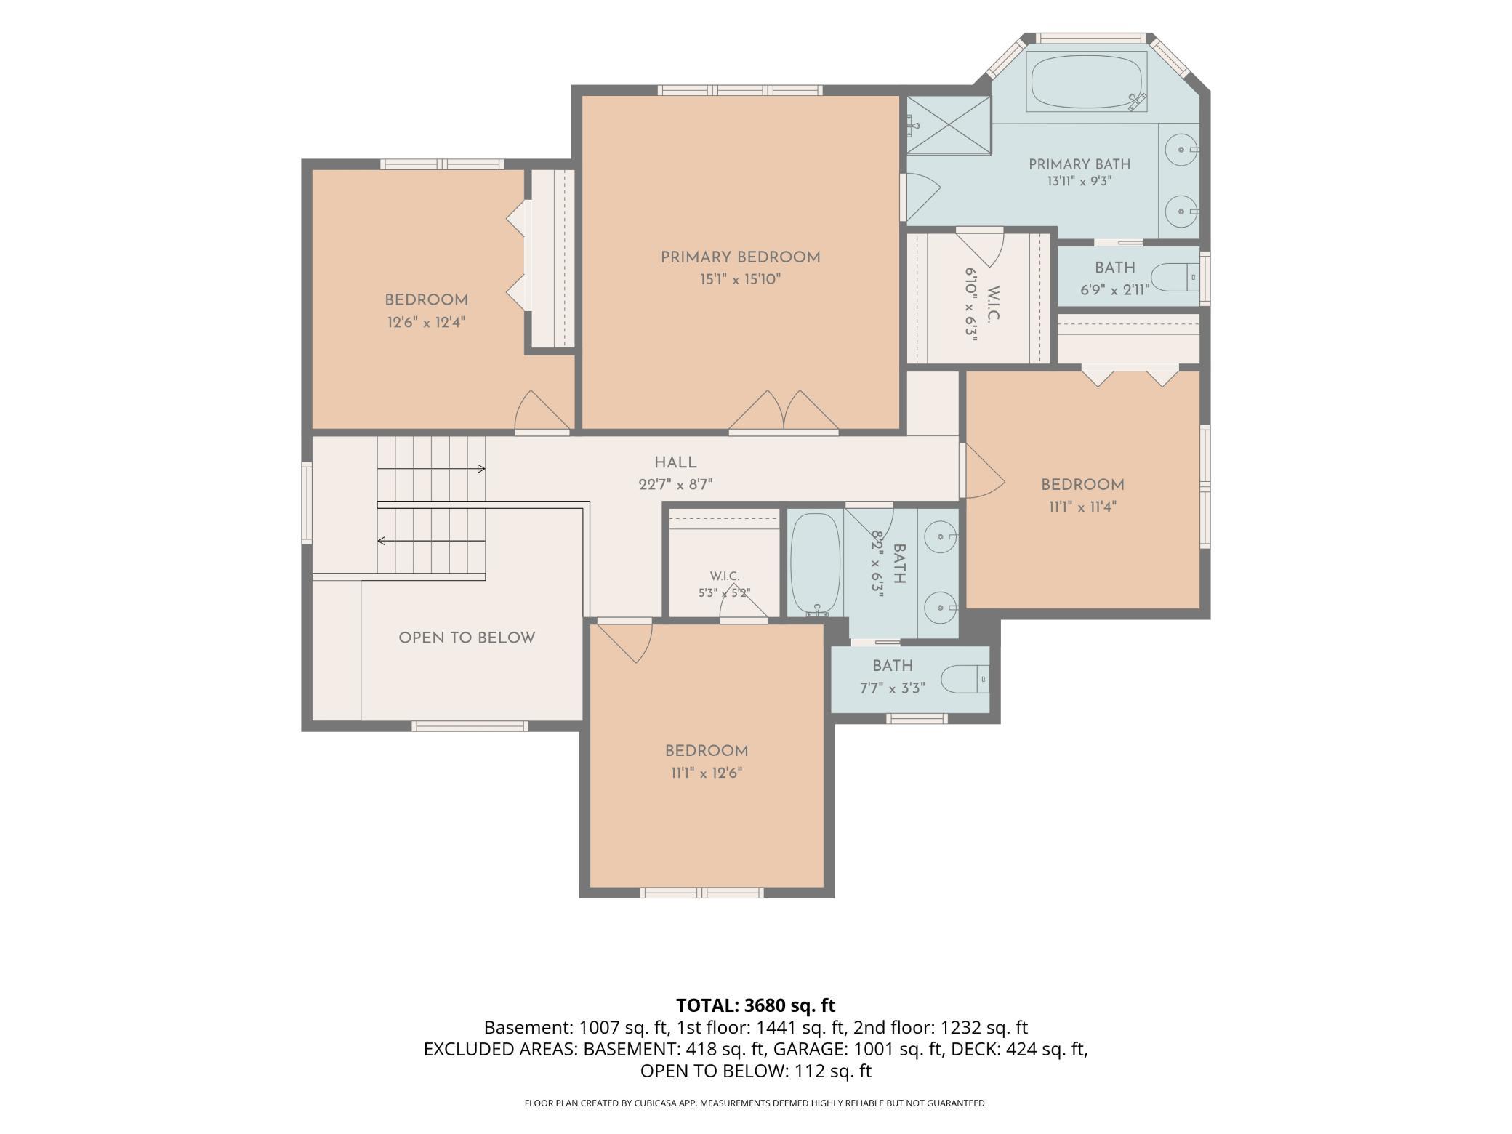
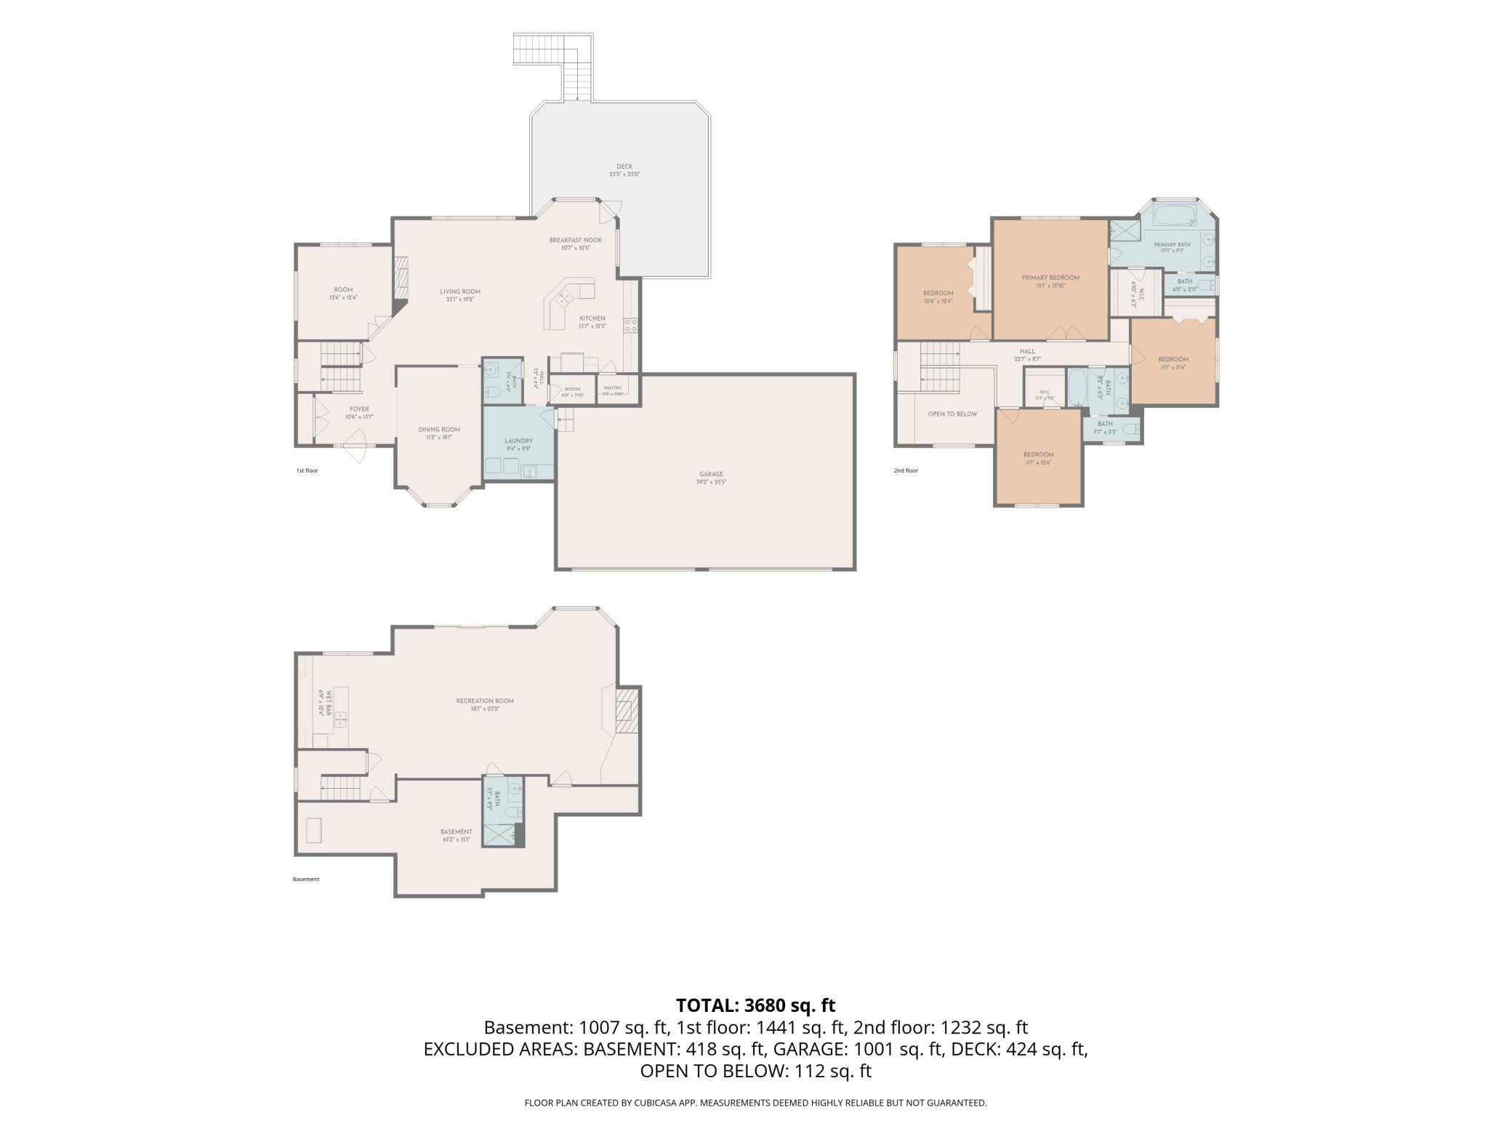
2 story 4 bed room 4 bathroom. 2 custom fireplaces w mantels. .41 acres, extreamly private with wetland behind and open association outlot across the street. Spacious insulated 4 car garage 26’ deep. 8’ garage doors. Upgrades include:Finished walk out basement w river rock fireplace, custom built in bar and pool table and dart board set up if desired. Built in entertainment center next to fireplace. Large windows all around the entire home. Updated Cyprus flooring on main level. Raised panel maple custom cabinets through out the home and a built in entertainment center on main level. Great room with open concept. Beautiful Two level entrance / foyer. Central v...ac, hard wired set up for Boston acoustics speakers on main level, hard wired in basement and on the deck. Just attach your speakers and let the music play. Huge deck that has been recently updated with new SS railing and cedar flooringthat wraps around the back and side of home. Brick patio off walk out bacement. New furnace, ac, water softener and hot water heater in the last 2-3 yrs. 2 yr old refrigerator, stove and dishwasher appliances in kitchen. In ground sprinkler system with 6 different areas. Roof and exterior paint are 2-3 yrs old. Many inside walls have been painted in the last year. Foyer, main great room area, basement, hall area and more. Custom window treatment and wood blinds throughout. The home is occupied by the original owners since they built it in 2000 with Oakridge builders. Additional storage in back room in basement and above the garage. Gladestone is known to be one of the best developments in Maple Grove.

No upcoming open house dates. Check back later.
Bedrooms
- Total Bedrooms: 4
Bathrooms
- Full bathrooms: 2
- Three quarter bathrooms: 1
- Half bathrooms: 1
Accessibility Features
- None
Appliances
- Dishwasher
- Disposal
- Dryer
- Microwave
- Range
- Refrigerator
- Stainless Steel Appliances
- Washer
- Water Softener Owned
Association
- Association Fee: $240
- Association Fee Frequency: Annually
- Association Name: Gassen
- Association Phone: 9529225575
Association Fee Includes
- Other
- Professional Mgmt
Basement
- Drain Tiled
- Finished
- Full
- Sump Pump
- Walkout
Cooling
- Central Air
Exterior Features
- Stone
- Metal
- Vinyl
- Wood
Fireplace Features
- Family Room
- Gas
- Living Room
Foundation Details
- Other
Heating
- Forced Air
Laundry Features
- Laundry Room
- Main Level
Levels
- Two
Lot Features
- Wetlands
Parking Features
- Attached Garage
- Asphalt
- Garage Door Opener
- Insulated Garage
Road Frontage Type
- City Street
Road Responsibility
- Public Maintained Road
Roof
- Asphalt
Sewer
- City Sewer/Connected
WaterSource
- City Water/Connected
Rooms
- Deck
- Dining Room
- Bedroom
- Bedroom 4
- Foyer
- Informal Dining Room
- Kitchen
- Laundry
- Living Room
- Office
- Recreation Room
- Bedroom 2
- Storage
- Bedroom 3

RE/MAX Advantage Plus
Perry Nelson
Data Source: NorthstarMLS®
MLS#: 7170087
Data Source Copyright: © 2026 NorthstarMLS® All rights reserved.
This property was listed on 11/16/2026 and last updated as of 11/17/2026 11:08:07 AM. OSI IDX updated the data from NorthstarMLS® on 11/17/2026 at 4:54 AM. This information is for your personal, non-commercial use and may not be used for any purpose other than to identify prospective properties you may be interested in purchasing. Display of MLS data is usually deemed reliable but is NOT guaranteed accurate by the MLS. Buyers are responsible for verifying the accuracy of all information and should investigate the data themselves or retain appropriate professionals. Information from sources other than the Listing Agent may have been included in the MLS data. Unless otherwise specified in writing, Broker/Agent has not and will not verify any information obtained from other sources. The Broker/Agent providing the information contained herein may or may not have been the Listing and/or Selling Agent.
Your Search Results
© 2026 RE/MAX Select Group
Terms & Services | Privacy Policy | DMCA Notice | Accessibility Statement
EQUAL HOUSING OPPORTUNITY


RE/MAX Select Group
900 East Atlantic Ave, Suite 10, Delray Beach, FL 33483
Mobile: (561) 350-0154
freeman3225@gmail.com

