24 Catling Court
Deptford, NJ 08096
For Sale - Active
offered at $589,990
4
bedrooms
2.5
baths
2,275
sq ft
$259
price per sf
Single Family
property type
Today
time on site
2026
yr. built
0.47 acre
lot size
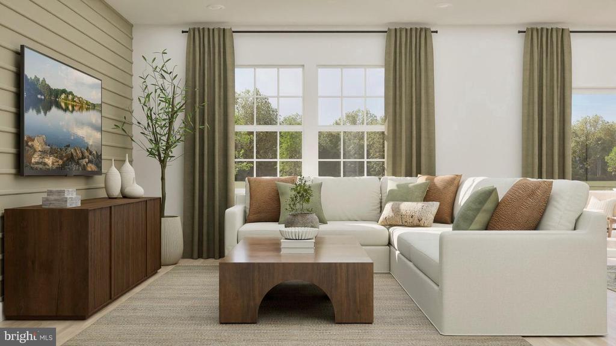
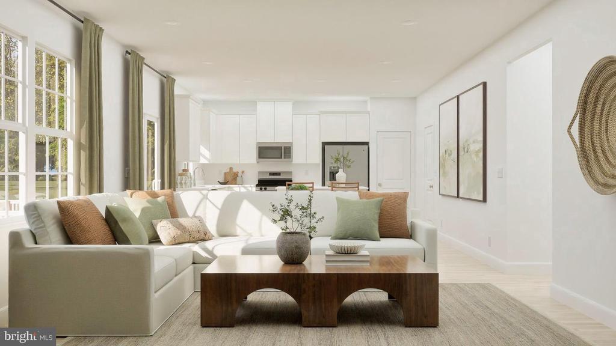
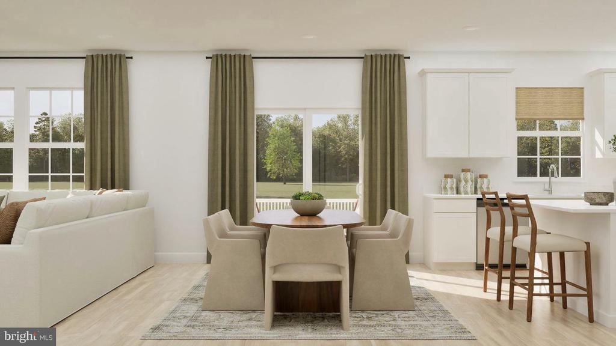
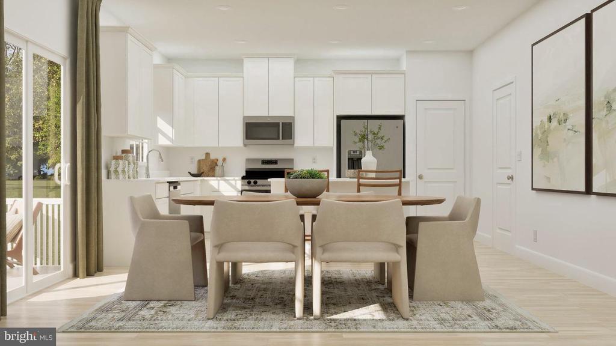
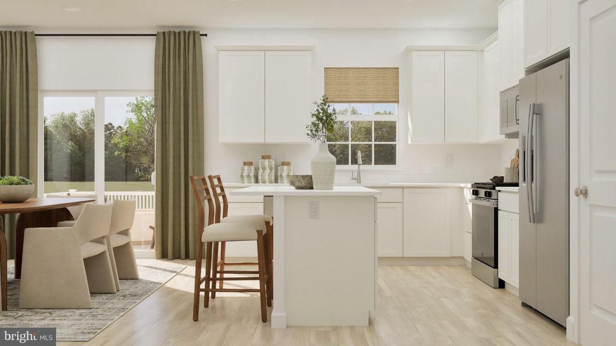
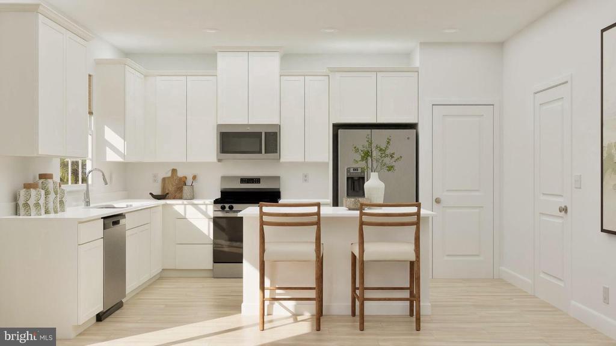
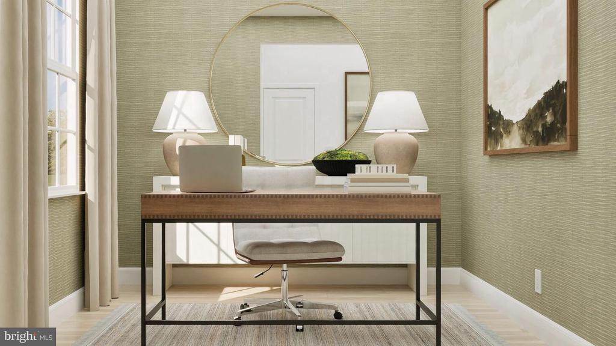
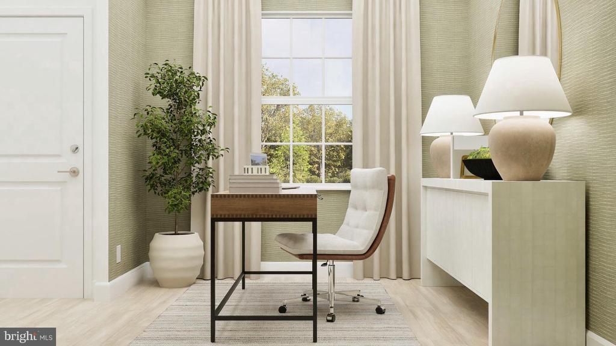
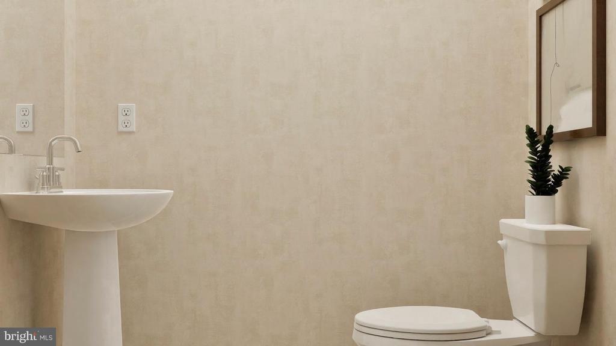
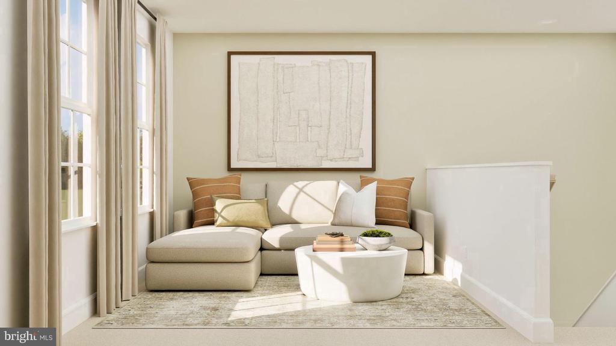
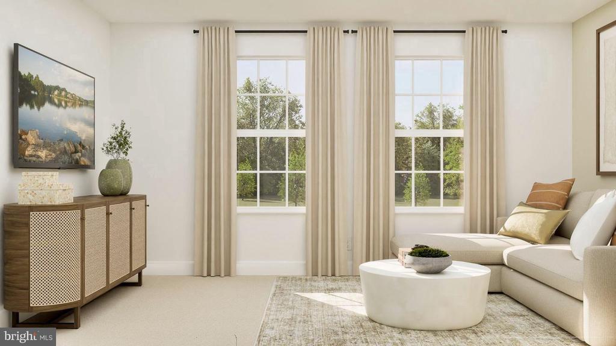
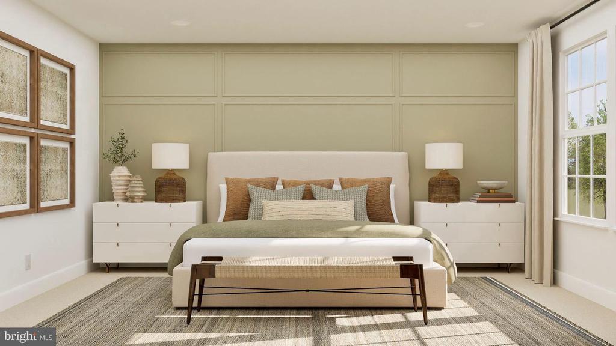
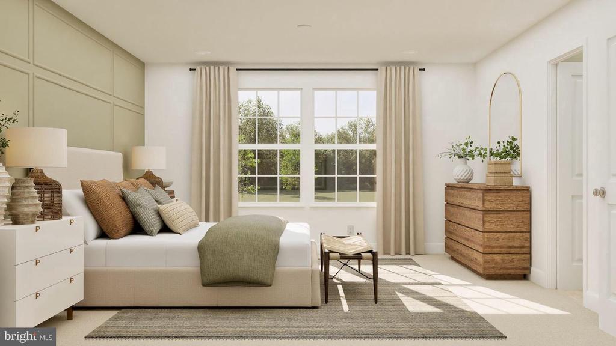
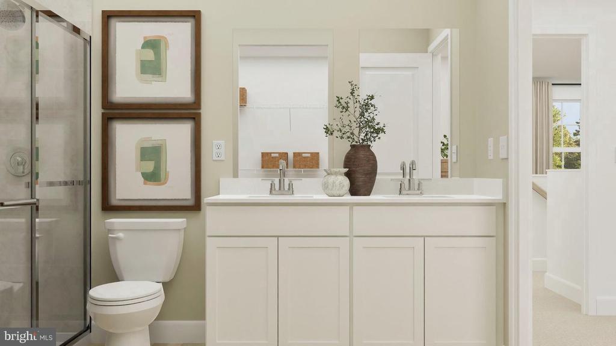
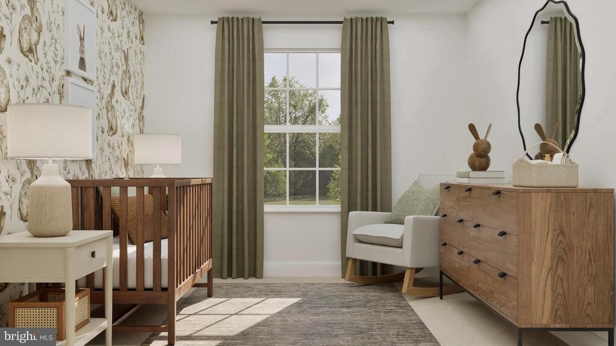
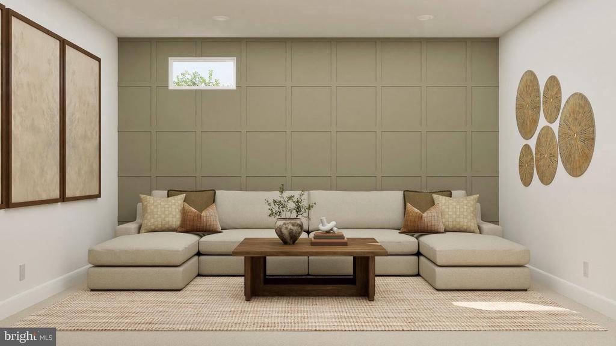
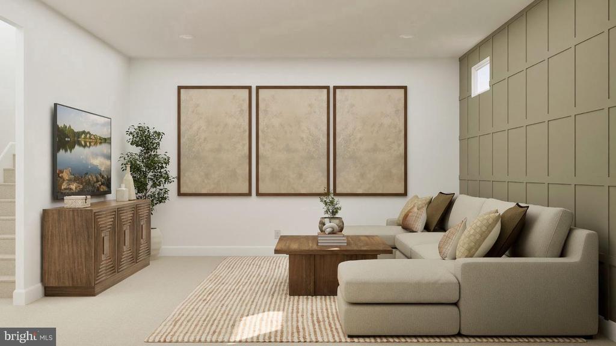
Introducing Magnolia Place: Be Among the First to Own! *** Will be ready for Nov Move-In! ask about our in-house incentives!*** Magnolia Place is Deptford's highly anticipated new single-family home community, featuring spacious new homes, modern designs, large homesites, and limited opportunities to secure your place in this exciting neighborhood. The popular Charleston floor plan offers nearly 2,300 square feet of thoughtfully designed living space with 4 bedrooms, 2.5 baths, a 2-car garage, and a finished basement. A private study off the foyer provides the perfect space for a home office or flex room, while the expansive open-concept main living area is ideal for ...everyday living and entertaining. Upstairs, a versatile loft creates additional space for a media room, playroom, or second living area. The luxurious owner's suite offers a private retreat, complemented by spacious secondary bedrooms and contemporary finishes throughout. Conveniently located near shopping, dining, and major commuter routes, Magnolia Place delivers the perfect combination of comfort and convenience. Join the interest list today and be among the first to call Magnolia Place home!

Wednesday, November 18, 2026
from 3:00 PM to 6:00 PMSaturday, November 21, 2026
from 1:00 PM to 5:00 PMSunday, November 22, 2026
from 12:00 PM to 4:00 PMWednesday, November 25, 2026
from 3:00 PM to 6:00 PMSaturday, November 28, 2026
from 1:00 PM to 5:00 PMSunday, November 29, 2026
from 12:00 PM to 4:00 PMWednesday, December 2, 2026
from 3:00 PM to 6:00 PMSaturday, December 5, 2026
from 1:00 PM to 5:00 PMSunday, December 6, 2026
from 12:00 PM to 4:00 PMWednesday, December 9, 2026
from 3:00 PM to 6:00 PMSaturday, December 12, 2026
from 1:00 PM to 5:00 PMSunday, December 13, 2026
from 12:00 PM to 4:00 PMBedrooms
- Total Bedrooms: 4
Bathrooms
- Full bathrooms: 2
- Half bathrooms: 1
Accessibility Features
- Other
Appliances
- Dishwasher
- Disposal
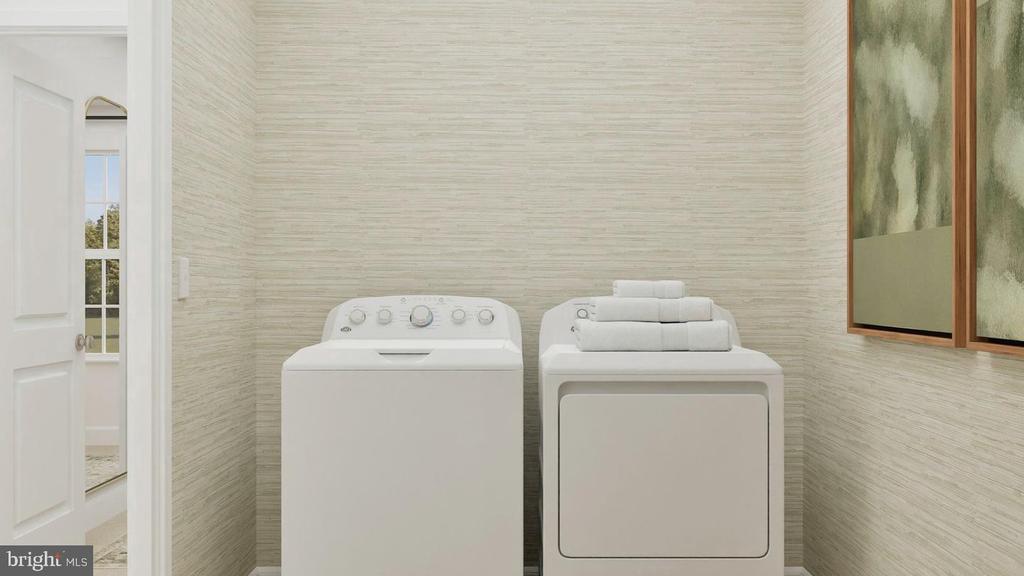
- Dryer - Gas
- Exhaust Fan
- Microwave
- Oven/Range - Gas
- Refrigerator
- Stainless Steel Appliances
- Washer
- Water Heater - Tankless
Architectural Style
- Colonial
Association
- Association Fee: $76
- Association Fee Frequency: Monthly
Association Fee Includes
- Common Area Maintenance
Basement
- Partially Finished
Construction Materials
- Vinyl Siding
- Blown In Insulation
- Batts Insulation
- Stone
Cooling
- Central A/C
Exterior Features
- Lawn Sprinkler
- Sidewalks
- Street Lights
Flooring
- Partially Carpeted
- Engineered Wood
- Tile/Brick
Foundation Details
- Concrete Perimeter
- Passive Radon Mitigation
Heating
- Forced Air
Interior Features
- Bathroom - Walk-In Shower
- Combination Dining/Living
- Floor Plan - Open
- Kitchen - Island
- Sprinkler System
- Upgraded Countertops
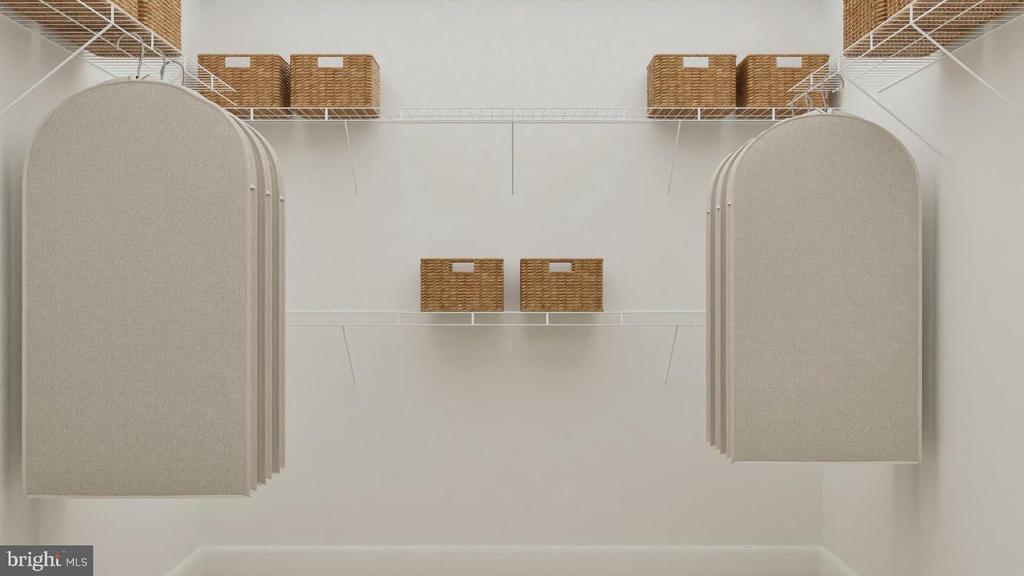
- Walk-in Closet(s)
Levels
- 2
Lot Features
- Front Yard
- Rear Yard
Other Structures
- Above Grade
- Below Grade
Parking Features
- Asphalt Driveway
- Electric Vehicle Charging Stations
Patio and Porch Features
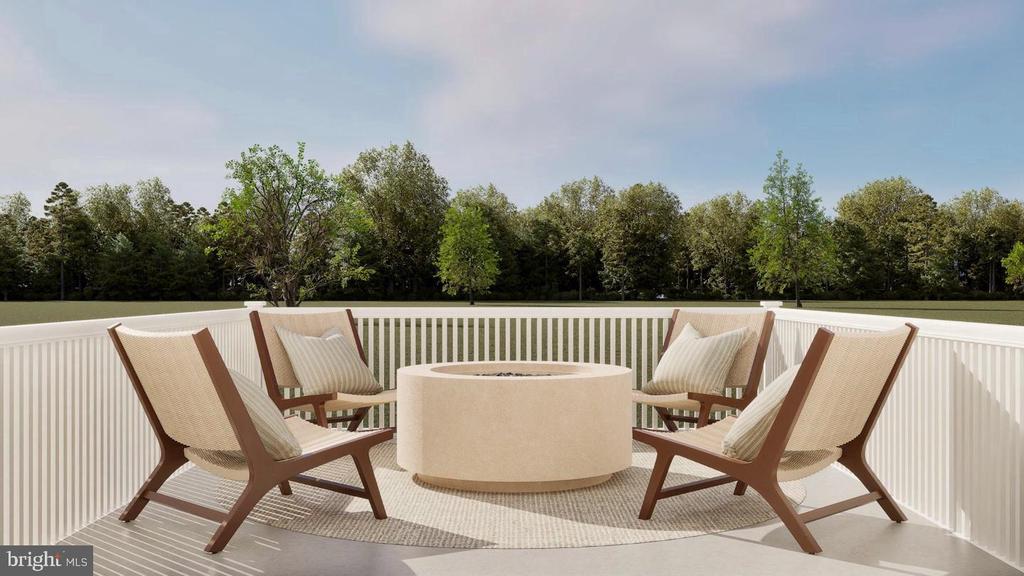
- Deck
Pets Allowed
- Cats OK
- Dogs OK
Property Condition
- Excellent
Roof
- Architectural Shingle
Security Features
- Carbon Monoxide Detectors
- Main Entrance Lock
- Smoke Detector
Sewer
- Public Sewer
WaterSource
- Public
Window Features
- Double Pane Windows
- ENERGY STAR Qualified
- Low-E
- Screens

Lennar Sales Corp New Jersey
Debra A Glatz
debra.glatz@lennar.com
Data Source: Bright MLS
MLS#: NJGL2080954
Data Source Copyright: © 2026 Bright MLS All rights reserved.
This property was listed on 11/16/2026 and last updated as of 11/16/2026 4:05:16 PM. OSI IDX updated the data from Bright MLS on 11/16/2026 at 8:22 AM. This information is for your personal, non-commercial use and may not be used for any purpose other than to identify prospective properties you may be interested in purchasing. Display of MLS data is usually deemed reliable but is NOT guaranteed accurate by the MLS. Buyers are responsible for verifying the accuracy of all information and should investigate the data themselves or retain appropriate professionals. Information from sources other than the Listing Agent may have been included in the MLS data. Unless otherwise specified in writing, Broker/Agent has not and will not verify any information obtained from other sources. The Broker/Agent providing the information contained herein may or may not have been the Listing and/or Selling Agent.
Your Search Results
© 2026 RE/MAX Select Group
Terms & Services | Privacy Policy | DMCA Notice | Accessibility Statement
EQUAL HOUSING OPPORTUNITY


RE/MAX Select Group
900 East Atlantic Ave, Suite 10, Delray Beach, FL 33483
Mobile: (561) 350-0154
freeman3225@gmail.com

