4731 140th Lane Ne
Ham Lake, MN 55005
For Sale - Active
offered at $2,799,900
5
bedrooms
4.75
baths
7,003
sq ft
$400
price per sf
Single Family
property type
1 Day
time on site
2026
yr. built
--
lot size
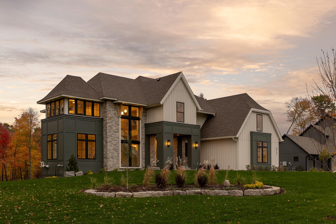
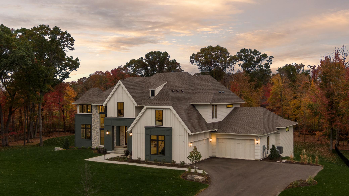
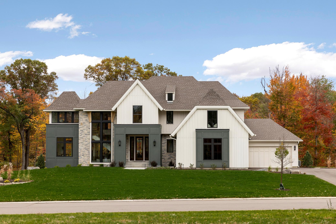
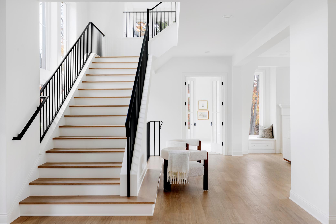
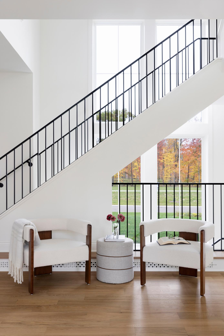
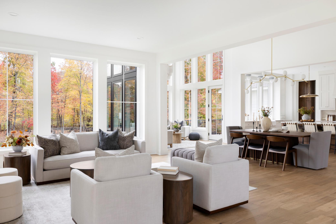
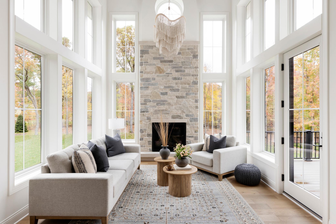
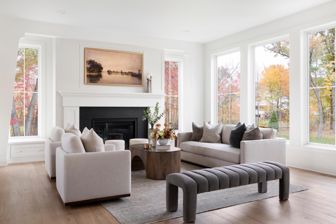
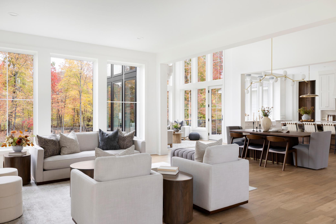
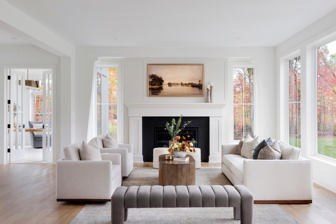
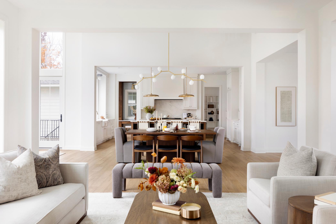
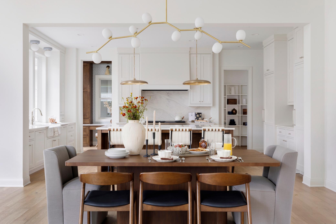
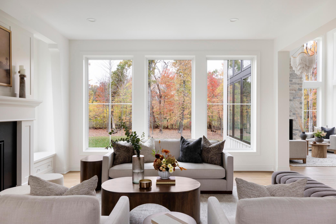
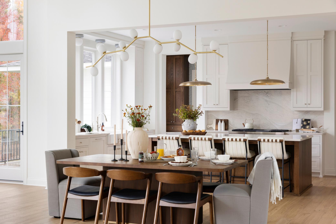
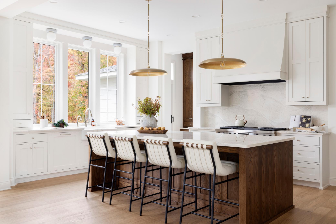
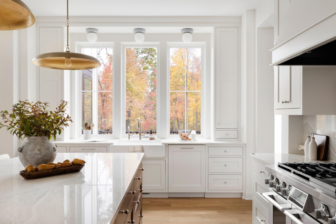
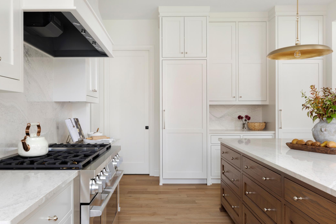
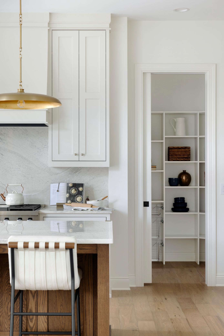
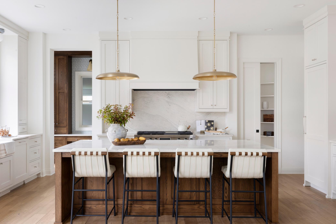
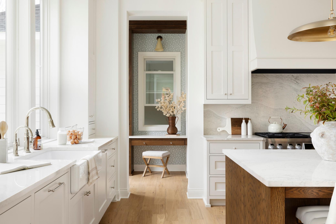
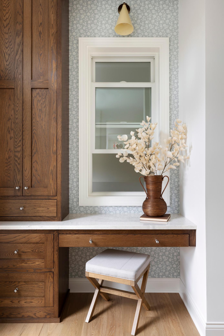
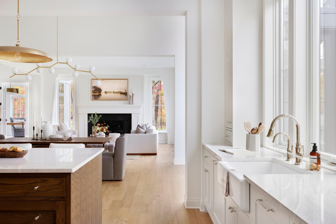
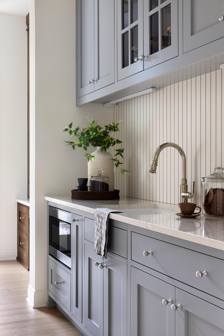
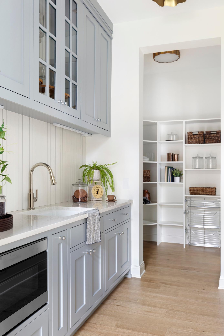
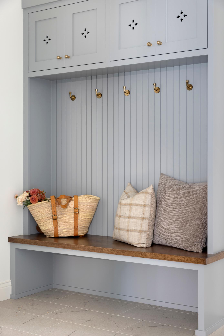
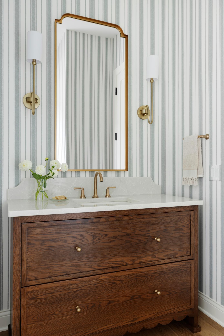
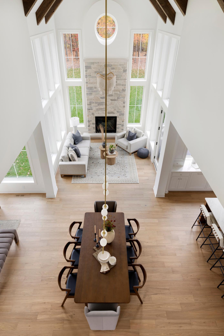
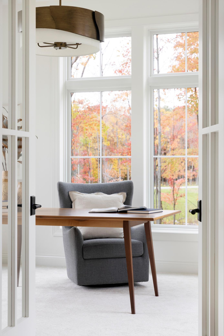
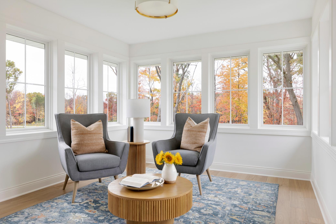
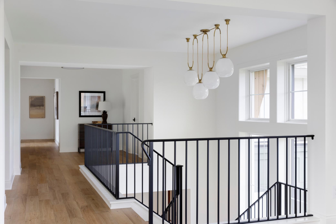
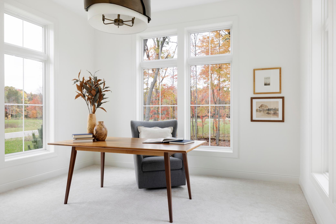
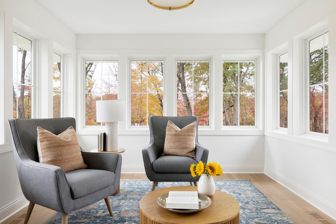
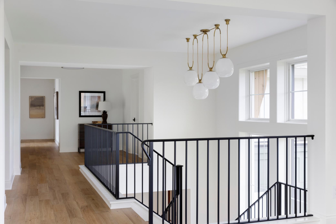
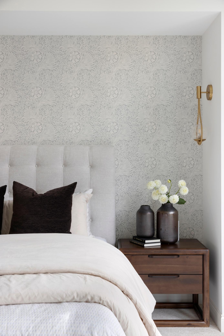
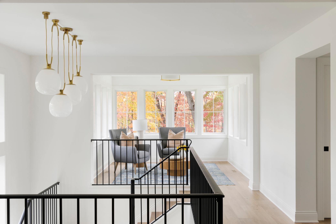
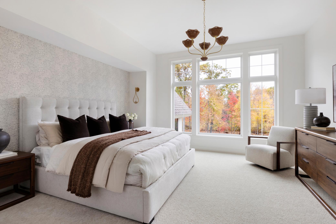
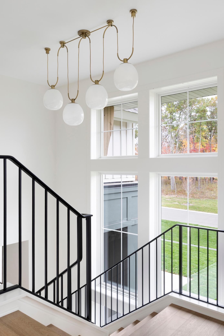
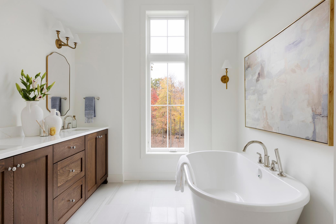
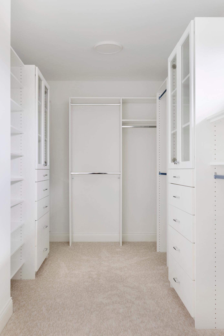
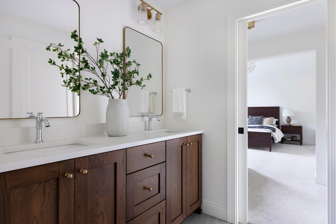
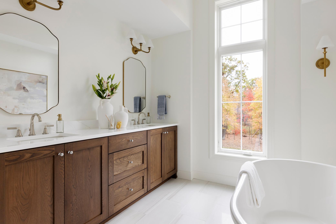
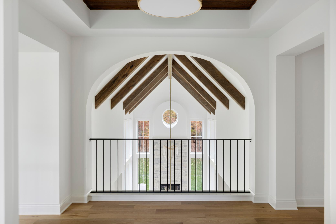
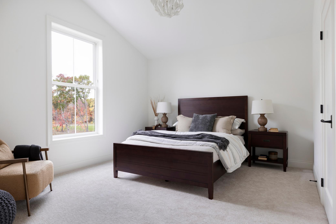
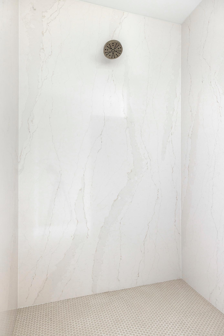
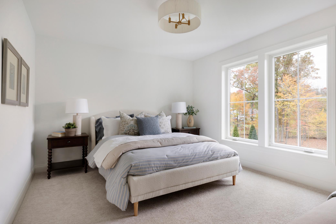
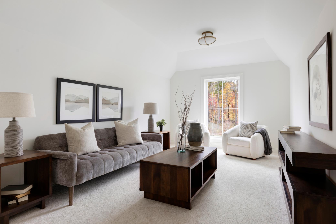
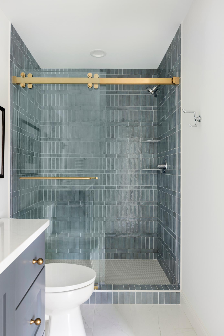
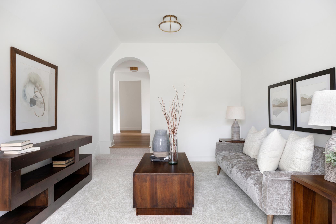
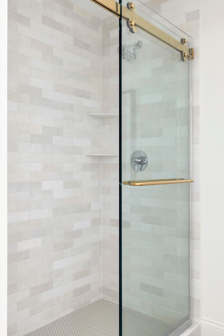
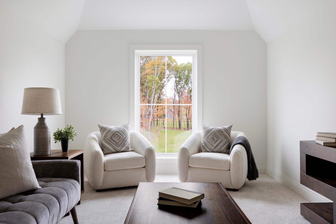
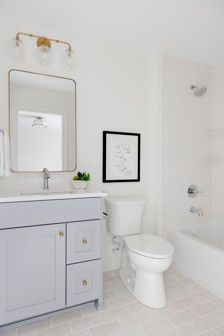
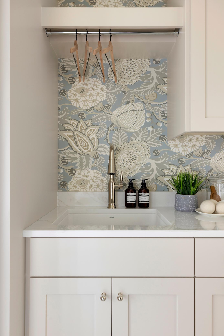
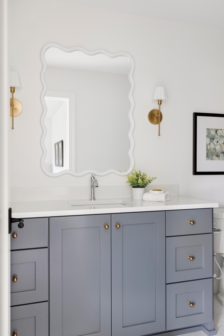
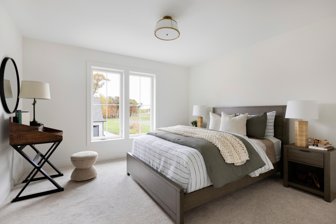
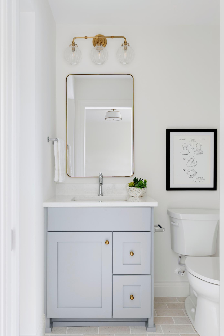
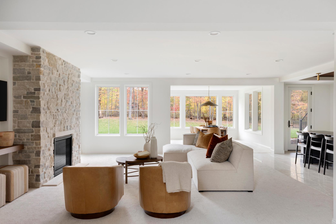
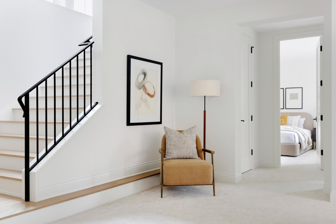
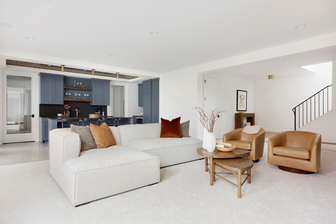
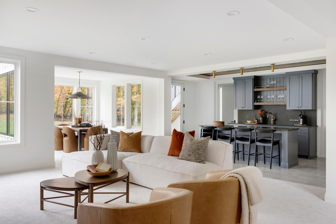
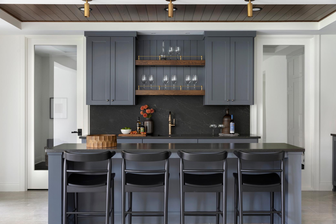
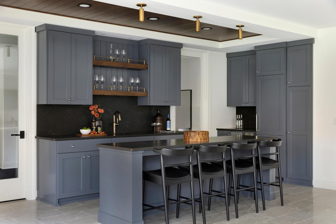
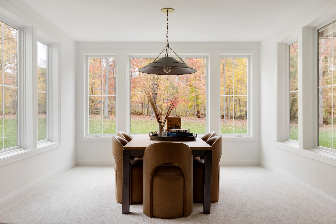
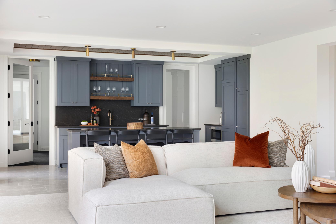
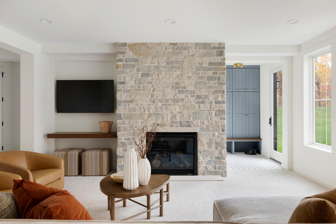
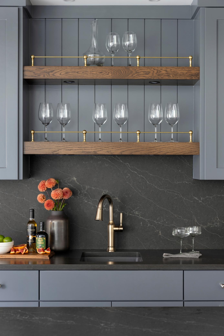
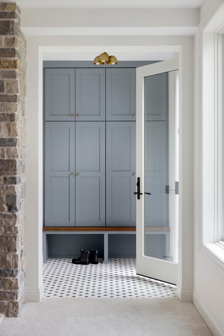
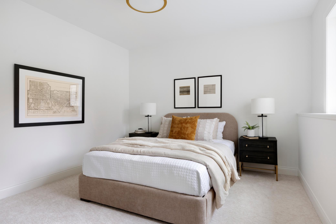
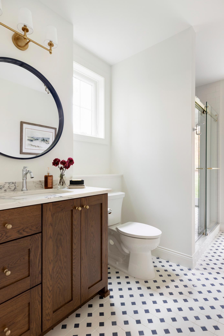
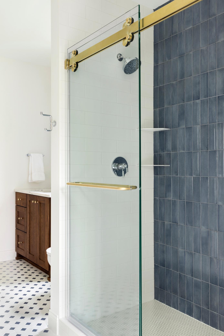
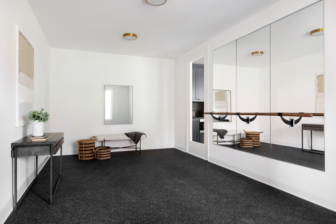
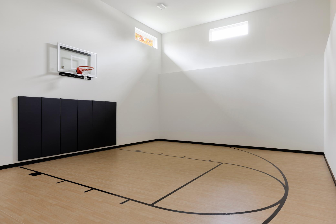
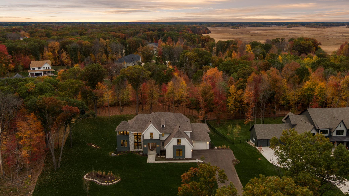
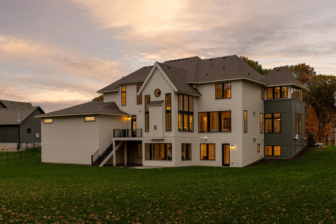
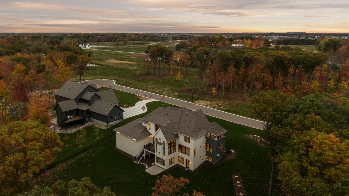
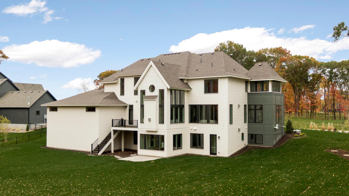
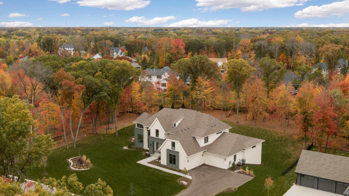
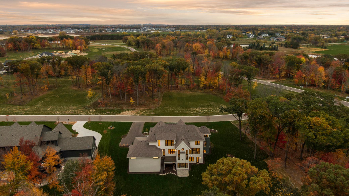
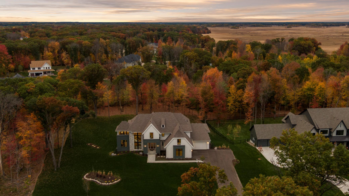
Discover an extraordinary expression of architectural design, refined craftsmanship, and timeless luxury. Gonyea Custom Homes proudly unveils its 2026 Artisan Model Home in the spectacular Elwell Farms community. Encompassing over 7,000 finished square feet, this remarkable residence blends striking architectural elements, thoughtfully curated interiors, and exceptional attention to detail. Perfectly positioned on one of the community’s finest homesites, this stunning property enjoys a private 1.3-acre cul-de-sac setting surrounded by mature trees, offering a picturesque backdrop and expansive grounds with room for a future swimming pool. From the moment you enter, e...xceptional architectural details and beautifully designed living spaces create an unforgettable impression. A spectacular cathedral-vaulted hearth room provides a distinctive gathering space, seamlessly connected to the main living areas. The expansive great room features dramatic floor-to-ceiling windows that frame beautiful views and fill the home with natural light. A designer-inspired kitchen showcases exceptional craftsmanship, generous entertaining spaces, and a thoughtfully designed back pantry and separate prep kitchen. A private main-level office offers a quiet retreat, while a striking custom iron staircase with extensive glass detailing creates a beautiful architectural centerpiece. The upper level is equally captivating, featuring a light-filled loft and a separate bonus room offering exceptional flexibility for relaxation, recreation, or entertaining. The luxurious primary suite provides a serene escape with a spa-inspired bath featuring heated tile floors, an oversized custom walk-in shower, separate soaking tub, and an expansive walk-in closet with beautifully designed custom built-ins. Additional bedroom suites offer private bathrooms and generous walk-in closets, providing exceptional comfort and privacy. Designed for entertaining on every level, the spectacular finished lower level features an expansive bar, inviting family room, game room, dedicated exercise room, fifth bedroom, and an impressive indoor sport court. A thoughtfully designed lower-level mudroom provides convenient access for a future backyard pool. An oversized four-plus-car heated garage completes this exceptional residence. Set within the remarkable 515-acre Elwell Farms community, bordering the scenic Carlos Avery Wildlife Management Area, residents enjoy an extraordinary combination of natural beauty and resort-inspired amenities. With just 106 spacious acreage homesites, the neighborhood offers a distinctive sense of space and tranquility, complemented by a private community pool and clubhouse, pickleball courts, playground and picnic pavilion, fishing pier, and miles of scenic walking trails. An exceptional opportunity to experience the artistry of Gonyea Custom Homes, where inspired architecture, sophisticated interiors, and an extraordinary natural setting come together to create a truly remarkable lifestyle.

No upcoming open house dates. Check back later.
Bedrooms
- Total Bedrooms: 5
Bathrooms
- Full bathrooms: 2
- Three quarter bathrooms: 3
- Half bathrooms: 1
Accessibility Features
- None
Appliances
- Air-To-Air Exchanger
- Cooktop
- Dishwasher
- Disposal
- Dryer
- ENERGY STAR Qualified Appliances
- Exhaust Fan
- Humidifier
- Water Filtration System
- Iron Filter
- Microwave
- Range
- Refrigerator
- Stainless Steel Appliances
- Tankless Water Heater
- Washer
- Water Softener Owned
Association
- Association Fee: $100
- Association Fee Frequency: Monthly
- Association Name: TBD
- Association Phone: 7634324500
Association Fee Includes
- Other
- Professional Mgmt
- Shared Amenities
Basement
- Drain Tiled
- Drainage System
- Finished
- Storage Space
- Sump Basket
- Sump Pump
- Tile Shower
- Walkout
Construction Materials
- Concrete
- Frame
Cooling
- Central Air
- Zoned
Electric
- 200+ Amp Service
Exterior Features
- Cement Board
Fencing
- None
Fireplace Features
- Family Room
- Full Masonry
- Gas
- Living Room
- Stone
Foundation Details
- Poured Concrete
Heating
- Forced Air
- Fireplace(s)
- In-Floor Heating
- Zoned
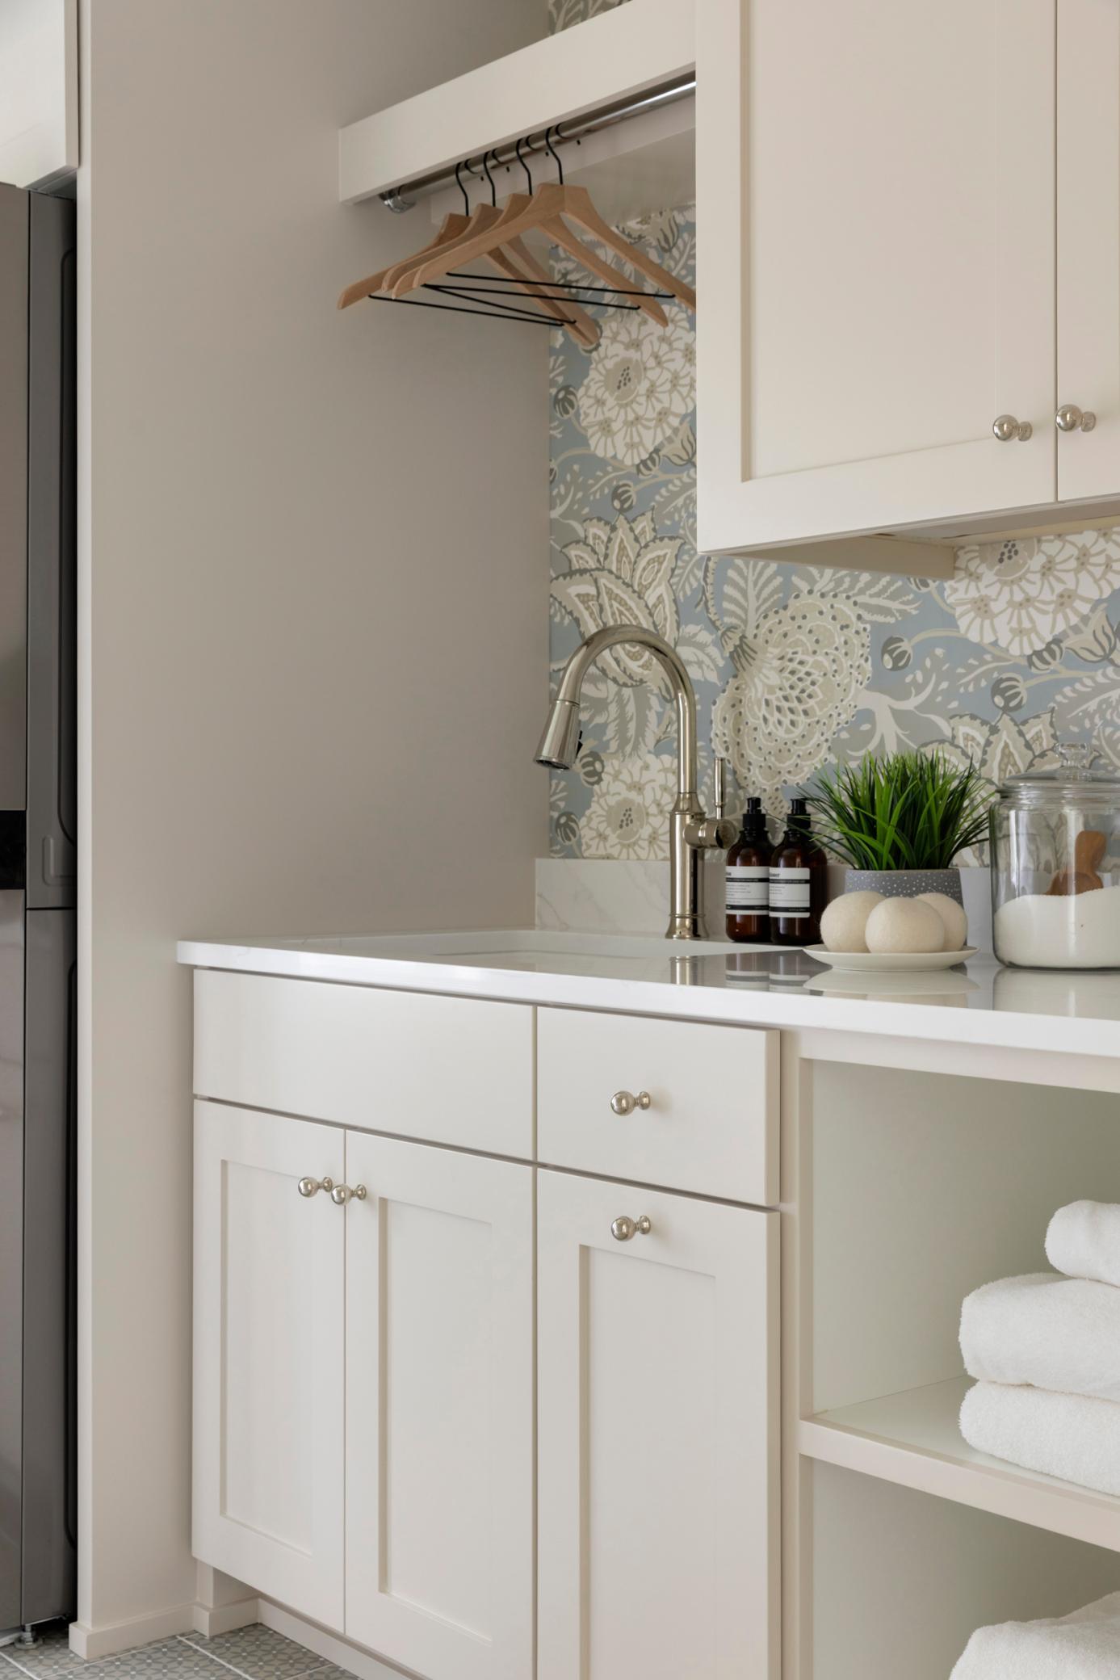
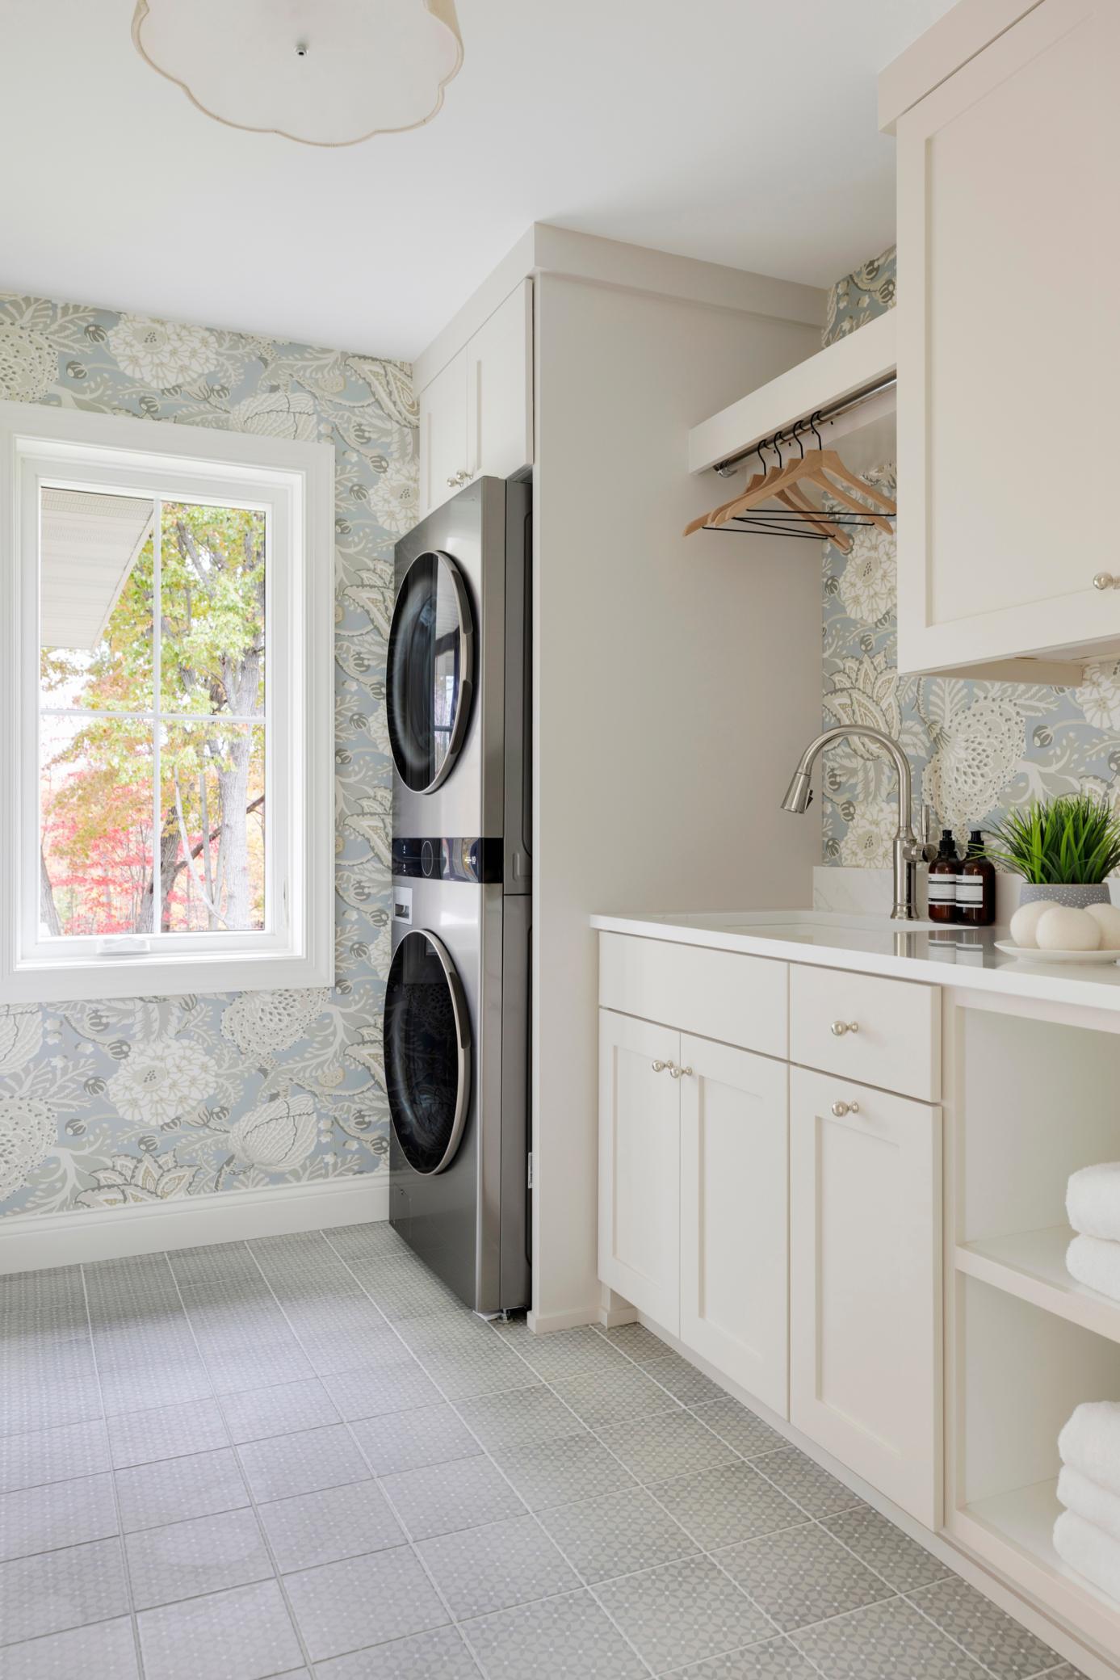
Laundry Features
- Gas Dryer Hookup
- Laundry Room
- Upper Level
- Washer Hookup
Levels
- Two
Lock Box Type
- Combo
Lot Features
- Sod Included in Price
- Tree Coverage - Medium
- Underground Utilities
Parking Features
- Attached Garage
- Asphalt
- Floor Drain
- Finished Garage
- Garage Door Opener
- Heated Garage
- Insulated Garage
Pool Features
- Below Ground
- Heated
- Outdoor
- Shared
Road Frontage Type
- City Street
- Cul De Sac
- Paved Streets
- Street Lights
Road Responsibility
- Public Maintained Road
Roof
- Age 8 Years or Less
- Architectural Shingle
- Asphalt
Sewer
- Mound Septic
- Septic System Compliant - Yes
WaterSource
- Well
Rooms
- Athletic Court
- Dining Room
- Exercise Room
- Bedroom 5
- Bedroom
- Bedroom 4
- Foyer
- Great Room
- Kitchen
- Mud Room
- Bedroom 2
- Study
- Sun Room
- Bedroom 3

RE/MAX Results
The Monson and Larson Group
Data Source: NorthstarMLS®
MLS#: 7172458
Data Source Copyright: © 2026 NorthstarMLS® All rights reserved.
This property was listed on 11/16/2026 and last updated as of 11/16/2026 3:33:07 PM. OSI IDX updated the data from NorthstarMLS® on 11/16/2026 at 11:35 PM. This information is for your personal, non-commercial use and may not be used for any purpose other than to identify prospective properties you may be interested in purchasing. Display of MLS data is usually deemed reliable but is NOT guaranteed accurate by the MLS. Buyers are responsible for verifying the accuracy of all information and should investigate the data themselves or retain appropriate professionals. Information from sources other than the Listing Agent may have been included in the MLS data. Unless otherwise specified in writing, Broker/Agent has not and will not verify any information obtained from other sources. The Broker/Agent providing the information contained herein may or may not have been the Listing and/or Selling Agent.
Your Search Results
© 2026 RE/MAX Select Group
Terms & Services | Privacy Policy | DMCA Notice | Accessibility Statement
EQUAL HOUSING OPPORTUNITY


RE/MAX Select Group
900 East Atlantic Ave, Suite 10, Delray Beach, FL 33483
Mobile: (561) 350-0154
freeman3225@gmail.com

