874 Stonehurst Drive
Franklin, IN 46131
For Sale - Active
offered at $305,000
4
bedrooms
2.5
baths
2,506
sq ft
$122
price per sf
Single Family
property type
1 Day
time on site
2007
yr. built
6,055 sq ft
lot size
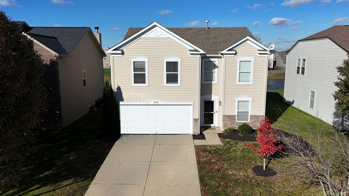
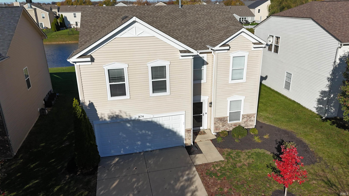
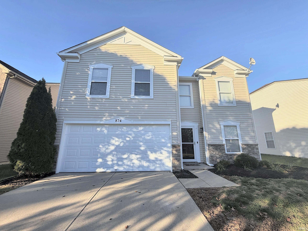
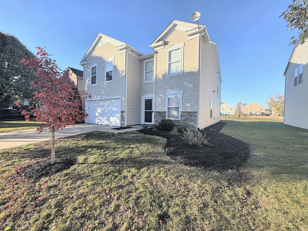
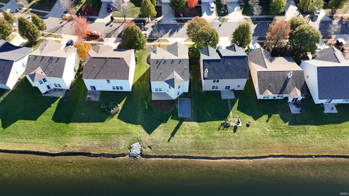
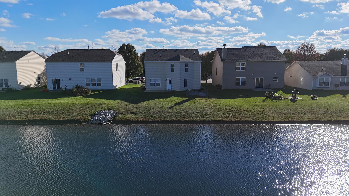
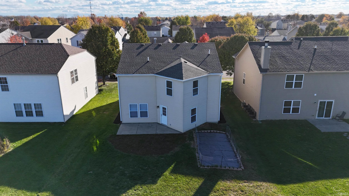
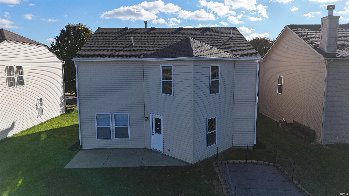
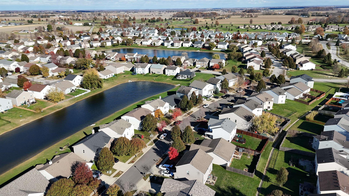
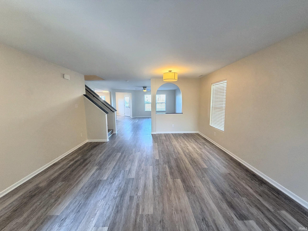
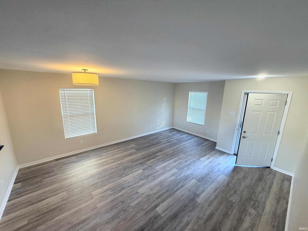
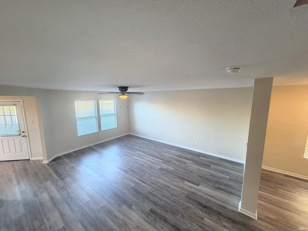
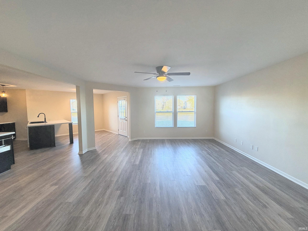
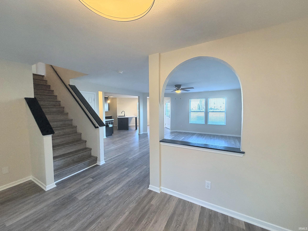
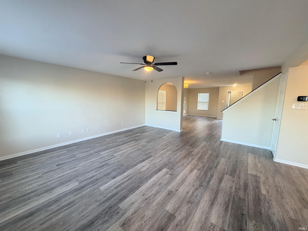
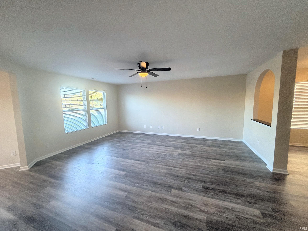
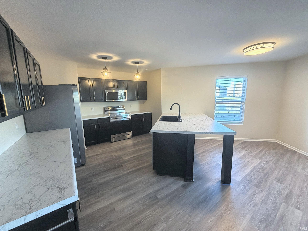
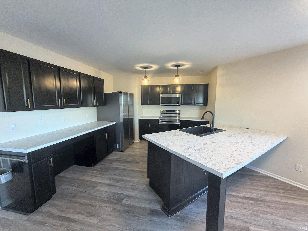
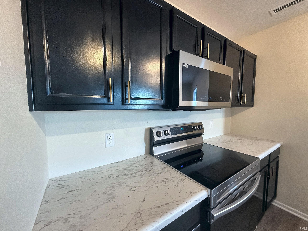
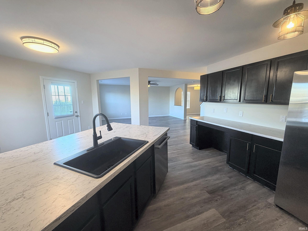
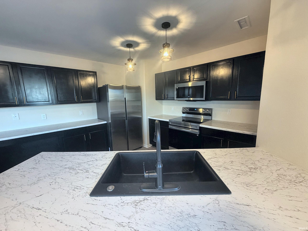
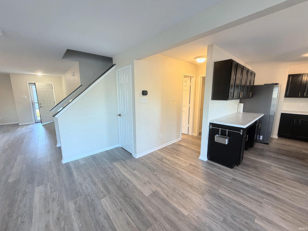
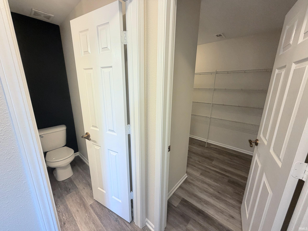
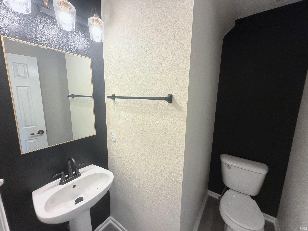
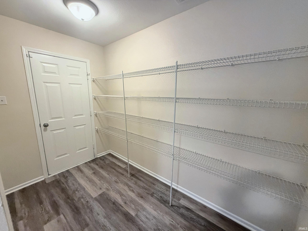
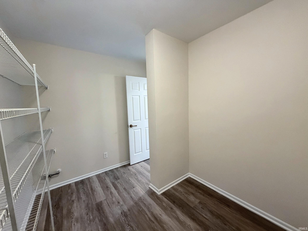
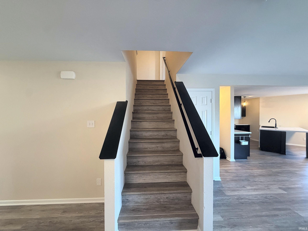
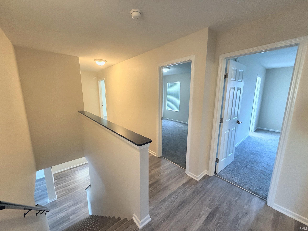
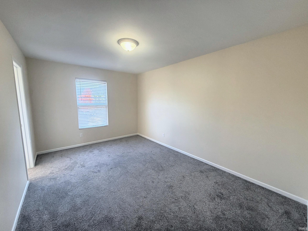
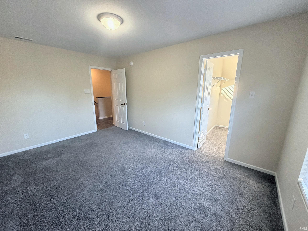
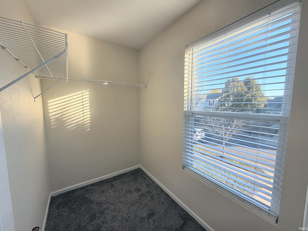
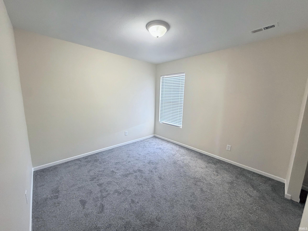
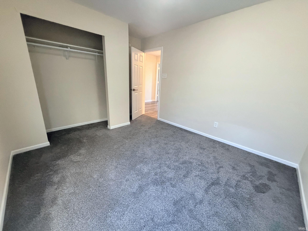
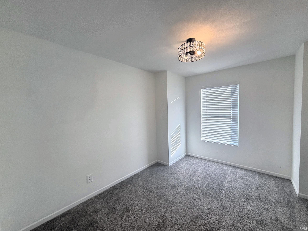
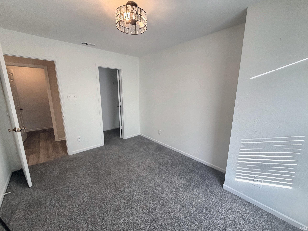
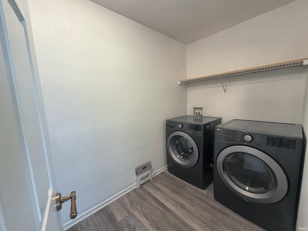
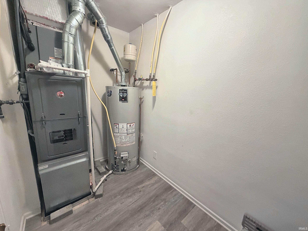
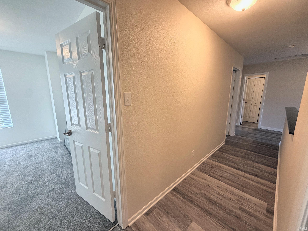
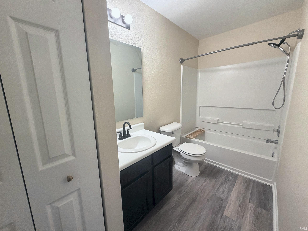
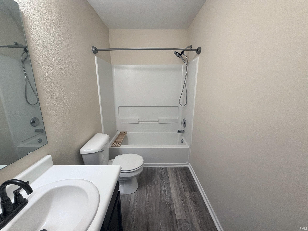
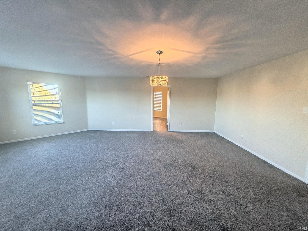
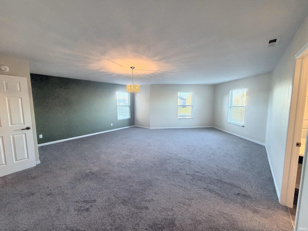
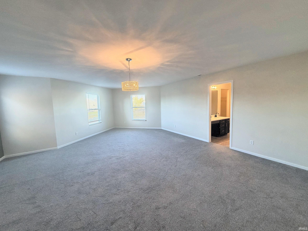
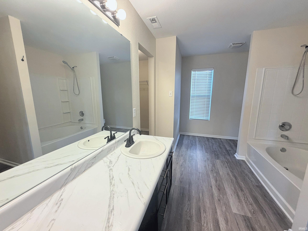
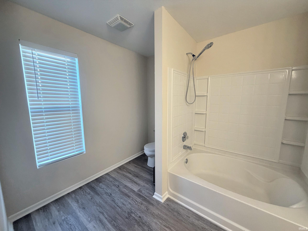
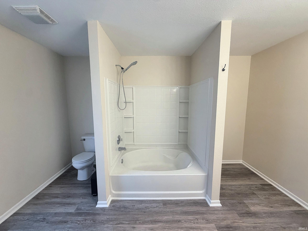
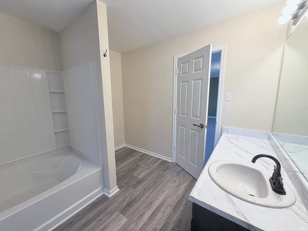
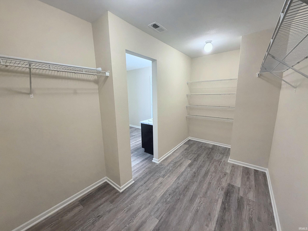
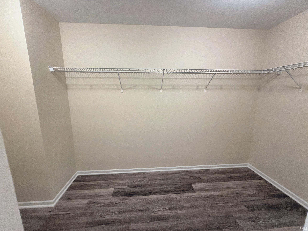
Welcome home to this beautifully refreshed 4-bedroom, 2.5-bath two-story in Franklin's Heritage neighborhood, with a peaceful water view! Nearly every major item has been updated, so you can move right in. The home has brand-new paint throughout, including walls, trim, ceilings, doors, and cabinets, plus new fixtures throughout and new carpet (2024). The roof is only 3 years old. Recent mechanical updates include a new furnace with a smart thermostat (Nov 2026) and AC (2023). In the kitchen you'll find a new stove and microwave (Nov 2026), a new dishwasher (2026), and a refrigerator from 2024. The main level has two separate living spaces, a convenient half bath, and ...a large walk-in pantry/mudroom combo that keeps everyday clutter out of sight. Upstairs are all 4 bedrooms, 2 full baths, and a laundry room right where you need it. The primary suite is the star of the show. The bedroom is oversized, the bath has a soaking tub/shower combo, and it opens to a massive walk-in closet. Step outside to a backyard that overlooks a serene retention pond. There's a garden area already set up for spring planting, and perennials line the house, ready to bloom. Heritage residents enjoy a community pool, clubhouse, fitness center, sports courts, playgrounds, ponds, and paved trails that link to Franklin's Greenway. You're minutes from historic downtown Franklin's shops, restaurants, and festivals, and close to I-65 for an easy drive to Indy. SELLER INCENTIVE: The seller will provide a $500 professional deep clean on any offer accepted within the first 14 days on market! Utilities: Duke Energy (electric), Indiana American Water, CenterPoint (gas).

No upcoming open house dates. Check back later.
Bedrooms
- Total Bedrooms: 4
Bathrooms
- Full bathrooms: 2
- Half bathrooms: 1
Appliances
- Disposal
Association
- Association Fee Frequency: Not Applicable
Association Amenities
- Clubhouse
- Playground
- Pool
Basement
- Slab
Construction Materials
- Vinyl Siding
Cooling
- Central Air
Fireplace Features
- None
Flooring
- Carpet
- Vinyl
Heating
- Gas
- Forced Air
Interior Features
- 1st Bdrm En Suite
- Ceiling Fan(s)
- Walk-In Closet(s)
- Countertops-Laminate
- Detector-Smoke
- Garden Tub
- Open Floorplan
- Range/Oven Hook Up Elec
- Tub/Shower Combination
- Washer Hook-Up
- Garage Utilities
Laundry Features
- Electric Dryer Hookup
- Upper Level
Levels
- Two
Lot Features
- Landscaped
- Level
- Water View
Other Structures
- None
Parking Features
- Garage Door Opener
- Concrete
Patio and Porch Features
- Patio
Roof
- Asphalt
Sewer
- Public Sewer
Utilities
- Cable Available
WaterSource
- Public
Rooms
- Living Room
- Dining Room
- Family Room
- Kitchen
- Bedroom 1
- Bedroom 2
- Bedroom 3
- Bedroom 4
- Laundry

CK Realty Homes
Chelsea Kieffner Cell: 812-322-5818
Data Source: Indiana Regional MLS
MLS#: 202646942
Data Source Copyright: © 2026 Indiana Regional MLS All rights reserved.
This property was listed on 11/16/2026 and last updated as of 11/17/2026 5:07:44 AM. OSI IDX updated the data from Indiana Regional MLS on 11/17/2026 at 4:58 AM. This information is for your personal, non-commercial use and may not be used for any purpose other than to identify prospective properties you may be interested in purchasing. Display of MLS data is usually deemed reliable but is NOT guaranteed accurate by the MLS. Buyers are responsible for verifying the accuracy of all information and should investigate the data themselves or retain appropriate professionals. Information from sources other than the Listing Agent may have been included in the MLS data. Unless otherwise specified in writing, Broker/Agent has not and will not verify any information obtained from other sources. The Broker/Agent providing the information contained herein may or may not have been the Listing and/or Selling Agent.
Your Search Results
© 2026 RE/MAX Select Group
Terms & Services | Privacy Policy | DMCA Notice | Accessibility Statement
EQUAL HOUSING OPPORTUNITY


RE/MAX Select Group
900 East Atlantic Ave, Suite 10, Delray Beach, FL 33483
Mobile: (561) 350-0154
freeman3225@gmail.com

