4850 W 77th Place S
Tulsa, OK 74131
For Sale - Active
offered at $1,095,000
4
bedrooms
4.5
baths
4,049
sq ft
$270
price per sf
Single Family
property type
Today
time on site
2025
yr. built
0.64 acre
lot size
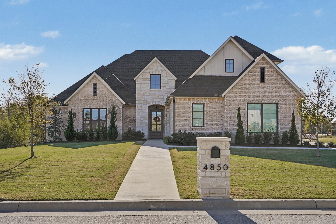
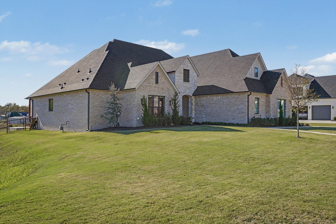
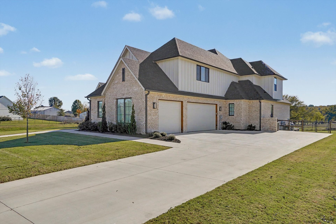
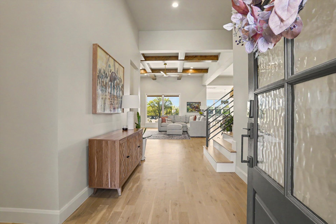
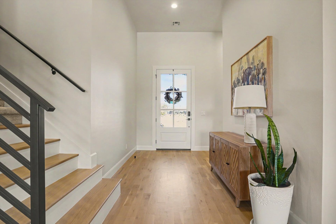
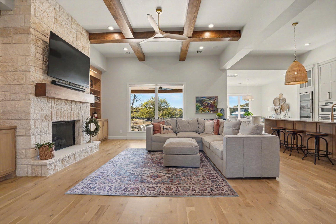
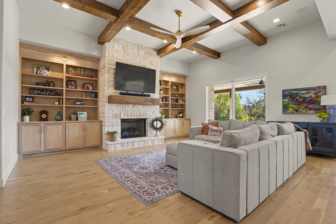
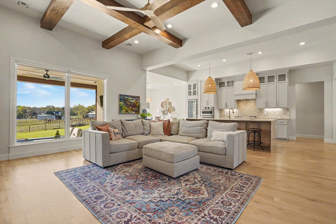
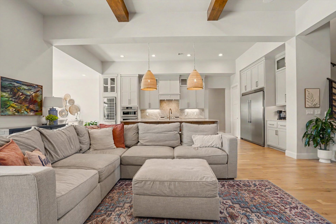
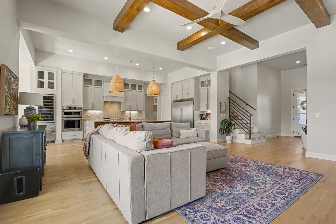
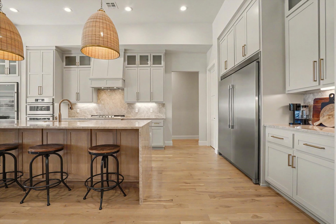
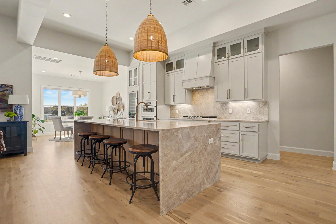
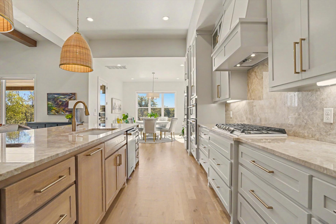
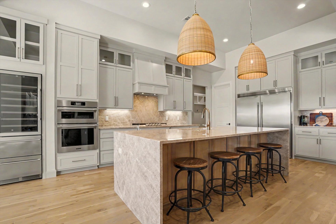
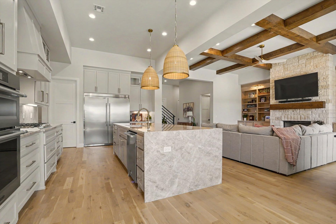
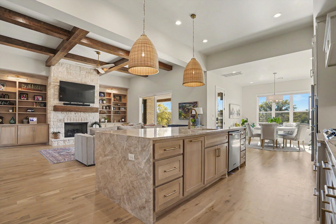
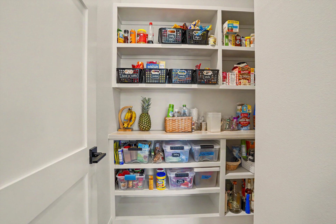
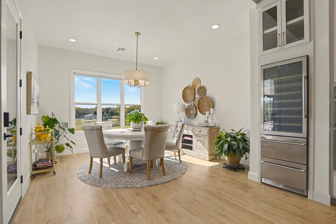
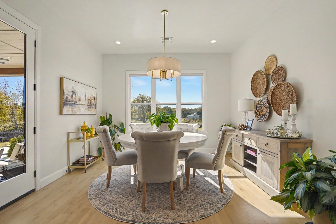
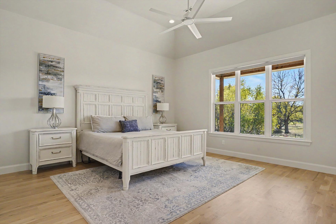
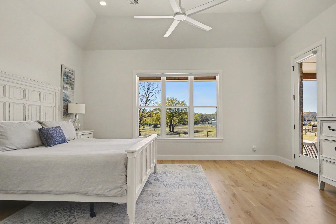
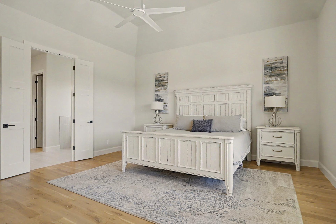
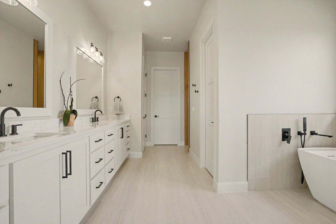
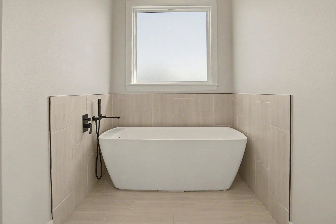
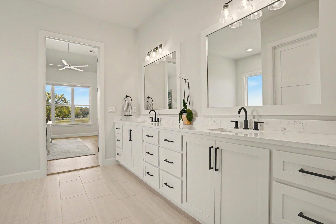
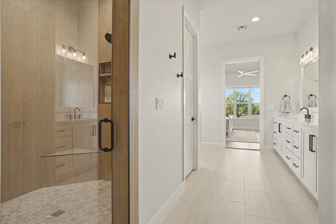
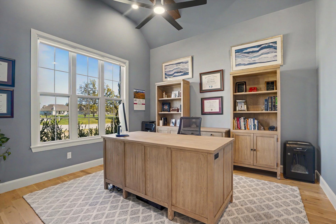
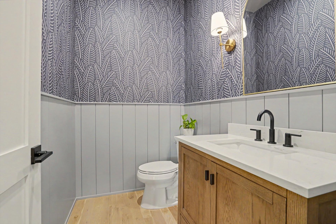
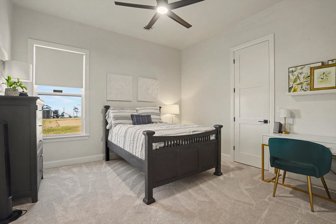
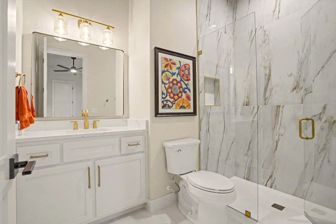
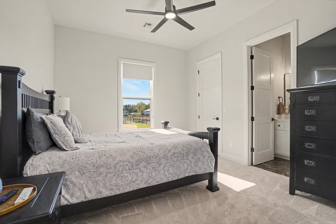
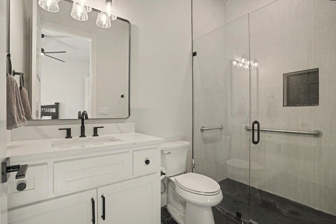
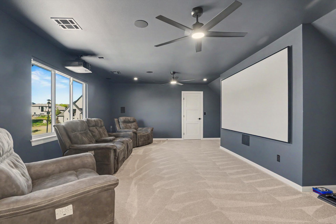
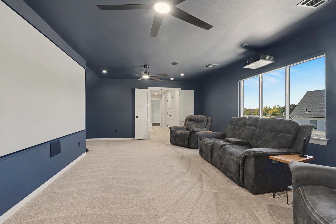
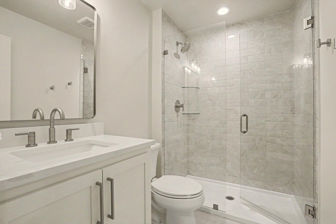
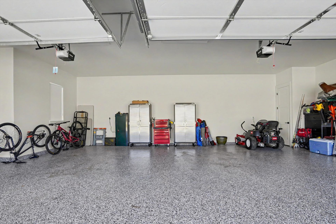
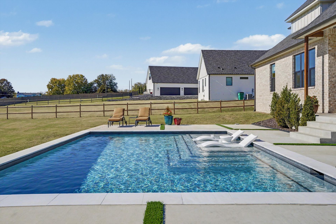
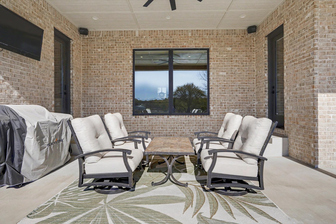
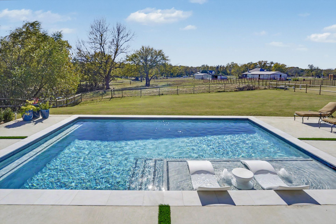
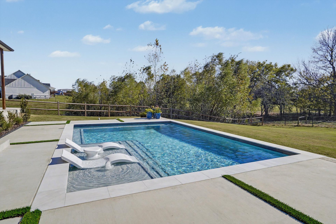
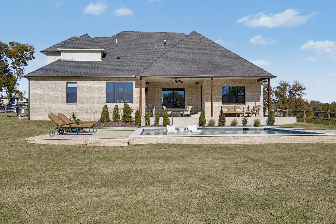
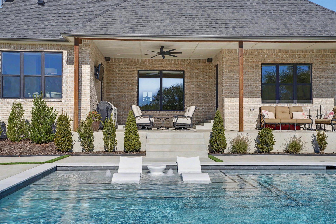
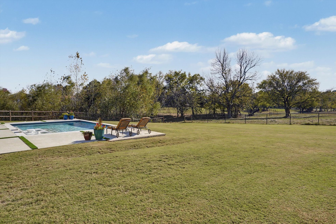
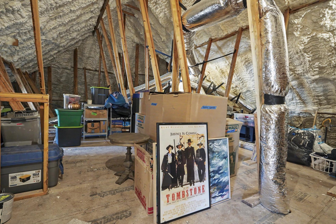
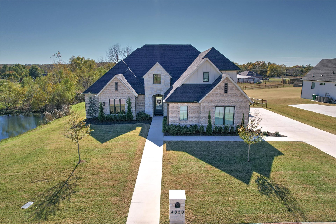
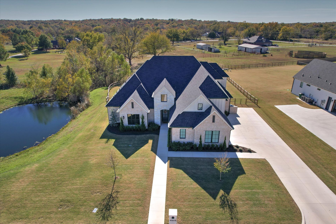
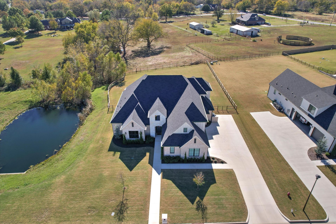
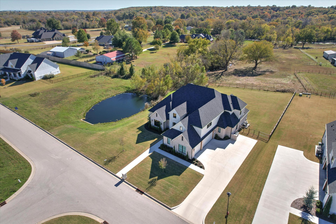
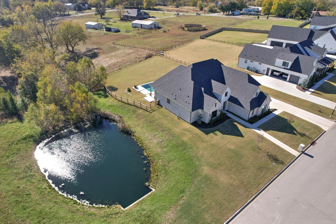
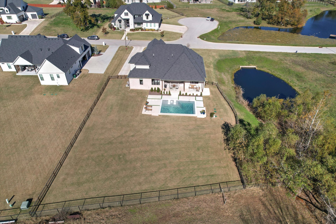
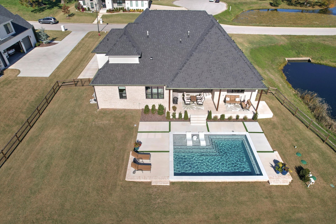
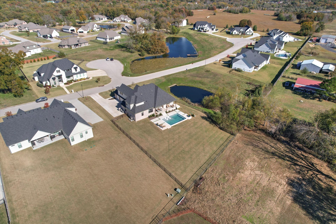
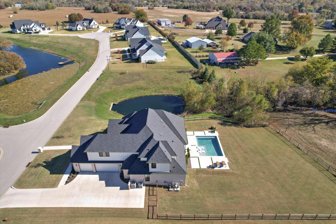
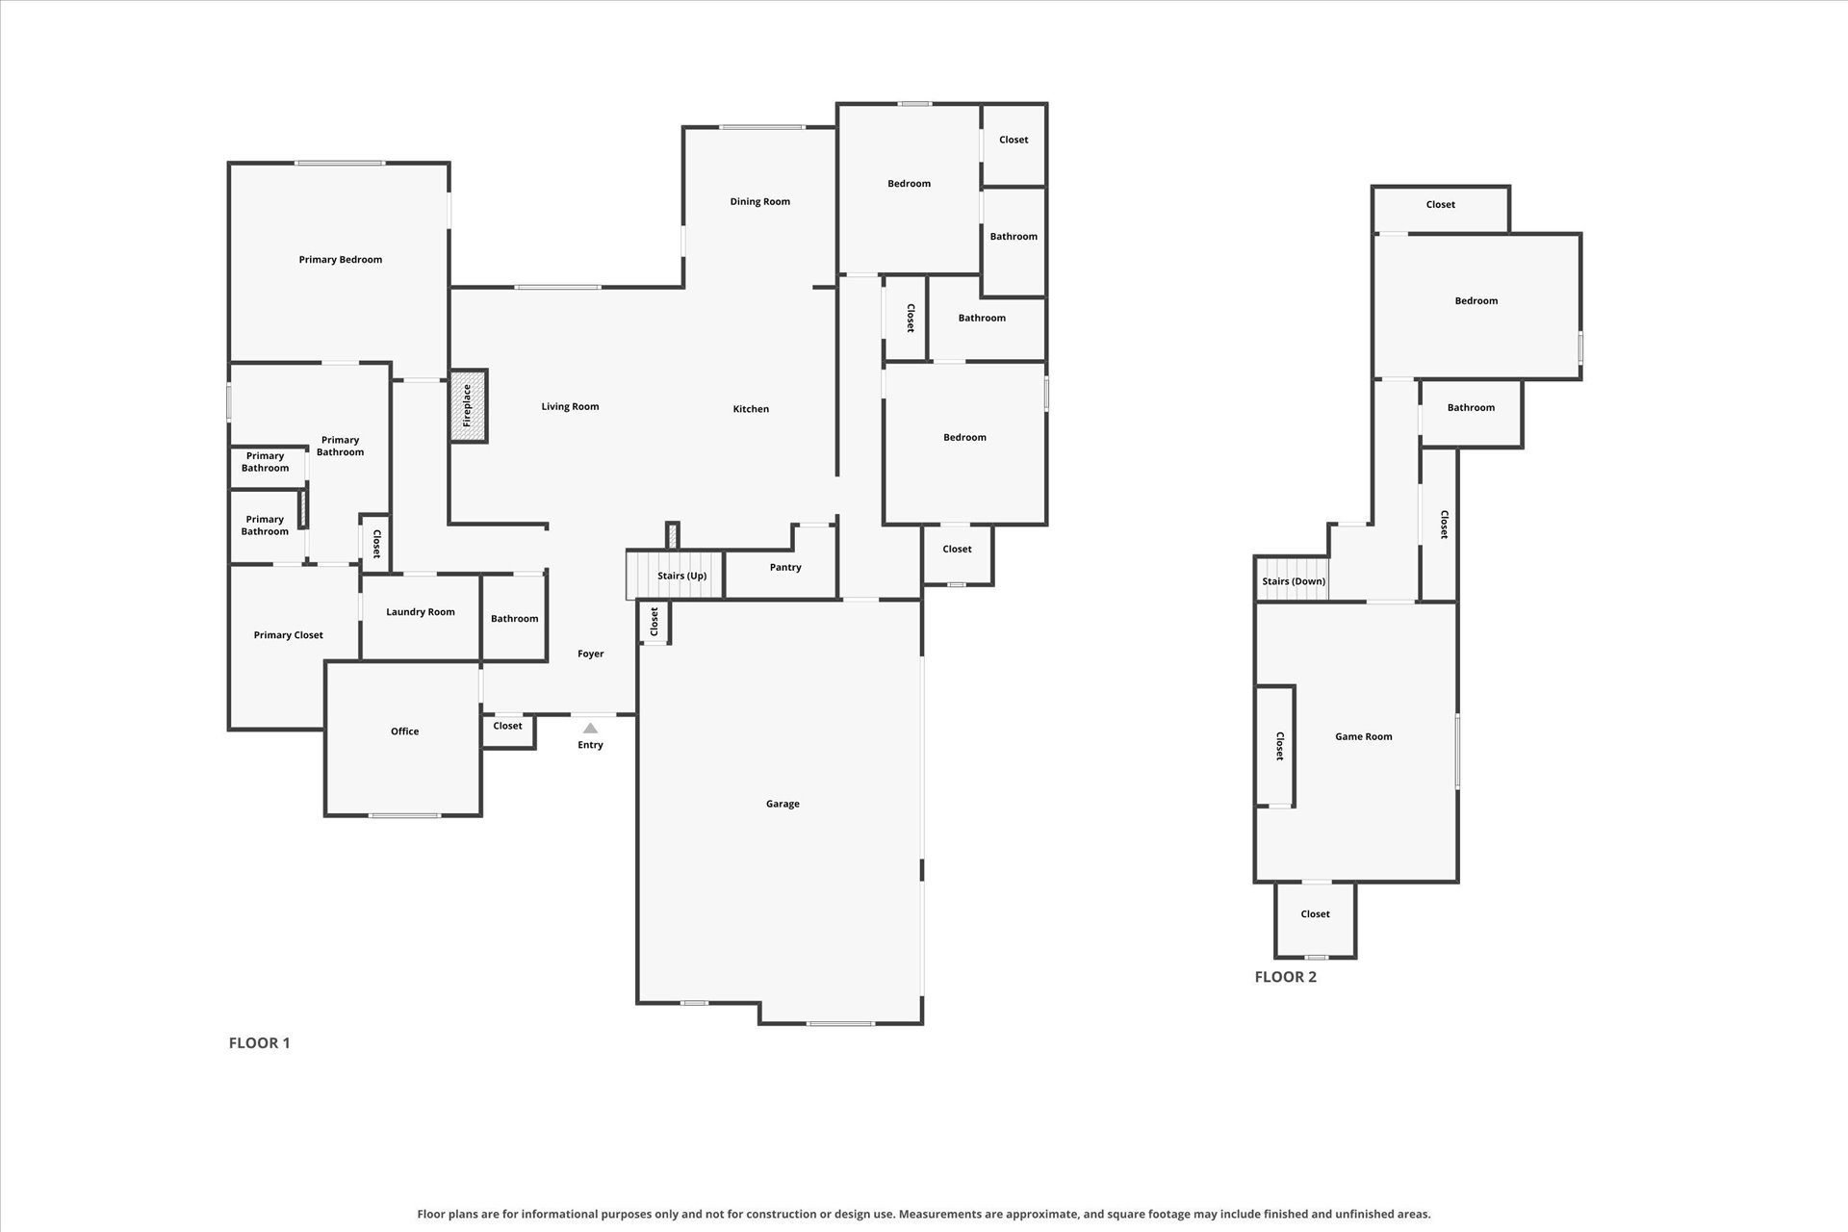
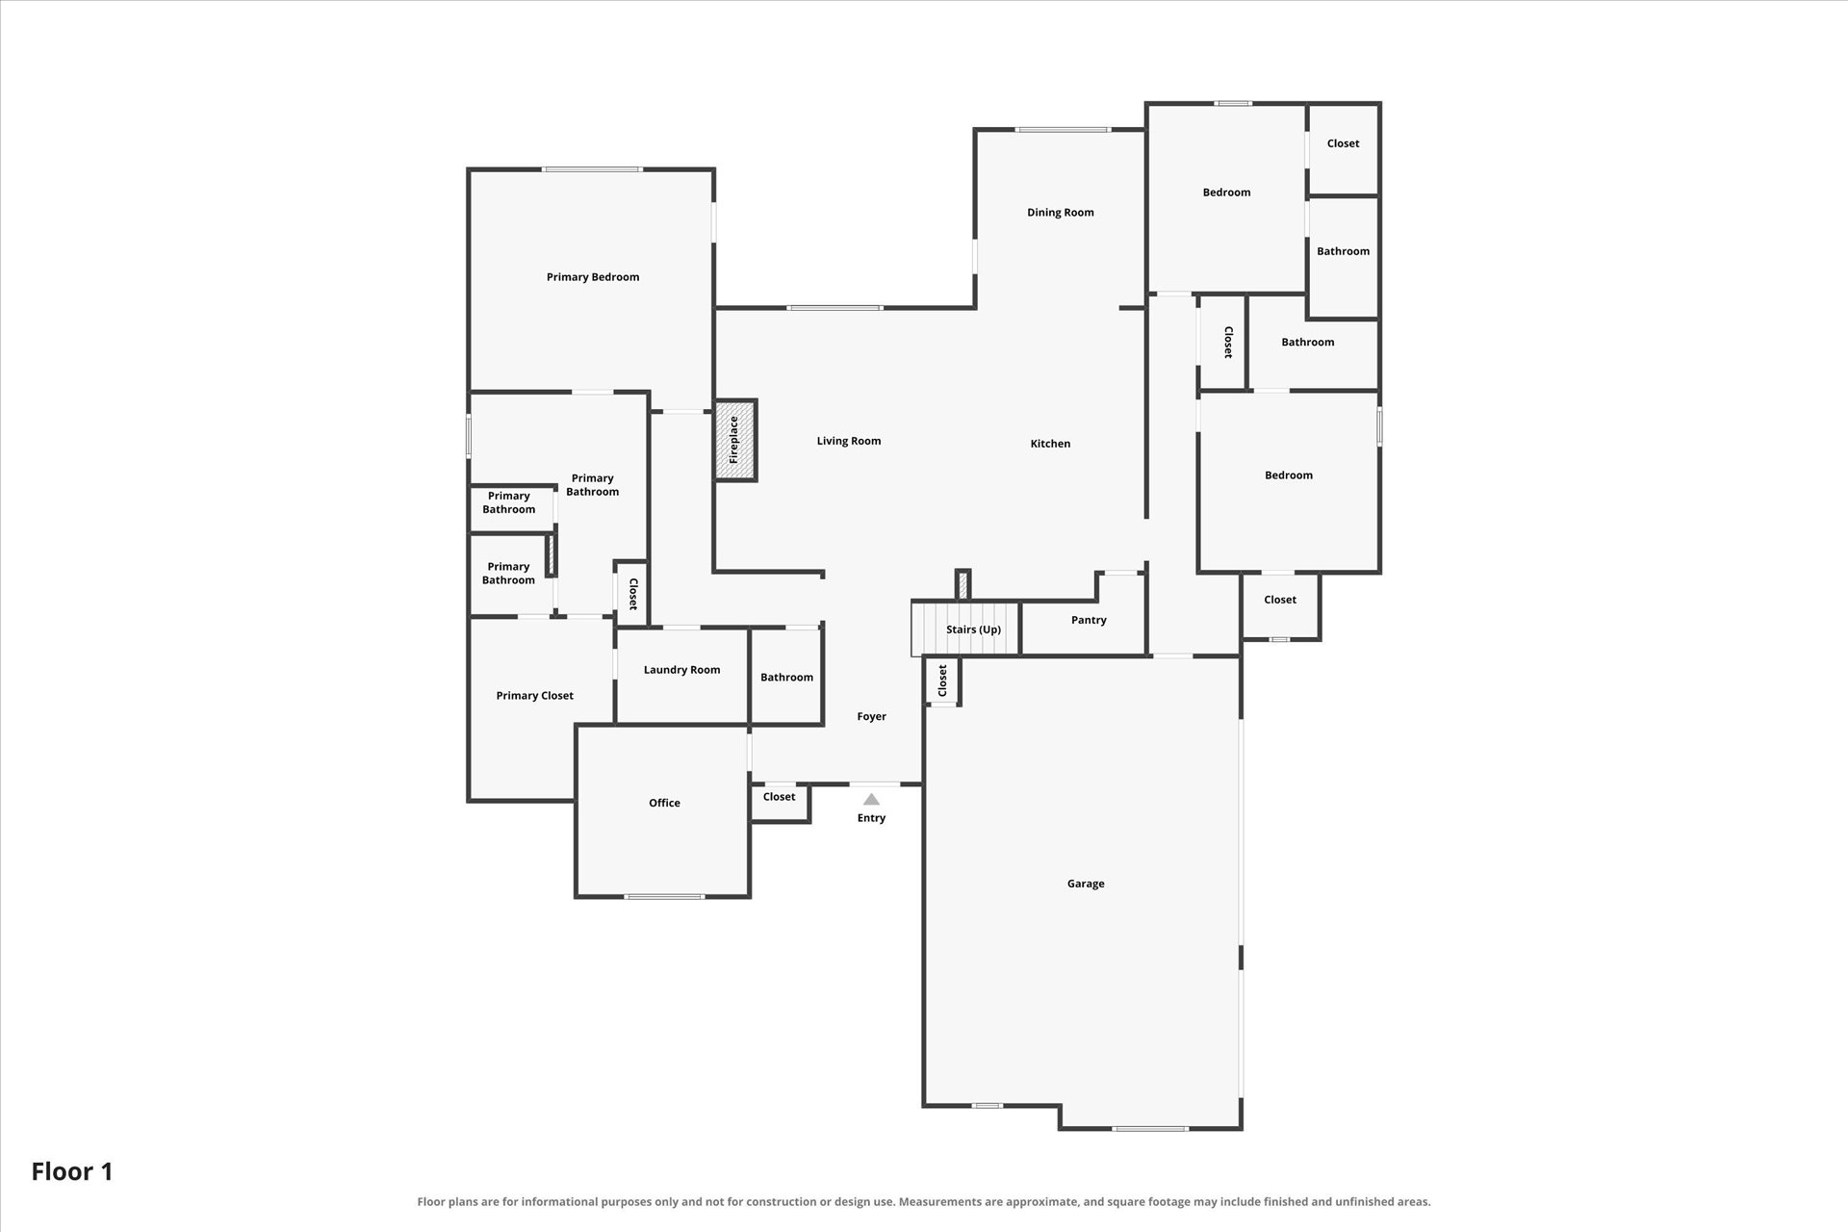
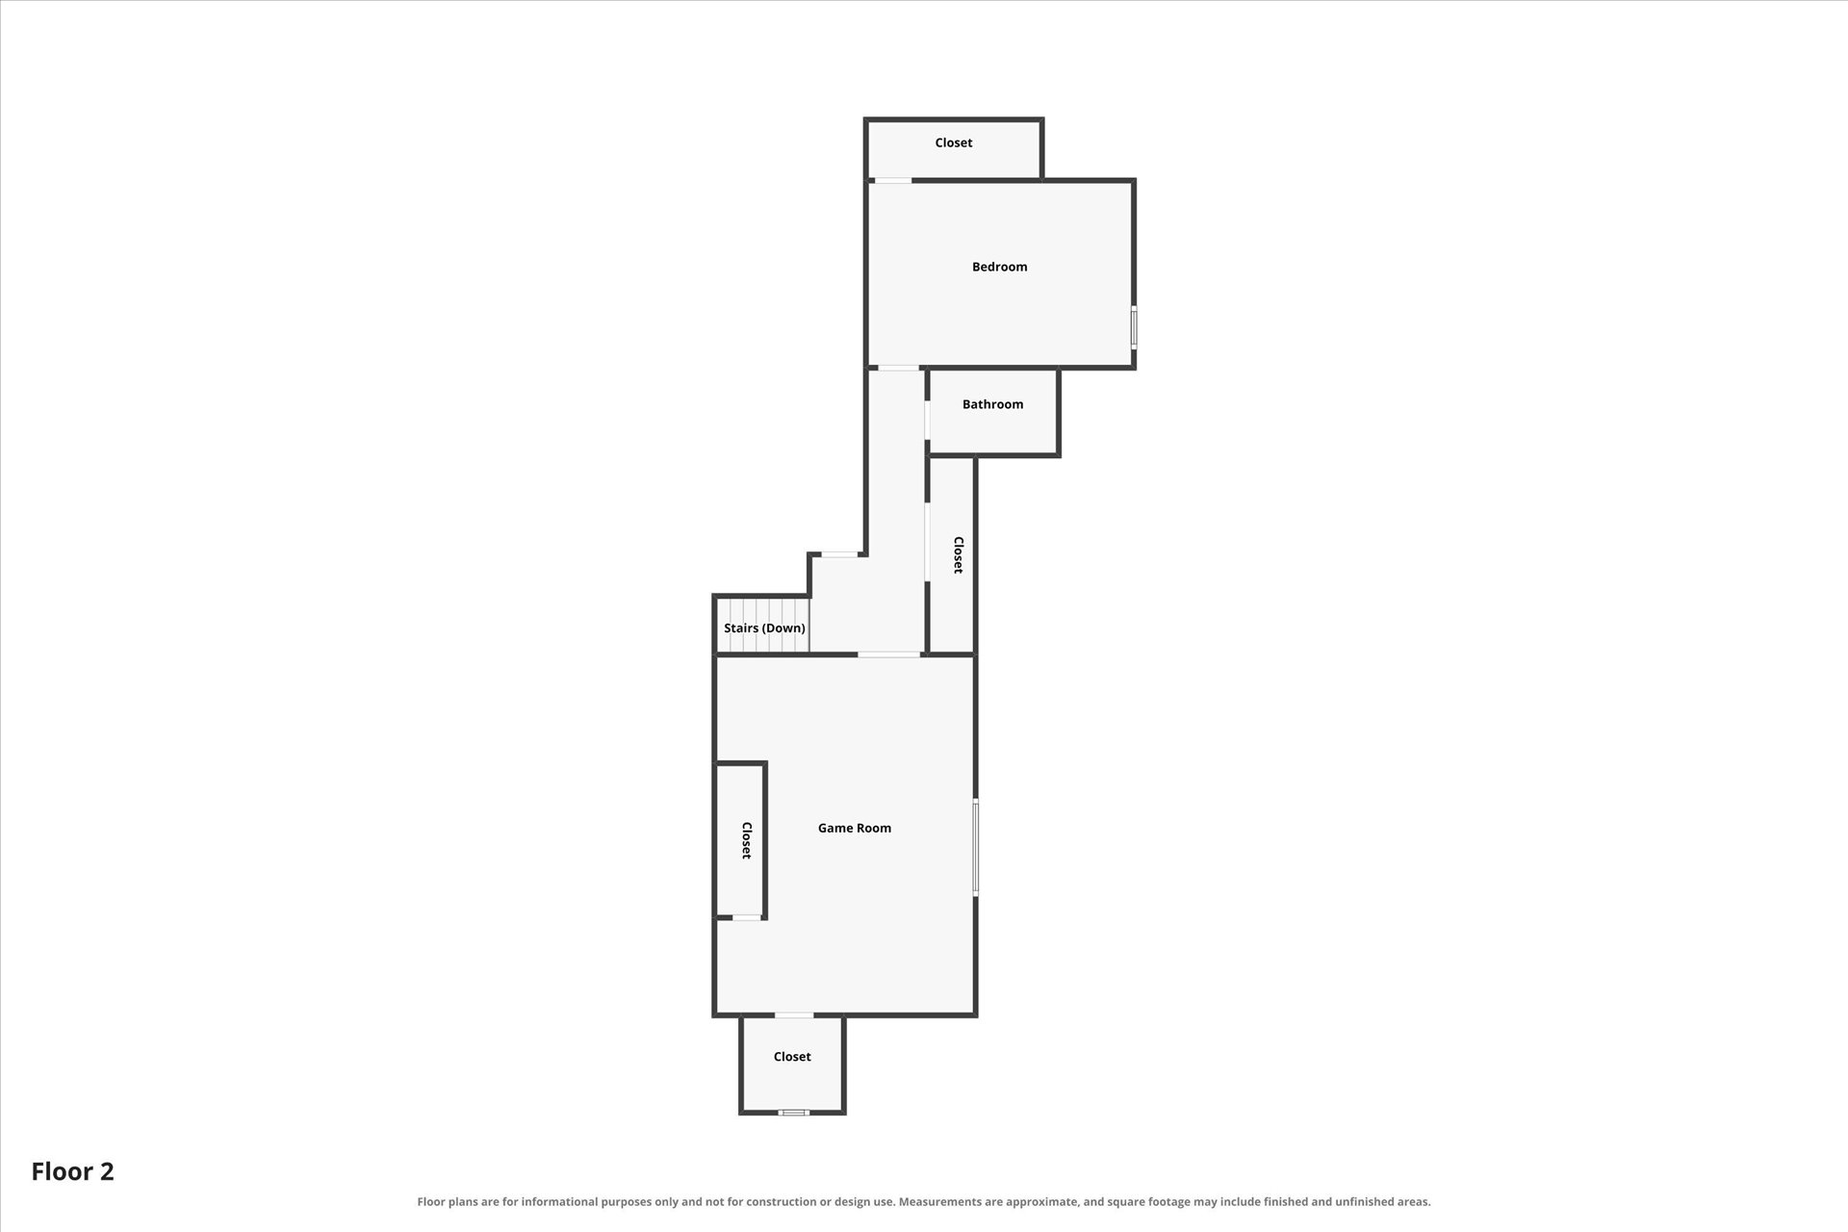
Experience the best of luxury living in this exceptional home built just one year ago and thoughtfully designed for today's lifestyle. Situated on a generous half-acre with a pond view this stunning property combines the beauty of modern construction with the space, comfort, and privacy that are increasingly hard to find. Step outside and discover your own private backyard oasis, complete with a beautiful swimming pool equipped with a heater and plenty of room to relax, entertain, and enjoy Oklahoma's beautiful seasons. Inside, discover the appeal of modern luxury and conveniences, and the peace of mind that comes with newer construction. This exceptional floor plan ...features two guest rooms down with en suite baths. Numerous upgrades including Taj Mahal countertops in the kitchen, waterfall island, white oak cabinets, a full wine fridge and extra refrigeration drawers, remote shades, designer light fixtures and tile, spray foam insulation, epoxy coated garage floor, and a generous walk out attic. With an impressive combination of luxury, space, indoor and outdoor amenities, this property delivers the lifestyle today's discerning buyers are searching for.

No upcoming open house dates. Check back later.
Bedrooms
- Total Bedrooms: 4
Bathrooms
- Full bathrooms: 4
- Half bathrooms: 1
Appliances
- Convection Oven
- Dishwasher
- Freezer
- Disposal
- Microwave
- Oven
- Range
- Refrigerator
- Tankless Water Heater
- Wine Refrigerator
Association
- Association Fee: $1,500
- Association Fee Frequency: Annually
Association Amenities
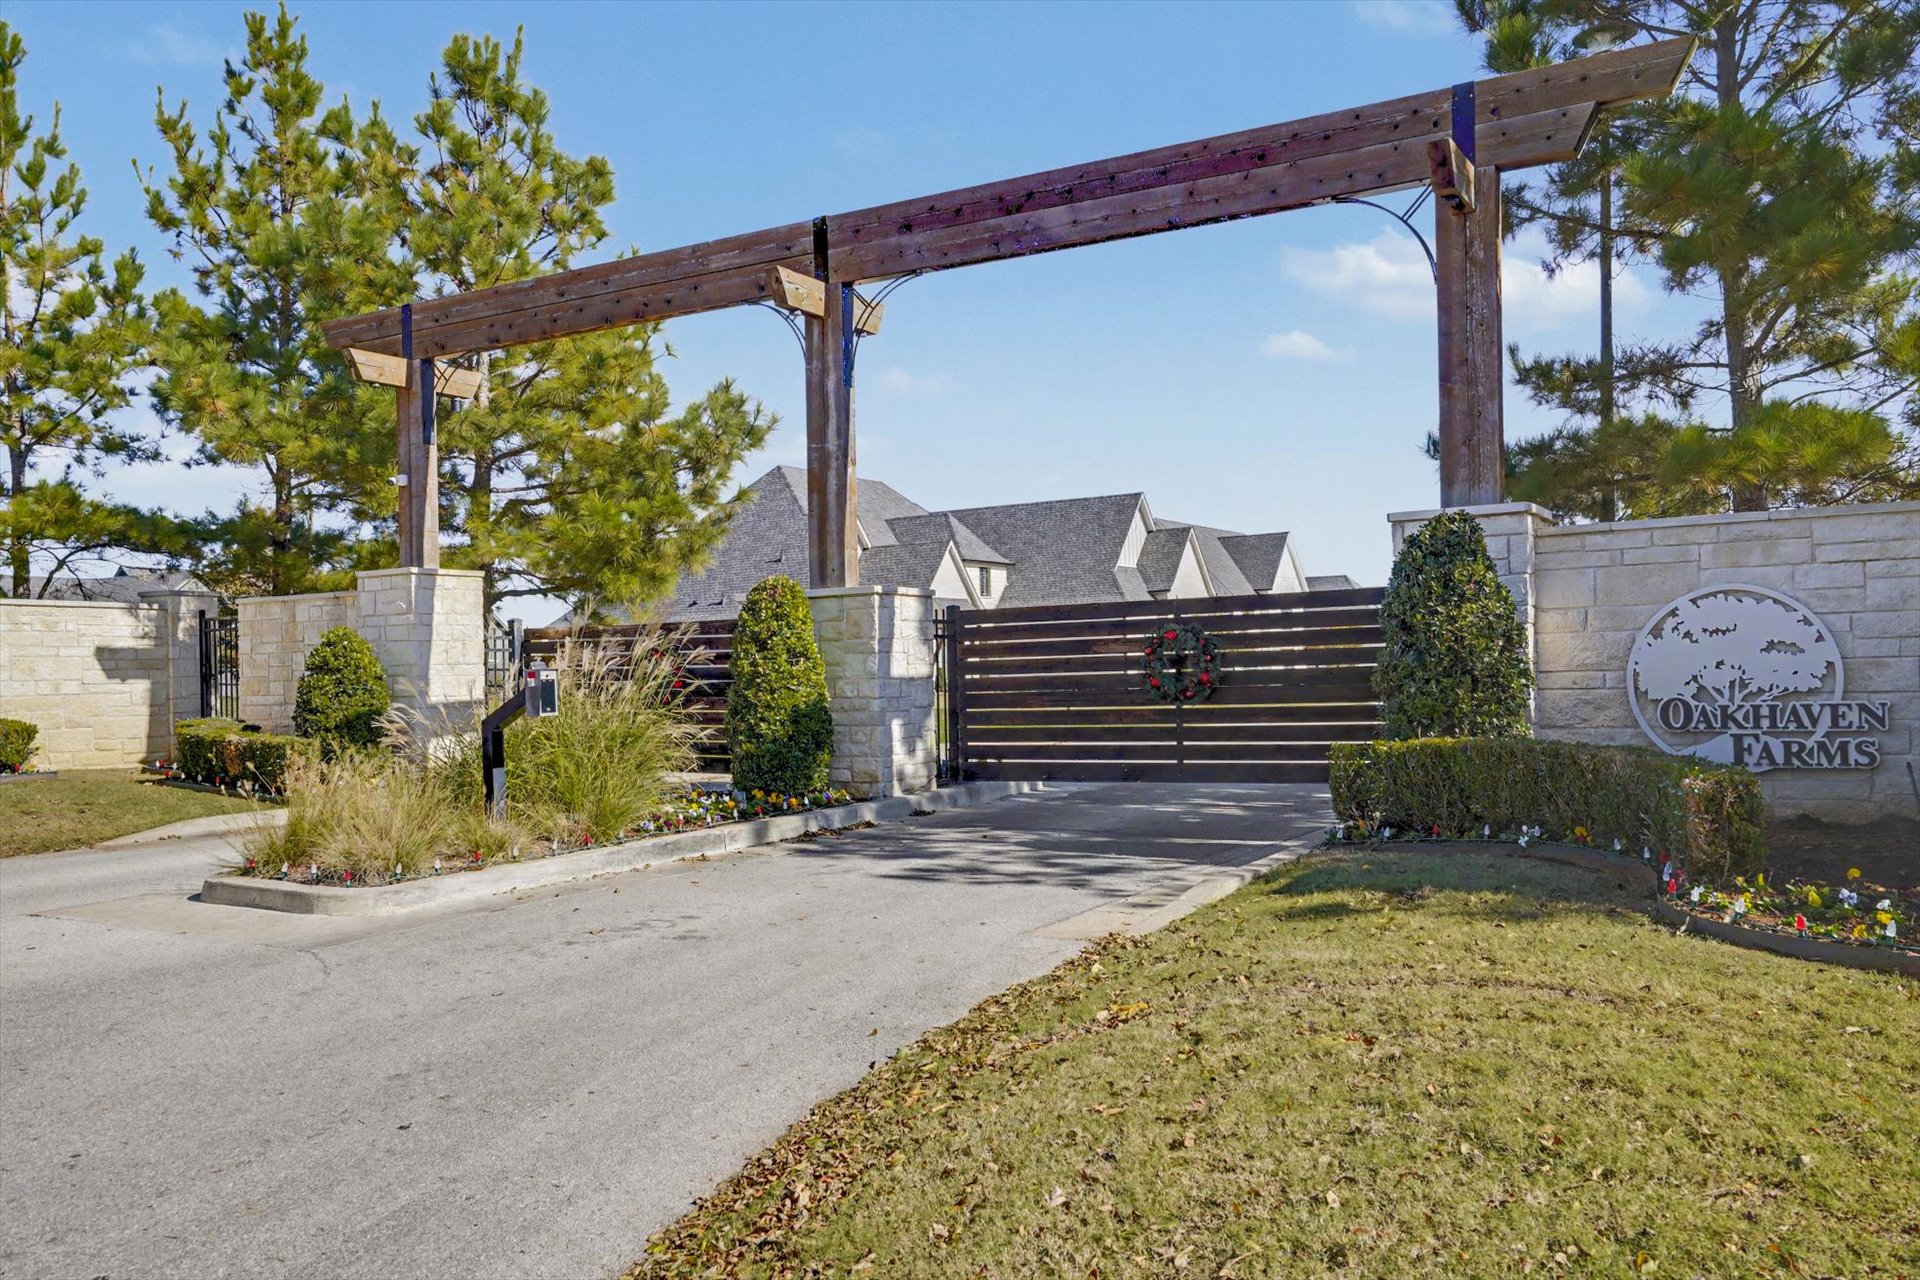
- Gated
- Other
Community Features
- Gutters
Construction Materials
- Brick
- Stone
- Wood Frame
Cooling
- Central Air
- Two Units
Exterior Features
- Irrigation Sprinklers
- Landscaping
- Rain Gutters
Fencing
- Full
Fireplace Features
- Gas Log
Flooring
- Carpet
- Tile
- Wood
Foundation Details
- Slab
Green Energy Efficient
- Doors
- Windows
Heating
- Central
- Gas
- Multiple Heating Units
Interior Features
- Attic
- High Ceilings
- High Speed Internet
- Quartz Counters
- Stone Counters
- Vaulted Ceilings
- Wired For Data
- Ceiling Fans
- Electric Oven Connection
- Gas Range Connection
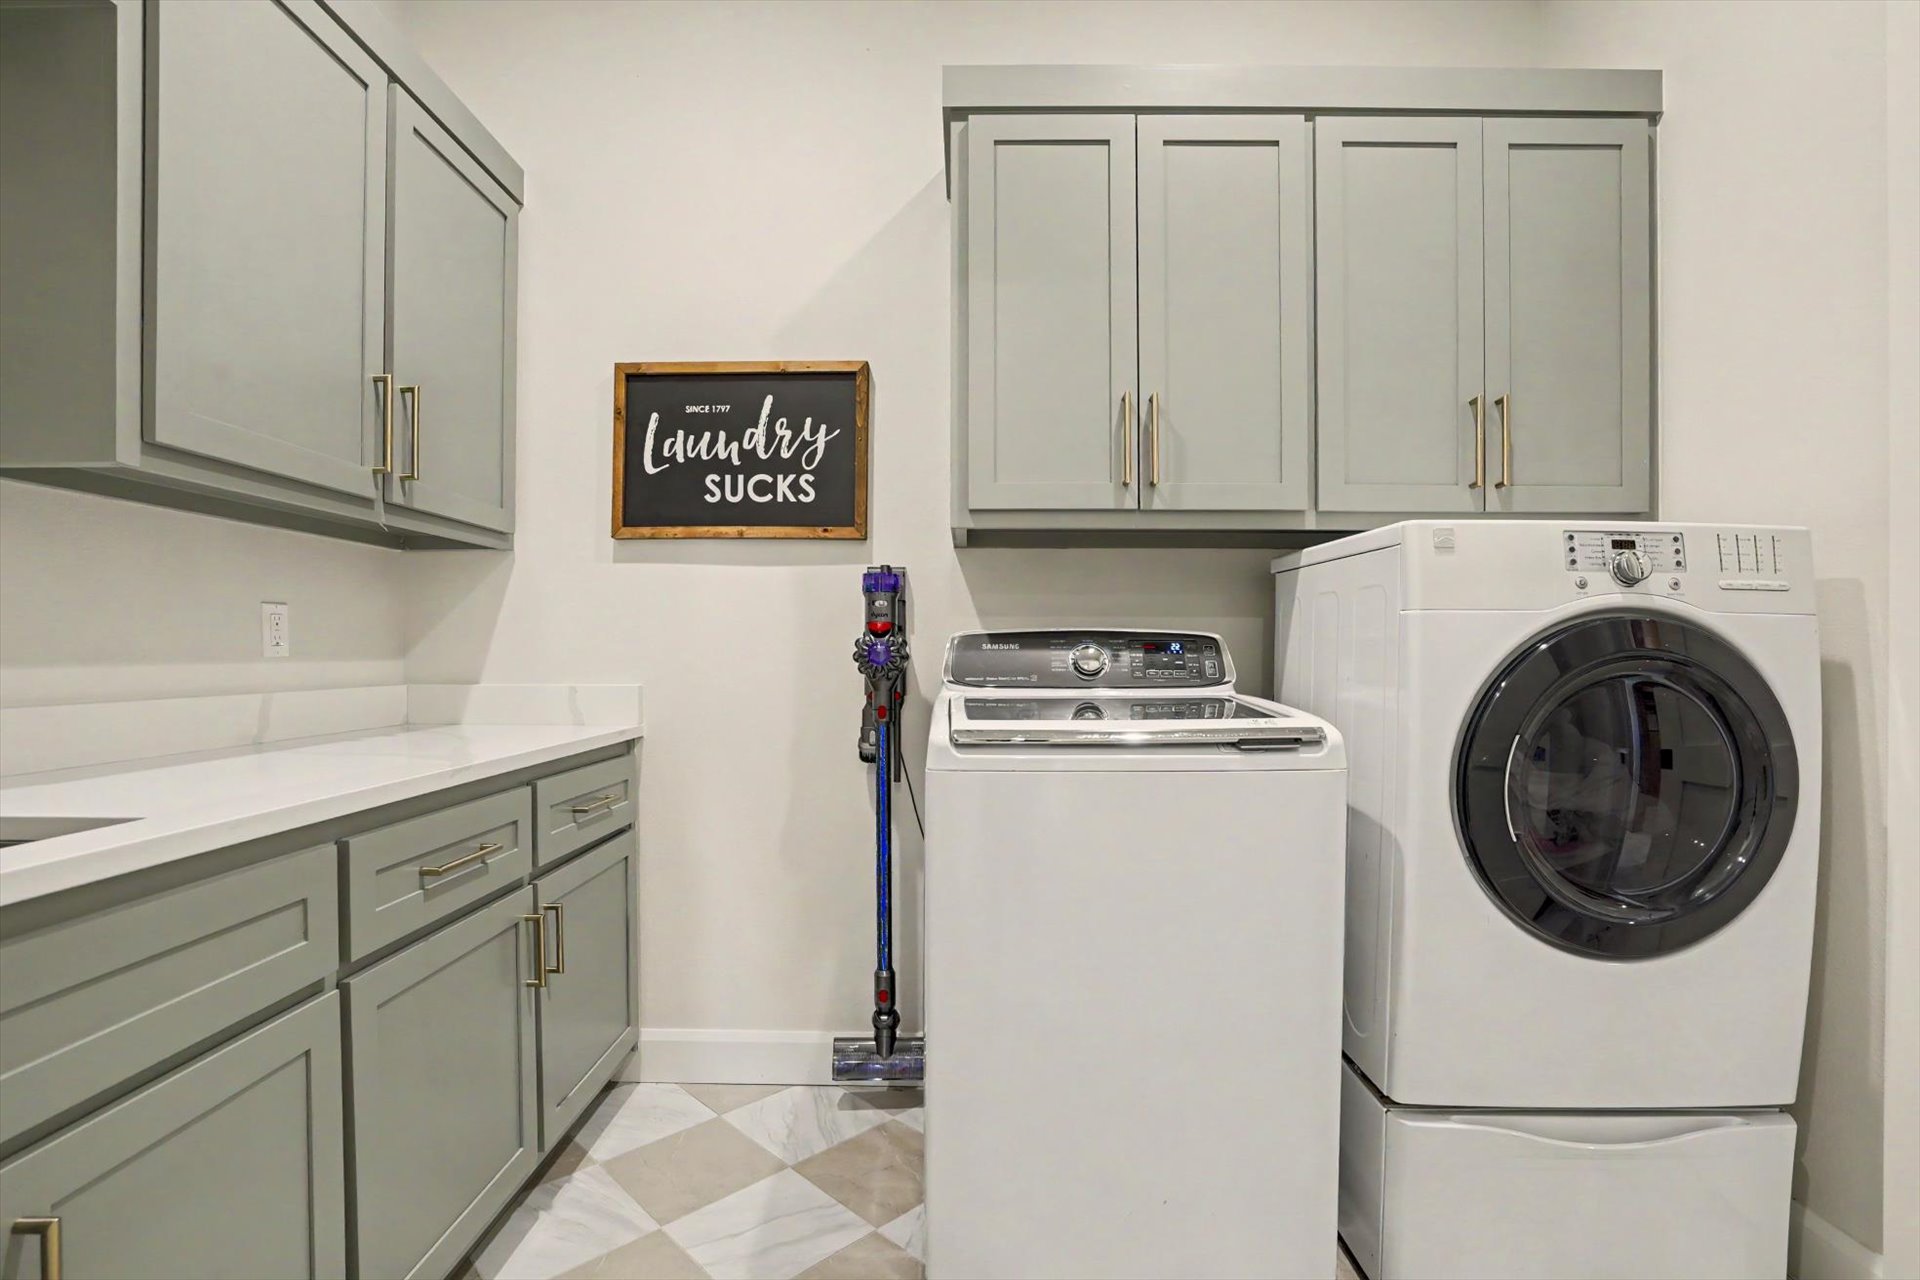
Laundry Features
- Washer Hookup
Levels
- Two
Lot Features
- Mature Trees
- Pond On Lot
Other Structures
- None
Parking Features
- Attached
- Garage
- Garage Faces Side
Patio and Porch Features
- Covered
- Patio
- Porch
Pool Features
- Gunite
- In Ground
Roof
- Asphalt
- Fiberglass
Security Features
- No Safety Shelter
- Security System Owned
- Smoke Detectors
Sewer
- Septic Tank
Structure Type
- House
Utilities
- Electricity Available
- Natural Gas Available
- Water Available
WaterSource
- Public
Window Features
- Vinyl
- Insulated Windows
Rooms

RE/MAX Results
Keira Tyler
Data Source: MLS Technology
MLS#: 2641013
Data Source Copyright: © 2026 MLS Technology All rights reserved.
This property was listed on 11/16/2026 and last updated as of 11/16/2026 1:54:50 PM. OSI IDX updated the data from MLS Technology on 11/16/2026 at 7:30 AM. This information is for your personal, non-commercial use and may not be used for any purpose other than to identify prospective properties you may be interested in purchasing. Display of MLS data is usually deemed reliable but is NOT guaranteed accurate by the MLS. Buyers are responsible for verifying the accuracy of all information and should investigate the data themselves or retain appropriate professionals. Information from sources other than the Listing Agent may have been included in the MLS data. Unless otherwise specified in writing, Broker/Agent has not and will not verify any information obtained from other sources. The Broker/Agent providing the information contained herein may or may not have been the Listing and/or Selling Agent.
Your Search Results
© 2026 RE/MAX Select Group
Terms & Services | Privacy Policy | DMCA Notice | Accessibility Statement
EQUAL HOUSING OPPORTUNITY


RE/MAX Select Group
900 East Atlantic Ave, Suite 10, Delray Beach, FL 33483
Mobile: (561) 350-0154
freeman3225@gmail.com

