7549 Westmoreland Drive
Sarasota, FL 34243
For Sale - Active
offered at $529,000
2
bedrooms
1
baths
1,410
sq ft
$375
price per sf
Single Family
property type
Today
time on site
1956
yr. built
0.41 acre
lot size
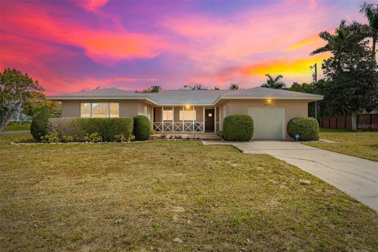
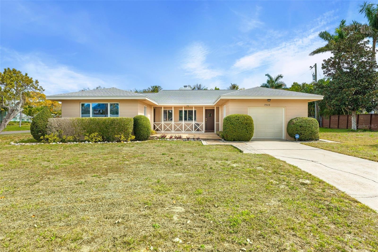
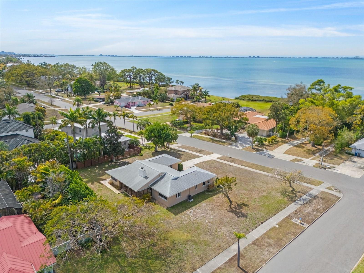
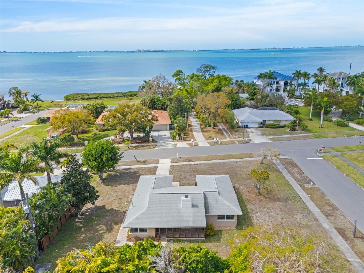
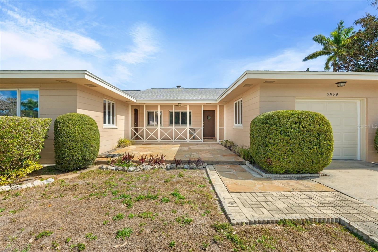
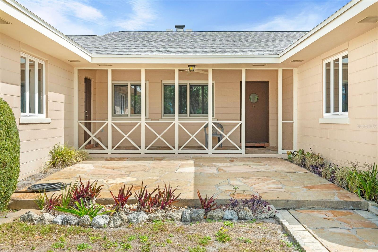
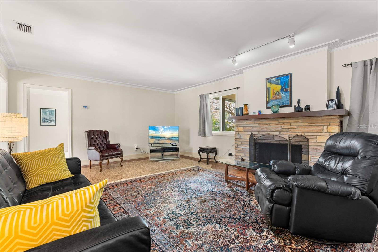
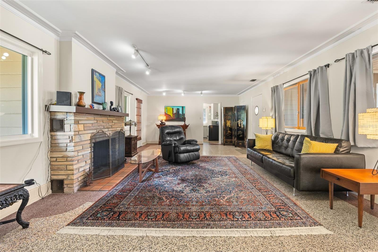
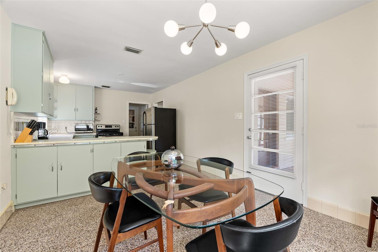
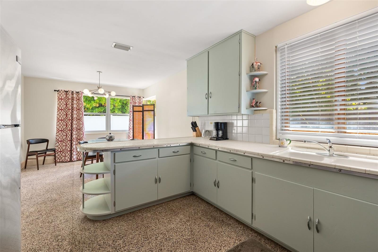
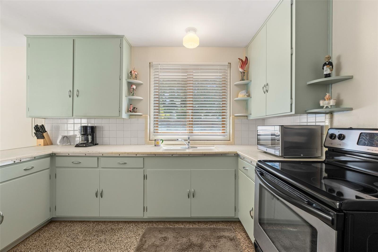
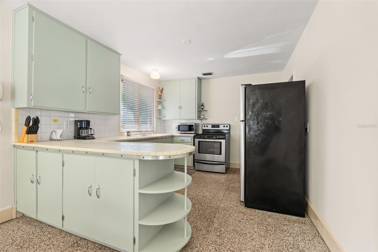
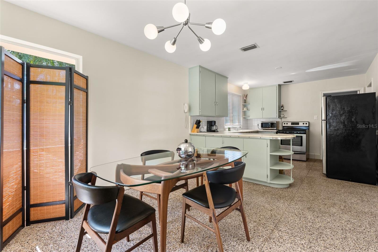
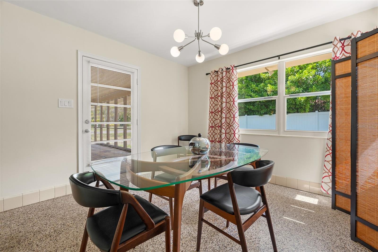
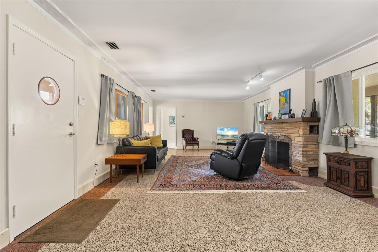
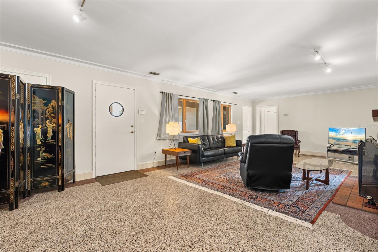
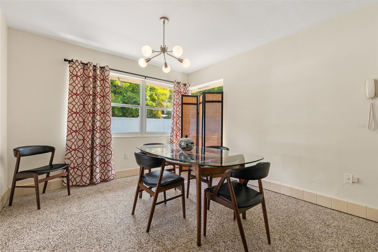
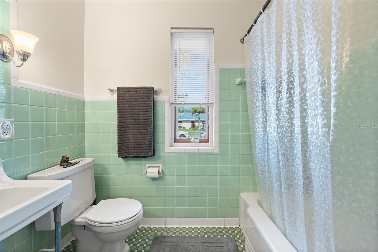
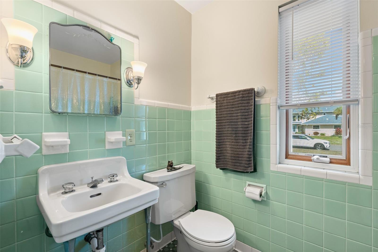
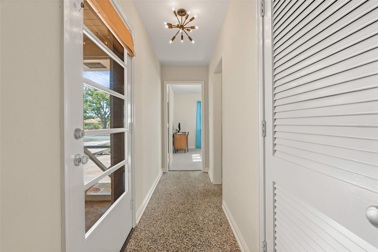
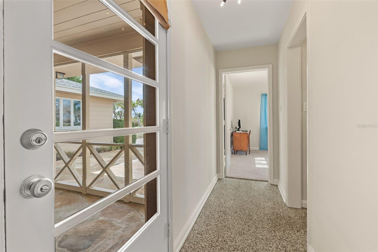
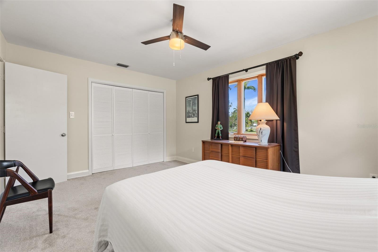
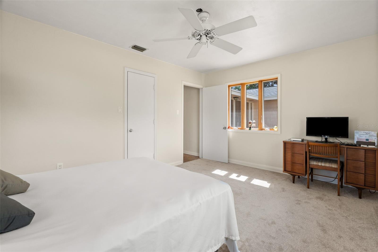
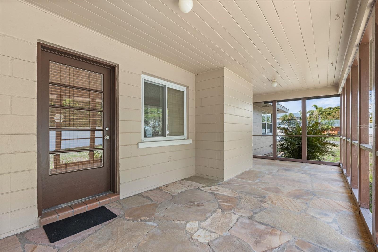
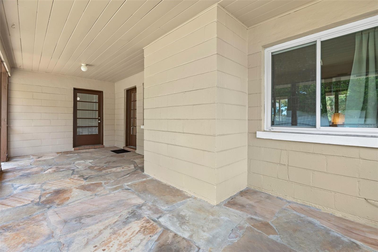
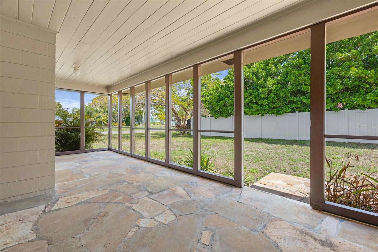
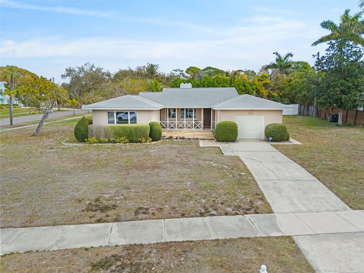
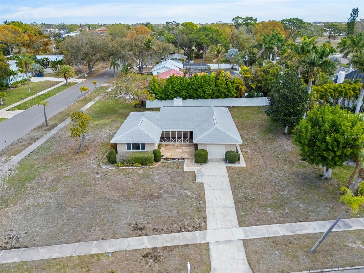
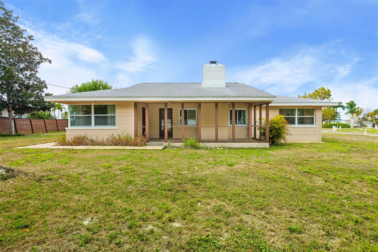
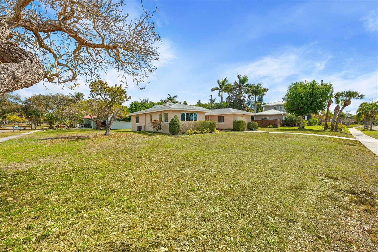
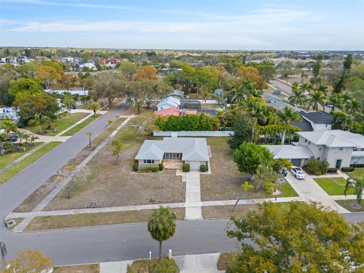
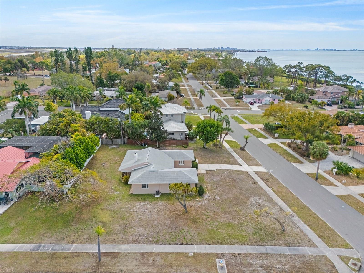
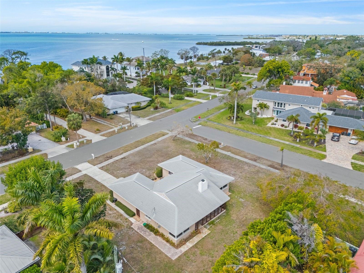
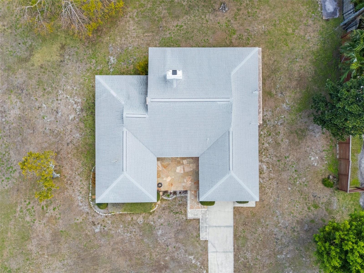
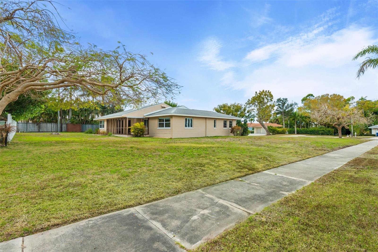
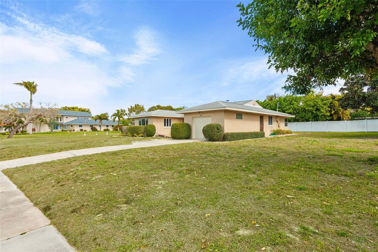
West of the Trail in Whitfield Estates, this mid-century gem captures the charm and character that define classic Florida architecture. From the original terrazzo floors to the preserved kitchen design, the home reflects the clean lines and simplicity that make mid-century residences so desirable. The spacious great room with fireplace serves as the heart of the home, offering natural light and comfortable gathering space while maintaining its authentic architectural appeal. Situated on a rare double lot, the property offers exceptional flexibility and long-term potential. Expand the footprint, design a custom pool, add a detached garage, or simply enjoy the privacy a...nd space that are increasingly rare west of the Trail. Located on sought-after Westmoreland Drive, just across from multi-million-dollar bayfront estates, this property blends historic charm with premier positioning. Residents of Whitfield Estates have the unique opportunity to enjoy dining at nearby Sara Bay Country Club. For an optional annual HOA fee of just $35, owners may obtain a culinary membership granting full access to the clubhouse for dining and social events (golf privileges not included; membership subject to club approval). Minutes to Sarasota Bay, IMG Academy, SRQ Airport, and downtown Sarasota — this is authenticity, land, and lifestyle in one of the area’s most established West of the Trail neighborhoods.

Co-listed By: Rajendra Fuller, RAJFULLER1400@GMAIL.COM
No upcoming open house dates. Check back later.
Bedrooms
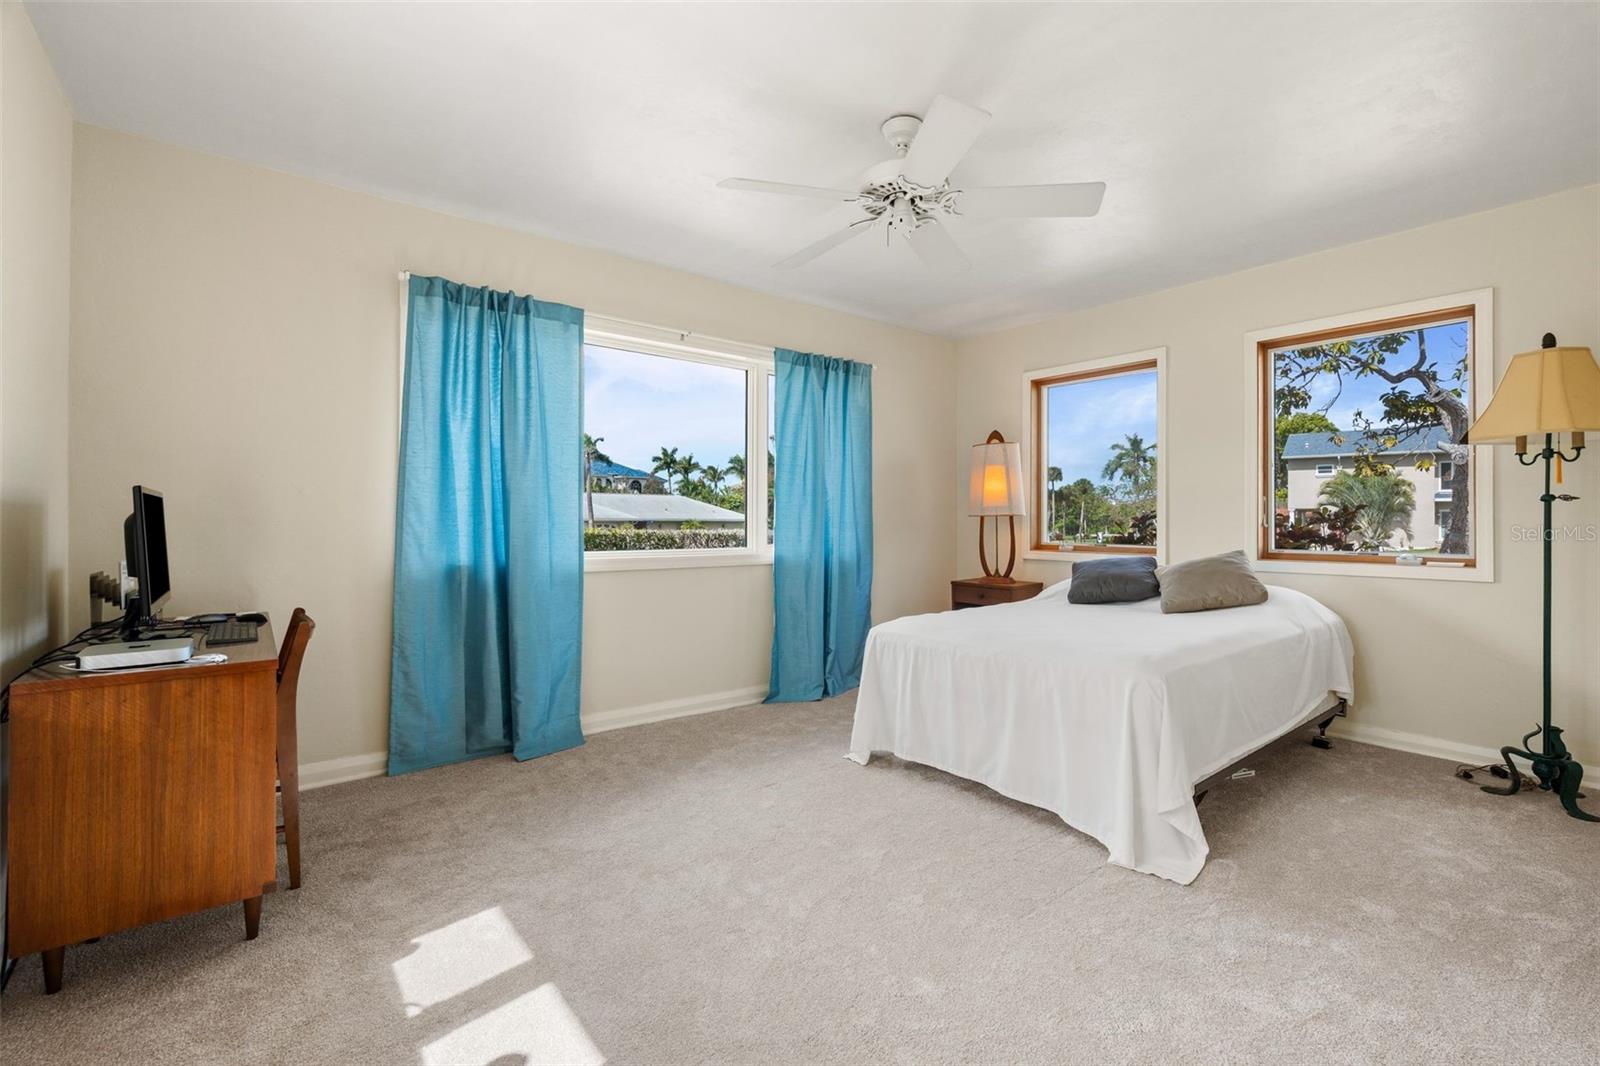
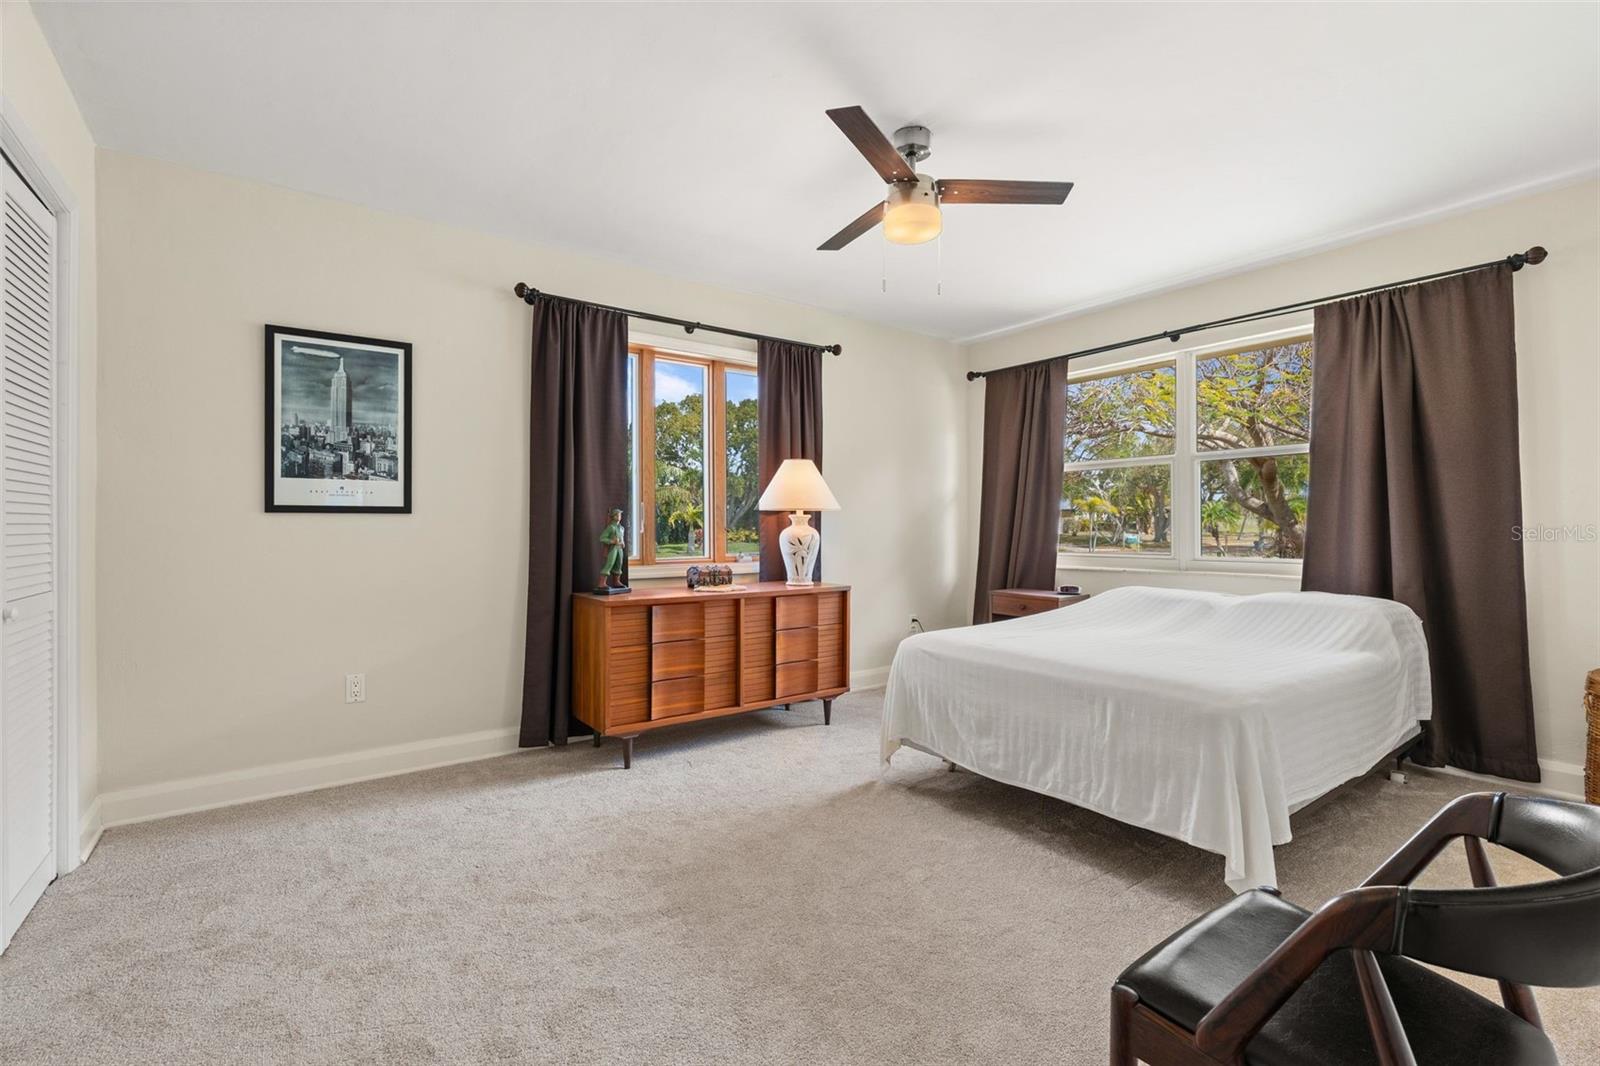
- Total Bedrooms: 2
Bathrooms
- Full bathrooms: 1
Appliances
- Disposal
- Dryer
- Electric Water Heater
- Range
- Refrigerator
- Washer
Association
- Association Fee Frequency: Annually
Community Features
- Deed Restrictions
- Street Lights
Construction Materials
- Block
Cooling
- Central Air
Exterior Features
- Private Mailbox
- Private Yard
- Sidewalk
Fireplace Features
- Living Room
- Wood Burning
Flooring
- Carpet
- Terrazzo
Foundation Details
- Slab
Heating
- Central
- Electric
Interior Features
- Ceiling Fans(s)
- Crown Molding
- Eat-in Kitchen
- Living Room/Dining Room Combo
- Primary Bedroom Main Floor
- Solid Wood Cabinets
- Split Bedroom
- Thermostat
- Window Treatments
Laundry Features
- In Garage
Levels
- One
Lot Features
- Corner Lot
- Historic District
- Landscaped
- Level
- Near Marina
- Near Public Transit
- Oversized Lot
- Sidewalk
- Paved
Other Equipment
- Private Yard
Pets Allowed
- Cats OK
- Dogs OK
Property Condition
- Completed
Road Surface Type
- Paved
Roof
- Shingle
Sewer
- Public Sewer
Utilities
- Cable Connected
- Electricity Connected
- Public
- Sewer Connected
- Water Connected
WaterSource
- Public
Rooms
- Kitchen
- Dinette
- Living Room
- Primary Bedroom
- Bedroom 2
- Balcony/Porch/Lanai

SARABAY REAL ESTATE INC
941-355-7696
Rajendra Fuller, RAJFULLER1400@GMAIL.COM
Data Source: Stellar MLS
MLS#: A4713218
Data Source Copyright: © 2026 Stellar MLS All rights reserved.
This property was listed on 11/16/2026 and last updated as of 11/16/2026 12:07:09 PM. OSI IDX updated the data from Stellar MLS on 11/16/2026 at 4:01 AM. This information is for your personal, non-commercial use and may not be used for any purpose other than to identify prospective properties you may be interested in purchasing. Display of MLS data is usually deemed reliable but is NOT guaranteed accurate by the MLS. Buyers are responsible for verifying the accuracy of all information and should investigate the data themselves or retain appropriate professionals. Information from sources other than the Listing Agent may have been included in the MLS data. Unless otherwise specified in writing, Broker/Agent has not and will not verify any information obtained from other sources. The Broker/Agent providing the information contained herein may or may not have been the Listing and/or Selling Agent.
Your Search Results
© 2026 RE/MAX Select Group
DMCA Notice | Terms & Services | Privacy Policy | Accessibility Statement
EQUAL HOUSING OPPORTUNITY


RE/MAX Select Group
900 East Atlantic Ave, Suite 10, Delray Beach, FL 33483
Mobile: (561) 350-0154
freeman3225@gmail.com

