26459 W Piute Avenue
Buckeye, AZ 85396
For Sale - Active
offered at $714,000
3
bedrooms
2
baths
2,316
sq ft
$308
price per sf
Single Family
property type
Today
time on site
2022
yr. built
8,444 sq ft
lot size
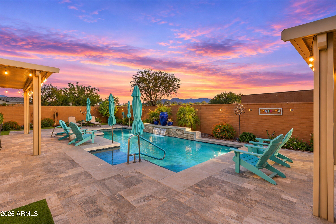
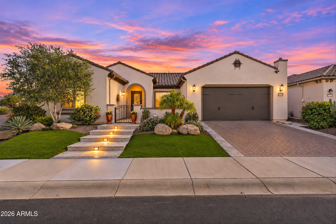
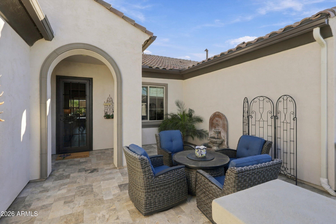
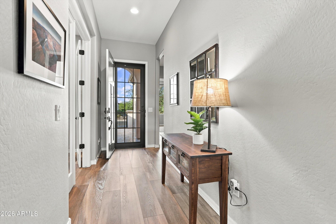
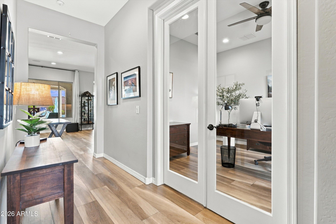
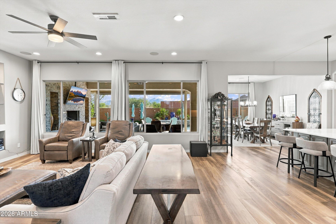
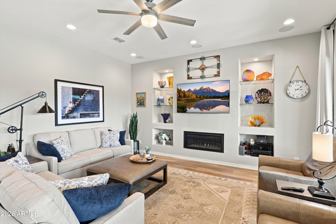
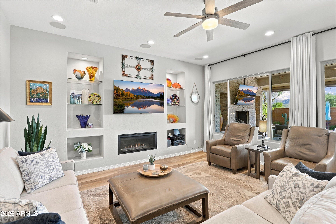
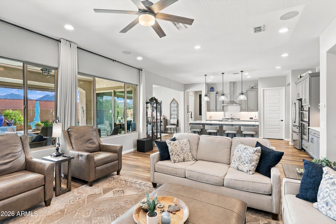
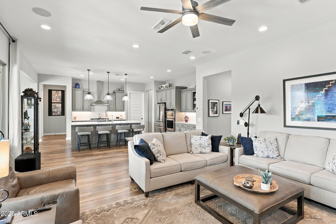
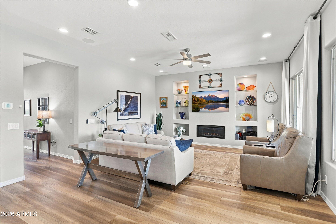
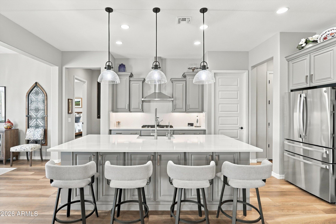
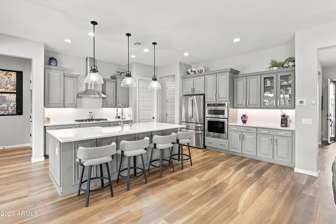
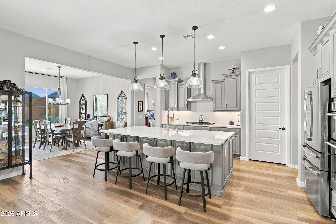
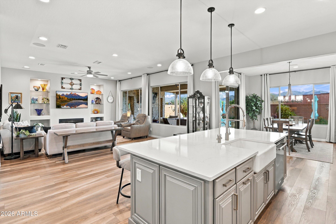
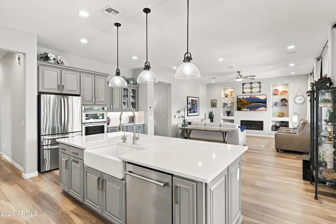
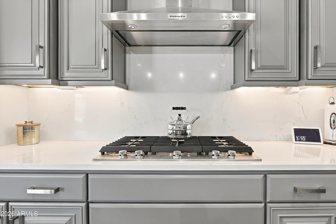
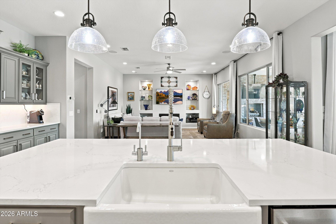
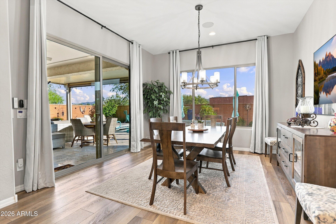
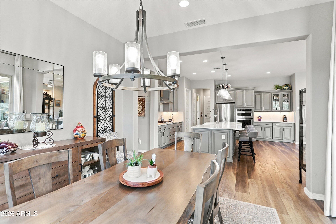
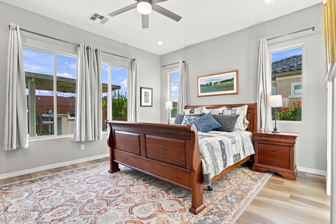
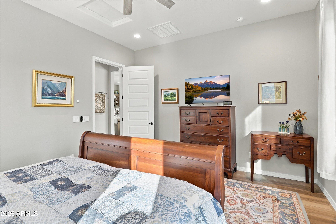
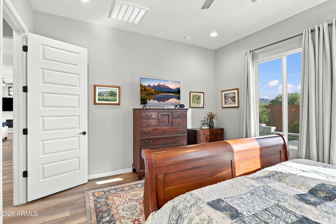
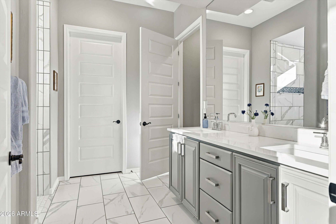
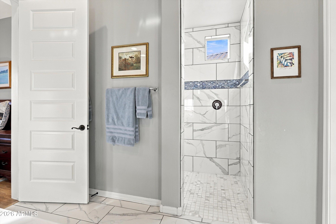
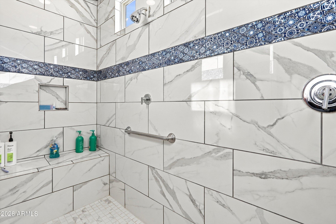
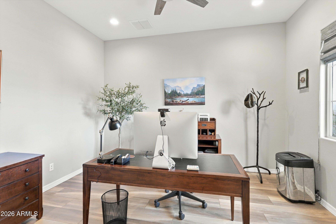
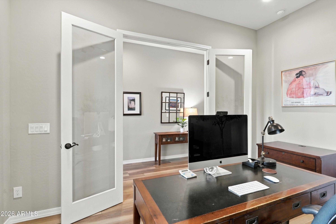
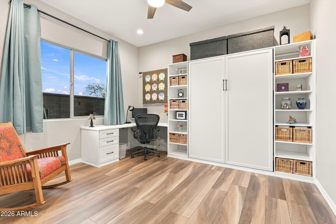
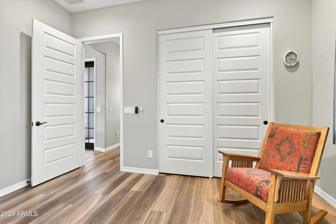
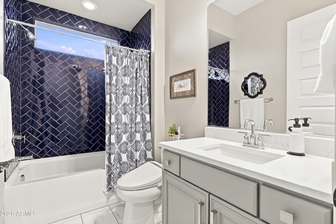
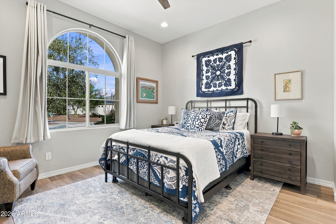
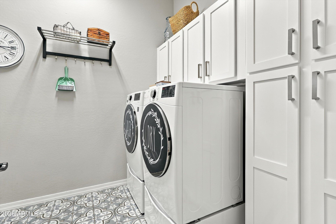
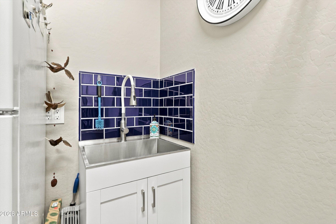
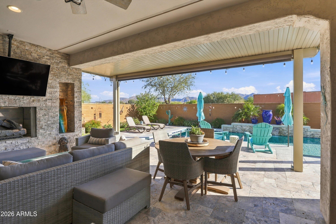
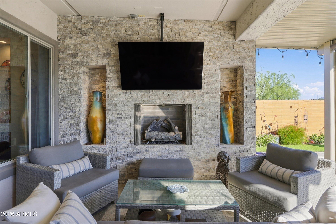
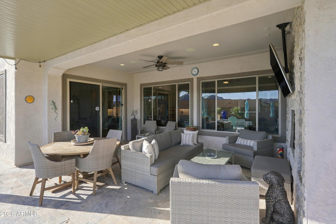
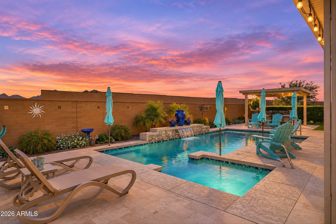
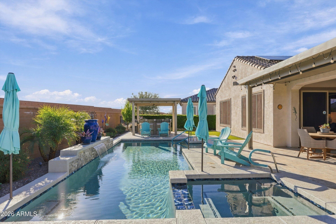
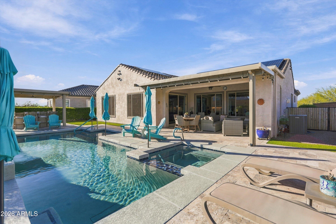
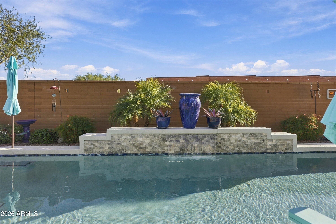
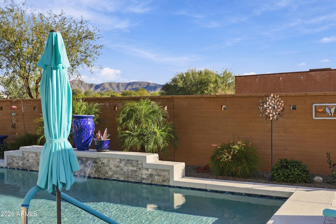
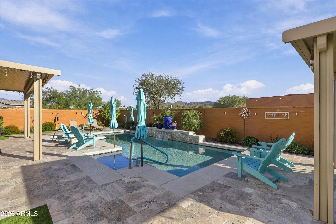
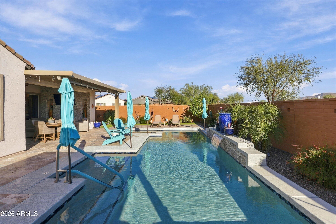
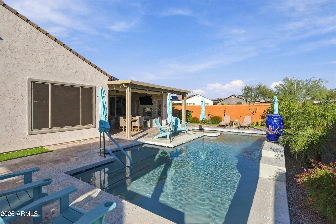
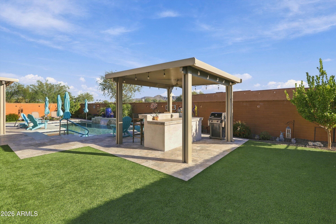
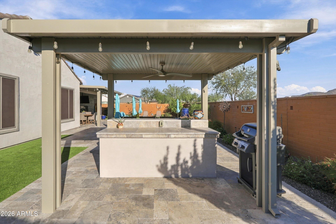
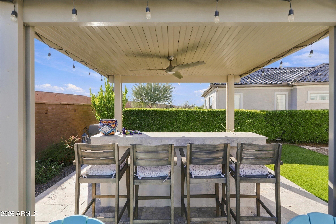
Welcome to this stunning 3-bedroom, 2-bath, 2.5-car garage Serenity model with a den, a true must-see! Thoughtfully elevated with builder and designer upgrades throughout, this home is topped only by its spectacular backyard oasis, featuring a heated saltwater pool and spa. Enjoy the savings of an owned solar system, plus mountain views from the back patio, complete with an outdoor fireplace, block wall and lush landscaping for total privacy. Inside, luxury vinyl plank flooring flows through the main living areas, while ceramic tile adds durability to the wet areas. The bright, spacious kitchen showcases gray cabinetry, light quartz countertops and backsplash, under-...cabinet lighting, rollout trays, and soft-close doors and drawers. The Executive Kitchen island provides expanded storage, stainless-steel Kitchen-Aid appliances, a single-basin ceramic farm sink with an RO system, and a large walk-in pantry complete this chef-ready space. The Great Room is made for entertaining, with an AV wall, gas fireplace and surround sound. The owner's suite is a private retreat with a dual vanity, a no-threshold walk-in shower with quartz tile, and a large closet with custom built-ins. The guest bath offers a tub/shower combination accented by a custom tile surround. The versatile den, with built-in cabinets and desk, easily doubles as an additional bedroom thanks to its queen-size wall bed. The laundry room adds convenience with a wall of custom cabinetry and a utility sink, and the spacious, insulated garage includes an epoxy floor, built-in cabinets and a soft water system. Step outside to your own relaxing retreat, where the heated saltwater pool and spa, extended travertine patio, pergola, custom bar area and outdoor surround sound set the stage for year-round enjoyment, all with mountain views as the backdrop. Additional upgrades include sunscreens, custom lighting and fans, and room-darkening drapes on every window. A great home at a great price!

No upcoming open house dates. Check back later.
Bedrooms
- Total Bedrooms: 3
Bathrooms
- Full bathrooms: 2
Accessibility Features
- Lever Handles
- Hard/Low Nap Floors
- Bath Roll-In Shower
- Bath Raised Toilet
- Bath Lever Faucets
- Bath Grab Bars
- Accessible Hallway(s)
Appliances
- Dryer
- Washer
- Water Softener Owned
- Built In Recycling
- Reverse Osmosis
- Refrigerator
- Built-in Microwave
- Dishwasher
- Disposal
- Gas Cooktop
- Built-In Electric Oven
Architectural Style
- Spanish
Association
- Association Fee: $540
- Association Fee Frequency: Quarterly
- Association Name: SCF HOA
- Association Phone: 928-252-2100
Association Fee Includes
- Maintenance Grounds
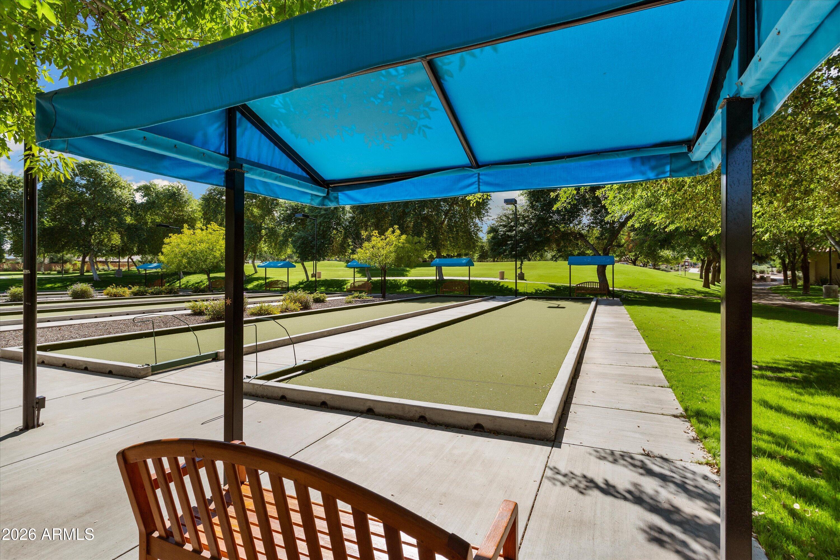
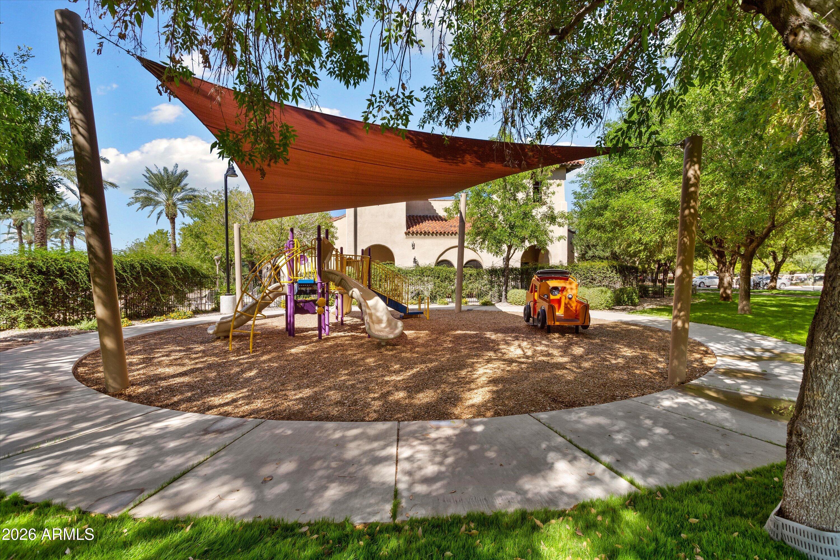
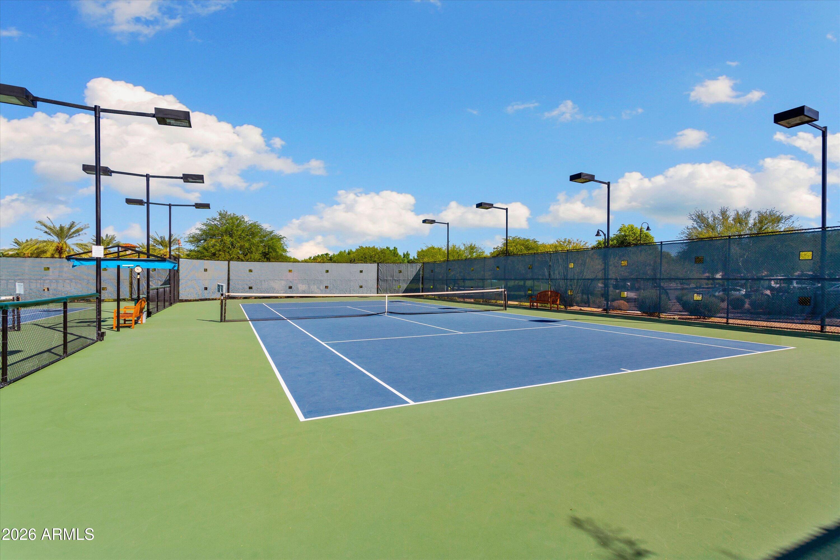
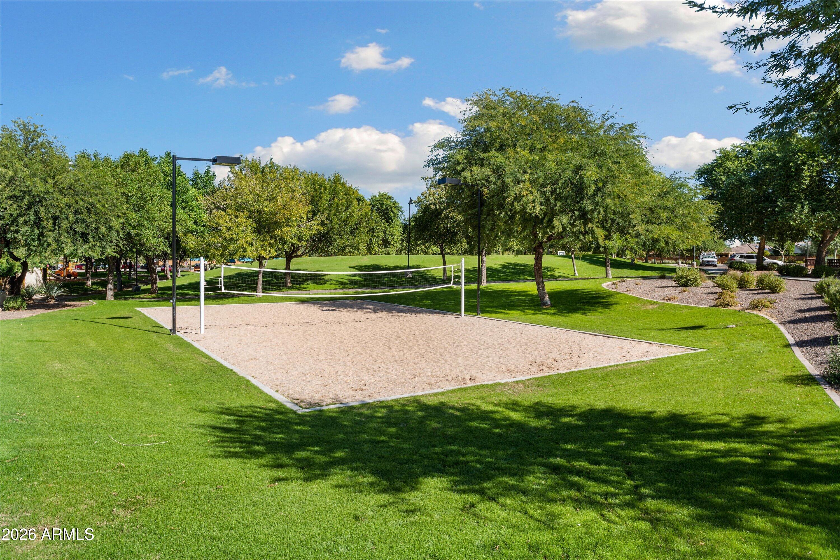
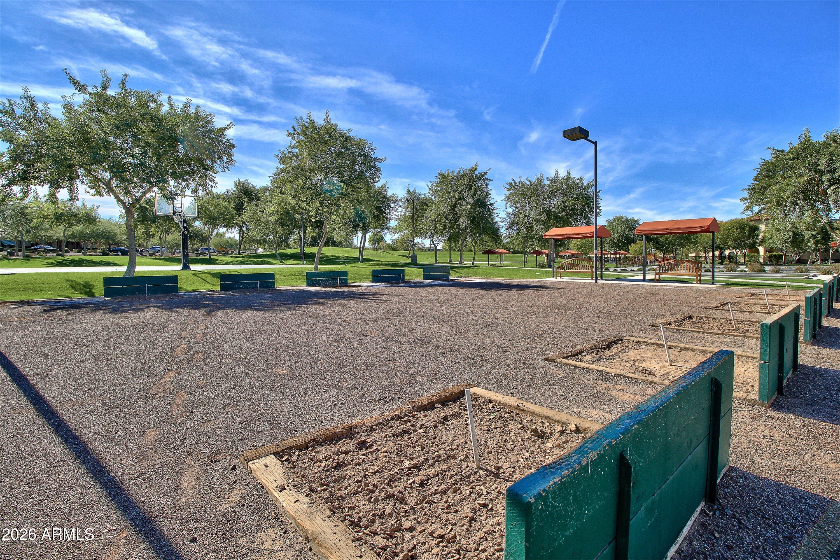
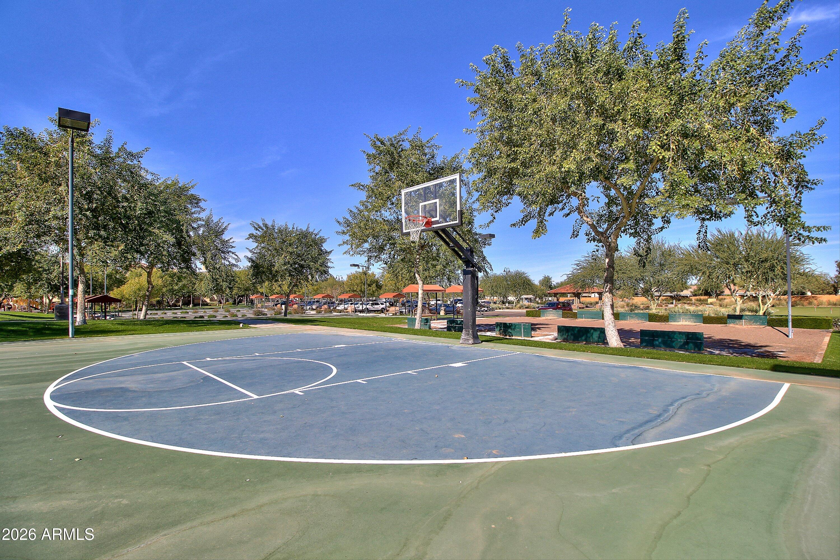
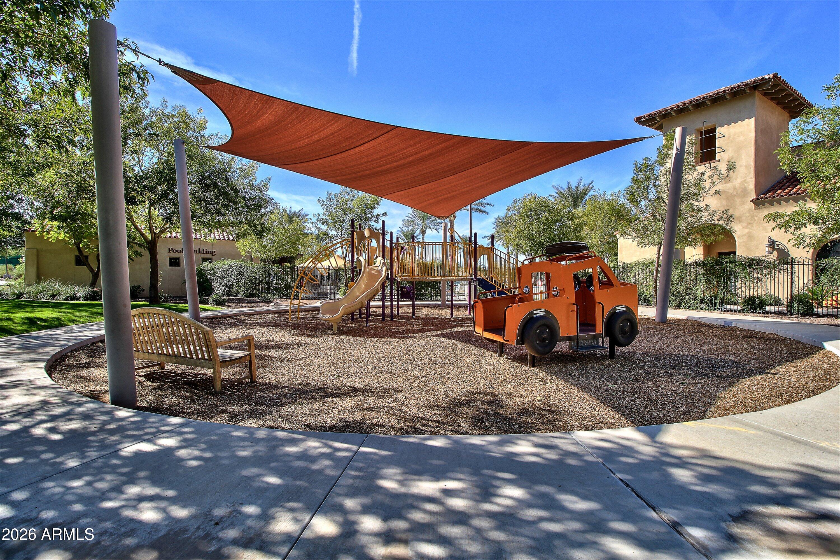
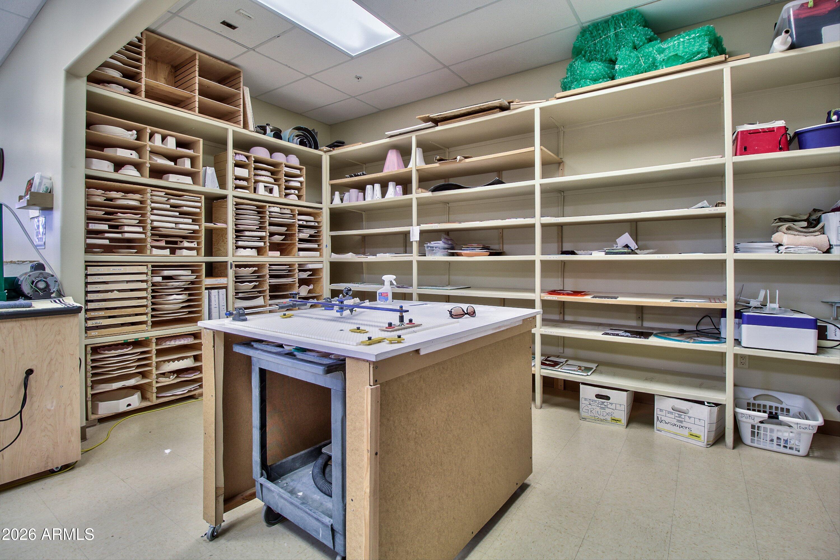
Community Features
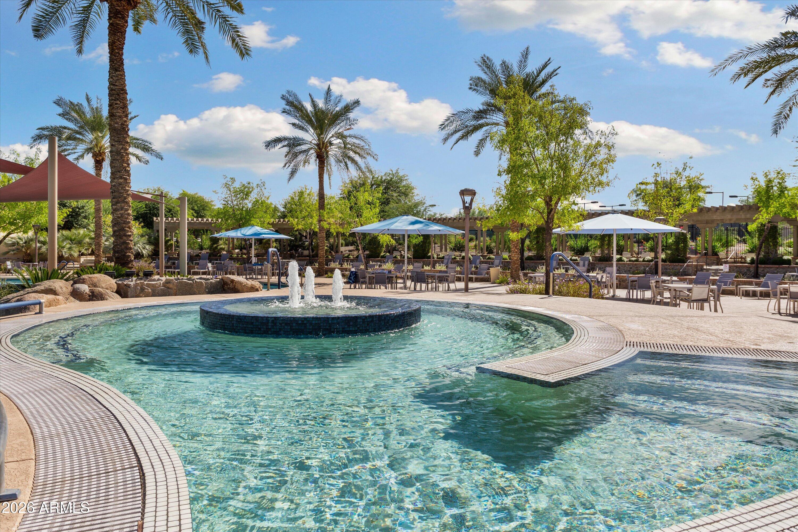
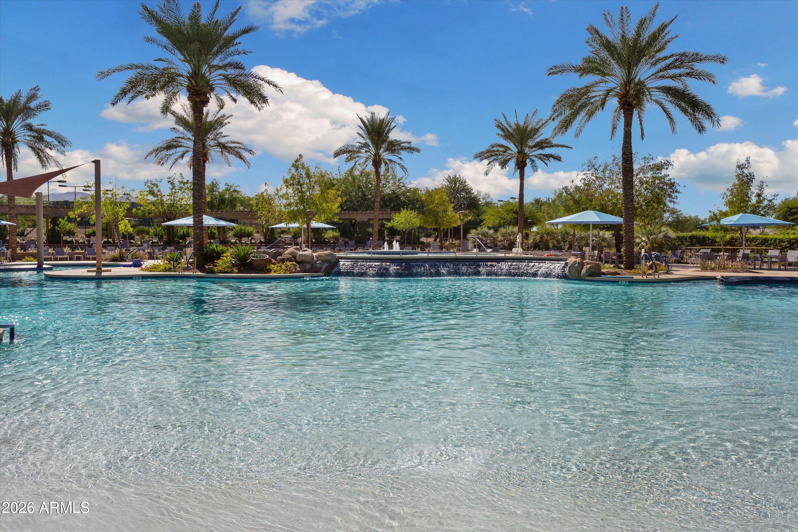
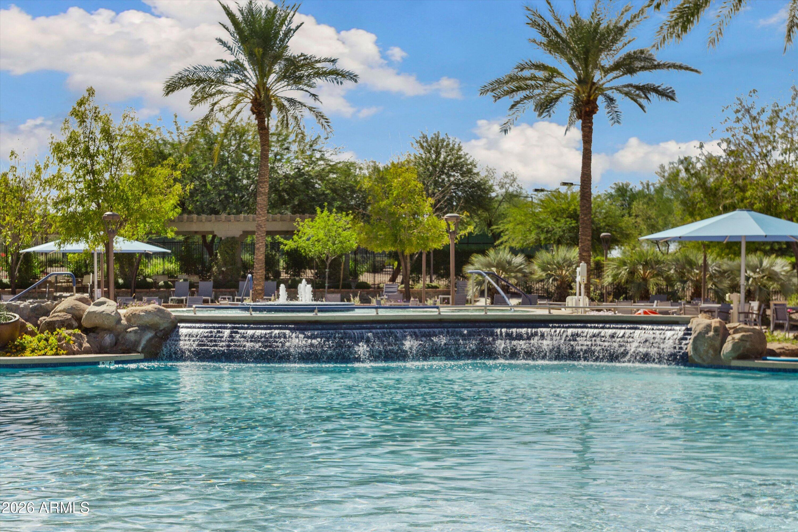
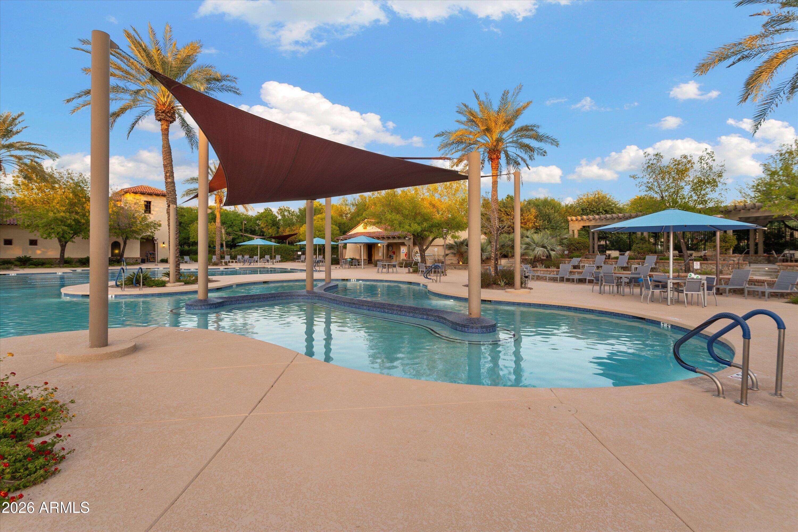
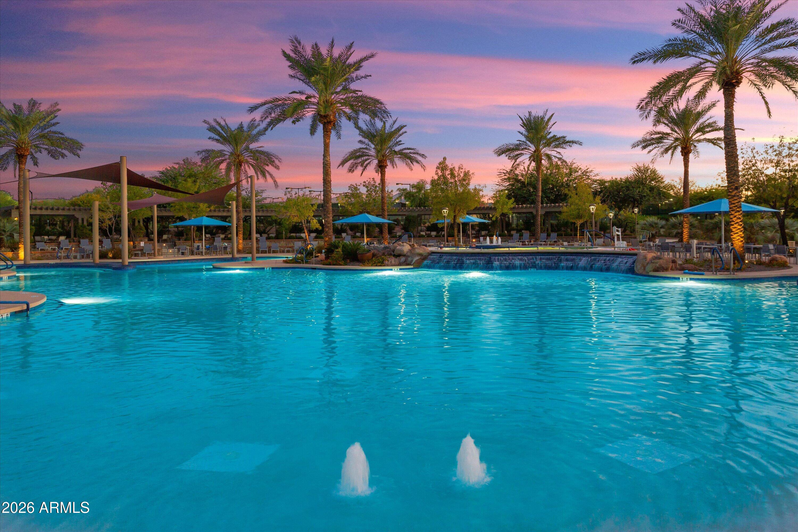
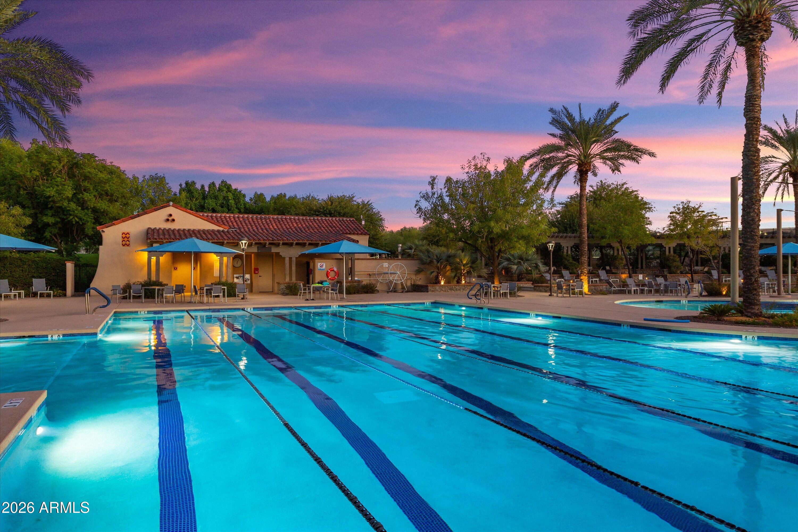
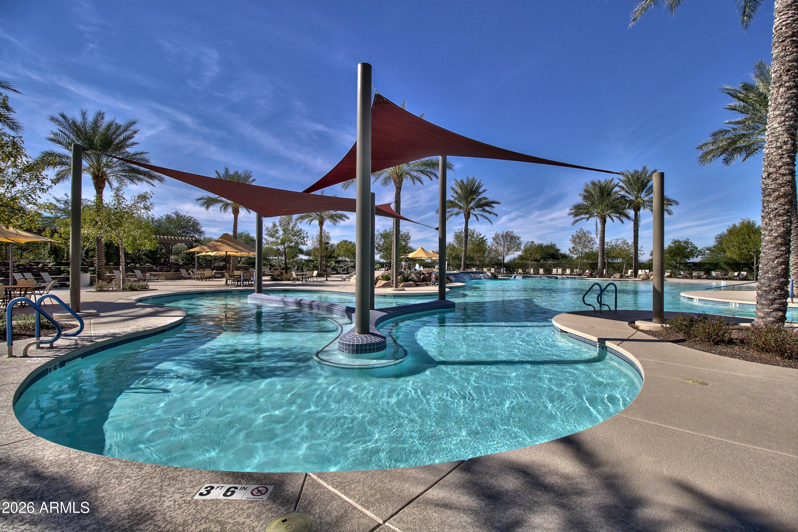
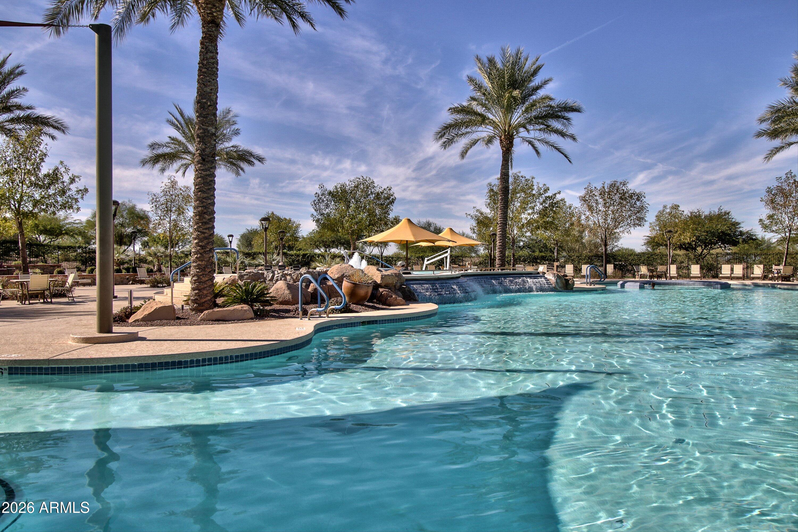
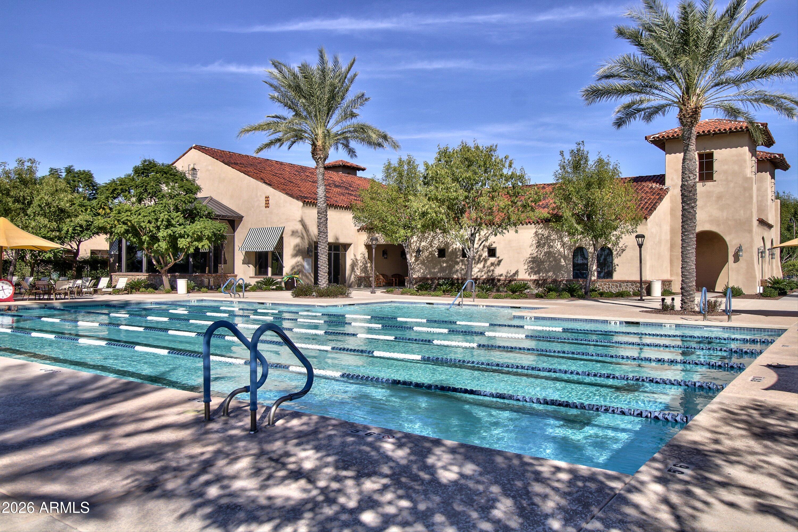
- Pool
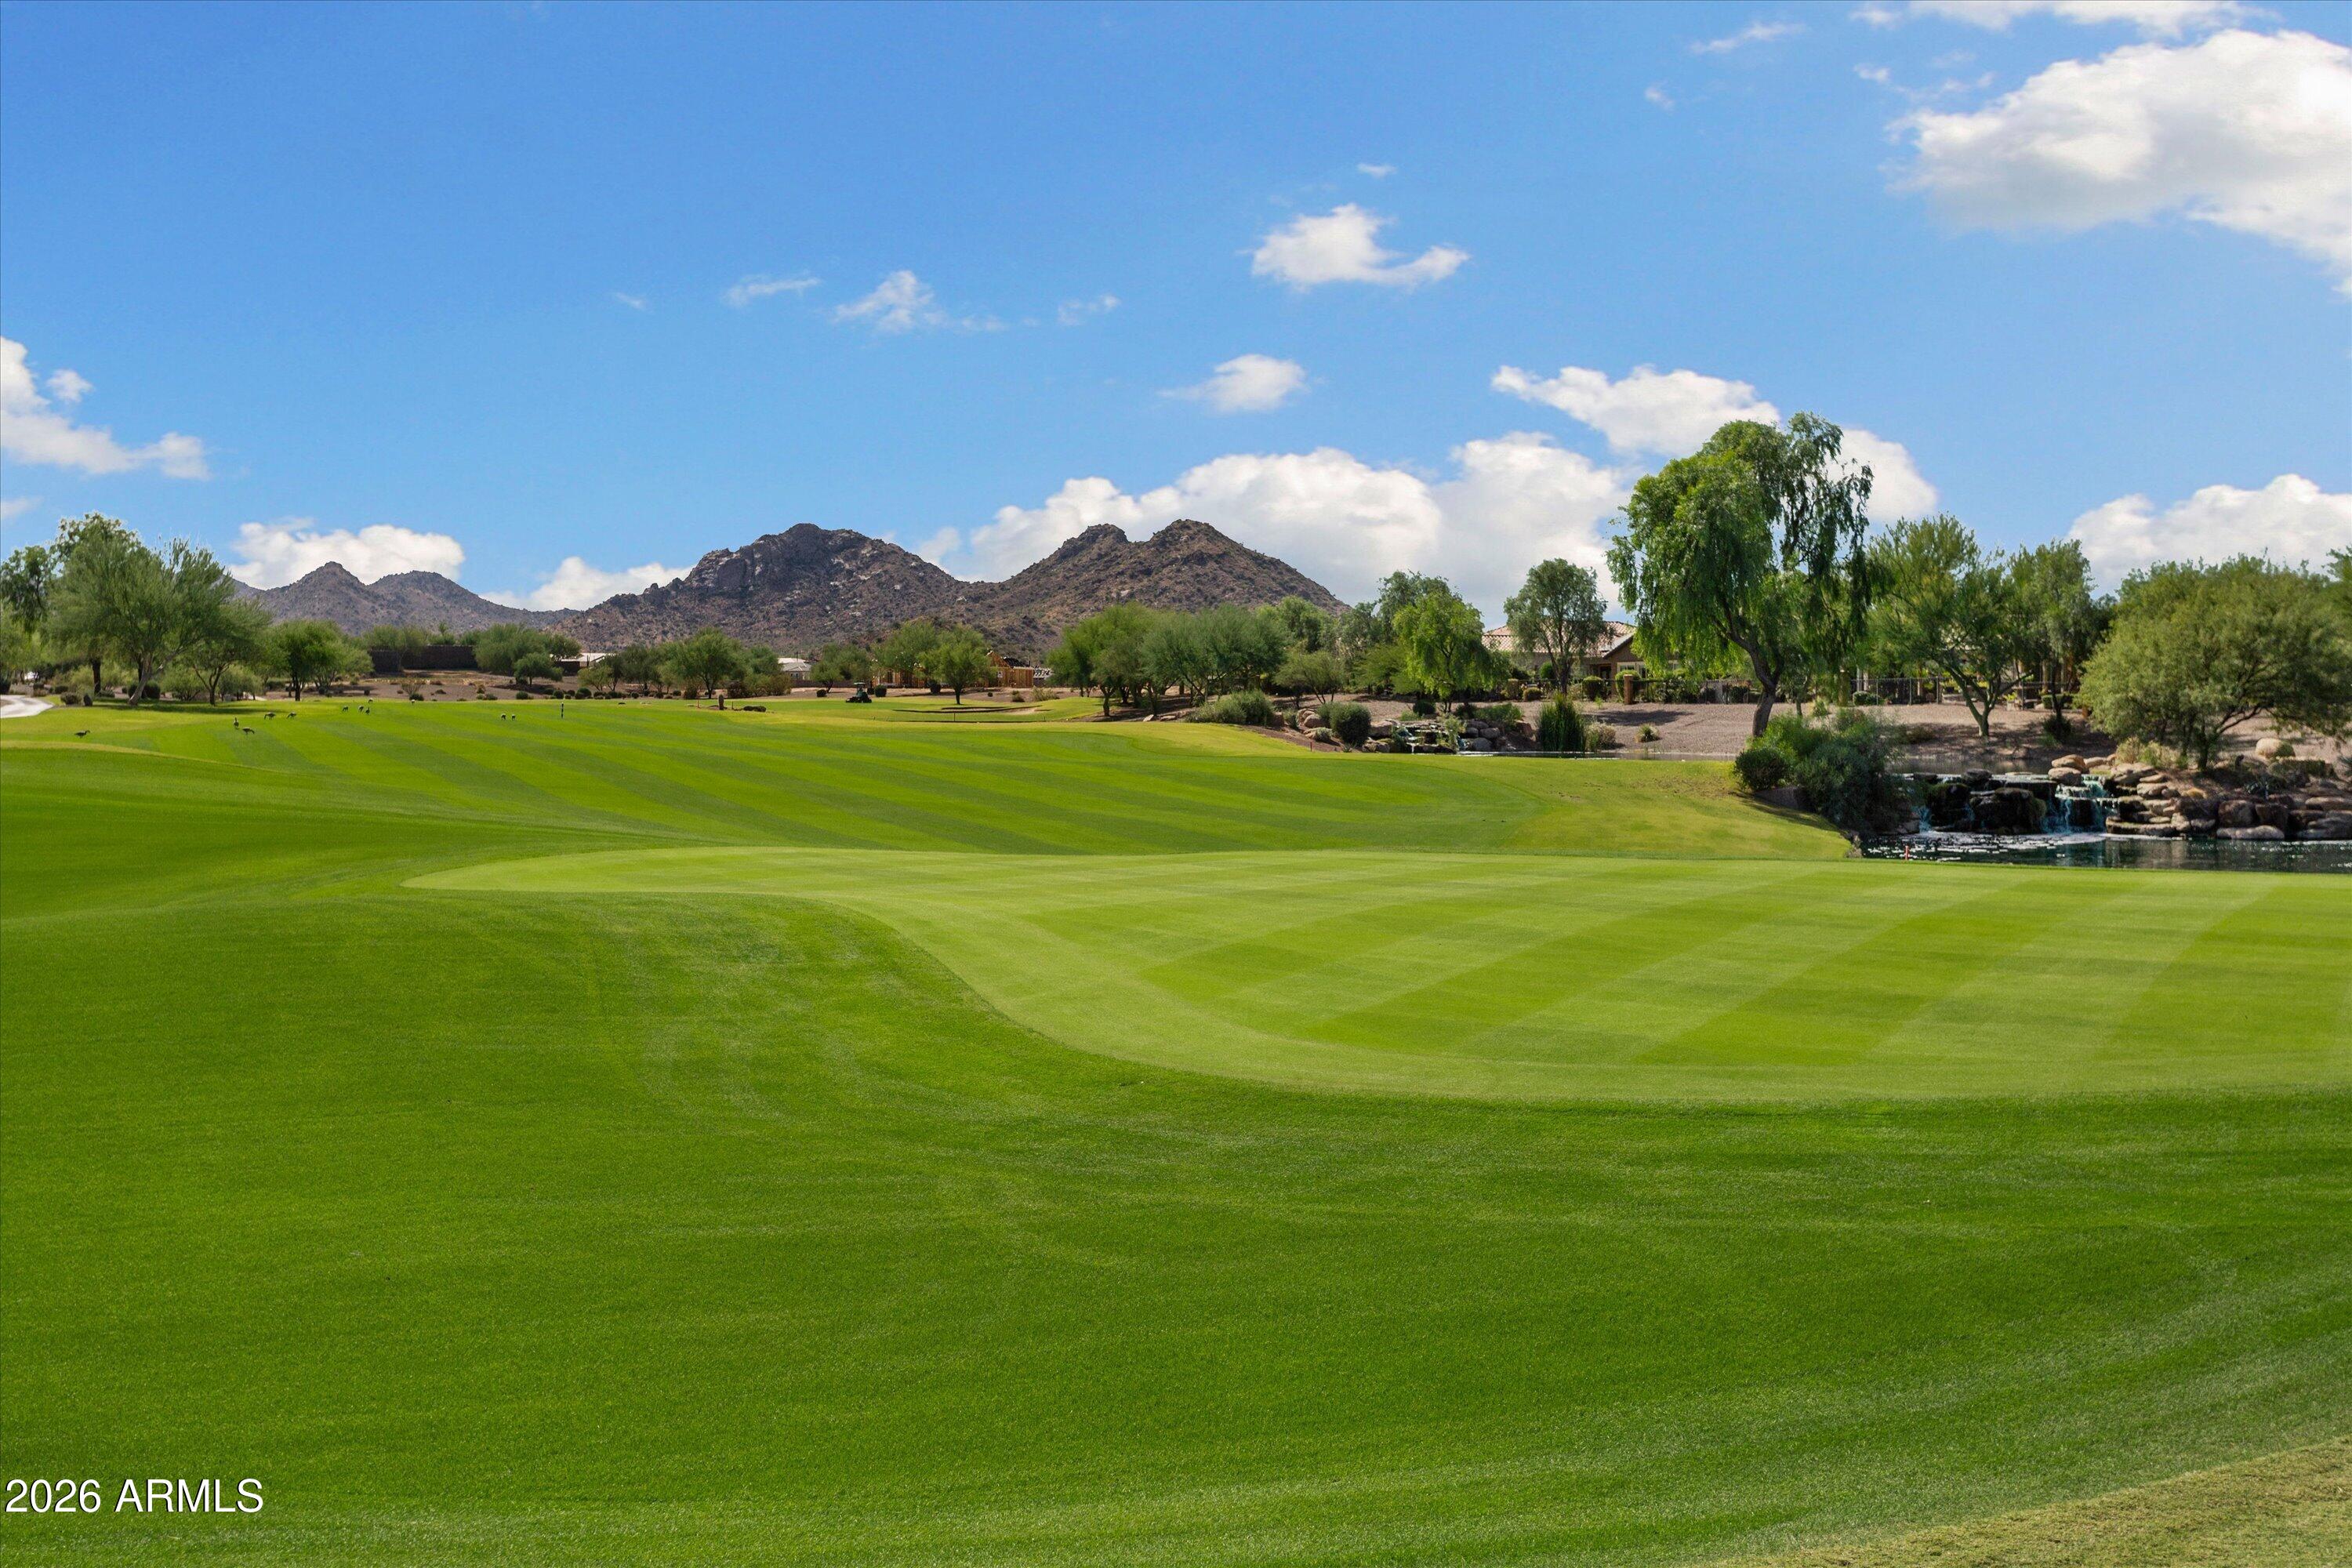
- Golf
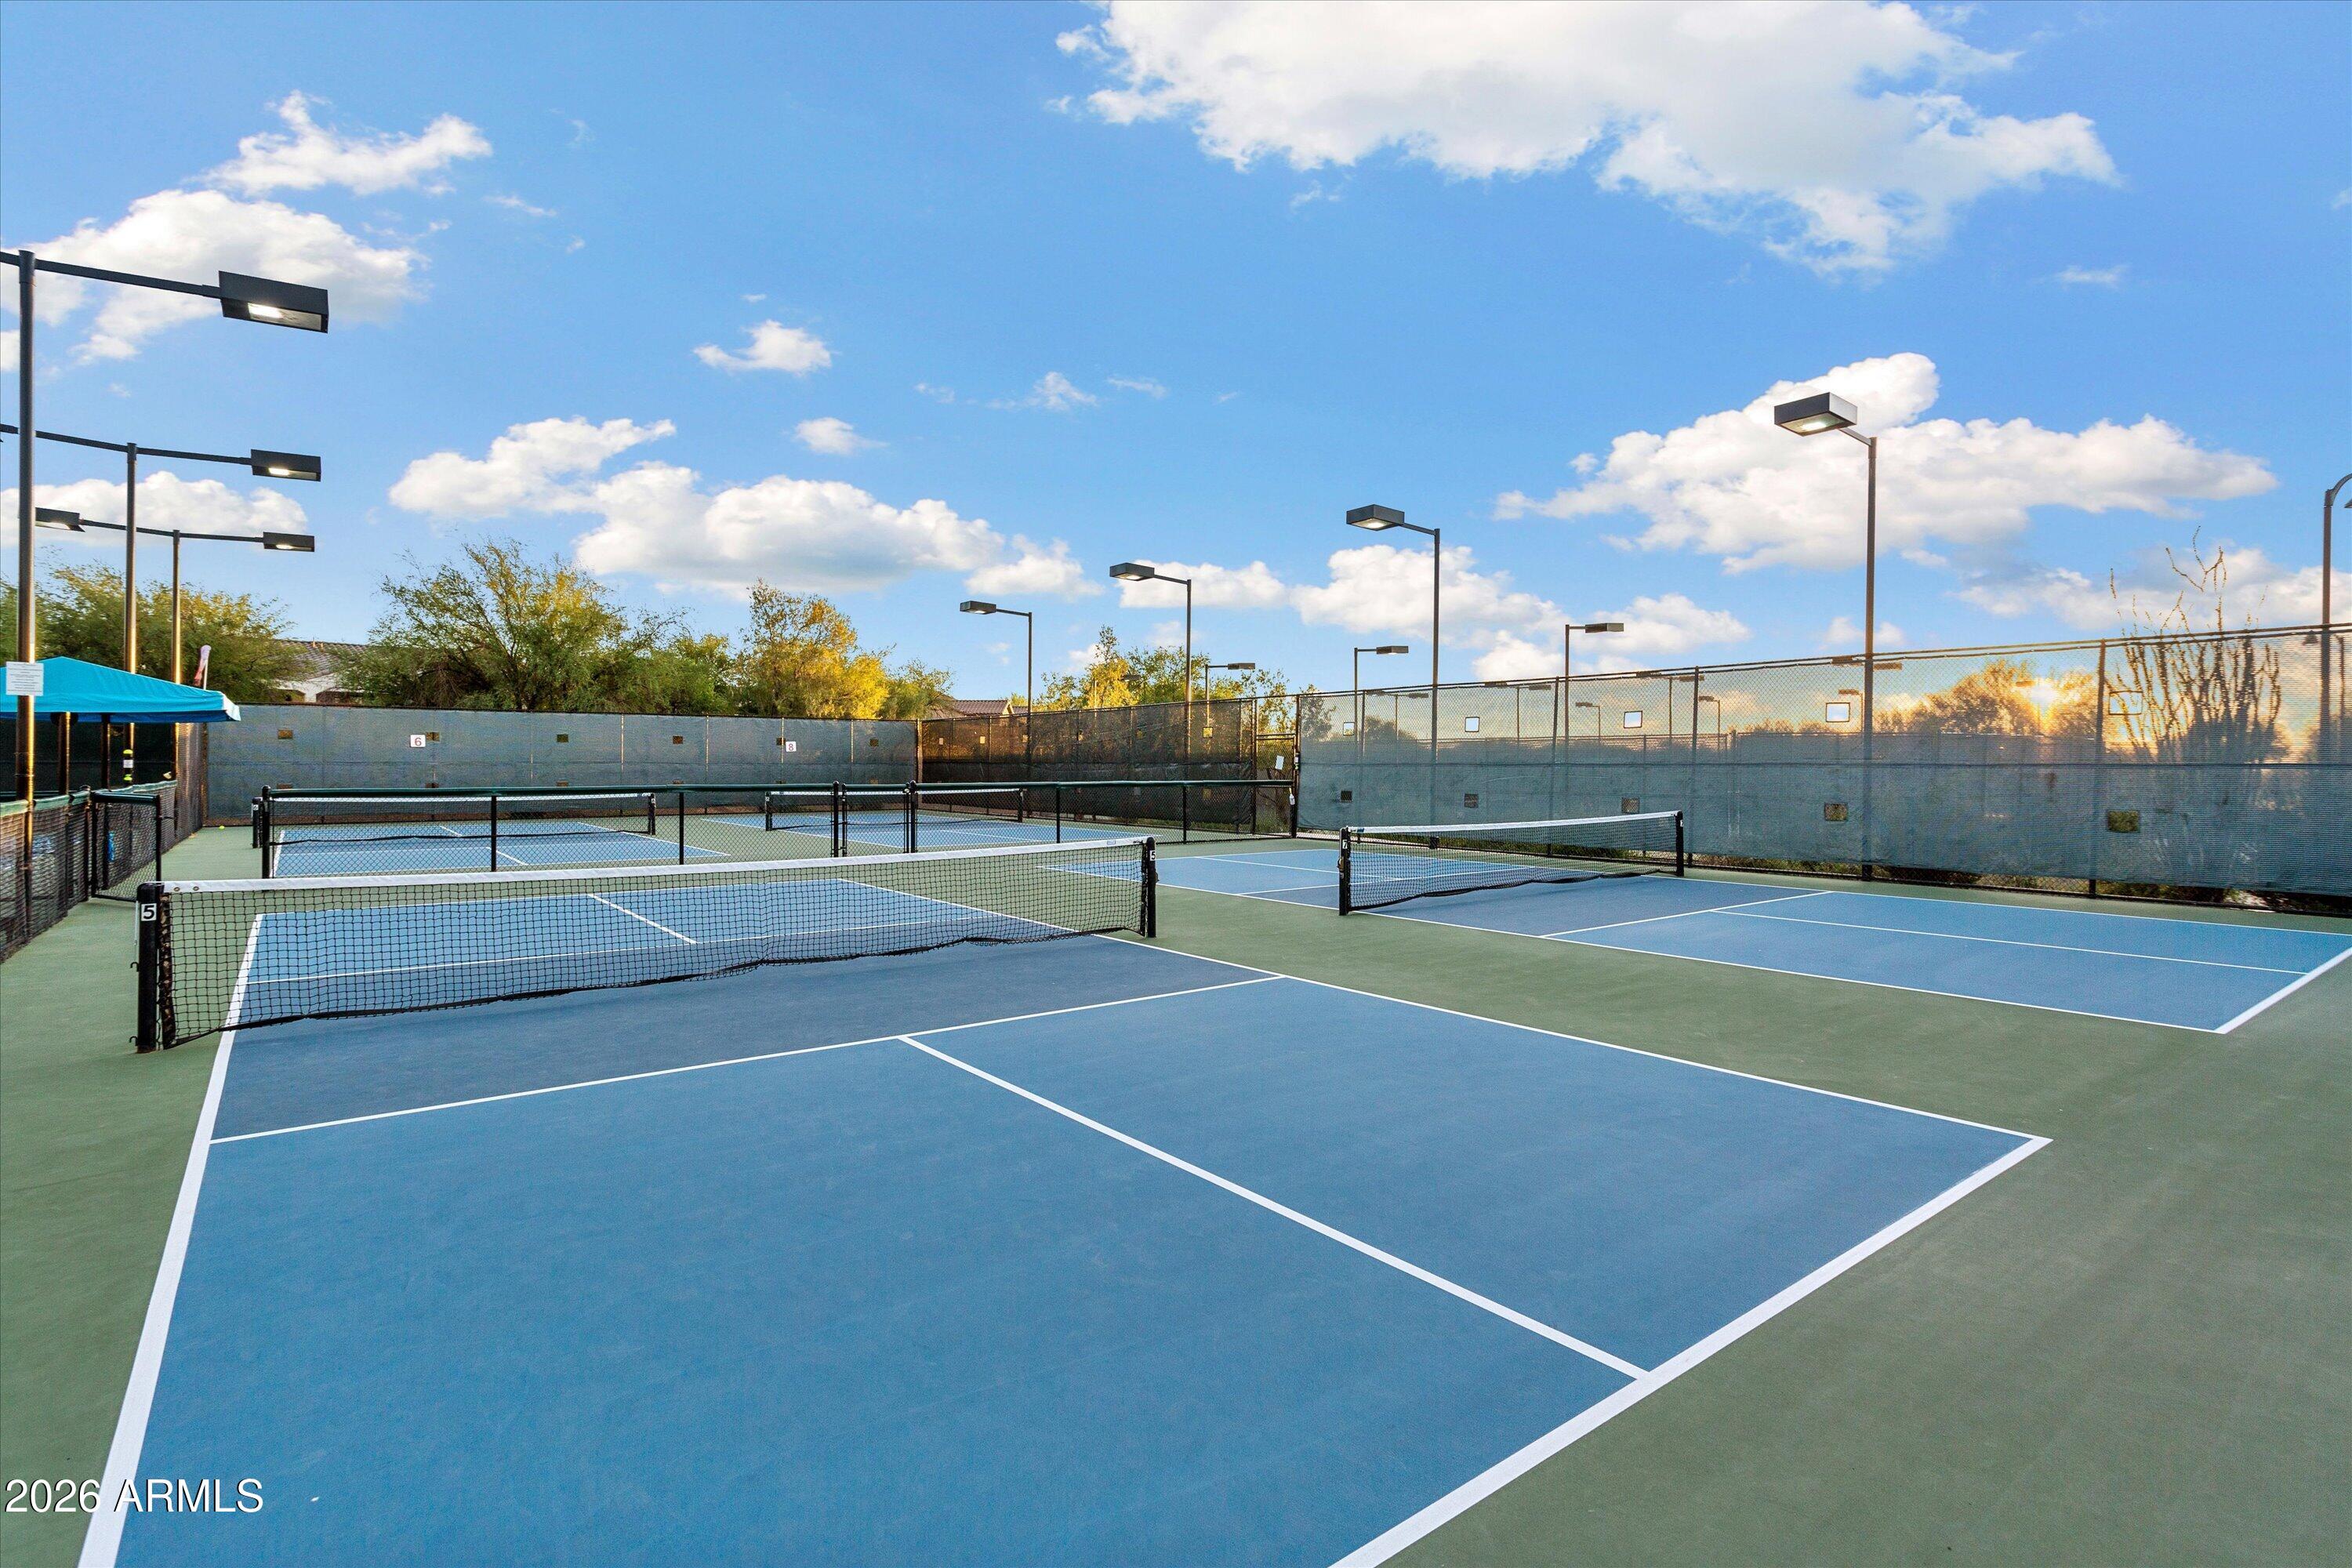
- Pickleball
- Community Spa Htd
- Tennis Court(s)
- Playground
- Biking/Walking Path
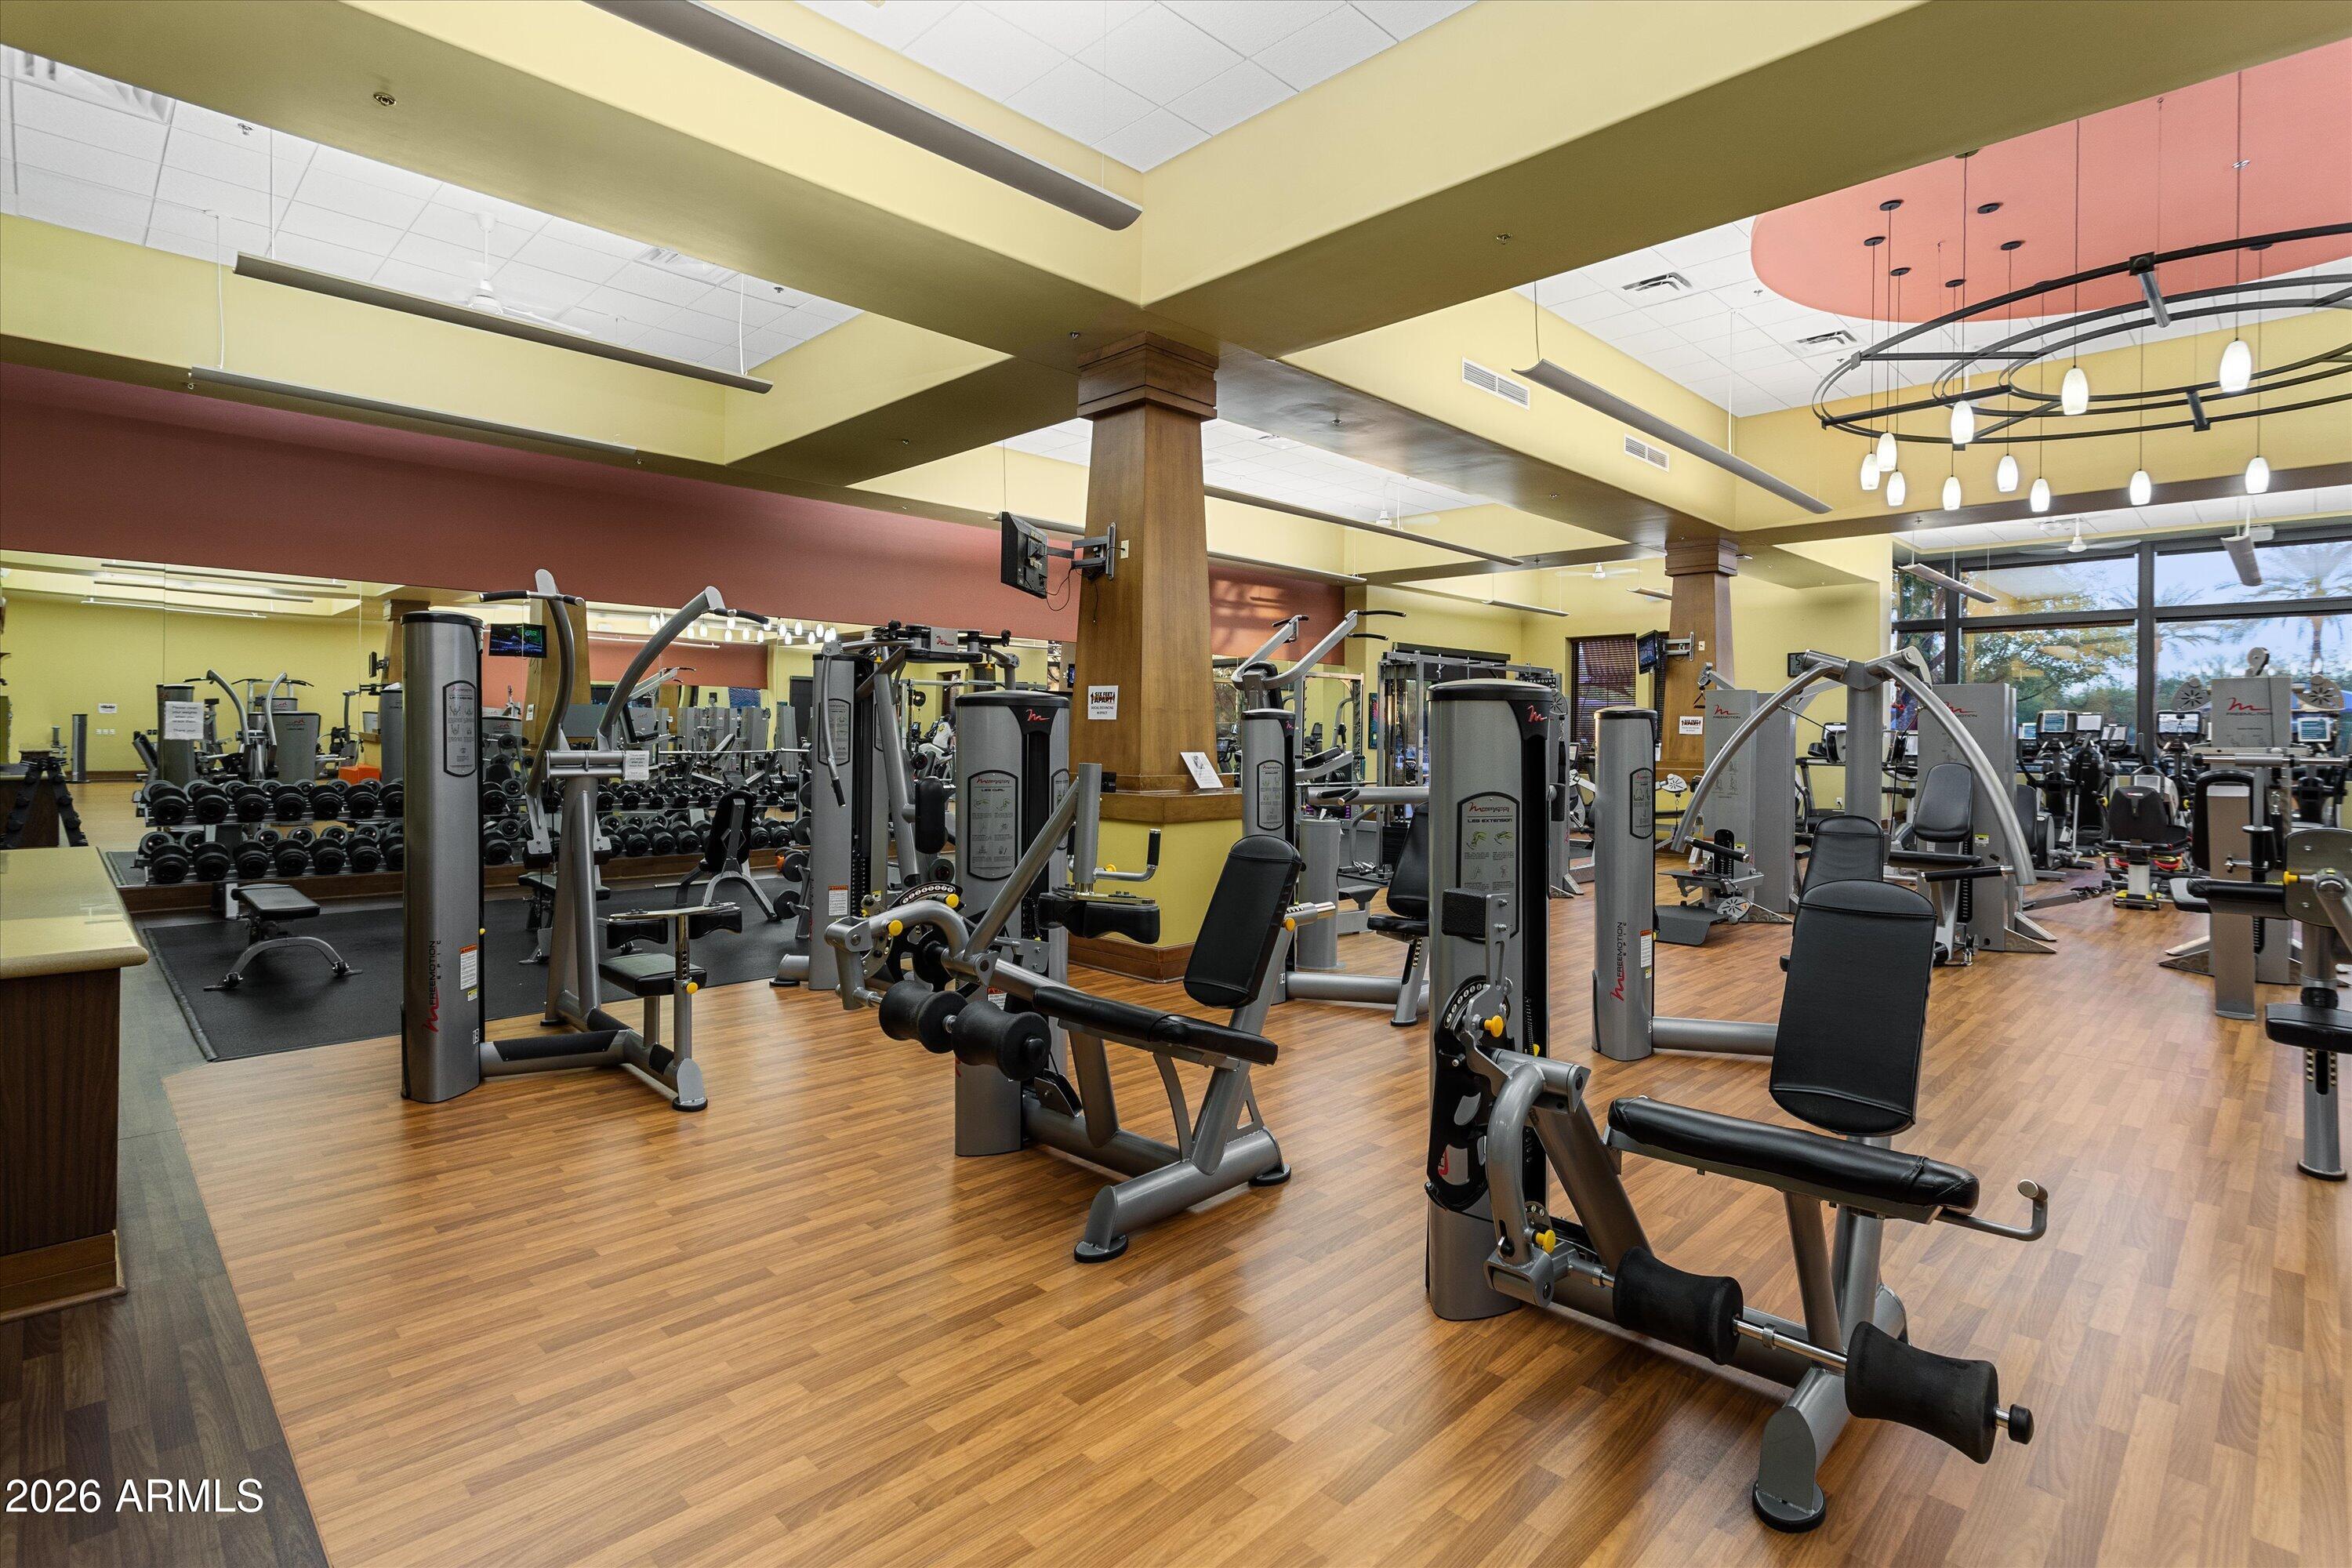
- Fitness Center
Construction Materials
- Stucco
- Wood Frame
- Painted
Cooling
- HVAC SEER Rating
- Central Air
- Ceiling Fan(s)
- Programmable Thmstat
Electric
- 220 Volts in Kitchen
Exterior Features
- Rain Gutters
- Private Yard
Fencing
- Back Yard
- Block
- Wrought Iron
Fireplace Features
- Exterior Fireplace
- Living Room
- Gas
Flooring
- Laminate
- Tile
Foundation Details
- Slab
Green Energy Efficient
- Solar Panels
- Fresh Air Mechanical
Heating
- Forced Air
- Natural Gas
Interior Features
- Walk-in Pantry
- Quartz Countertops
- High Speed Internet
- Double Vanity
- No Interior Steps
- Kitchen Island
- 3/4 Bath Master Bdrm
- Bidet
Laundry Features
- Inside
- Gas Dryer Hookup
Lot Features
- Borders Common Area
- North/South Exposure
- Sprinklers In Rear
- Sprinklers In Front
- Desert Back
- Desert Front
- Synthetic Grass Frnt
- Synthetic Grass Back
- Auto Timer H2O Front
- Auto Timer H2O Back
Parking Features
- Attached Garage
- Garage Door Opener
- Attch'd Gar Cabinets
Patio and Porch Features
- Covered Patio(s)
Pool Features
- Outdoor
- Fenced
- Heated
Road Responsibility
- City Maintained Road
Road Surface Type
- Asphalt
Roof
- Tile
- Concrete
Sewer
- Public Sewer
Spa Features
- Heated
- Private
View
- Mountain(s)
WaterSource
- Public
Window Features
- Screens
- Low-Emissivity Windows
- Dual Pane
- Mechanical Sun Shds
- Vinyl Frame

Realty ONE Group
Kenneth P Plonski
623-552-3773
Data Source: Arizona Regional MLS
MLS#: 7106423
Data Source Copyright: © 2026 Arizona Regional MLS All rights reserved.
This property was listed on 11/16/2026 and last updated as of 11/16/2026 8:15:19 AM. OSI IDX updated the data from Arizona Regional MLS on 11/16/2026 at 12:22 AM. This information is for your personal, non-commercial use and may not be used for any purpose other than to identify prospective properties you may be interested in purchasing. Display of MLS data is usually deemed reliable but is NOT guaranteed accurate by the MLS. Buyers are responsible for verifying the accuracy of all information and should investigate the data themselves or retain appropriate professionals. Information from sources other than the Listing Agent may have been included in the MLS data. Unless otherwise specified in writing, Broker/Agent has not and will not verify any information obtained from other sources. The Broker/Agent providing the information contained herein may or may not have been the Listing and/or Selling Agent.
Your Search Results
© 2026 RE/MAX Select Group
DMCA Notice | Terms & Services | Privacy Policy | Accessibility Statement
EQUAL HOUSING OPPORTUNITY


RE/MAX Select Group
900 East Atlantic Ave, Suite 10, Delray Beach, FL 33483
Mobile: (561) 350-0154
freeman3225@gmail.com

