43035 Greeley Square
Ashburn, VA 20148
Coming Soon
offered at $1,150,000
3
bedrooms
3
baths
2,570
sq ft
$447
price per sf
Single Family
property type
Today
time on site
2023
yr. built
5,227 sq ft
lot size
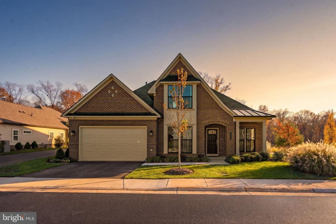
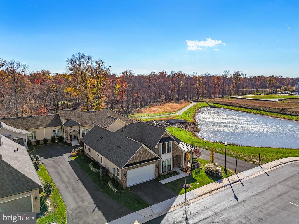
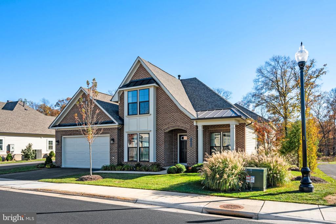
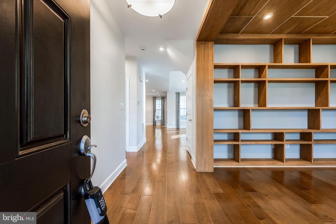
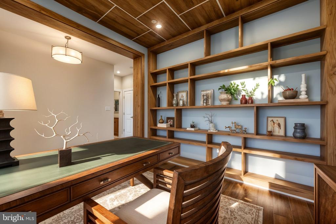
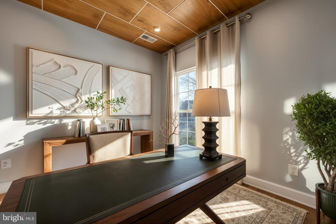
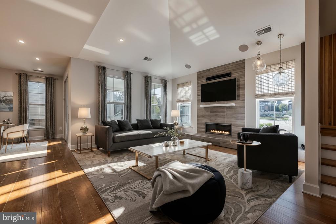
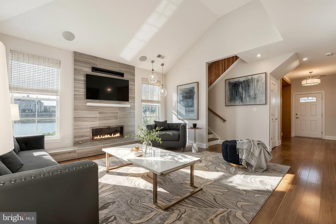
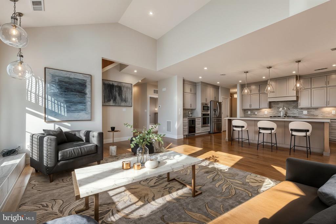
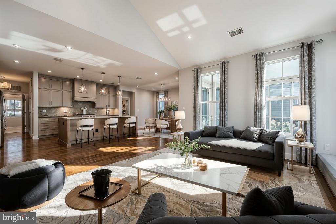
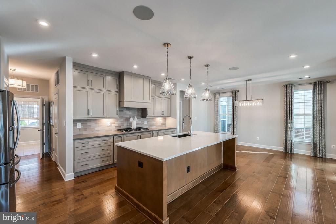
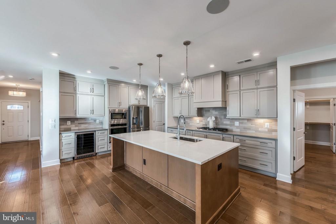
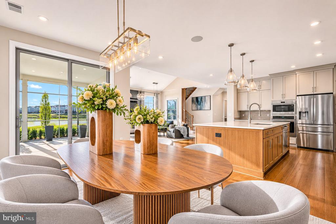
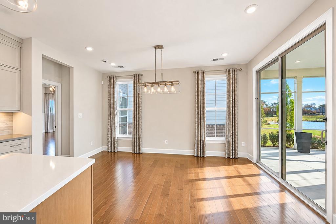
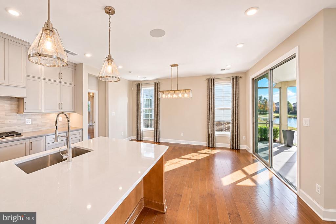
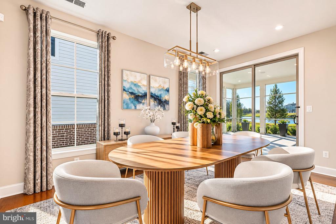
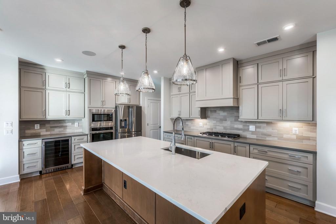
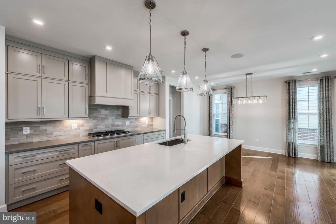
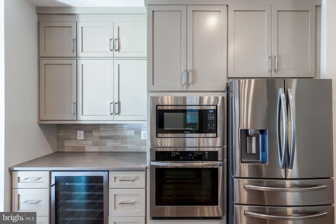
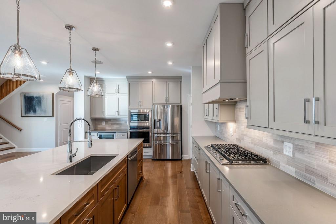
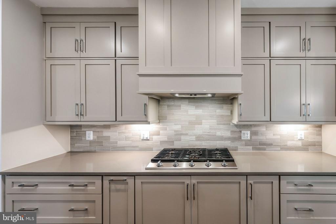
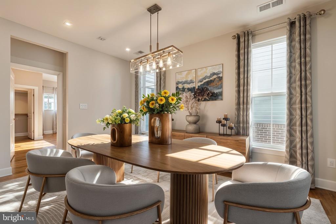
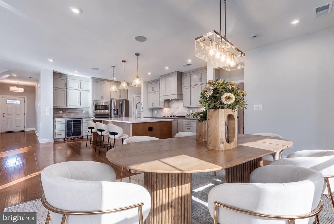
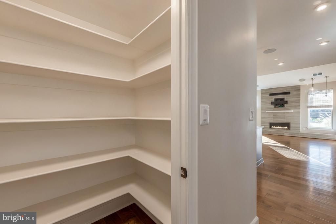
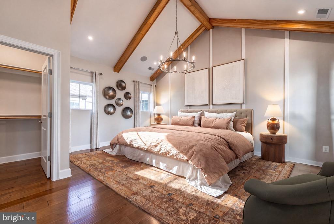
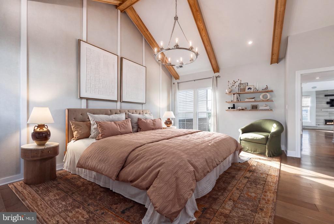
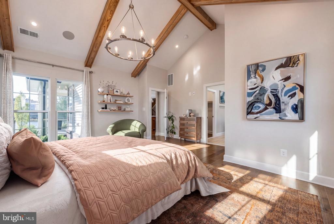
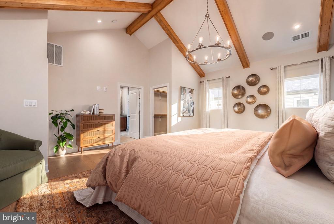
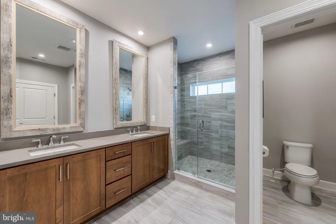
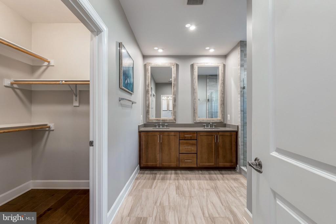
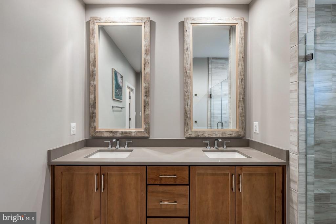
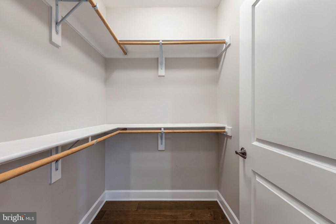
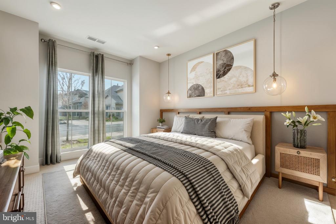
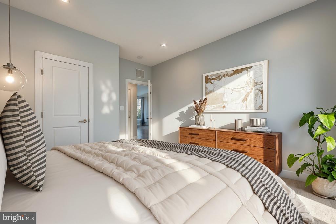
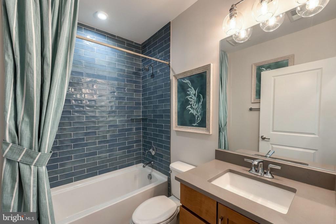
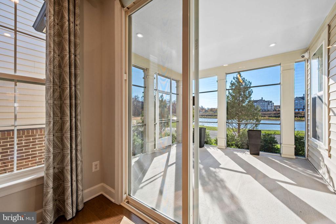
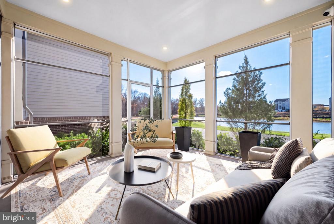
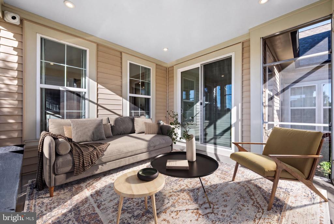
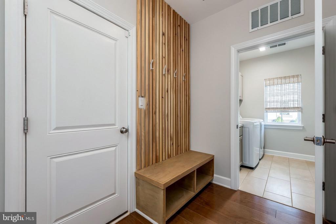
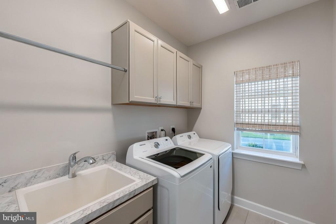
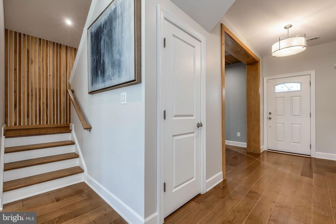
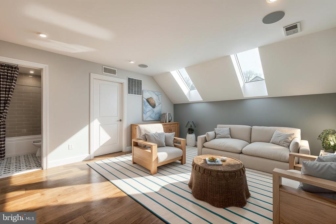
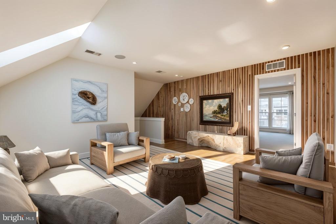
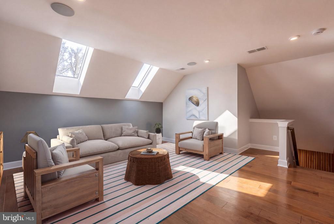
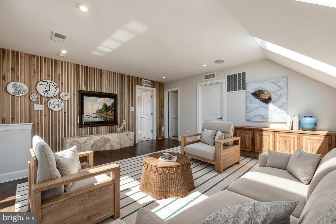
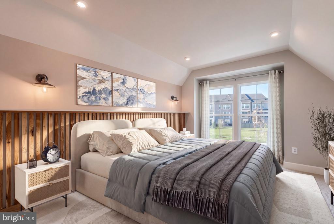
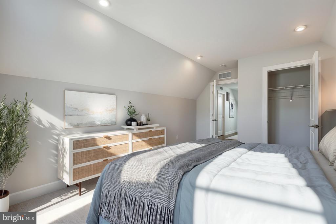
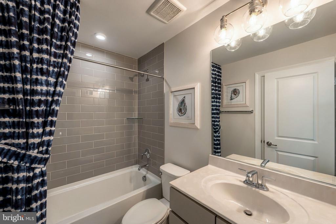
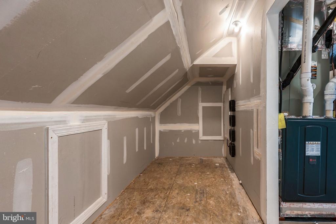
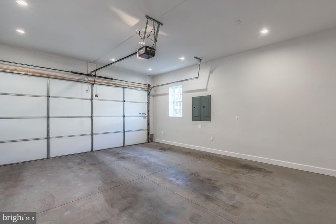
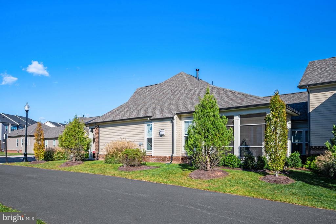
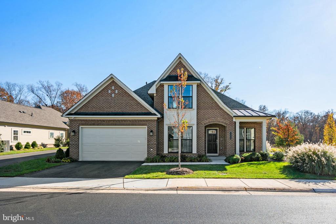
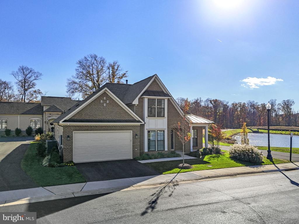
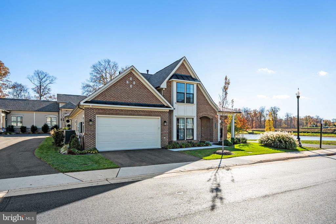
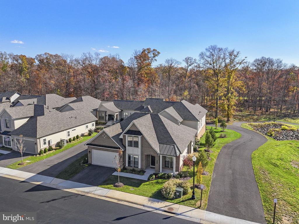
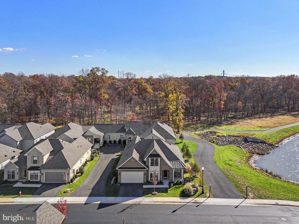
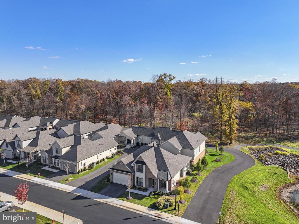
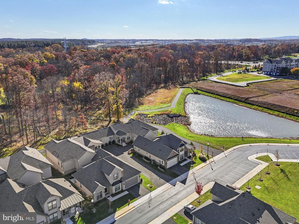
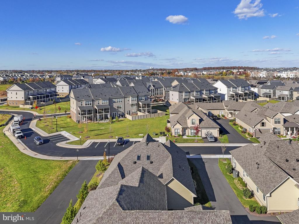
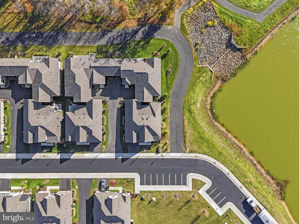
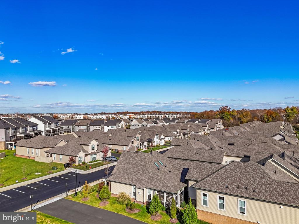
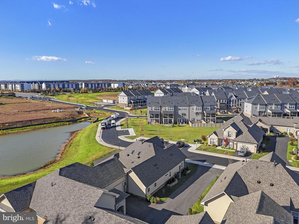
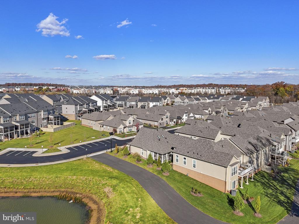
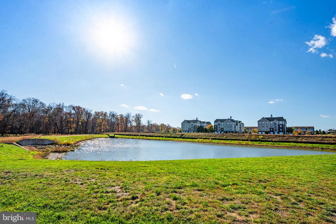
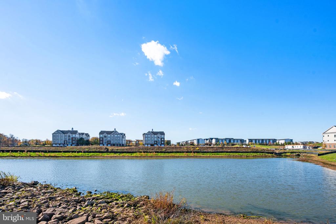
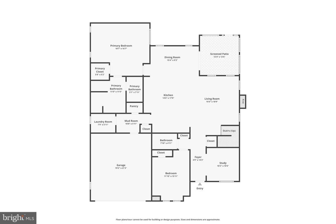
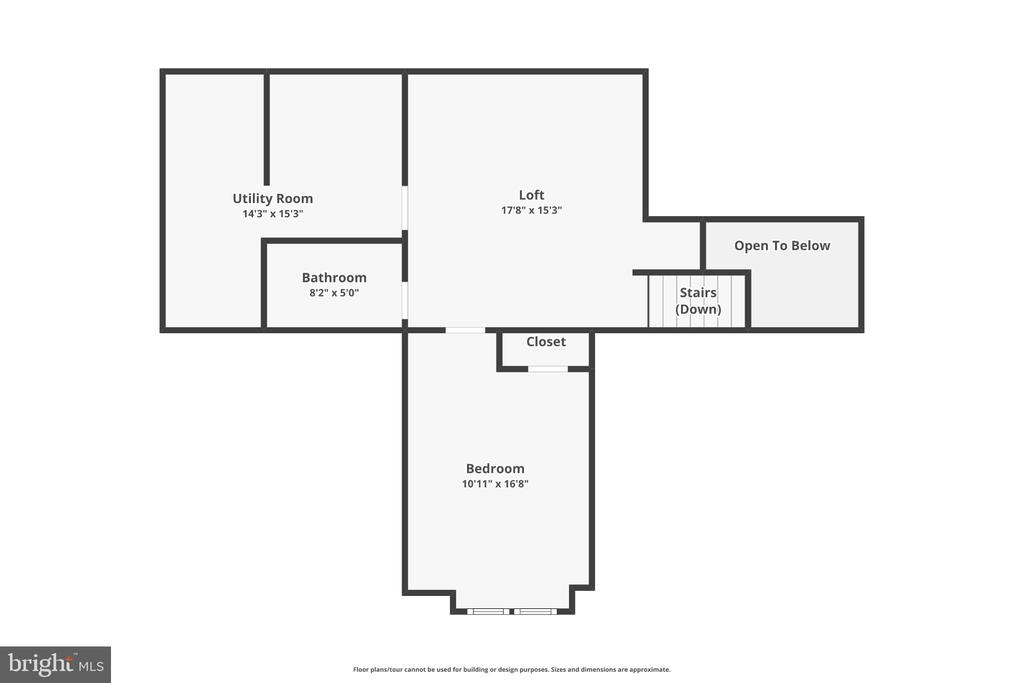
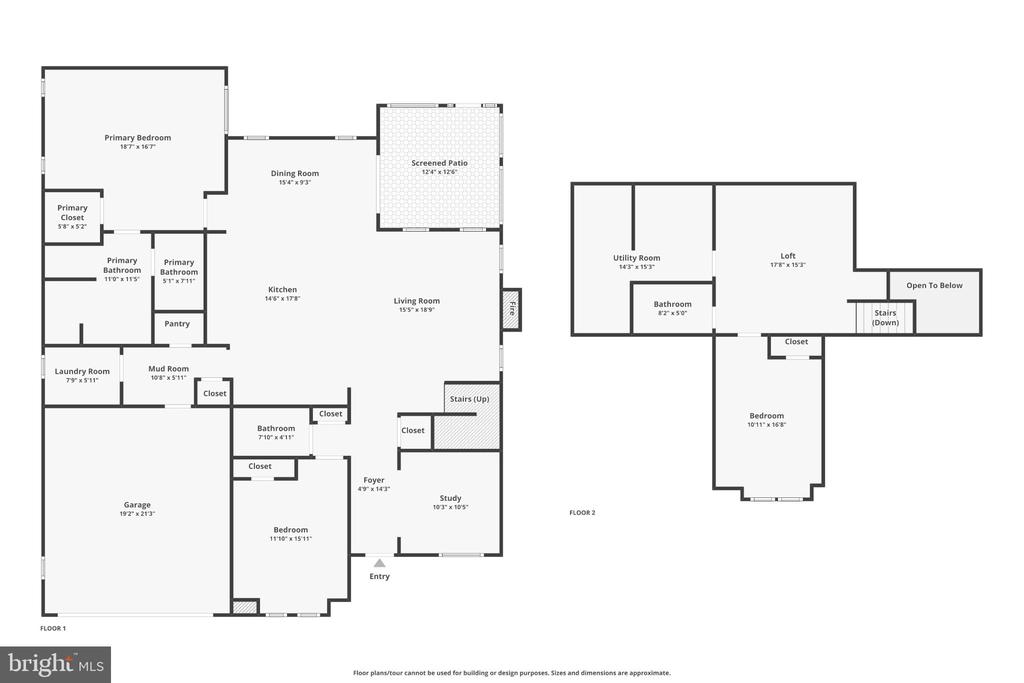
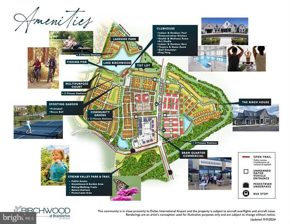
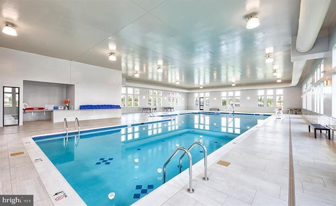
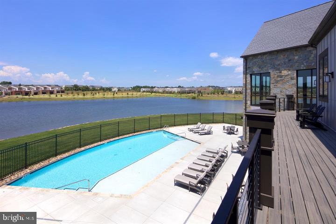
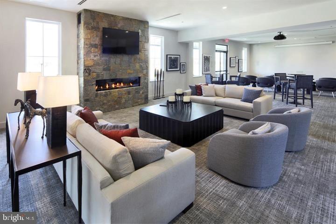
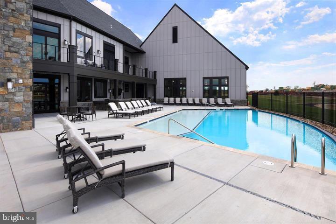
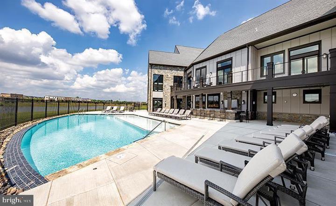
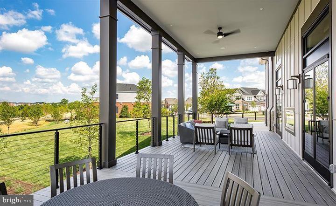
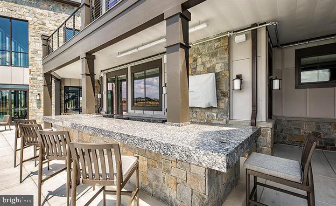
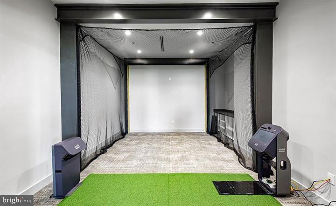
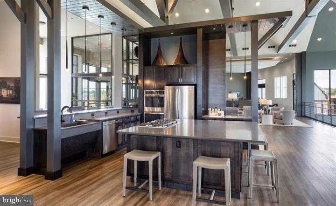
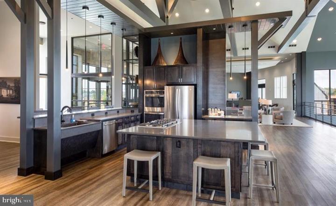
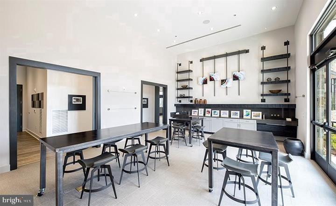
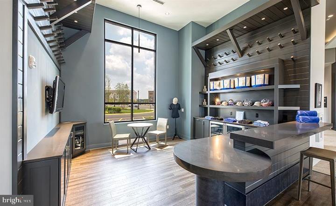
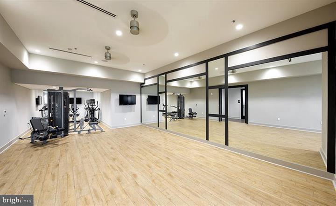
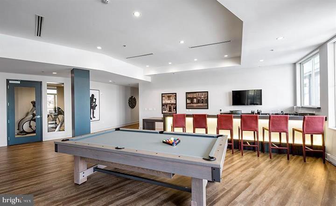
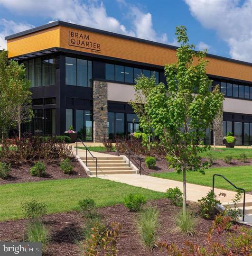
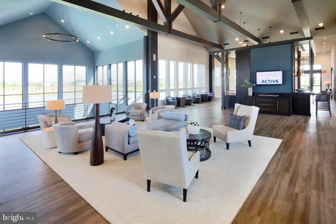
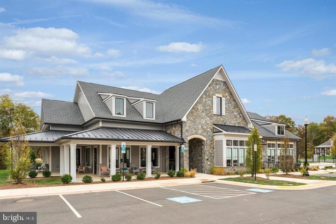
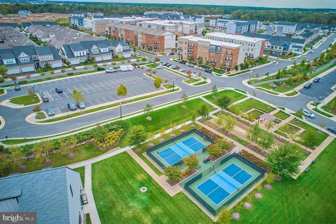
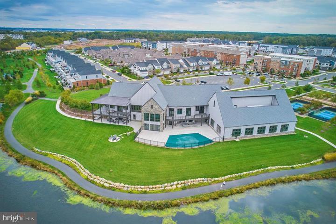
READY FOR YOUR NEXT CHAPTER? THIS EXCEPTIONAL 55+ HOME OFFERS DESIGNER FINISHES, OVER $340,000 IN UPGRADES, AND RESORT-STYLE LIVING!! This stunning Miller & Smith Aurora model is set within the award-winning Birchwood at Brambleton community, offering approximately 2,570 square feet, 3 bedrooms, and 3 full bathrooms. Featuring a $40,000 premium lot, $35,000 in designer upgrades, a striking full-brick exterior, and an impressive collection of custom finishes, this home delivers elegance, comfort, and low-maintenance living. With so many upgrades already in place, why settle for ordinary when you can have a home that truly has it all? Designed for everyday enjoyment a...nd effortless entertaining, the open floor plan offers expansive living spaces and a seamless flow between the gourmet kitchen, dining area, and inviting family room. The kitchen is a true showstopper, featuring quartz countertops, a stunning Calacatta Vicenza island, designer cabinetry, a custom wood range hood, premium stainless steel appliances, built-in beverage center, and wine cooler. Designer lighting and LED under-cabinet illumination complete the space, while the living area makes an impression with a Mezzo 36 gas fireplace, custom surround and mantel, engineered hardwood flooring, and distinctive architectural details. The main-level primary suite offers a relaxing retreat with decorative ceiling beams, custom wall detailing, an upgraded walk-in closet, and a beautifully finished bathroom with quartz countertops, upgraded tile, and frameless glass shower enclosure. An additional bedroom, study with custom built-ins, second full bathroom, and covered screened porch provide flexibility and convenience, complemented by an upgraded laundry room with custom cabinetry, countertop, and utility sink. Upstairs, a light-filled open loft with two Velux skylights offers versatile space for a second sitting area, entertainment lounge, or hobby retreat. Custom wood detailing enhances the staircase and loft, while an additional bedroom, full bathroom, separate utility room, and attic storage provide comfortable accommodations and added functionality for visiting family and guests. Enjoy the added privacy of a desirable premium end lot facing a tranquil pond, within Birchwood at Brambleton, one of Northern Virginia's sought-after 55+ active adult communities. The spectacular clubhouse and amenity center features indoor and outdoor swimming pools, fitness center, aerobics and dance studio, hobby and game rooms, arts and crafts studio, performance and movie theater, demonstration kitchen, multipurpose rooms, and welcoming bar area. Outdoor amenities include pickleball and bocce courts, golf practice facilities and putting green, scenic lakes and fishing ponds, walking and biking trails, community garden plots, gazebo, patio, and fire pit. Whether enjoying a friendly pickleball match, exploring a new hobby, or gathering with neighbors, there are countless opportunities to stay active, connected, and entertained. Perfectly positioned minutes from Brambleton Town Center and Broadlands Village Center, with convenient access to shopping, dining, the Dulles Greenway, Loudoun County Parkway, Ashburn Metro Silver Line station, and Washington Dulles International Airport, approximately 10 miles away. A rare opportunity to own a former builder model home featuring an impressive collection of designer upgrades, exceptional main-level living, flexible spaces for visiting family and guests, and a desirable pond-facing setting within one of Northern Virginia's premier 55+ active adult communities. Experience downsizing without compromise, where exceptional design, thoughtful upgrades, and an amenity-rich lifestyle come together. Schedule your private tour today!

Co-listed By: Arslan Jamil, arslan@thejamilbrothers.com
No upcoming open house dates. Check back later.
Bedrooms
- Total Bedrooms: 3
Bathrooms
- Full bathrooms: 3
Accessibility Features
- Accessible Switches/Outlets
- Level Entry - Main
- Mobility Improvements
Appliances
- Built-In Microwave
- Cooktop
- Dishwasher
- Disposal
- Dryer
- Icemaker
- Washer
- Oven - Double
Architectural Style
- Colonial
Association
- Association Fee: $308
- Association Fee Frequency: Monthly
Association Amenities
- Billiard Room
- Club House
- Common Grounds
- Fitness Center
- Game Room
- Jog/Walk Path
- Lake
- Meeting Room
- Party Room
- Picnic Area
- Pool - Indoor
- Pool - Outdoor
- Tennis Courts
- Water/Lake Privileges
- Swimming Pool
- Pickleball Courts
- Tot Lots/Playground
- Art Studio
Association Fee Includes
- Common Area Maintenance
- Lawn Maintenance
- Management
- Parking Fee
- Pool(s)
- Recreation Facility
- Reserve Funds
- Road Maintenance
- Snow Removal
- Trash
Construction Materials
- Masonry
- Brick
Cooling
- Central A/C
Exterior Features
- Bump-outs
- Exterior Lighting
- Sidewalks
- Street Lights
Fireplace Features
- Fireplace - Glass Doors
- Gas/Propane
- Mantel(s)
Flooring
- Carpet
- Ceramic Tile
- Engineered Wood
Foundation Details
- Slab
Heating
- Heat Pump(s)
Interior Features
- Ceiling Fan(s)
- Window Treatments
- Bathroom - Tub Shower
- Bathroom - Walk-In Shower
- Carpet
- Combination Kitchen/Dining
- Combination Kitchen/Living
- Dining Area
- Entry Level Bedroom
- Floor Plan - Open
- Kitchen - Island
- Pantry
- Primary Bath(s)
- Recessed Lighting
- Skylight(s)
- Upgraded Countertops
- Walk-in Closet(s)
- Wood Floors
- Wine Storage
- Built-Ins
Levels
- 2
Lot Features
- Level
- Landscaping
- Premium
Other Structures
- Above Grade
- Below Grade
Parking Features
- Asphalt Driveway
Patio and Porch Features
- Screened
- Patio
Pets Allowed
- No Pet Restrictions
Property Condition
- Excellent
Roof
- Architectural Shingle
- Asphalt
Sewer
- Public Sewer
View
- Street
- Trees/Woods
- Pond
WaterSource
- Public
Window Features
- Double Hung
- Skylights
- Transom

Samson Properties
Saad Jamil
saad@thejamilbrothers.com
Arslan Jamil, arslan@thejamilbrothers.com
Data Source: Bright MLS
MLS#: VALO2138888
Data Source Copyright: © 2026 Bright MLS All rights reserved.
This property was listed on 11/16/2026 and last updated as of 11/16/2026 3:38:20 AM. OSI IDX updated the data from Bright MLS on 11/15/2026 at 8:51 PM. This information is for your personal, non-commercial use and may not be used for any purpose other than to identify prospective properties you may be interested in purchasing. Display of MLS data is usually deemed reliable but is NOT guaranteed accurate by the MLS. Buyers are responsible for verifying the accuracy of all information and should investigate the data themselves or retain appropriate professionals. Information from sources other than the Listing Agent may have been included in the MLS data. Unless otherwise specified in writing, Broker/Agent has not and will not verify any information obtained from other sources. The Broker/Agent providing the information contained herein may or may not have been the Listing and/or Selling Agent.
Your Search Results
© 2026 RE/MAX Select Group
DMCA Notice | Terms & Services | Privacy Policy | Accessibility Statement
EQUAL HOUSING OPPORTUNITY


RE/MAX Select Group
900 East Atlantic Ave, Suite 10, Delray Beach, FL 33483
Mobile: (561) 350-0154
freeman3225@gmail.com

