115 Hourglass Lane
Stephenson, VA 22656
For Sale - Active
offered at $810,000
6
bedrooms
4.5
baths
4,358
sq ft
$186
price per sf
Single Family
property type
Today
time on site
2025
yr. built
0.26 acre
lot size
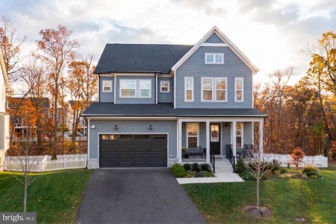
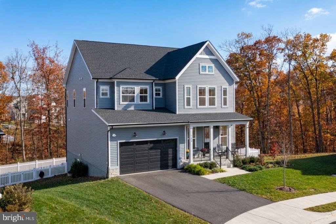
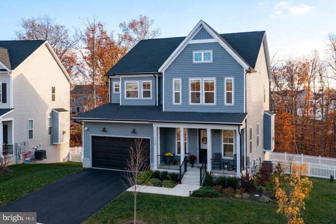
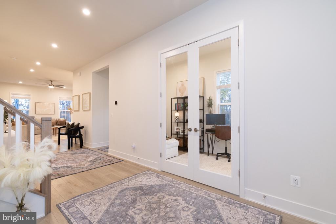
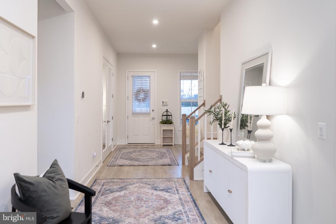
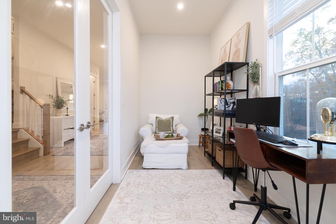
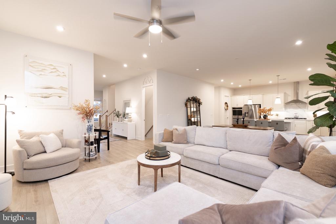
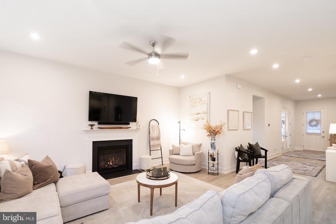
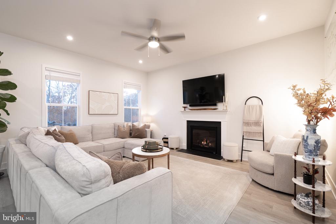
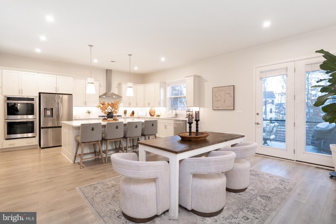
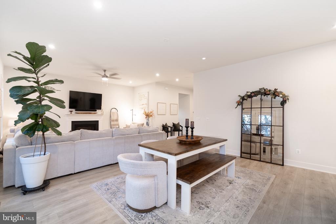
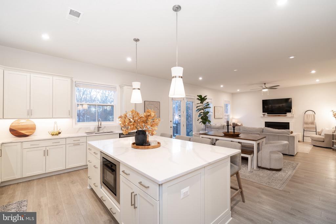
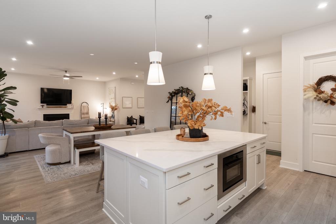
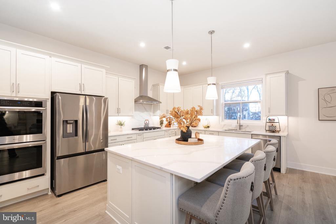
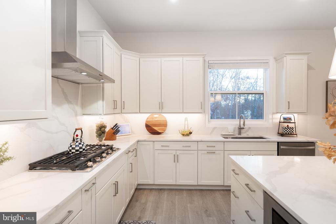
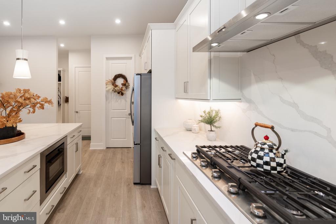
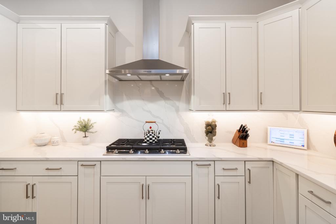
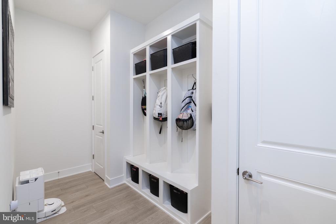
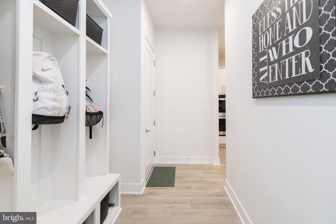
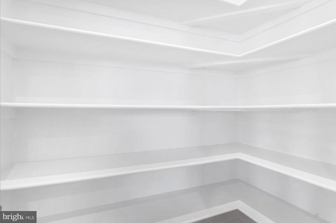
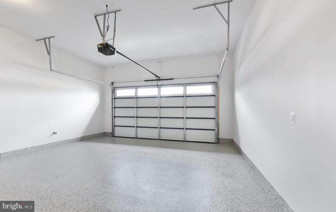
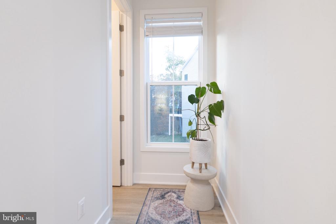
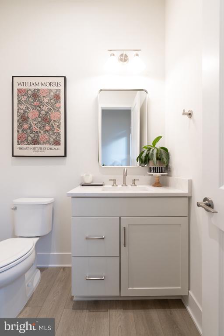
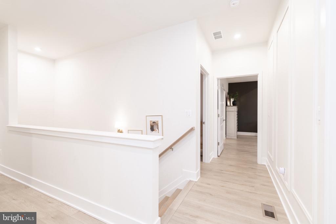
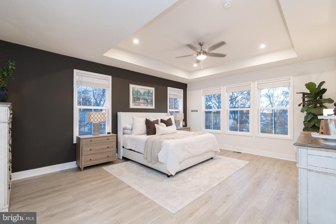
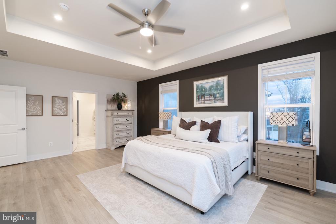
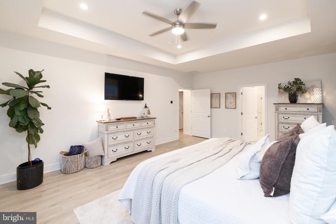
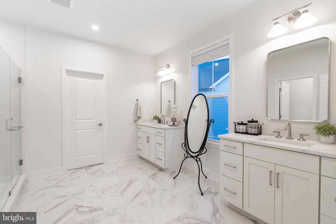
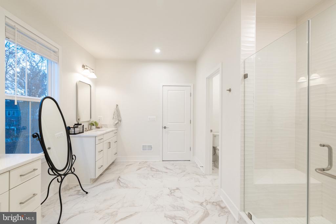
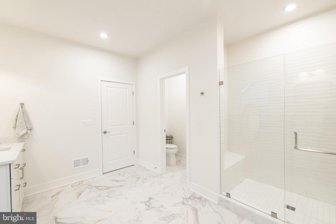
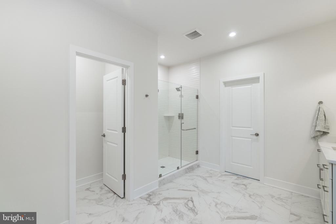
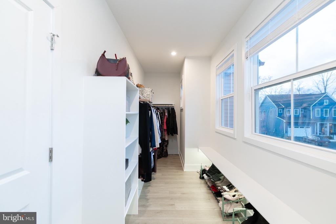
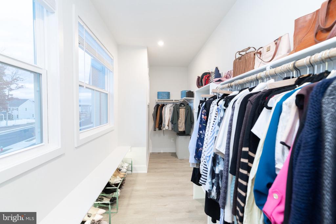
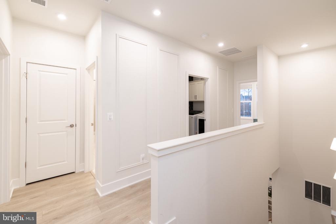
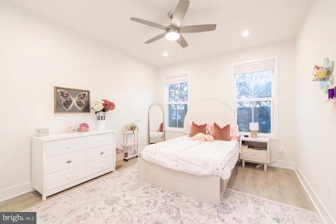
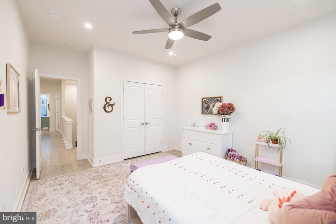
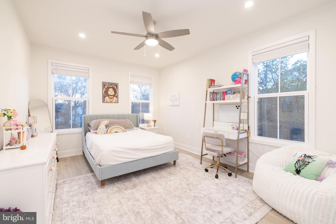
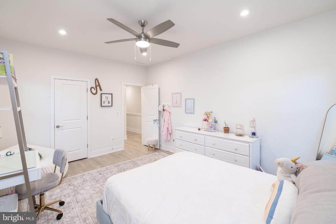
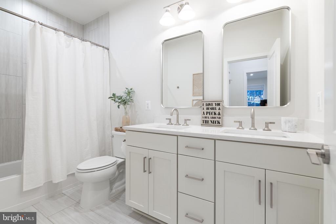
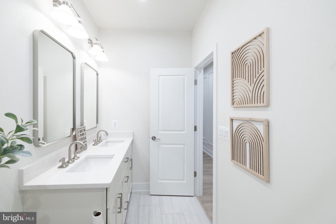
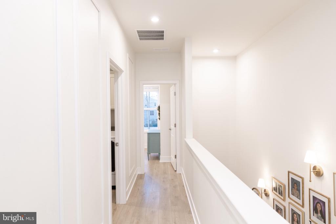
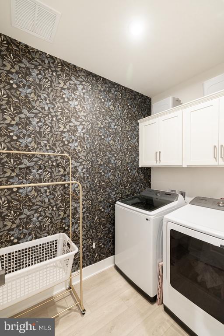
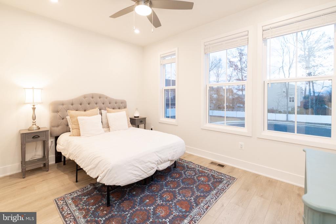
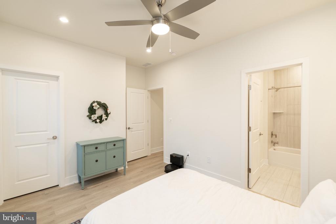
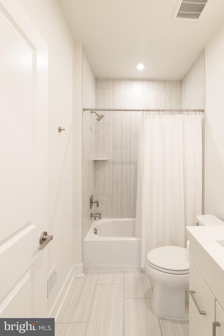
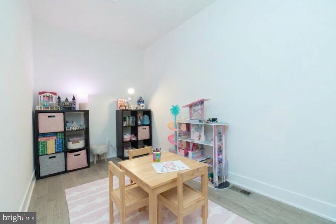
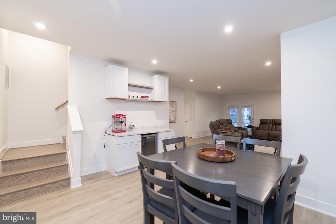
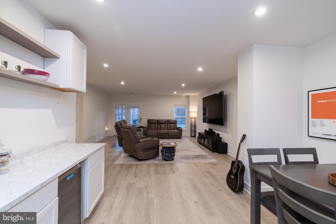
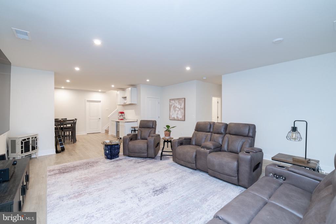
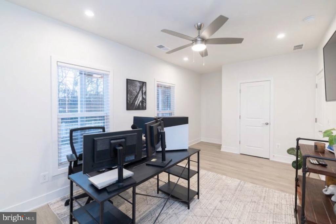
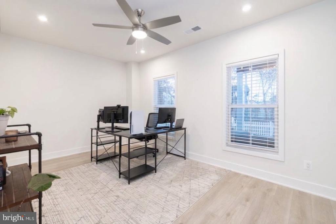
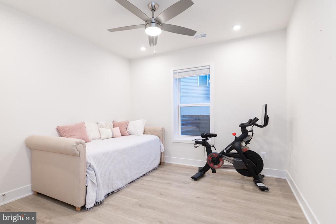
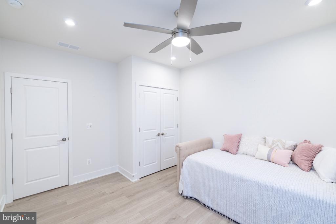
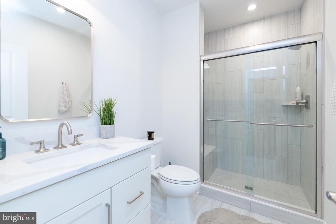
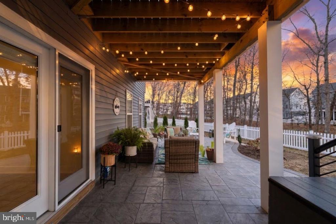
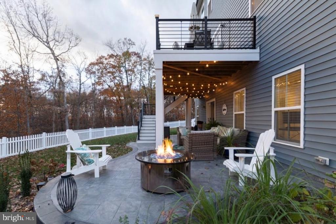
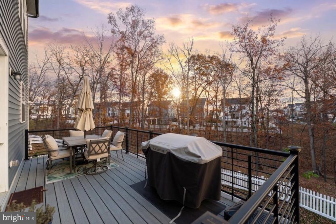
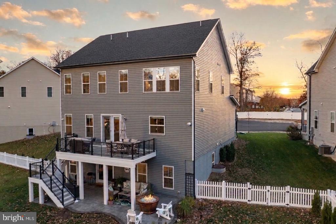
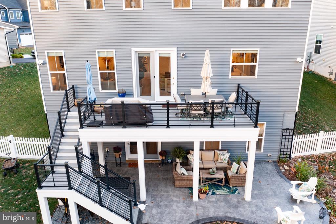
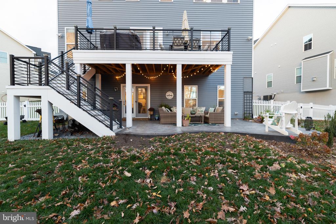
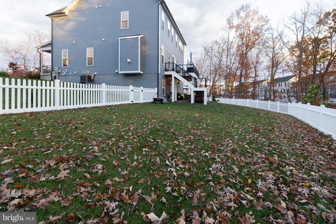
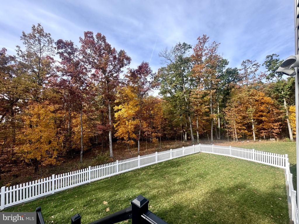
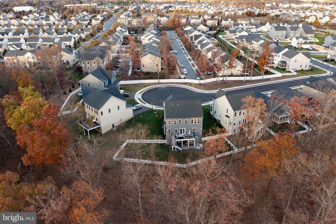
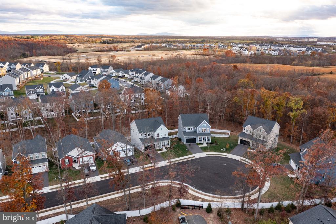
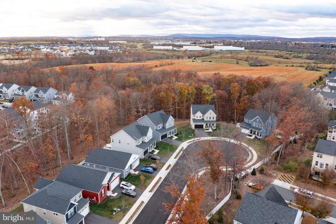
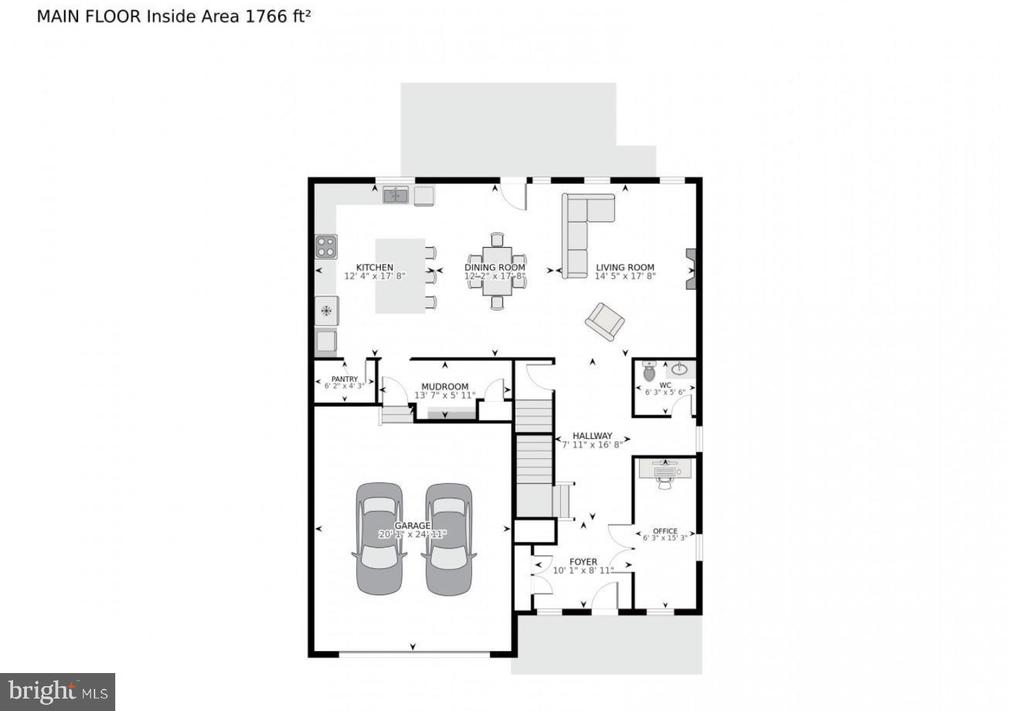
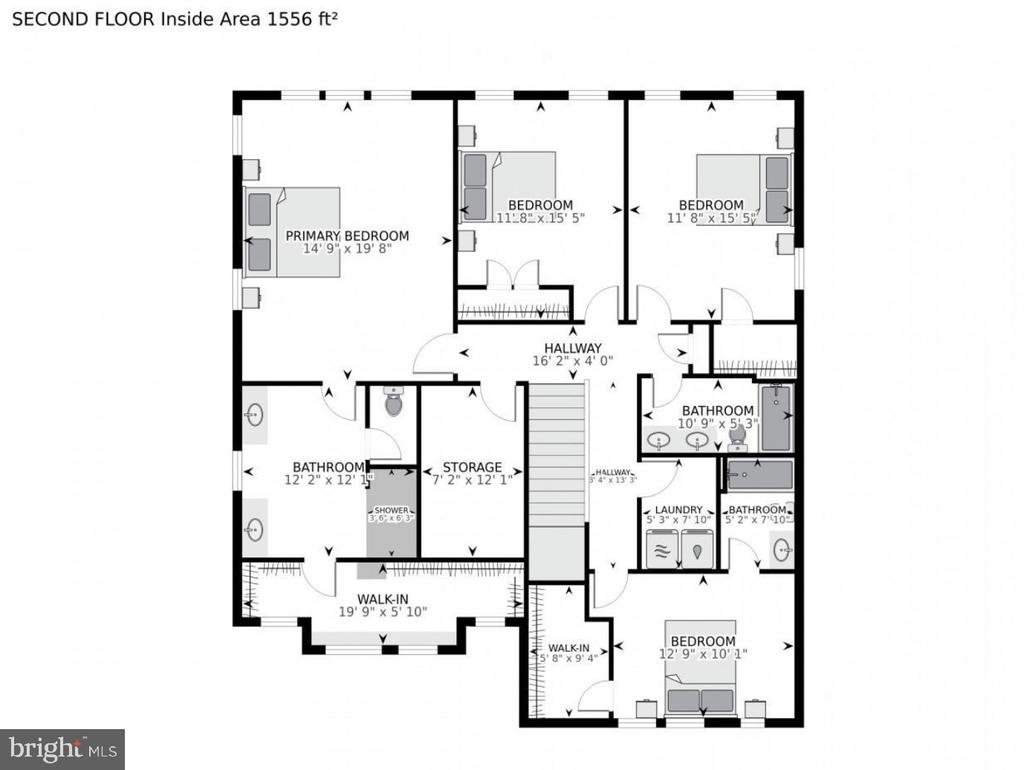
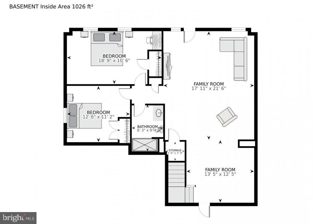
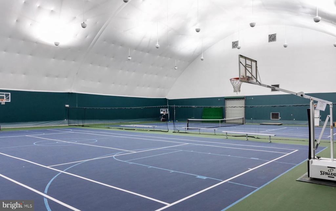
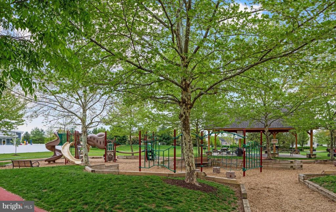
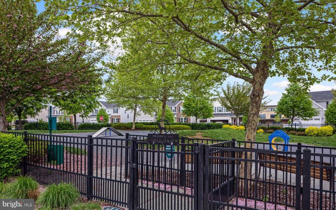
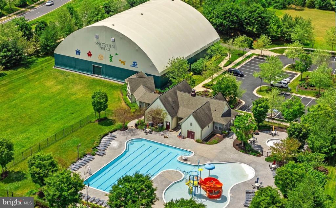
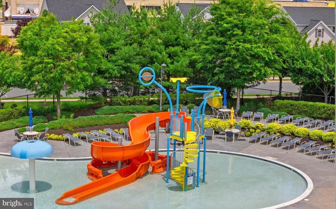
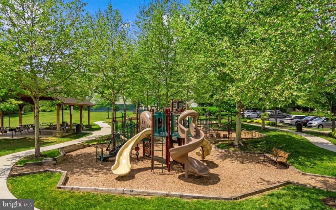
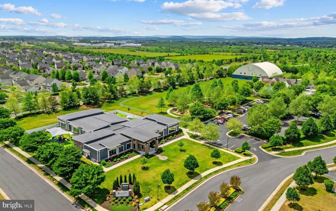
This home is truly better than brand new and features just about every possible upgrade! Situated on a beautiful, private quarter acre+ lot, this exceptional 6 bedroom, 4.5 bathroom home offers an unparalleled blend of spacious entertaining areas, plenty of room for family activities/hobbies, plus one of the largest lots in the neighborhood for year round outdoor fun. On the main level you'll find gorgeous LVP flooring, a home office/flex room with French doors, a spacious living room with soaring ceilings and a cozy fireplace, an open concept dining space, a spacious kitchen with quartz counters, soft close cabinets and drawers, an oversized island and double ovens p...lus a mudroom and pantry with custom built-ins! The upper level features four bedrooms, two of which have private en suite bathrooms with an additional large third full bathroom for the other two bedrooms. The primary bedroom includes a large customized walk-in closet and a spa-like bathroom with wall-to-wall tile, a walk-in shower and two vanities. The upper level also features a chic laundry room and another flex space perfect for a nursery, playroom, storage or dressing room. If all of that wasn't enough, head down to the basement to enjoy the huge recreation room and two more bright, spacious bedrooms and full bathroom, plus tons of storage! It's the perfect space for teens, guests or a live-in nanny. As you make your way outside, you can choose between sitting on the front porch and admiring the quiet cul-de-sac, grilling on the TREX deck out back or stepping out from the basement to the BRAND NEW custom patio to roast marshmallows and enjoy the seasons in the fully-fenced backyard. This home backs up to a green-space with a creek that is gorgeous and private year round and the perfect place to enjoy nature. This home has over $250k in upgrades from a tankless water heater and whole house air filter and humidifier to hidden kitchen outlets and under cabinet lighting. You will not find any carpet or linoleum in this home, all upgraded LVP, oak staircases, quartz countertops and ceramic tile throughout. This dream home is a quick walk or bike ride to the playgrounds, pool, dog park, sport court, day care, elementary school and walking trails in the Snowden Bridge planned community. Minutes from shopping, restaurants, I81 and highway 7. This very special, better than new home delivers on every level and checks every box, so come tour it today!

No upcoming open house dates. Check back later.
Bedrooms
- Total Bedrooms: 6
Bathrooms
- Full bathrooms: 4
- Half bathrooms: 1
Accessibility Features
- None
Appliances
- Built-In Microwave
- Dishwasher
- Disposal
- Dryer
- Humidifier
- Oven - Double
- Range Hood
- Built-In Range
- Water Heater - Tankless
- Water Conditioner - Owned
- Washer
- Stainless Steel Appliances
- Refrigerator
Architectural Style
- Craftsman
Association
- Association Fee: $165
- Association Fee Frequency: Monthly
Basement
- Fully Finished
- Interior Access
- Outside Entrance
- Poured Concrete
- Rear Entrance
- Windows
Construction Materials
- Vinyl Siding
Cooling
- Central A/C
Exterior Features
- Extensive Hardscape
- Exterior Lighting
Fencing
- Fully
- Vinyl
Flooring
- Luxury Vinyl Plank
Foundation Details
- Slab
- Concrete Perimeter
Heating
- Central
- Humidifier
Interior Features
- Air Filter System
- Bathroom - Walk-In Shower
- Bathroom - Tub Shower
- Built-Ins
- Ceiling Fan(s)
- Combination Kitchen/Dining
- Dining Area
- Floor Plan - Open
- Kitchen - Gourmet
- Kitchen - Island
- Pantry
- Recessed Lighting
- Upgraded Countertops
- Walk-in Closet(s)
- Water Treat System
Levels
- 3
Lot Features
- Backs to Trees
- Cul-de-sac
- Landscaping
- Level
- No Thru Street
- Private
- Rear Yard
- Side Yard(s)
- Trees/Wooded
Other Structures
- Above Grade
- Below Grade
Patio and Porch Features
- Deck
- Patio
- Porch
Security Features
- Exterior Cameras
- Security System
- Smoke Detector
Sewer
- Public Sewer
View
- Creek/Stream
- Trees/Woods
WaterSource
- Public

Realty ONE Group Old Towne
Holly Graham
hollygrahamhomes@gmail.com
Data Source: Bright MLS
MLS#: VAFV2046122
Data Source Copyright: © 2026 Bright MLS All rights reserved.
This property was listed on 11/16/2026 and last updated as of 11/16/2026 2:57:30 AM. OSI IDX updated the data from Bright MLS on 11/15/2026 at 7:13 PM. This information is for your personal, non-commercial use and may not be used for any purpose other than to identify prospective properties you may be interested in purchasing. Display of MLS data is usually deemed reliable but is NOT guaranteed accurate by the MLS. Buyers are responsible for verifying the accuracy of all information and should investigate the data themselves or retain appropriate professionals. Information from sources other than the Listing Agent may have been included in the MLS data. Unless otherwise specified in writing, Broker/Agent has not and will not verify any information obtained from other sources. The Broker/Agent providing the information contained herein may or may not have been the Listing and/or Selling Agent.
Your Search Results
© 2026 RE/MAX Select Group
DMCA Notice | Terms & Services | Privacy Policy | Accessibility Statement
EQUAL HOUSING OPPORTUNITY


RE/MAX Select Group
900 East Atlantic Ave, Suite 10, Delray Beach, FL 33483
Mobile: (561) 350-0154
freeman3225@gmail.com

